
Sold
$525,000
2bed|2bath|1000-1199sqft
2 parking|1 locker
Unit 1710
50 Elm Drive E 1710, Mississauga, ON L5A 3X2
Residential Condo & Other|$957 fees|$2019 tax
MLS #W8297626
View complete sale history and details
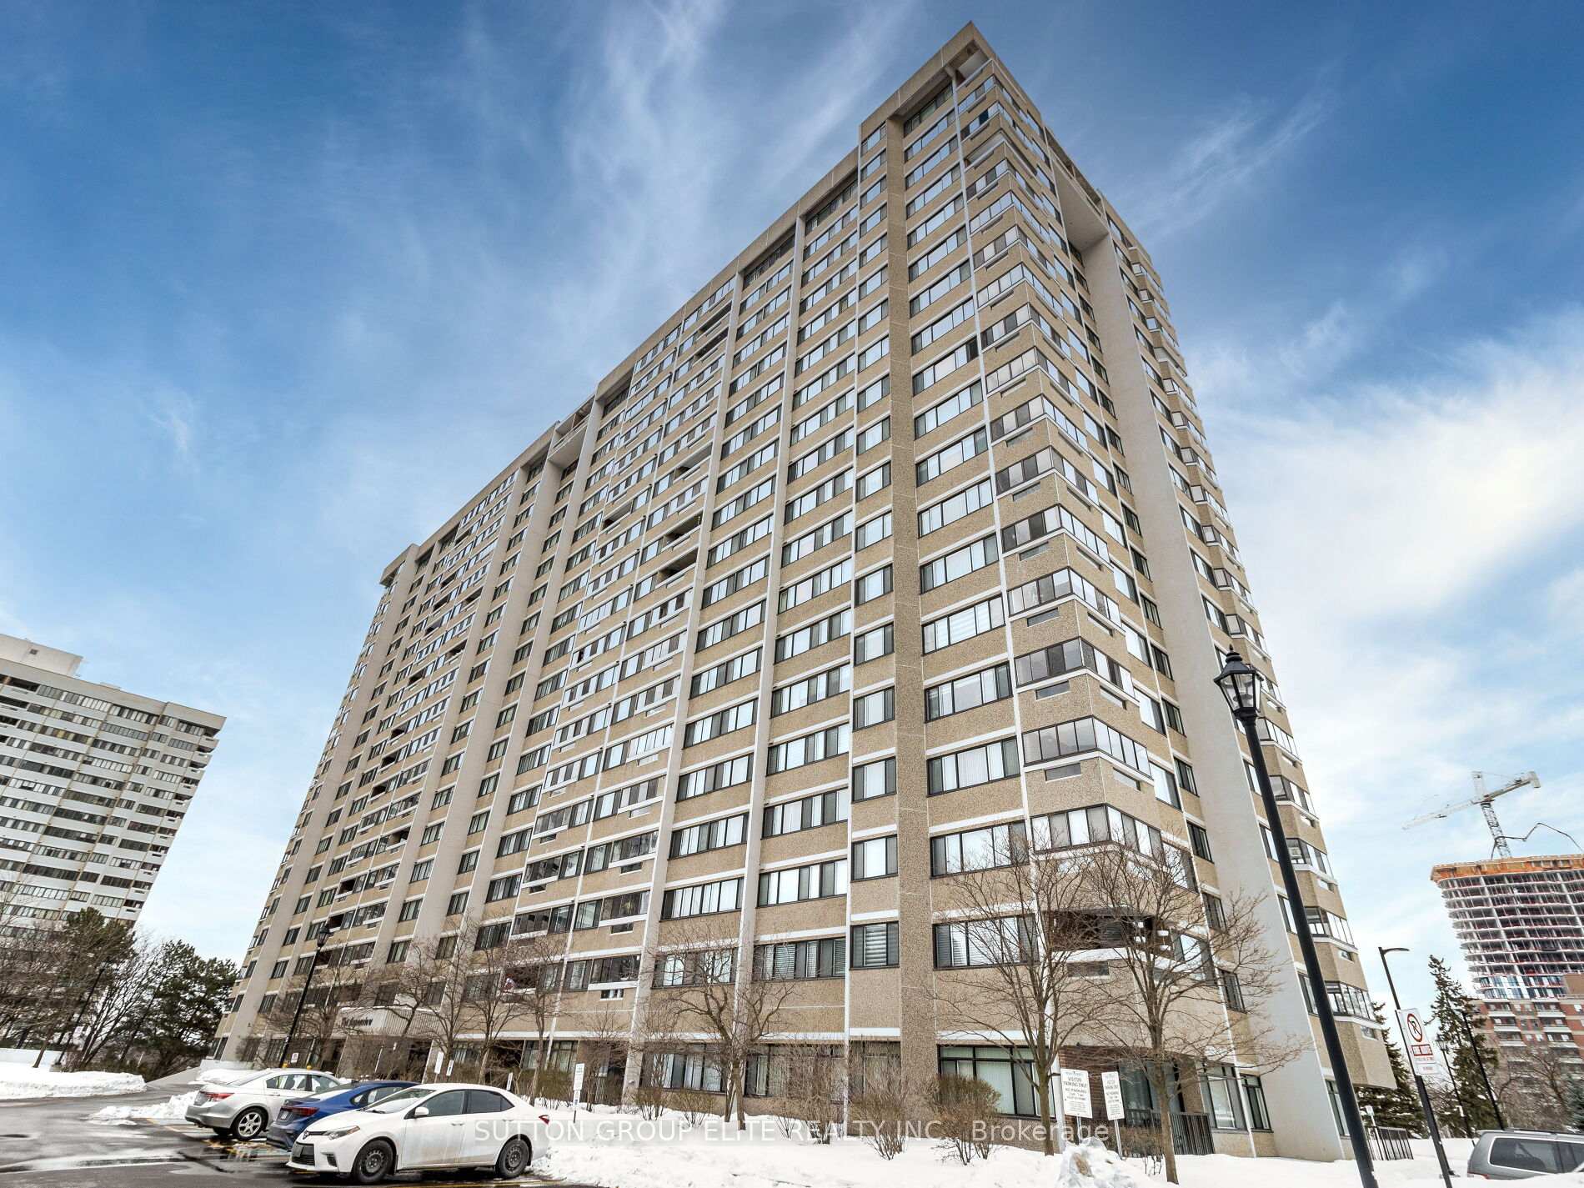
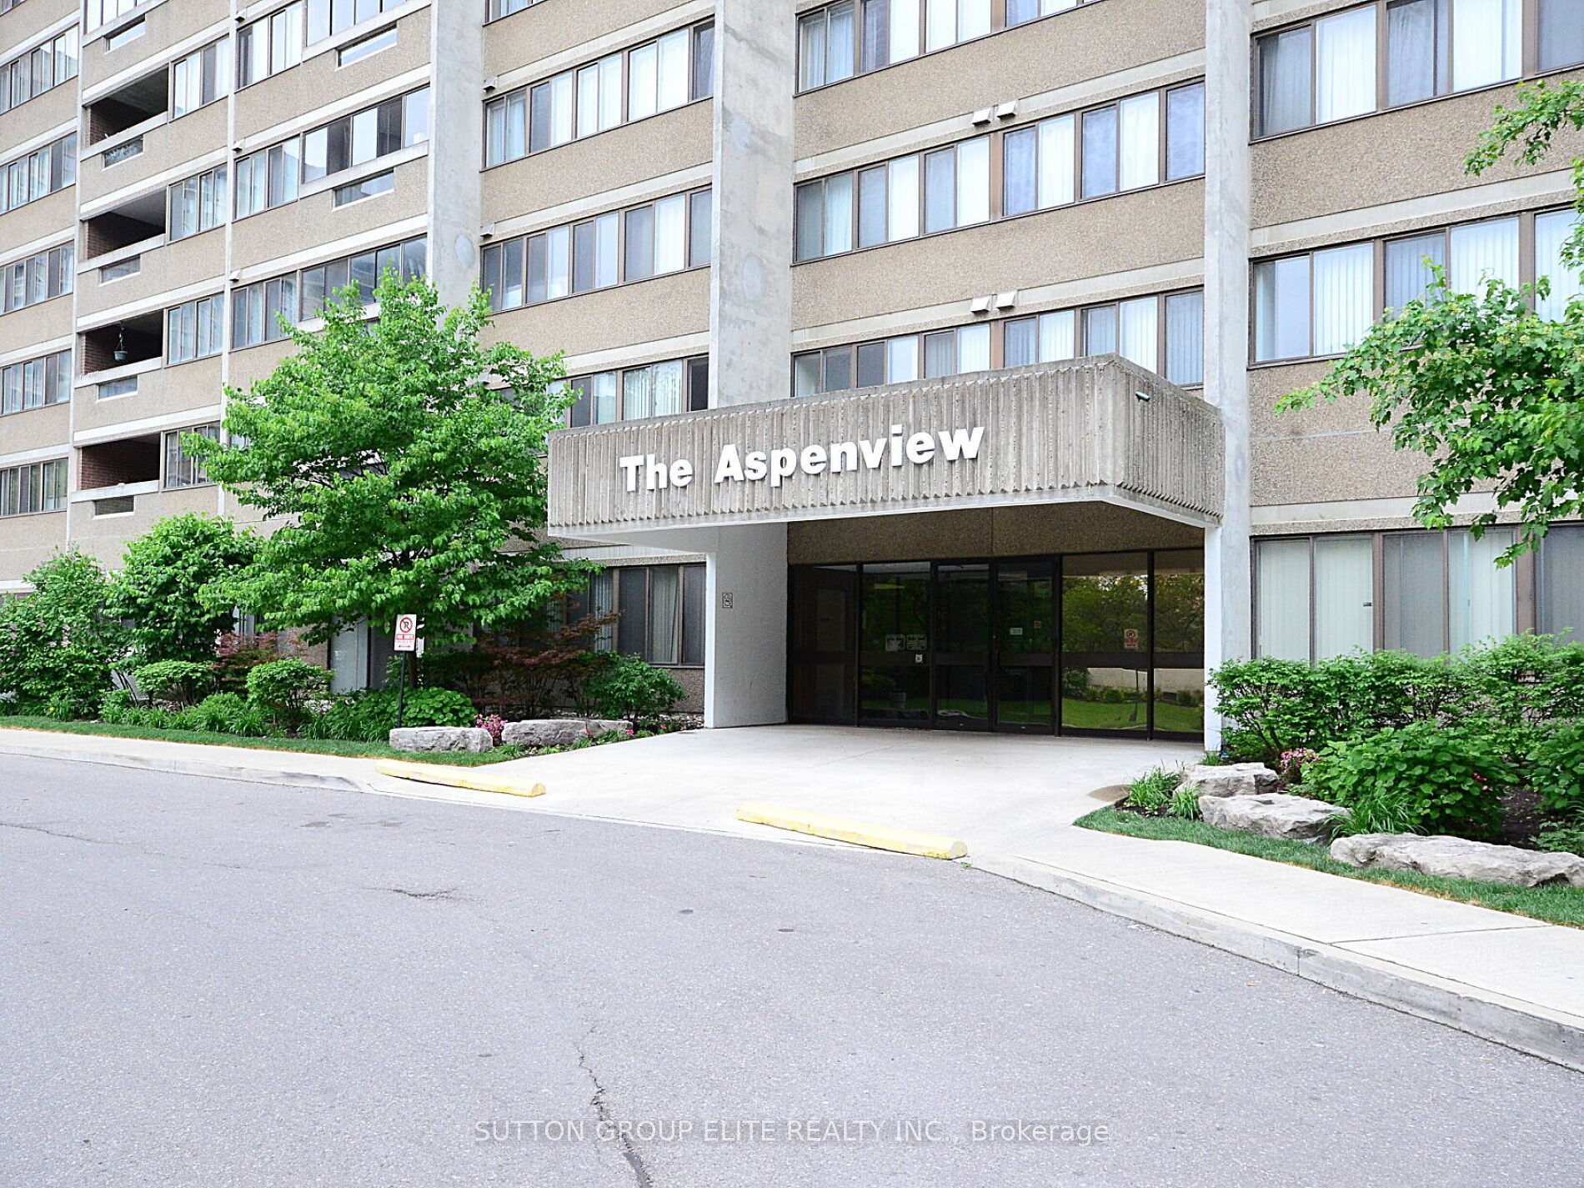
Register for free to view the complete photo gallery and property details
Showing 2 of 20 photos
50 Elm Drive E 1704, Mississauga, ON L5A 3X2
MLS #W12154480
Sold on August 27, 2025
August 27, 2025
Originally listed at $449,900 59 days on market
Stunning updated two-bedroom Condo with breathtaking North views. Welcome to the Aspenview, this beautifully updated 2 bedroom condominium Offering modern living in the heart of Mississauga. This bright & spacious unit features an open-concept layout with hardwood floors throughout, creating a seamless flow between the living room, dining room, and den/laundry room. This updated kitchen boasts sleek cabinetry, contemporary finishes, and stylish modern light fixtures. (includes updated modern appliances). Enjoy the convenience of 1- 4pc bath and 1-2pc bath, perfect for both guests and residents. The condo also includes a large storage closet, a spacious locker, and 2 parking spots for added convenience. Floor to ceiling modern roller blinds complement the expansive windows, framing spectacular north-facing views of Mississauga. Close to transit, shopping, library and Arts centre. Do not miss this opportunity to own a move-in ready home in a prime location!
Analysis based on 0 sales and 0 leases in this building. Unit size estimated at 1100 sqft.
Bedrooms
2
Bathrooms
2
Square Feet
1000-1199 sqft
Property Type
Residential Condo & Other
Register for free to view complete property details and access exclusive sold data
Free account • No credit card required
| Name | Size (m) | Size (ft) | Features |
|---|---|---|---|
| Kitchen(Main) | 2.99 x 2.88 | 9.8 x 9.4 | - |
| Kitchen(Main) | 2.99 x 2.88 | 9.8 x 9.4 | - |
| Living Room(Main) | 5.02 x 3.04 | 16.5 x 10.0 | - |
| Living Room(Main) | 5.02 x 3.04 | 16.5 x 10.0 | - |
| Dining Room(Main) | 3.65 x 3.04 | 12.0 x 10.0 | - |
| Dining Room(Main) | 3.65 x 3.04 | 12.0 x 10.0 | - |
| Den(Main) | 3.35 x 2.89 | 11.0 x 9.5 | - |
| Den(Main) | 3.35 x 2.89 | 11.0 x 9.5 | - |
| Primary Bedroom(Main) | 3.55 x 4.26 | 11.6 x 14.0 | - |
| Primary Bedroom(Main) | 3.55 x 4.26 | 11.6 x 14.0 | - |
| Bedroom 2(Main) | 3.04 x 2.66 | 10.0 x 8.7 | - |
| Bedroom 2(Main) | 3.04 x 2.66 | 10.0 x 8.7 | - |
| Other(Main) | 2.51 x 1.44 | 8.2 x 4.7 | - |
| Other(Main) | 2.51 x 1.44 | 8.2 x 4.7 | - |
| Other(Main) | 3.55 x 2.33 | 11.6 x 7.6 | - |
| Other(Main) | 3.55 x 2.33 | 11.6 x 7.6 | - |
Register for free to view complete room dimensions and access exclusive sold data
Free account • No credit card required
Complete transaction history for this unit
Register free to see the complete unit history
Register for free to view complete transaction history and access exclusive sold data
Free account • No credit card required
Original List Price
$449,900
Listed on May 15, 2025
Sold Price
$420,000
Sold on Aug 27, 2025
-$29,900
-6.6%
Register for free to view complete price history and access exclusive sold data
Free account • No credit card required
$525,000
50 Elm Drive E 1710, Mississauga, ON L5A 3X2
MLS #W8297626
View complete sale history and details

$450,000
50 Elm Drive E 309, Mississauga, ON L5A 3X2
MLS #W13051678
View complete sale history and details

$375,000
50 Elm Drive 1509, Mississauga, ON L5A 3X2
MLS #W12142836
View complete sale history and details

$514,900
50 Elm Drive E 912, Mississauga, ON L5A 3X2
MLS #W12782546
View complete sale history and details
Your Agent
Broker of Record
PREMIER MATRIX REALTY LTD. BROKERAGE
See the comparable sold, tax-matched, and currently-competing listings for The Aspenview Condos.
Register for free to view complete price estimate and access exclusive sold data
Free account • No credit card required
Contact OVAIS QASSIM
Unit 1704 is a residential condo & other with 2 bedrooms, 2 bathrooms spanning approximately 1000-1199 square feet located at The Aspenview Condos, 50 Elm Drive E, Mississauga. This unit is currently sold (sold for $420K).
The Aspenview Condos is located at 50 Elm Drive E, Mississauga. Explore more units for sale and rent in this building, view building amenities, transaction history, and market insights.
This unit is located in Mississauga Valleys, part of Mississauga in the Peel area. Explore more condos for sale and rent in this community.
Whether you're looking to buy, sell, or rent at The Aspenview Condos, our team of experienced real estate professionals can help you navigate the market and find the perfect unit to match your needs. Contact us today for a free consultation.
Unit 1704 The Aspenview Condos,50 Elm Drive E 1704, Mississauga, ON L5A 3X2 for sale, 2 bedroom residential condo & other Mississauga, The Aspenview Condos condos, Mississauga residential condo & other sold, 50 Elm Drive E, Mississauga real estate
