
Sold
$698,000
2bed|2bath|1000-1199sqft
2 parking|1 locker
Unit 208
555 William Graham Drive 208, Aurora, ON L4G 7C4
Residential Condo & Other|$1235 fees|$4033 tax
MLS #N13414180
View complete sale history and details
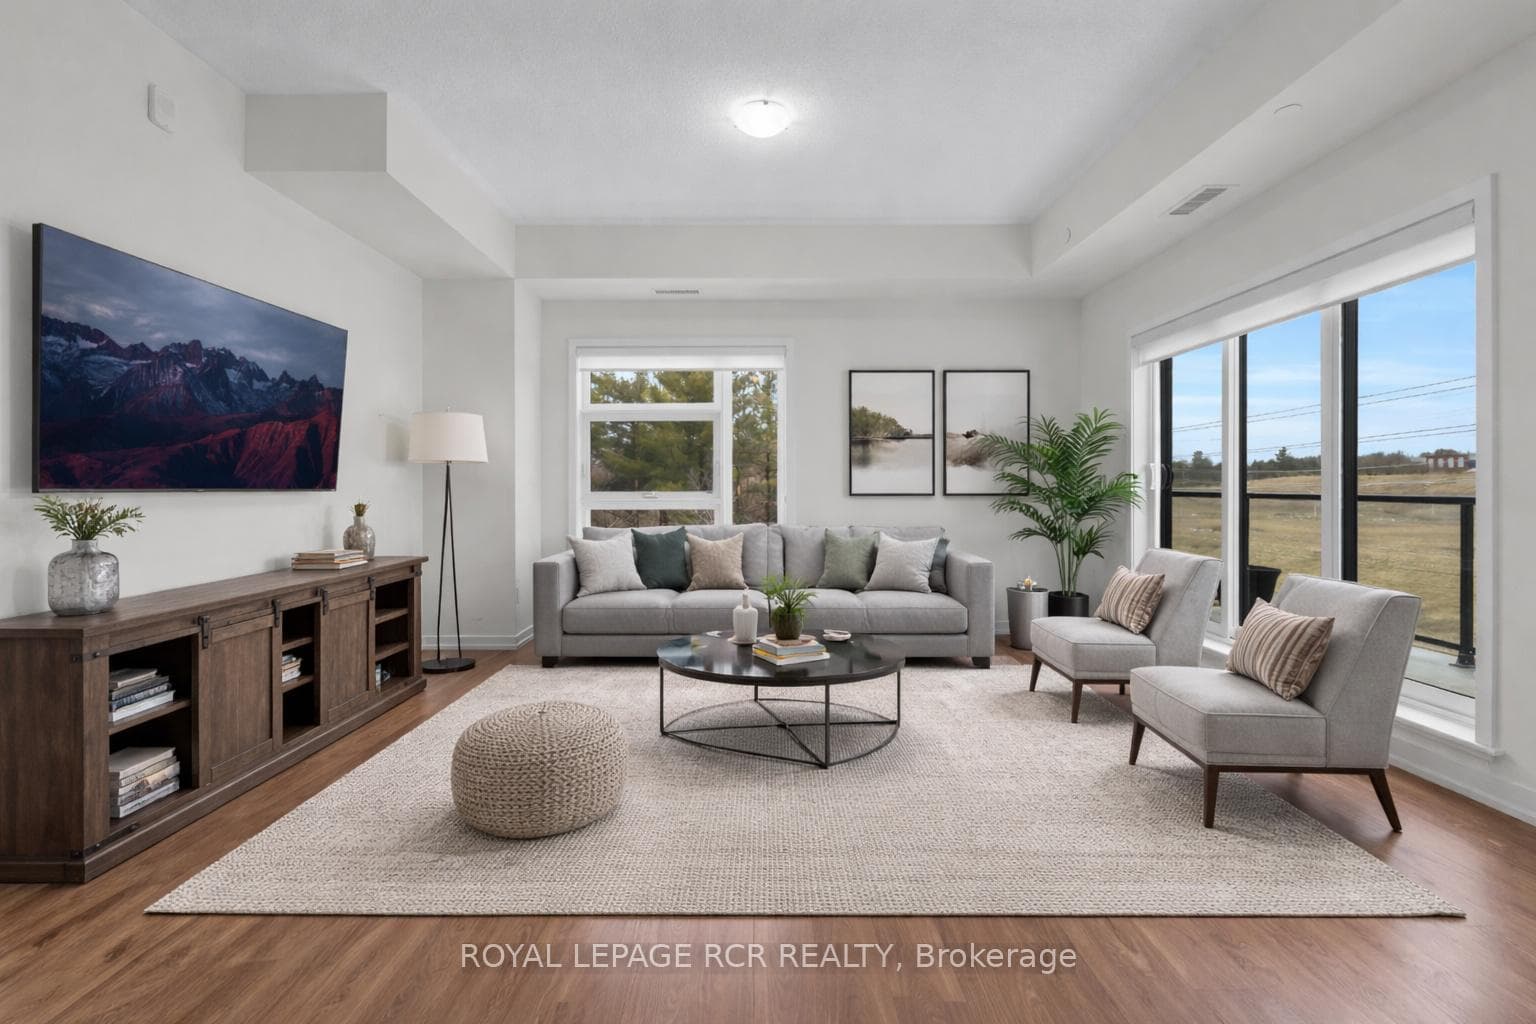
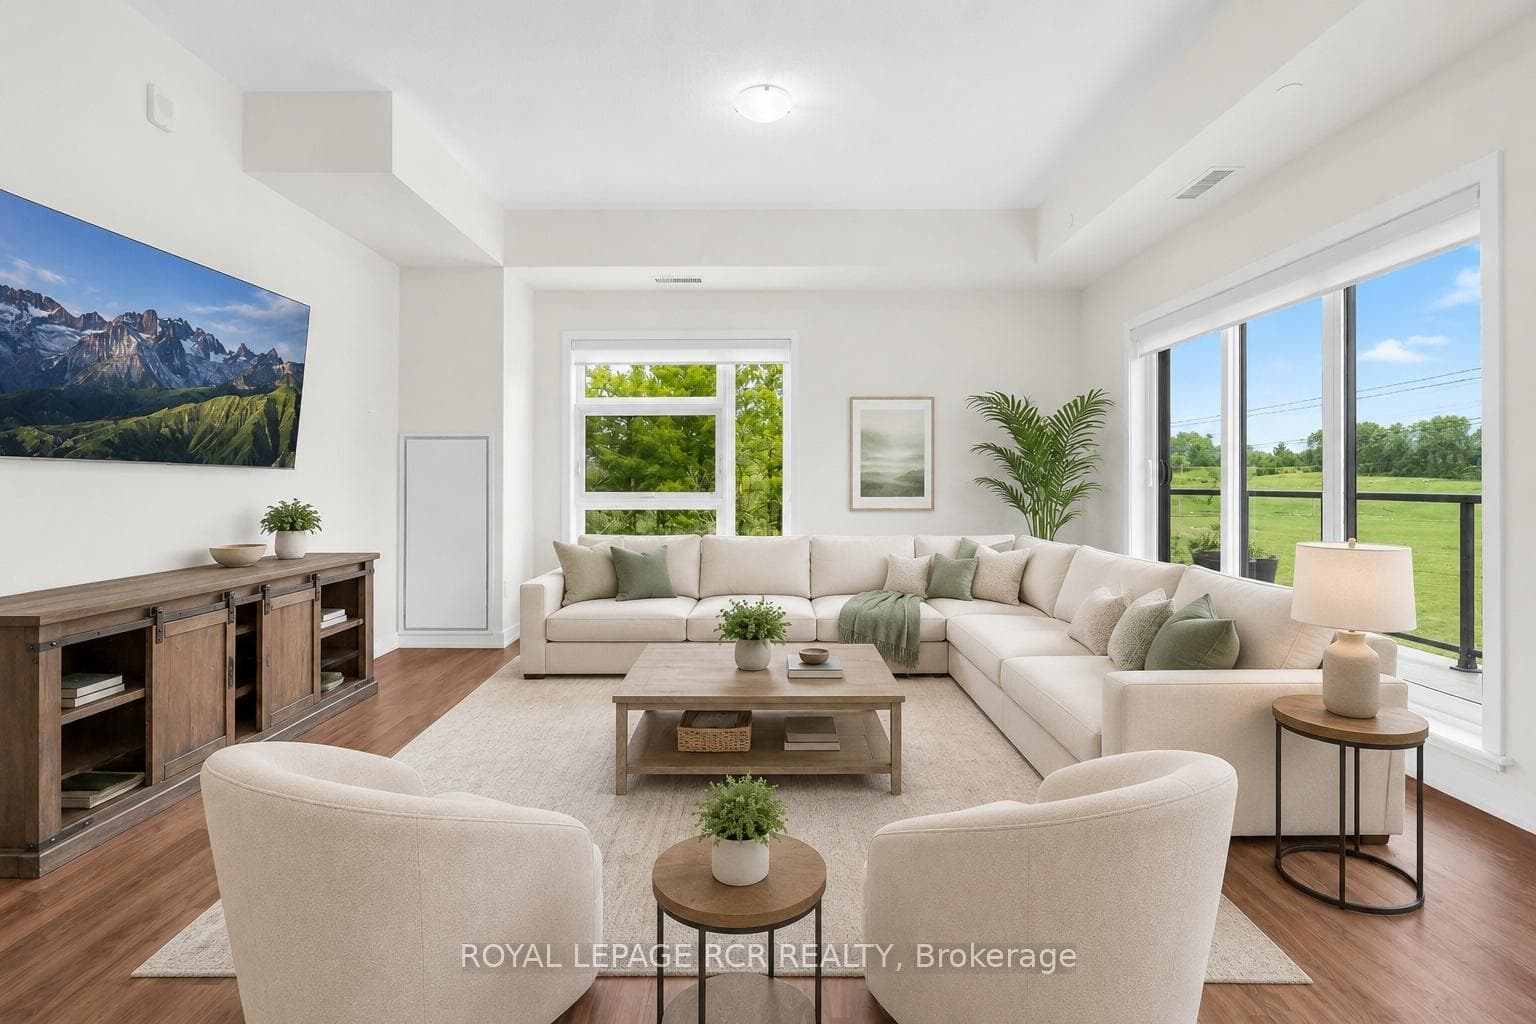
555 William Graham Drive 413, Aurora, ON L4G 3H9
MLS #N13424892
Listed Price
Penthouse living at its finest! This bright and spacious 2-bedroom, 2 bath corner unit condo offers an expansive open-concept layout. Huge combined living, dining, and kitchen area that is perfect for both everyday living and entertaining. Enjoy a completely carpet free space, that has so much natural light it will brighten even the dreariest of winter days. Step outside to two private balconies - one expansive 34' space ideal for hosting or relaxing. And start or finish your day on your private ensuite balcony overlooking beautiful forested green space. It's the perfect spot for savouring your morning coffee, or end-of-day beverage. With ensuite laundry, locker for extra storage, and "TWO" owned parking spots, this home blends comfort, convenience, and lifestyle seamlessly. First class amenities include concierge, a fully equipped gym, pet spa, yoga studio, bike storage room, party room, lounge area, billiard room, and outdoor terrace with BBQs. Easy access to the 404, GO/Bus transit, shopping and dining. Pets with restrictions are allowed, so your furry family members can enjoy the space as well. This is one of the largest, and most spacious units in the building. Enjoy the many windows and open floor plan, or add a wall to create a separate living area if that's what suits your family best.
Analysis based on 0 sales and 0 leases in this building. Unit size estimated at 1273 sqft.
Bedrooms
2
Bathrooms
2
Square Feet
1,273 sqft
Property Type
Residential Condo & Other
| Name | Size (m) | Size (ft) | Features |
|---|---|---|---|
| Primary Bedroom(Main) | 4.64 x 3.03 | 15.2 x 9.9 | - |
| Primary Bedroom(Main) | 4.64 x 3.03 | 15.2 x 9.9 | - |
| Primary Bedroom(Main) | 4.64 x 3.03 | 15.2 x 9.9 | - |
| Primary Bedroom(Main) | 4.64 x 3.03 | 15.2 x 9.9 | - |
| Primary Bedroom(Main) | 4.64 x 3.03 | 15.2 x 9.9 | - |
| Primary Bedroom(Main) | 4.64 x 3.03 | 15.2 x 9.9 | - |
| Primary Bedroom(Main) | 4.64 x 3.03 | 15.2 x 9.9 | - |
| Primary Bedroom(Main) | 4.64 x 3.03 | 15.2 x 9.9 | - |
| Primary Bedroom(Main) | 4.64 x 3.03 | 15.2 x 9.9 | - |
| Primary Bedroom(Main) | 4.64 x 3.03 | 15.2 x 9.9 | - |
| Primary Bedroom(Main) | 4.64 x 3.03 | 15.2 x 9.9 | - |
| Bedroom 2(Main) | 3.33 x 2.94 | 10.9 x 9.6 | - |
| Bedroom 2(Main) | 3.33 x 2.94 | 10.9 x 9.6 | - |
| Bedroom 2(Main) | 3.33 x 2.94 | 10.9 x 9.6 | - |
| Bedroom 2(Main) | 3.33 x 2.94 | 10.9 x 9.6 | - |
| Bedroom 2(Main) | 3.33 x 2.94 | 10.9 x 9.6 | - |
| Bedroom 2(Main) | 3.33 x 2.94 | 10.9 x 9.6 | - |
| Bedroom 2(Main) | 3.33 x 2.94 | 10.9 x 9.6 | - |
| Bedroom 2(Main) | 3.33 x 2.94 | 10.9 x 9.6 | - |
| Bedroom 2(Main) | 3.33 x 2.94 | 10.9 x 9.6 | - |
| Bedroom 2(Main) | 3.33 x 2.94 | 10.9 x 9.6 | - |
| Bedroom 2(Main) | 3.33 x 2.94 | 10.9 x 9.6 | - |
| Bathroom(Main) | 3.3 x 1.5 | 10.8 x 4.9 | - |
| Bathroom(Main) | 3.3 x 1.5 | 10.8 x 4.9 | - |
| Bathroom(Main) | 3.3 x 1.5 | 10.8 x 4.9 | - |
| Bathroom(Main) | 3.3 x 1.5 | 10.8 x 4.9 | - |
| Bathroom(Main) | 3.3 x 1.5 | 10.8 x 4.9 | - |
| Bathroom(Main) | 3.3 x 1.5 | 10.8 x 4.9 | - |
| Bathroom(Main) | 3.3 x 1.5 | 10.8 x 4.9 | - |
| Bathroom(Main) | 3.3 x 1.5 | 10.8 x 4.9 | - |
| Bathroom(Main) | 3.3 x 1.5 | 10.8 x 4.9 | - |
| Bathroom(Main) | 3.3 x 1.5 | 10.8 x 4.9 | - |
| Bathroom(Main) | 3.3 x 1.5 | 10.8 x 4.9 | - |
| Bathroom(Main) | 2.32 x 1.5 | 7.6 x 4.9 | - |
| Bathroom(Main) | 2.32 x 1.5 | 7.6 x 4.9 | - |
| Bathroom(Main) | 2.32 x 1.5 | 7.6 x 4.9 | - |
| Bathroom(Main) | 2.32 x 1.5 | 7.6 x 4.9 | - |
| Bathroom(Main) | 2.32 x 1.5 | 7.6 x 4.9 | - |
| Bathroom(Main) | 2.32 x 1.5 | 7.6 x 4.9 | - |
| Bathroom(Main) | 2.32 x 1.5 | 7.6 x 4.9 | - |
| Bathroom(Main) | 2.32 x 1.5 | 7.6 x 4.9 | - |
| Bathroom(Main) | 2.32 x 1.5 | 7.6 x 4.9 | - |
| Bathroom(Main) | 2.32 x 1.5 | 7.6 x 4.9 | - |
| Bathroom(Main) | 2.32 x 1.5 | 7.6 x 4.9 | - |
| Kitchen(Main) | 9.5 x 5.03 | 31.2 x 16.5 | - |
| Kitchen(Main) | 9.5 x 5.03 | 31.2 x 16.5 | - |
| Kitchen(Main) | 9.5 x 5.03 | 31.2 x 16.5 | - |
| Kitchen(Main) | 9.5 x 5.03 | 31.2 x 16.5 | - |
| Kitchen(Main) | 9.5 x 5.03 | 31.2 x 16.5 | - |
| Kitchen(Main) | 9.5 x 5.03 | 31.2 x 16.5 | - |
| Kitchen(Main) | 9.5 x 5.03 | 31.2 x 16.5 | - |
| Kitchen(Main) | 9.5 x 5.03 | 31.2 x 16.5 | - |
| Kitchen(Main) | 9.5 x 5.03 | 31.2 x 16.5 | - |
| Kitchen(Main) | 9.5 x 5.03 | 31.2 x 16.5 | - |
| Kitchen(Main) | 9.5 x 5.03 | 31.2 x 16.5 | - |
| Living Room(Main) | 9.5 x 5.03 | 31.2 x 16.5 | - |
| Living Room(Main) | 9.5 x 5.03 | 31.2 x 16.5 | - |
| Living Room(Main) | 9.5 x 5.03 | 31.2 x 16.5 | - |
| Living Room(Main) | 9.5 x 5.03 | 31.2 x 16.5 | - |
| Living Room(Main) | 9.5 x 5.03 | 31.2 x 16.5 | - |
| Living Room(Main) | 9.5 x 5.03 | 31.2 x 16.5 | - |
| Living Room(Main) | 9.5 x 5.03 | 31.2 x 16.5 | - |
| Living Room(Main) | 9.5 x 5.03 | 31.2 x 16.5 | - |
| Living Room(Main) | 9.5 x 5.03 | 31.2 x 16.5 | - |
| Living Room(Main) | 9.5 x 5.03 | 31.2 x 16.5 | - |
| Living Room(Main) | 9.5 x 5.03 | 31.2 x 16.5 | - |
Complete transaction history for this unit
Register free to see the complete unit history
Register for free to view complete transaction history and access exclusive sold data
Free account • No credit card required
$698,000
555 William Graham Drive 208, Aurora, ON L4G 7C4
MLS #N13414180
View complete sale history and details

$567,000
555 William Graham Drive 351, Aurora, ON L4G 7C4
MLS #N12682910
View complete sale history and details

$670,000
555 William Graham Drive 108, Aurora, ON L4G 3L1
MLS #N12800826
View complete sale history and details

$550,000
555 William Graham Drive 315, Aurora, ON L4G 3H9
MLS #N12426466
View complete sale history and details

$499,000
555 William Graham Drive 246, Aurora, ON L4G 3H9

$539,990
555 William Graham Drive 436, Aurora, ON L4G 3H9

$558,000
555 William Graham Drive 348, Aurora, ON L4G 4H9

$564,000
555 William Graham Drive 115, Aurora, ON L4G 7C4
Your Agent
Broker of Record
PREMIER MATRIX REALTY LTD. BROKERAGE
See the comparable sold, tax-matched, and currently-competing listings for The Arbors.
Register for free to view complete price estimate and access exclusive sold data
Free account • No credit card required
Contact OVAIS QASSIM
Unit 413 is a residential condo & other with 2 bedrooms, 2 bathrooms spanning approximately 1200-1399 square feet located at The Arbors, 555 William Graham Drive, Aurora. This unit is currently for sale at $675K.
The Arbors is located at 555 William Graham Drive, Aurora. Explore more units for sale and rent in this building, view building amenities, transaction history, and market insights.
This unit is located in Rural Aurora, part of Aurora in the York area. Explore more condos for sale and rent in this community.
Whether you're looking to buy, sell, or rent at The Arbors, our team of experienced real estate professionals can help you navigate the market and find the perfect unit to match your needs. Contact us today for a free consultation.
Unit 413 The Arbors,555 William Graham Drive 413, Aurora, ON L4G 3H9 for sale, 2 bedroom residential condo & other Aurora, The Arbors condos, Aurora residential condo & other for sale, 555 William Graham Drive, Aurora real estate