
Sold
$462,000
1bed|1bath|466sqft
0 parking|0 locker
Unit 4112
55 Cooper Street 4112, Toronto, ON M5E 0G1
Residential Condo & Other|$449 fees|$2628 tax
MLS #C13161666
View complete sale history and details
55 Cooper Street 7108, Toronto, ON M5E 0G1
MLS #C12796654
Listed Price
Sun-filled lake view 1 bedroom modern condo in the brand new Sugar Wharf Condominiums. Spacious Balcony with stunning water and city views. Building has all state of the art amenities. Perfect location!! Steps away from Sugar Beach, Restaurants, shops and public transportation. Direct access to future path. A must see!Extras: Stainless Steel Appliances: Stove, Fridge, Microwave, Dishwasher. Washer & Dryer
Analysis based on 0 sales and 0 leases in this building. Unit size estimated at 550 sqft.
Bedrooms
1
Bathrooms
1
Square Feet
500-599 sqft
Property Type
Residential Condo & Other
| Name | Size (m) | Size (ft) | Features |
|---|---|---|---|
| Living Room(Flat) | 4.02 x 5.1 | 13.2 x 16.7 | - |
| Living Room(Flat) | 4.02 x 5.1 | 13.2 x 16.7 | - |
| Living Room(Flat) | 4.02 x 5.1 | 13.2 x 16.7 | - |
| Living Room(Flat) | 4.02 x 5.1 | 13.2 x 16.7 | - |
| Living Room(Flat) | 4.02 x 5.1 | 13.2 x 16.7 | - |
| Living Room(Flat) | 4.02 x 5.1 | 13.2 x 16.7 | - |
| Living Room(Flat) | 4.02 x 5.1 | 13.2 x 16.7 | - |
| Living Room(Flat) | 4.02 x 5.1 | 13.2 x 16.7 | - |
| Living Room(Flat) | 4.02 x 5.1 | 13.2 x 16.7 | - |
| Living Room(Flat) | 4.02 x 5.1 | 13.2 x 16.7 | - |
| Living Room(Flat) | 4.02 x 5.1 | 13.2 x 16.7 | - |
| Living Room(Flat) | 4.02 x 5.1 | 13.2 x 16.7 | - |
| Living Room(Flat) | 4.02 x 5.1 | 13.2 x 16.7 | - |
| Living Room(Flat) | 4.02 x 5.1 | 13.2 x 16.7 | - |
| Living Room(Flat) | 4.02 x 5.1 | 13.2 x 16.7 | - |
| Living Room(Flat) | 4.02 x 5.1 | 13.2 x 16.7 | - |
| Living Room(Flat) | 4.02 x 5.1 | 13.2 x 16.7 | - |
| Living Room(Flat) | 4.02 x 5.1 | 13.2 x 16.7 | - |
| Living Room(Flat) | 4.02 x 5.1 | 13.2 x 16.7 | - |
| Living Room(Flat) | 4.02 x 5.1 | 13.2 x 16.7 | - |
| Living Room(Flat) | 4.02 x 5.1 | 13.2 x 16.7 | - |
| Living Room(Flat) | 4.02 x 5.1 | 13.2 x 16.7 | - |
| Living Room(Flat) | 4.02 x 5.1 | 13.2 x 16.7 | - |
| Living Room(Flat) | 4.02 x 5.1 | 13.2 x 16.7 | - |
| Living Room(Flat) | 4.02 x 5.1 | 13.2 x 16.7 | - |
| Living Room(Flat) | 4.02 x 5.1 | 13.2 x 16.7 | - |
| Living Room(Flat) | 4.02 x 5.1 | 13.2 x 16.7 | - |
| Living Room(Flat) | 4.02 x 5.1 | 13.2 x 16.7 | - |
| Living Room(Flat) | 4.02 x 5.1 | 13.2 x 16.7 | - |
| Living Room(Flat) | 4.02 x 5.1 | 13.2 x 16.7 | - |
| Living Room(Flat) | 4.02 x 5.1 | 13.2 x 16.7 | - |
| Living Room(Flat) | 4.02 x 5.1 | 13.2 x 16.7 | - |
| Living Room(Flat) | 4.02 x 5.1 | 13.2 x 16.7 | - |
| Living Room(Flat) | 4.02 x 5.1 | 13.2 x 16.7 | - |
| Living Room(Flat) | 4.02 x 5.1 | 13.2 x 16.7 | - |
| Living Room(Flat) | 4.02 x 5.1 | 13.2 x 16.7 | - |
| Living Room(Flat) | 4.02 x 5.1 | 13.2 x 16.7 | - |
| Living Room(Flat) | 4.02 x 5.1 | 13.2 x 16.7 | - |
| Living Room(Flat) | 4.02 x 5.1 | 13.2 x 16.7 | - |
| Living Room(Flat) | 4.02 x 5.1 | 13.2 x 16.7 | - |
| Living Room(Flat) | 4.02 x 5.1 | 13.2 x 16.7 | - |
| Dining Room(Flat) | 4.02 x 5.1 | 13.2 x 16.7 | - |
| Dining Room(Flat) | 4.02 x 5.1 | 13.2 x 16.7 | - |
| Dining Room(Flat) | 4.02 x 5.1 | 13.2 x 16.7 | - |
| Dining Room(Flat) | 4.02 x 5.1 | 13.2 x 16.7 | - |
| Dining Room(Flat) | 4.02 x 5.1 | 13.2 x 16.7 | - |
| Dining Room(Flat) | 4.02 x 5.1 | 13.2 x 16.7 | - |
| Dining Room(Flat) | 4.02 x 5.1 | 13.2 x 16.7 | - |
| Dining Room(Flat) | 4.02 x 5.1 | 13.2 x 16.7 | - |
| Dining Room(Flat) | 4.02 x 5.1 | 13.2 x 16.7 | - |
| Dining Room(Flat) | 4.02 x 5.1 | 13.2 x 16.7 | - |
| Dining Room(Flat) | 4.02 x 5.1 | 13.2 x 16.7 | - |
| Dining Room(Flat) | 4.02 x 5.1 | 13.2 x 16.7 | - |
| Dining Room(Flat) | 4.02 x 5.1 | 13.2 x 16.7 | - |
| Dining Room(Flat) | 4.02 x 5.1 | 13.2 x 16.7 | - |
| Dining Room(Flat) | 4.02 x 5.1 | 13.2 x 16.7 | - |
| Dining Room(Flat) | 4.02 x 5.1 | 13.2 x 16.7 | - |
| Dining Room(Flat) | 4.02 x 5.1 | 13.2 x 16.7 | - |
| Dining Room(Flat) | 4.02 x 5.1 | 13.2 x 16.7 | - |
| Dining Room(Flat) | 4.02 x 5.1 | 13.2 x 16.7 | - |
| Dining Room(Flat) | 4.02 x 5.1 | 13.2 x 16.7 | - |
| Dining Room(Flat) | 4.02 x 5.1 | 13.2 x 16.7 | - |
| Dining Room(Flat) | 4.02 x 5.1 | 13.2 x 16.7 | - |
| Dining Room(Flat) | 4.02 x 5.1 | 13.2 x 16.7 | - |
| Dining Room(Flat) | 4.02 x 5.1 | 13.2 x 16.7 | - |
| Dining Room(Flat) | 4.02 x 5.1 | 13.2 x 16.7 | - |
| Dining Room(Flat) | 4.02 x 5.1 | 13.2 x 16.7 | - |
| Dining Room(Flat) | 4.02 x 5.1 | 13.2 x 16.7 | - |
| Dining Room(Flat) | 4.02 x 5.1 | 13.2 x 16.7 | - |
| Dining Room(Flat) | 4.02 x 5.1 | 13.2 x 16.7 | - |
| Dining Room(Flat) | 4.02 x 5.1 | 13.2 x 16.7 | - |
| Dining Room(Flat) | 4.02 x 5.1 | 13.2 x 16.7 | - |
| Dining Room(Flat) | 4.02 x 5.1 | 13.2 x 16.7 | - |
| Dining Room(Flat) | 4.02 x 5.1 | 13.2 x 16.7 | - |
| Dining Room(Flat) | 4.02 x 5.1 | 13.2 x 16.7 | - |
| Dining Room(Flat) | 4.02 x 5.1 | 13.2 x 16.7 | - |
| Dining Room(Flat) | 4.02 x 5.1 | 13.2 x 16.7 | - |
| Dining Room(Flat) | 4.02 x 5.1 | 13.2 x 16.7 | - |
| Dining Room(Flat) | 4.02 x 5.1 | 13.2 x 16.7 | - |
| Dining Room(Flat) | 4.02 x 5.1 | 13.2 x 16.7 | - |
| Dining Room(Flat) | 4.02 x 5.1 | 13.2 x 16.7 | - |
| Dining Room(Flat) | 4.02 x 5.1 | 13.2 x 16.7 | - |
| Kitchen(Flat) | 4.02 x 5.1 | 13.2 x 16.7 | - |
| Kitchen(Flat) | 4.02 x 5.1 | 13.2 x 16.7 | - |
| Kitchen(Flat) | 4.02 x 5.1 | 13.2 x 16.7 | - |
| Kitchen(Flat) | 4.02 x 5.1 | 13.2 x 16.7 | - |
| Kitchen(Flat) | 4.02 x 5.1 | 13.2 x 16.7 | - |
| Kitchen(Flat) | 4.02 x 5.1 | 13.2 x 16.7 | - |
| Kitchen(Flat) | 4.02 x 5.1 | 13.2 x 16.7 | - |
| Kitchen(Flat) | 4.02 x 5.1 | 13.2 x 16.7 | - |
| Kitchen(Flat) | 4.02 x 5.1 | 13.2 x 16.7 | - |
| Kitchen(Flat) | 4.02 x 5.1 | 13.2 x 16.7 | - |
| Kitchen(Flat) | 4.02 x 5.1 | 13.2 x 16.7 | - |
| Kitchen(Flat) | 4.02 x 5.1 | 13.2 x 16.7 | - |
| Kitchen(Flat) | 4.02 x 5.1 | 13.2 x 16.7 | - |
| Kitchen(Flat) | 4.02 x 5.1 | 13.2 x 16.7 | - |
| Kitchen(Flat) | 4.02 x 5.1 | 13.2 x 16.7 | - |
| Kitchen(Flat) | 4.02 x 5.1 | 13.2 x 16.7 | - |
| Kitchen(Flat) | 4.02 x 5.1 | 13.2 x 16.7 | - |
| Kitchen(Flat) | 4.02 x 5.1 | 13.2 x 16.7 | - |
| Kitchen(Flat) | 4.02 x 5.1 | 13.2 x 16.7 | - |
| Kitchen(Flat) | 4.02 x 5.1 | 13.2 x 16.7 | - |
| Kitchen(Flat) | 4.02 x 5.1 | 13.2 x 16.7 | - |
| Kitchen(Flat) | 4.02 x 5.1 | 13.2 x 16.7 | - |
| Kitchen(Flat) | 4.02 x 5.1 | 13.2 x 16.7 | - |
| Kitchen(Flat) | 4.02 x 5.1 | 13.2 x 16.7 | - |
| Kitchen(Flat) | 4.02 x 5.1 | 13.2 x 16.7 | - |
| Kitchen(Flat) | 4.02 x 5.1 | 13.2 x 16.7 | - |
| Kitchen(Flat) | 4.02 x 5.1 | 13.2 x 16.7 | - |
| Kitchen(Flat) | 4.02 x 5.1 | 13.2 x 16.7 | - |
| Kitchen(Flat) | 4.02 x 5.1 | 13.2 x 16.7 | - |
| Kitchen(Flat) | 4.02 x 5.1 | 13.2 x 16.7 | - |
| Kitchen(Flat) | 4.02 x 5.1 | 13.2 x 16.7 | - |
| Kitchen(Flat) | 4.02 x 5.1 | 13.2 x 16.7 | - |
| Kitchen(Flat) | 4.02 x 5.1 | 13.2 x 16.7 | - |
| Kitchen(Flat) | 4.02 x 5.1 | 13.2 x 16.7 | - |
| Kitchen(Flat) | 4.02 x 5.1 | 13.2 x 16.7 | - |
| Kitchen(Flat) | 4.02 x 5.1 | 13.2 x 16.7 | - |
| Kitchen(Flat) | 4.02 x 5.1 | 13.2 x 16.7 | - |
| Kitchen(Flat) | 4.02 x 5.1 | 13.2 x 16.7 | - |
| Kitchen(Flat) | 4.02 x 5.1 | 13.2 x 16.7 | - |
| Kitchen(Flat) | 4.02 x 5.1 | 13.2 x 16.7 | - |
| Kitchen(Flat) | 4.02 x 5.1 | 13.2 x 16.7 | - |
| Bedroom(Flat) | 3.69 x 2.78 | 12.1 x 9.1 | - |
| Bedroom(Flat) | 3.69 x 2.78 | 12.1 x 9.1 | - |
| Bedroom(Flat) | 3.69 x 2.78 | 12.1 x 9.1 | - |
| Bedroom(Flat) | 3.69 x 2.78 | 12.1 x 9.1 | - |
| Bedroom(Flat) | 3.69 x 2.78 | 12.1 x 9.1 | - |
| Bedroom(Flat) | 3.69 x 2.78 | 12.1 x 9.1 | - |
| Bedroom(Flat) | 3.69 x 2.78 | 12.1 x 9.1 | - |
| Bedroom(Flat) | 3.69 x 2.78 | 12.1 x 9.1 | - |
| Bedroom(Flat) | 3.69 x 2.78 | 12.1 x 9.1 | - |
| Bedroom(Flat) | 3.69 x 2.78 | 12.1 x 9.1 | - |
| Bedroom(Flat) | 3.69 x 2.78 | 12.1 x 9.1 | - |
| Bedroom(Flat) | 3.69 x 2.78 | 12.1 x 9.1 | - |
| Bedroom(Flat) | 3.69 x 2.78 | 12.1 x 9.1 | - |
| Bedroom(Flat) | 3.69 x 2.78 | 12.1 x 9.1 | - |
| Bedroom(Flat) | 3.69 x 2.78 | 12.1 x 9.1 | - |
| Bedroom(Flat) | 3.69 x 2.78 | 12.1 x 9.1 | - |
| Bedroom(Flat) | 3.69 x 2.78 | 12.1 x 9.1 | - |
| Bedroom(Flat) | 3.69 x 2.78 | 12.1 x 9.1 | - |
| Bedroom(Flat) | 3.69 x 2.78 | 12.1 x 9.1 | - |
| Bedroom(Flat) | 3.69 x 2.78 | 12.1 x 9.1 | - |
| Bedroom(Flat) | 3.69 x 2.78 | 12.1 x 9.1 | - |
| Bedroom(Flat) | 3.69 x 2.78 | 12.1 x 9.1 | - |
| Bedroom(Flat) | 3.69 x 2.78 | 12.1 x 9.1 | - |
| Bedroom(Flat) | 3.69 x 2.78 | 12.1 x 9.1 | - |
| Bedroom(Flat) | 3.69 x 2.78 | 12.1 x 9.1 | - |
| Bedroom(Flat) | 3.69 x 2.78 | 12.1 x 9.1 | - |
| Bedroom(Flat) | 3.69 x 2.78 | 12.1 x 9.1 | - |
| Bedroom(Flat) | 3.69 x 2.78 | 12.1 x 9.1 | - |
| Bedroom(Flat) | 3.69 x 2.78 | 12.1 x 9.1 | - |
| Bedroom(Flat) | 3.69 x 2.78 | 12.1 x 9.1 | - |
| Bedroom(Flat) | 3.69 x 2.78 | 12.1 x 9.1 | - |
| Bedroom(Flat) | 3.69 x 2.78 | 12.1 x 9.1 | - |
| Bedroom(Flat) | 3.69 x 2.78 | 12.1 x 9.1 | - |
| Bedroom(Flat) | 3.69 x 2.78 | 12.1 x 9.1 | - |
| Bedroom(Flat) | 3.69 x 2.78 | 12.1 x 9.1 | - |
| Bedroom(Flat) | 3.69 x 2.78 | 12.1 x 9.1 | - |
| Bedroom(Flat) | 3.69 x 2.78 | 12.1 x 9.1 | - |
| Bedroom(Flat) | 3.69 x 2.78 | 12.1 x 9.1 | - |
| Bedroom(Flat) | 3.69 x 2.78 | 12.1 x 9.1 | - |
| Bedroom(Flat) | 3.69 x 2.78 | 12.1 x 9.1 | - |
| Bedroom(Flat) | 3.69 x 2.78 | 12.1 x 9.1 | - |
Complete transaction history for this unit
Register for free to view complete transaction history and access exclusive sold data
Free account • No credit card required
$462,000
55 Cooper Street 4112, Toronto, ON M5E 0G1
MLS #C13161666
View complete sale history and details

$470,000
55 Cooper Street 3606, Toronto, ON M5E 0G1
MLS #C12524412
View complete sale history and details

$557,500
55 Cooper Street 4306, Toronto, ON M5E 0G1
MLS #C12057624
View complete sale history and details

$590,000
55 Cooper Street PH107, Toronto, ON M5E 0G1
MLS #C12039213
View complete sale history and details

$599,900
55 Cooper Street 6008, Toronto, ON M5E 0G1

$638,888
55 Cooper Street 3608, Toronto, ON M5E 0G1

$980,000
55 Cooper Street 5601, Toronto, ON M5E 0G1

$1,059,000
55 Cooper Street 7112, Toronto, ON M5E 0G1
Your Agent
Broker of Record
PREMIER MATRIX REALTY LTD. BROKERAGE
See the comparable sold, tax-matched, and currently-competing listings for Sugar Wharf West Condos.
Register for free to view complete price estimate and access exclusive sold data
Free account • No credit card required
Contact OVAIS QASSIM
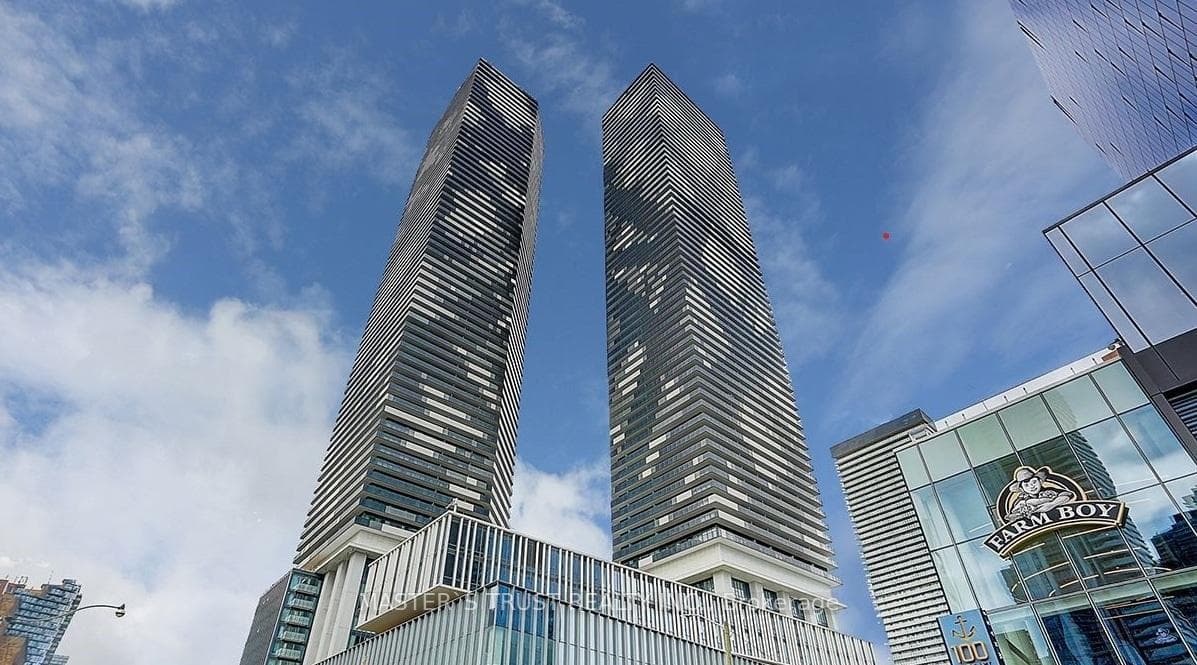
Unit 7108 is a residential condo & other with 1 bedroom, 1 bathroom spanning approximately 500-599 square feet located at Sugar Wharf West Condos, 55 Cooper Street, Toronto C01. This unit is currently for sale at $659K.
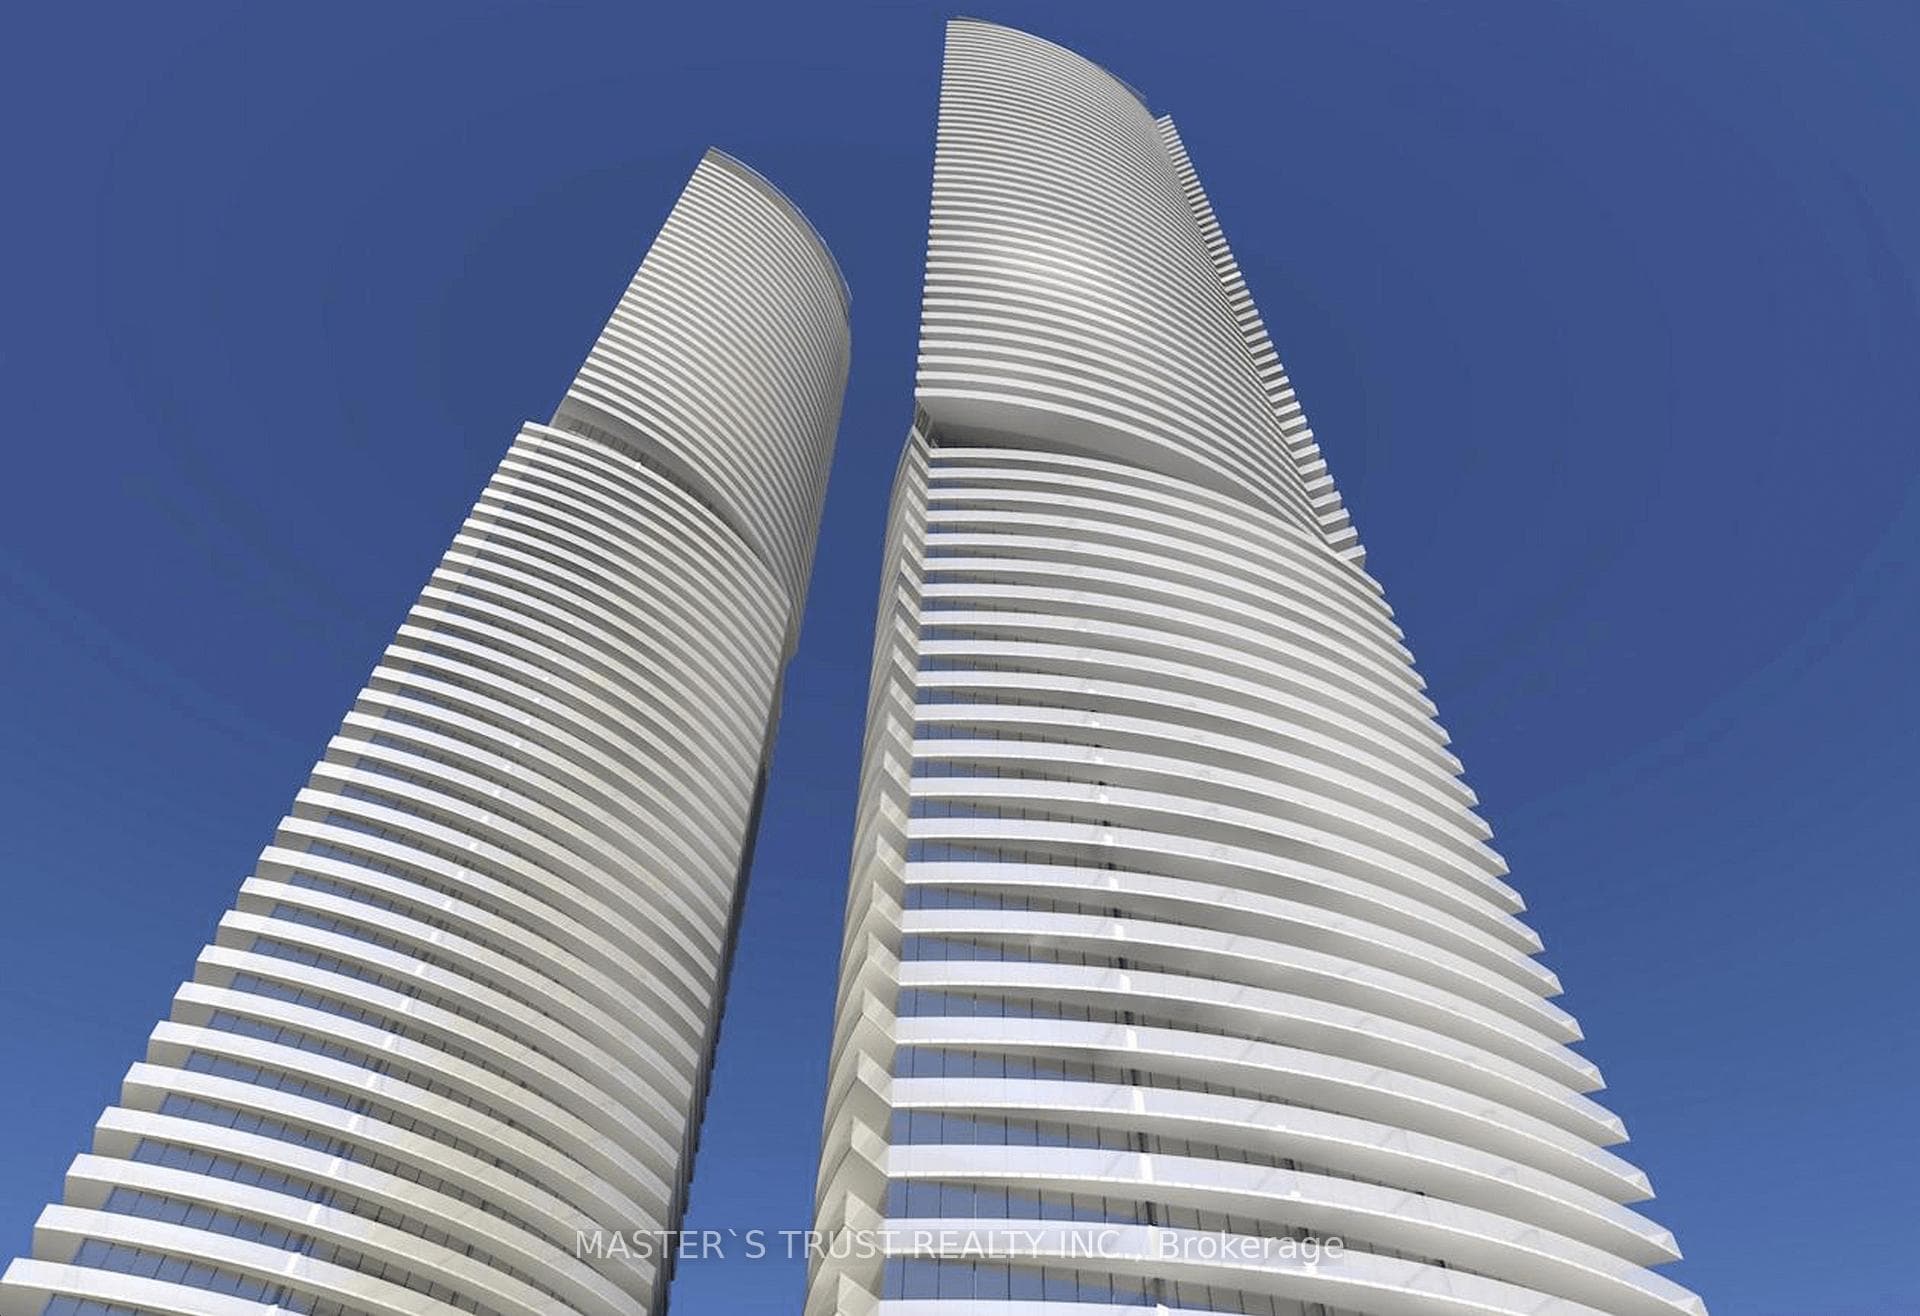
Sugar Wharf West Condos is located at 55 Cooper Street, Toronto C01. Explore more units for sale and rent in this building, view building amenities, transaction history, and market insights.
This unit is located in Waterfront Communities C1, part of Toronto C01 in the Toronto area. Explore more condos for sale and rent in this community.
Whether you're looking to buy, sell, or rent at Sugar Wharf West Condos, our team of experienced real estate professionals can help you navigate the market and find the perfect unit to match your needs. Contact us today for a free consultation.
Unit 7108 Sugar Wharf West Condos,55 Cooper Street 7108, Toronto, ON M5E 0G1 for sale, 1 bedroom residential condo & other Toronto C01, Sugar Wharf West Condos condos, Toronto C01 residential condo & other for sale, 55 Cooper Street, Toronto C01 real estate