
Sold
$555,000
3bed|2bath|1600-1799sqft
1 parking|0 locker
Unit 217
200 Stinson Street 217, Hamilton, ON L8N 4J5
Residential Condo & Other|$882 fees|$6602 tax
MLS #X12570926
View complete sale history and details

200 Stinson Street 107, Hamilton, ON L8N 4J5
MLS #X13126174
Listed Price
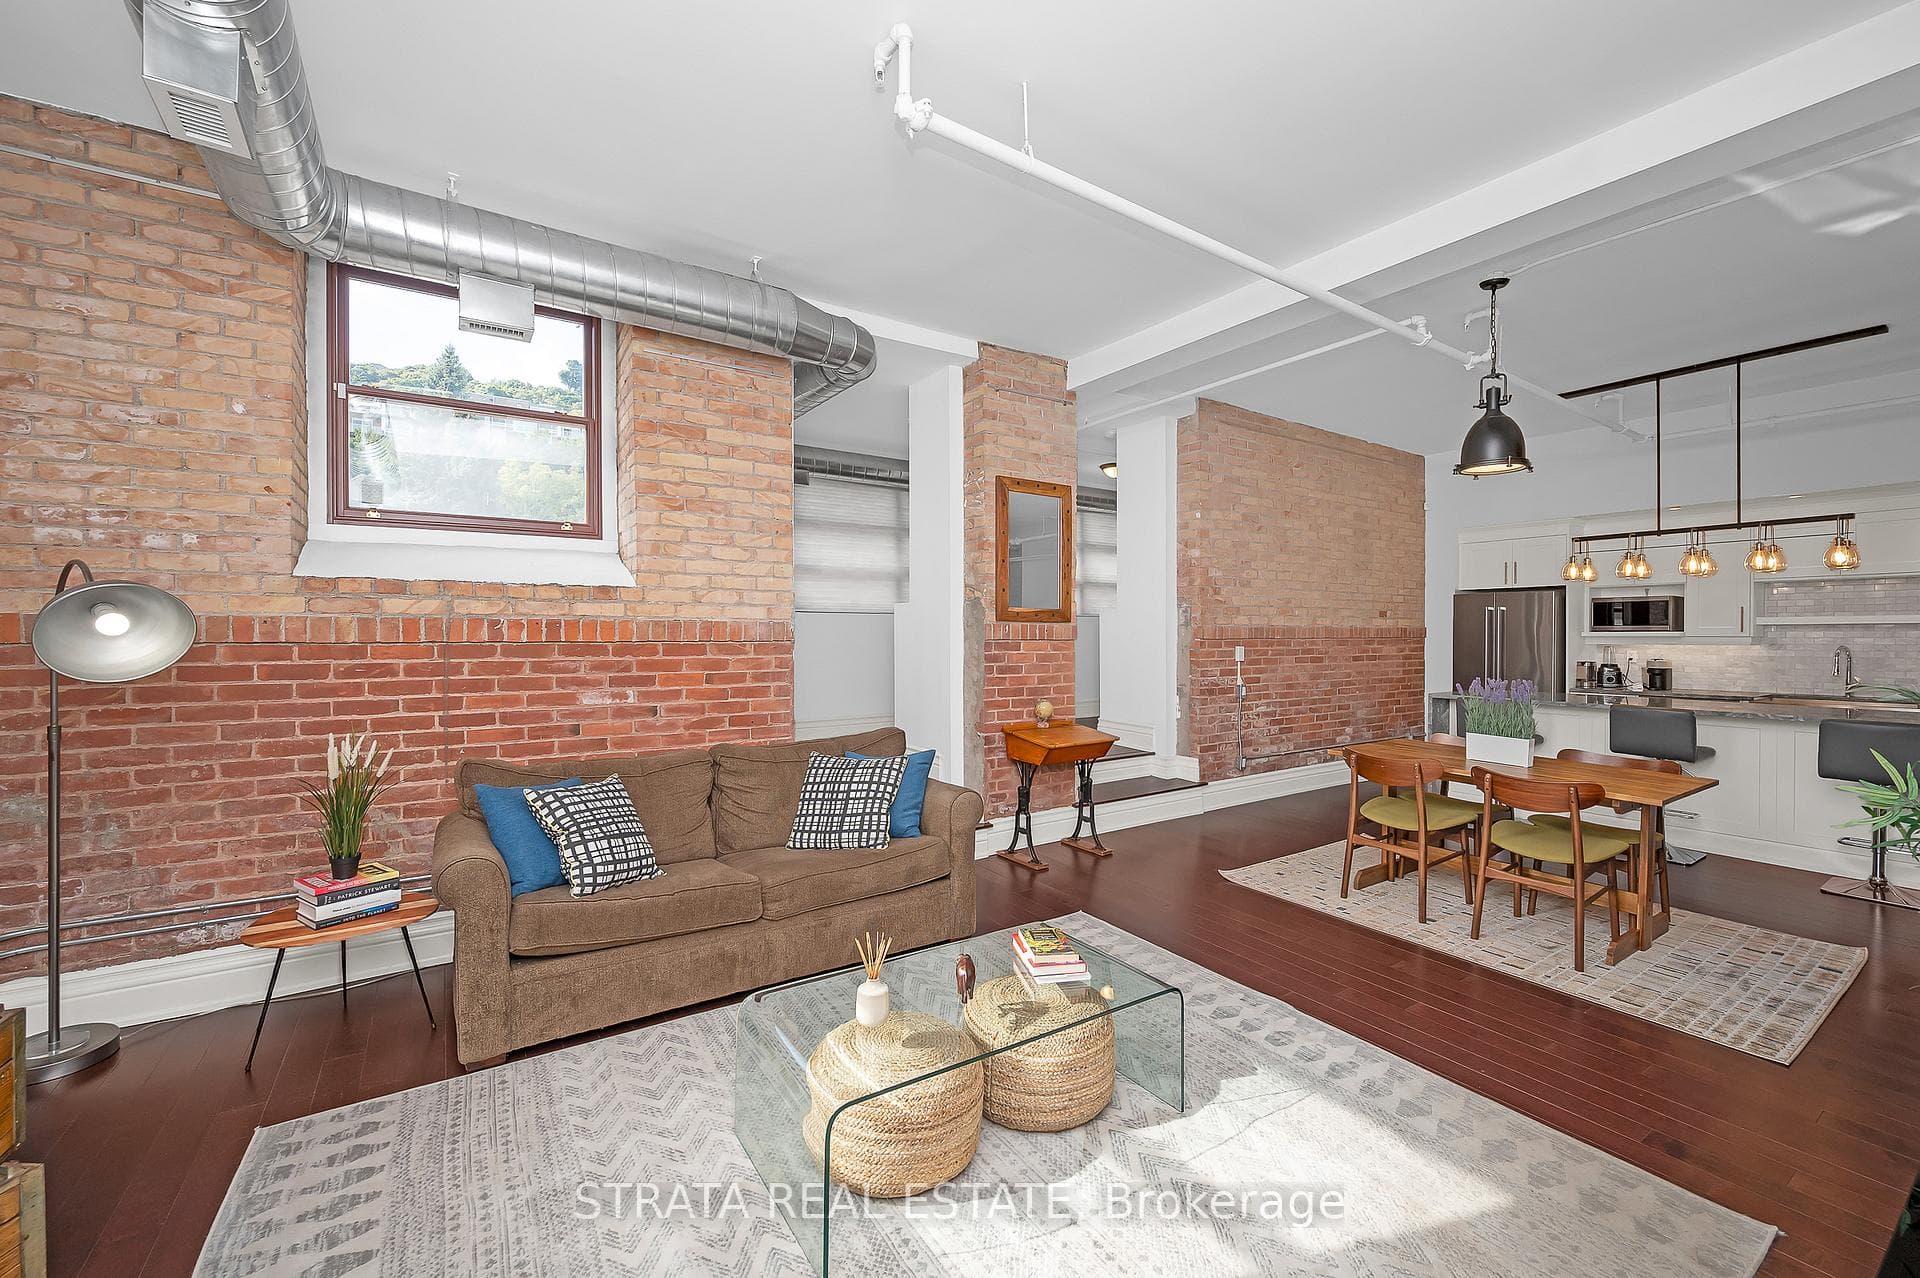
**Stinson School Lofts** Originally built in 1894, transformed to 66 one-of-a-kind lofts in 2014. Unit 107 is the building standout, being the largest in the whole complex. At 2237 sqft. this 2 bedroom plus den (plus a bonus room) and 3 washrooms features a reno'd kitchen with a massive waterfall island, quartz counter-tops, stainless steel appliances, and engineered hardwood throughout. Both bedrooms have their own private en-suite bathrooms, huge closets, and additional storage. Incredibly well laid out bright corner unit without an ounce of wasted space, plus all the century old markings of it past on full display showcasing its 10 foot ceilings, two toned original sand blasted brick, and exposed ducts. Downtown Hamilton is mere minutes away, yet perfectly tucked away in a quiet area with views of the escarpment. Quite possibly the best value in the loft market right now. Try to compare! *Parking included*
Analysis based on 0 sales and 0 leases in this building. Unit size estimated at 2125 sqft.
Bedrooms
3
Bathrooms
3
Square Feet
2000-2249 sqft
Property Type
Residential Condo & Other
| Name | Size (m) | Size (ft) | Features |
|---|---|---|---|
| Kitchen(Main) | 5.64 x 2.74 | 18.5 x 9.0 | - |
| Kitchen(Main) | 5.64 x 2.74 | 18.5 x 9.0 | - |
| Kitchen(Main) | 5.64 x 2.74 | 18.5 x 9.0 | - |
| Kitchen(Main) | 5.64 x 2.74 | 18.5 x 9.0 | - |
| Kitchen(Main) | 5.64 x 2.74 | 18.5 x 9.0 | - |
| Kitchen(Main) | 5.64 x 2.74 | 18.5 x 9.0 | - |
| Kitchen(Main) | 5.64 x 2.74 | 18.5 x 9.0 | - |
| Kitchen(Main) | 5.64 x 2.74 | 18.5 x 9.0 | - |
| Kitchen(Main) | 5.64 x 2.74 | 18.5 x 9.0 | - |
| Kitchen(Main) | 5.64 x 2.74 | 18.5 x 9.0 | - |
| Kitchen(Main) | 5.64 x 2.74 | 18.5 x 9.0 | - |
| Living Room(Main) | 4.77 x 4.31 | 15.6 x 14.1 | - |
| Living Room(Main) | 4.77 x 4.31 | 15.6 x 14.1 | - |
| Living Room(Main) | 4.77 x 4.31 | 15.6 x 14.1 | - |
| Living Room(Main) | 4.77 x 4.31 | 15.6 x 14.1 | - |
| Living Room(Main) | 4.77 x 4.31 | 15.6 x 14.1 | - |
| Living Room(Main) | 4.77 x 4.31 | 15.6 x 14.1 | - |
| Living Room(Main) | 4.77 x 4.31 | 15.6 x 14.1 | - |
| Living Room(Main) | 4.77 x 4.31 | 15.6 x 14.1 | - |
| Living Room(Main) | 4.77 x 4.31 | 15.6 x 14.1 | - |
| Living Room(Main) | 4.77 x 4.31 | 15.6 x 14.1 | - |
| Living Room(Main) | 4.77 x 4.31 | 15.6 x 14.1 | - |
| Dining Room(Main) | 2.68 x 5.7 | 8.8 x 18.7 | - |
| Dining Room(Main) | 2.68 x 5.7 | 8.8 x 18.7 | - |
| Dining Room(Main) | 2.68 x 5.7 | 8.8 x 18.7 | - |
| Dining Room(Main) | 2.68 x 5.7 | 8.8 x 18.7 | - |
| Dining Room(Main) | 2.68 x 5.7 | 8.8 x 18.7 | - |
| Dining Room(Main) | 2.68 x 5.7 | 8.8 x 18.7 | - |
| Dining Room(Main) | 2.68 x 5.7 | 8.8 x 18.7 | - |
| Dining Room(Main) | 2.68 x 5.7 | 8.8 x 18.7 | - |
| Dining Room(Main) | 2.68 x 5.7 | 8.8 x 18.7 | - |
| Dining Room(Main) | 2.68 x 5.7 | 8.8 x 18.7 | - |
| Dining Room(Main) | 2.68 x 5.7 | 8.8 x 18.7 | - |
| Den(Main) | 6.58 x 2.32 | 21.6 x 7.6 | - |
| Den(Main) | 6.58 x 2.32 | 21.6 x 7.6 | - |
| Den(Main) | 6.58 x 2.32 | 21.6 x 7.6 | - |
| Den(Main) | 6.58 x 2.32 | 21.6 x 7.6 | - |
| Den(Main) | 6.58 x 2.32 | 21.6 x 7.6 | - |
| Den(Main) | 6.58 x 2.32 | 21.6 x 7.6 | - |
| Den(Main) | 6.58 x 2.32 | 21.6 x 7.6 | - |
| Den(Main) | 6.58 x 2.32 | 21.6 x 7.6 | - |
| Den(Main) | 6.58 x 2.32 | 21.6 x 7.6 | - |
| Den(Main) | 6.58 x 2.32 | 21.6 x 7.6 | - |
| Den(Main) | 6.58 x 2.32 | 21.6 x 7.6 | - |
| Foyer(Main) | 5.3 x 4.2 | 17.4 x 13.8 | - |
| Foyer(Main) | 5.3 x 4.2 | 17.4 x 13.8 | - |
| Foyer(Main) | 5.3 x 4.2 | 17.4 x 13.8 | - |
| Foyer(Main) | 5.3 x 4.2 | 17.4 x 13.8 | - |
| Foyer(Main) | 5.3 x 4.2 | 17.4 x 13.8 | - |
| Foyer(Main) | 5.3 x 4.2 | 17.4 x 13.8 | - |
| Foyer(Main) | 5.3 x 4.2 | 17.4 x 13.8 | - |
| Foyer(Main) | 5.3 x 4.2 | 17.4 x 13.8 | - |
| Foyer(Main) | 5.3 x 4.2 | 17.4 x 13.8 | - |
| Foyer(Main) | 5.3 x 4.2 | 17.4 x 13.8 | - |
| Foyer(Main) | 5.3 x 4.2 | 17.4 x 13.8 | - |
| Primary Bedroom(Main) | 4.21 x 2.78 | 13.8 x 9.1 | - |
| Primary Bedroom(Main) | 4.21 x 2.78 | 13.8 x 9.1 | - |
| Primary Bedroom(Main) | 4.21 x 2.78 | 13.8 x 9.1 | - |
| Primary Bedroom(Main) | 4.21 x 2.78 | 13.8 x 9.1 | - |
| Primary Bedroom(Main) | 4.21 x 2.78 | 13.8 x 9.1 | - |
| Primary Bedroom(Main) | 4.21 x 2.78 | 13.8 x 9.1 | - |
| Primary Bedroom(Main) | 4.21 x 2.78 | 13.8 x 9.1 | - |
| Primary Bedroom(Main) | 4.21 x 2.78 | 13.8 x 9.1 | - |
| Primary Bedroom(Main) | 4.21 x 2.78 | 13.8 x 9.1 | - |
| Primary Bedroom(Main) | 4.21 x 2.78 | 13.8 x 9.1 | - |
| Primary Bedroom(Main) | 4.21 x 2.78 | 13.8 x 9.1 | - |
| Bedroom 2(Main) | 3.81 x 4.27 | 12.5 x 14.0 | - |
| Bedroom 2(Main) | 3.81 x 4.27 | 12.5 x 14.0 | - |
| Bedroom 2(Main) | 3.81 x 4.27 | 12.5 x 14.0 | - |
| Bedroom 2(Main) | 3.81 x 4.27 | 12.5 x 14.0 | - |
| Bedroom 2(Main) | 3.81 x 4.27 | 12.5 x 14.0 | - |
| Bedroom 2(Main) | 3.81 x 4.27 | 12.5 x 14.0 | - |
| Bedroom 2(Main) | 3.81 x 4.27 | 12.5 x 14.0 | - |
| Bedroom 2(Main) | 3.81 x 4.27 | 12.5 x 14.0 | - |
| Bedroom 2(Main) | 3.81 x 4.27 | 12.5 x 14.0 | - |
| Bedroom 2(Main) | 3.81 x 4.27 | 12.5 x 14.0 | - |
| Bedroom 2(Main) | 3.81 x 4.27 | 12.5 x 14.0 | - |
| Bathroom(Main) | 2.62 x 1.83 | 8.6 x 6.0 | - |
| Bathroom(Main) | 2.62 x 1.83 | 8.6 x 6.0 | - |
| Bathroom(Main) | 2.62 x 1.83 | 8.6 x 6.0 | - |
| Bathroom(Main) | 2.62 x 1.83 | 8.6 x 6.0 | - |
| Bathroom(Main) | 2.62 x 1.83 | 8.6 x 6.0 | - |
| Bathroom(Main) | 2.62 x 1.83 | 8.6 x 6.0 | - |
| Bathroom(Main) | 2.62 x 1.83 | 8.6 x 6.0 | - |
| Bathroom(Main) | 2.62 x 1.83 | 8.6 x 6.0 | - |
| Bathroom(Main) | 2.62 x 1.83 | 8.6 x 6.0 | - |
| Bathroom(Main) | 2.62 x 1.83 | 8.6 x 6.0 | - |
| Bathroom(Main) | 2.62 x 1.83 | 8.6 x 6.0 | - |
| Bathroom(Main) | 3.04 x 2.43 | 10.0 x 8.0 | - |
| Bathroom(Main) | 3.04 x 2.43 | 10.0 x 8.0 | - |
| Bathroom(Main) | 3.04 x 2.43 | 10.0 x 8.0 | - |
| Bathroom(Main) | 3.04 x 2.43 | 10.0 x 8.0 | - |
| Bathroom(Main) | 3.04 x 2.43 | 10.0 x 8.0 | - |
| Bathroom(Main) | 3.04 x 2.43 | 10.0 x 8.0 | - |
| Bathroom(Main) | 3.04 x 2.43 | 10.0 x 8.0 | - |
| Bathroom(Main) | 3.04 x 2.43 | 10.0 x 8.0 | - |
| Bathroom(Main) | 3.04 x 2.43 | 10.0 x 8.0 | - |
| Bathroom(Main) | 3.04 x 2.43 | 10.0 x 8.0 | - |
| Bathroom(Main) | 3.04 x 2.43 | 10.0 x 8.0 | - |
| Bathroom(Main) | 1.84 x 1.95 | 6.0 x 6.4 | - |
| Bathroom(Main) | 1.84 x 1.95 | 6.0 x 6.4 | - |
| Bathroom(Main) | 1.84 x 1.95 | 6.0 x 6.4 | - |
| Bathroom(Main) | 1.84 x 1.95 | 6.0 x 6.4 | - |
| Bathroom(Main) | 1.84 x 1.95 | 6.0 x 6.4 | - |
| Bathroom(Main) | 1.84 x 1.95 | 6.0 x 6.4 | - |
| Bathroom(Main) | 1.84 x 1.95 | 6.0 x 6.4 | - |
| Bathroom(Main) | 1.84 x 1.95 | 6.0 x 6.4 | - |
| Bathroom(Main) | 1.84 x 1.95 | 6.0 x 6.4 | - |
| Bathroom(Main) | 1.84 x 1.95 | 6.0 x 6.4 | - |
| Bathroom(Main) | 1.84 x 1.95 | 6.0 x 6.4 | - |
| Other(Main) | 3.65 x 3.69 | 12.0 x 12.1 | - |
| Other(Main) | 3.65 x 3.69 | 12.0 x 12.1 | - |
| Other(Main) | 3.65 x 3.69 | 12.0 x 12.1 | - |
| Other(Main) | 3.65 x 3.69 | 12.0 x 12.1 | - |
| Other(Main) | 3.65 x 3.69 | 12.0 x 12.1 | - |
| Other(Main) | 3.65 x 3.69 | 12.0 x 12.1 | - |
| Other(Main) | 3.65 x 3.69 | 12.0 x 12.1 | - |
| Other(Main) | 3.65 x 3.69 | 12.0 x 12.1 | - |
| Other(Main) | 3.65 x 3.69 | 12.0 x 12.1 | - |
| Other(Main) | 3.65 x 3.69 | 12.0 x 12.1 | - |
| Other(Main) | 3.65 x 3.69 | 12.0 x 12.1 | - |
Complete transaction history for this unit
Register free to see the complete unit history
Register for free to view complete transaction history and access exclusive sold data
Free account • No credit card required
$555,000
200 Stinson Street 217, Hamilton, ON L8N 4J5
MLS #X12570926
View complete sale history and details

$374,999
200 STINSON Street 101, Hamilton, ON L8N 4J5
MLS #X12220547
View complete sale history and details

$329,900
200 Stinson Street 211, Hamilton, ON L8N 4J5

$368,800
200 Stinson Street 110, Hamilton, ON L8N 4J5

$399,900
200 Stinson Street 310, Hamilton, ON L8N 4J5

$599,900
200 Stinson Street 104, Hamilton, ON L8N 4J5
Your Agent
Broker of Record
PREMIER MATRIX REALTY LTD. BROKERAGE
See the comparable sold, tax-matched, and currently-competing listings for Stinson School Lofts.
Register for free to view complete price estimate and access exclusive sold data
Free account • No credit card required
Contact OVAIS QASSIM
Unit 107 is a residential condo & other with 3 bedrooms, 3 bathrooms spanning approximately 2000-2249 square feet located at Stinson School Lofts, 200 Stinson Street, Hamilton. This unit is currently for sale at $575K.
Stinson School Lofts is located at 200 Stinson Street, Hamilton. Explore more units for sale and rent in this building, view building amenities, transaction history, and market insights.
This unit is located in Stinson, part of Hamilton in the Hamilton area. Explore more condos for sale and rent in this community.
Whether you're looking to buy, sell, or rent at Stinson School Lofts, our team of experienced real estate professionals can help you navigate the market and find the perfect unit to match your needs. Contact us today for a free consultation.
Unit 107 Stinson School Lofts,200 Stinson Street 107, Hamilton, ON L8N 4J5 for sale, 3 bedroom residential condo & other Hamilton, Stinson School Lofts condos, Hamilton residential condo & other for sale, 200 Stinson Street, Hamilton real estate