
Leased
$2,900
2bed|2bath|700-799sqft
1 parking|0 locker
Unit 1207
185 Alberta Avenue 1207, Toronto, ON M6C 0A5
Residential Condo & Other
MLS #C13480586
View complete lease history and details
Register for free to view the complete photo gallery and property details
Showing 2 of 2 photos
185 Alberta Avenue 908, Toronto, ON M6C 0A5
MLS #C12141459
Leased on May 31, 2025
May 31, 2025
Originally listed at $2,800/mo 12 days on market
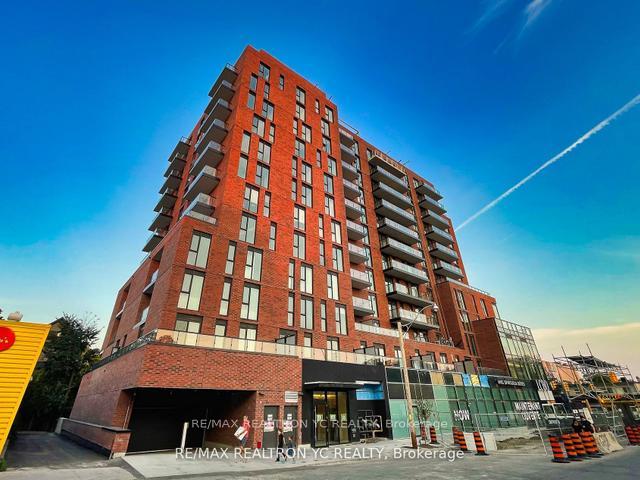
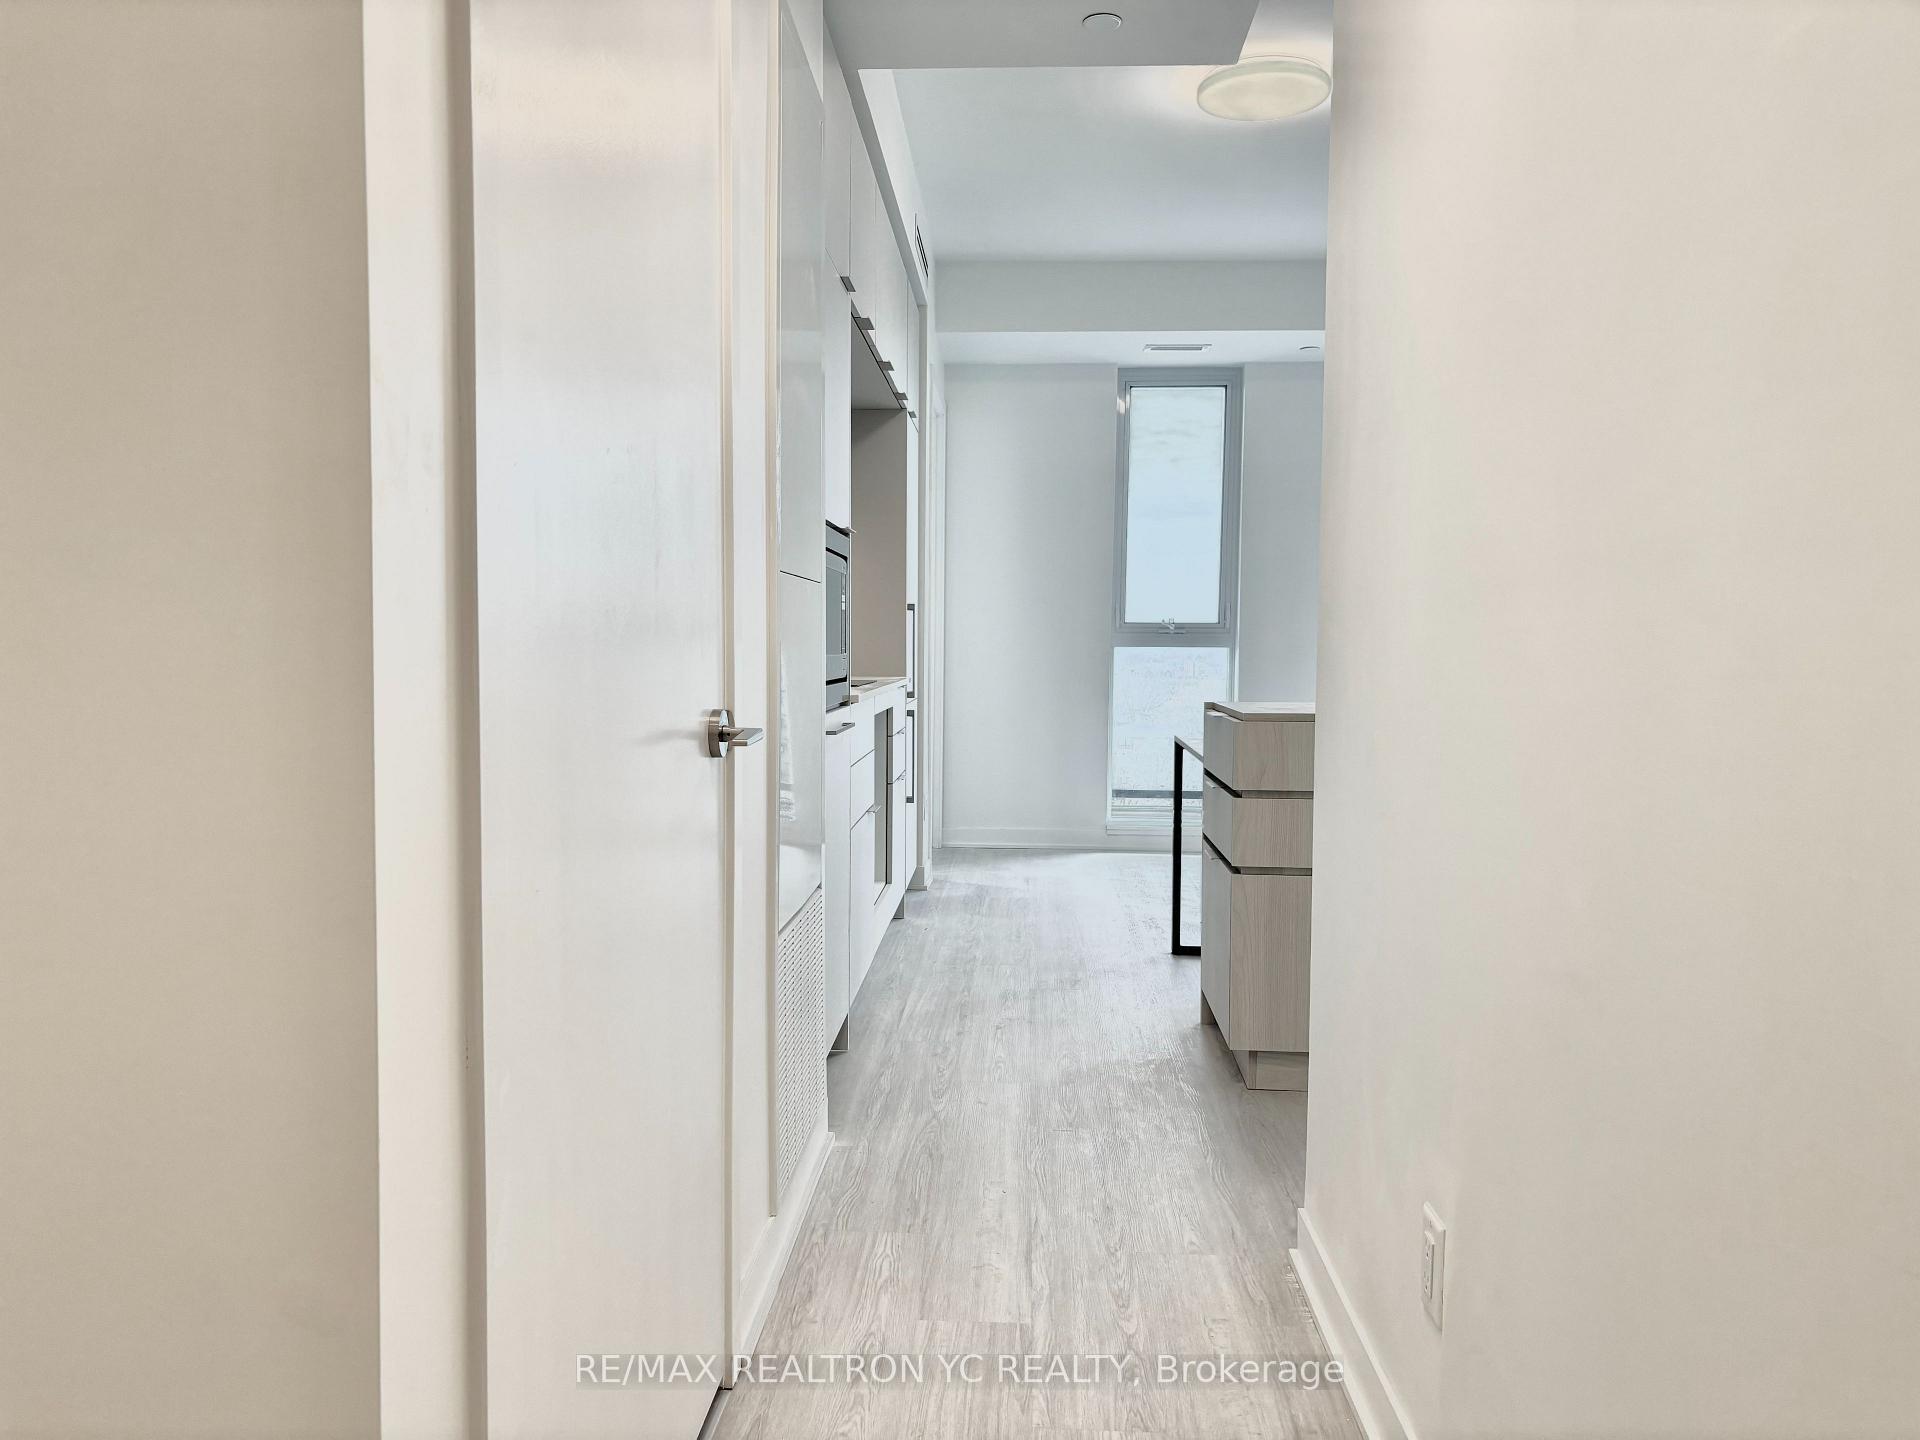
Welcome to 185 Alberta, New Building Offering A Practical Layout with Two Bedroom and TwoBathroom. Plenty of Natural Lights. Convenience Is Abundant With An LCBO And TimHortons BeingBuilt Into The Ground Floor Of This Building. Stainless Steel Kitchen Appliances with SleekCabinets, Wide Plank Vinyl Flooring Throughout, and Smooth Ceiling. Entrance off Alberta Ave.Super location with St. Clair Street Car at door. On the bike path. Walking distance to CasaLoma,St. Clair village, shopping and dining. Easy commute to downtown, Forest Hill, Subway.AmenitiesInclude: Gym, Meeting Room, Outdoor Patio, Rooftop Deck And More!
Bedrooms
2
Bathrooms
2
Square Feet
700-799 sqft
Property Type
Residential Condo & Other
Register for free to view complete property details and access exclusive sold data
Free account • No credit card required
| Name | Size (m) | Size (ft) | Features |
|---|---|---|---|
| Living Room(Flat) | 5.3 x 4.5 | 17.4 x 14.8 | - |
| Living Room(Flat) | 5.3 x 4.5 | 17.4 x 14.8 | - |
| Living Room(Flat) | 5.3 x 4.5 | 17.4 x 14.8 | - |
| Living Room(Flat) | 5.3 x 4.5 | 17.4 x 14.8 | - |
| Living Room(Flat) | 5.3 x 4.5 | 17.4 x 14.8 | - |
| Living Room(Flat) | 5.3 x 4.5 | 17.4 x 14.8 | - |
| Living Room(Flat) | 5.3 x 4.5 | 17.4 x 14.8 | - |
| Living Room(Flat) | 5.3 x 4.5 | 17.4 x 14.8 | - |
| Living Room(Flat) | 5.3 x 4.5 | 17.4 x 14.8 | - |
| Living Room(Flat) | 5.3 x 4.5 | 17.4 x 14.8 | - |
| Living Room(Flat) | 5.3 x 4.5 | 17.4 x 14.8 | - |
| Living Room(Flat) | 5.3 x 4.5 | 17.4 x 14.8 | - |
| Living Room(Flat) | 5.3 x 4.5 | 17.4 x 14.8 | - |
| Living Room(Flat) | 5.3 x 4.5 | 17.4 x 14.8 | - |
| Living Room(Flat) | 5.3 x 4.5 | 17.4 x 14.8 | - |
| Living Room(Flat) | 5.3 x 4.5 | 17.4 x 14.8 | - |
| Living Room(Flat) | 5.3 x 4.5 | 17.4 x 14.8 | - |
| Living Room(Flat) | 5.3 x 4.5 | 17.4 x 14.8 | - |
| Living Room(Flat) | 5.3 x 4.5 | 17.4 x 14.8 | - |
| Living Room(Flat) | 5.3 x 4.5 | 17.4 x 14.8 | - |
| Living Room(Flat) | 5.3 x 4.5 | 17.4 x 14.8 | - |
| Living Room(Flat) | 5.3 x 4.5 | 17.4 x 14.8 | - |
| Living Room(Flat) | 5.3 x 4.5 | 17.4 x 14.8 | - |
| Living Room(Flat) | 5.3 x 4.5 | 17.4 x 14.8 | - |
| Living Room(Flat) | 5.3 x 4.5 | 17.4 x 14.8 | - |
| Living Room(Flat) | 5.3 x 4.5 | 17.4 x 14.8 | - |
| Living Room(Flat) | 5.3 x 4.5 | 17.4 x 14.8 | - |
| Living Room(Flat) | 5.3 x 4.5 | 17.4 x 14.8 | - |
| Living Room(Flat) | 5.3 x 4.5 | 17.4 x 14.8 | - |
| Living Room(Flat) | 5.3 x 4.5 | 17.4 x 14.8 | - |
| Living Room(Flat) | 5.3 x 4.5 | 17.4 x 14.8 | - |
| Living Room(Flat) | 5.3 x 4.5 | 17.4 x 14.8 | - |
| Dining Room(Flat) | 5.3 x 4.5 | 17.4 x 14.8 | - |
| Dining Room(Flat) | 5.3 x 4.5 | 17.4 x 14.8 | - |
| Dining Room(Flat) | 5.3 x 4.5 | 17.4 x 14.8 | - |
| Dining Room(Flat) | 5.3 x 4.5 | 17.4 x 14.8 | - |
| Dining Room(Flat) | 5.3 x 4.5 | 17.4 x 14.8 | - |
| Dining Room(Flat) | 5.3 x 4.5 | 17.4 x 14.8 | - |
| Dining Room(Flat) | 5.3 x 4.5 | 17.4 x 14.8 | - |
| Dining Room(Flat) | 5.3 x 4.5 | 17.4 x 14.8 | - |
| Dining Room(Flat) | 5.3 x 4.5 | 17.4 x 14.8 | - |
| Dining Room(Flat) | 5.3 x 4.5 | 17.4 x 14.8 | - |
| Dining Room(Flat) | 5.3 x 4.5 | 17.4 x 14.8 | - |
| Dining Room(Flat) | 5.3 x 4.5 | 17.4 x 14.8 | - |
| Dining Room(Flat) | 5.3 x 4.5 | 17.4 x 14.8 | - |
| Dining Room(Flat) | 5.3 x 4.5 | 17.4 x 14.8 | - |
| Dining Room(Flat) | 5.3 x 4.5 | 17.4 x 14.8 | - |
| Dining Room(Flat) | 5.3 x 4.5 | 17.4 x 14.8 | - |
| Dining Room(Flat) | 5.3 x 4.5 | 17.4 x 14.8 | - |
| Dining Room(Flat) | 5.3 x 4.5 | 17.4 x 14.8 | - |
| Dining Room(Flat) | 5.3 x 4.5 | 17.4 x 14.8 | - |
| Dining Room(Flat) | 5.3 x 4.5 | 17.4 x 14.8 | - |
| Dining Room(Flat) | 5.3 x 4.5 | 17.4 x 14.8 | - |
| Dining Room(Flat) | 5.3 x 4.5 | 17.4 x 14.8 | - |
| Dining Room(Flat) | 5.3 x 4.5 | 17.4 x 14.8 | - |
| Dining Room(Flat) | 5.3 x 4.5 | 17.4 x 14.8 | - |
| Dining Room(Flat) | 5.3 x 4.5 | 17.4 x 14.8 | - |
| Dining Room(Flat) | 5.3 x 4.5 | 17.4 x 14.8 | - |
| Dining Room(Flat) | 5.3 x 4.5 | 17.4 x 14.8 | - |
| Dining Room(Flat) | 5.3 x 4.5 | 17.4 x 14.8 | - |
| Dining Room(Flat) | 5.3 x 4.5 | 17.4 x 14.8 | - |
| Dining Room(Flat) | 5.3 x 4.5 | 17.4 x 14.8 | - |
| Dining Room(Flat) | 5.3 x 4.5 | 17.4 x 14.8 | - |
| Dining Room(Flat) | 5.3 x 4.5 | 17.4 x 14.8 | - |
| Kitchen(Flat) | - | - | - |
| Kitchen(Flat) | - | - | - |
| Kitchen(Flat) | - | - | - |
| Kitchen(Flat) | - | - | - |
| Kitchen(Flat) | - | - | - |
| Kitchen(Flat) | - | - | - |
| Kitchen(Flat) | - | - | - |
| Kitchen(Flat) | - | - | - |
| Kitchen(Flat) | - | - | - |
| Kitchen(Flat) | - | - | - |
| Kitchen(Flat) | - | - | - |
| Kitchen(Flat) | - | - | - |
| Kitchen(Flat) | - | - | - |
| Kitchen(Flat) | - | - | - |
| Kitchen(Flat) | - | - | - |
| Kitchen(Flat) | - | - | - |
| Kitchen(Flat) | - | - | - |
| Kitchen(Flat) | - | - | - |
| Kitchen(Flat) | - | - | - |
| Kitchen(Flat) | - | - | - |
| Kitchen(Flat) | - | - | - |
| Kitchen(Flat) | - | - | - |
| Kitchen(Flat) | - | - | - |
| Kitchen(Flat) | - | - | - |
| Kitchen(Flat) | - | - | - |
| Kitchen(Flat) | - | - | - |
| Kitchen(Flat) | - | - | - |
| Kitchen(Flat) | - | - | - |
| Kitchen(Flat) | - | - | - |
| Kitchen(Flat) | - | - | - |
| Kitchen(Flat) | - | - | - |
| Kitchen(Flat) | - | - | - |
| Primary Bedroom(Flat) | 3.1 x 3.03 | 10.2 x 9.9 | - |
| Primary Bedroom(Flat) | 3.1 x 3.03 | 10.2 x 9.9 | - |
| Primary Bedroom(Flat) | 3.1 x 3.03 | 10.2 x 9.9 | - |
| Primary Bedroom(Flat) | 3.1 x 3.03 | 10.2 x 9.9 | - |
| Primary Bedroom(Flat) | 3.1 x 3.03 | 10.2 x 9.9 | - |
| Primary Bedroom(Flat) | 3.1 x 3.03 | 10.2 x 9.9 | - |
| Primary Bedroom(Flat) | 3.1 x 3.03 | 10.2 x 9.9 | - |
| Primary Bedroom(Flat) | 3.1 x 3.03 | 10.2 x 9.9 | - |
| Primary Bedroom(Flat) | 3.1 x 3.03 | 10.2 x 9.9 | - |
| Primary Bedroom(Flat) | 3.1 x 3.03 | 10.2 x 9.9 | - |
| Primary Bedroom(Flat) | 3.1 x 3.03 | 10.2 x 9.9 | - |
| Primary Bedroom(Flat) | 3.1 x 3.03 | 10.2 x 9.9 | - |
| Primary Bedroom(Flat) | 3.1 x 3.03 | 10.2 x 9.9 | - |
| Primary Bedroom(Flat) | 3.1 x 3.03 | 10.2 x 9.9 | - |
| Primary Bedroom(Flat) | 3.1 x 3.03 | 10.2 x 9.9 | - |
| Primary Bedroom(Flat) | 3.1 x 3.03 | 10.2 x 9.9 | - |
| Primary Bedroom(Flat) | 3.1 x 3.03 | 10.2 x 9.9 | - |
| Primary Bedroom(Flat) | 3.1 x 3.03 | 10.2 x 9.9 | - |
| Primary Bedroom(Flat) | 3.1 x 3.03 | 10.2 x 9.9 | - |
| Primary Bedroom(Flat) | 3.1 x 3.03 | 10.2 x 9.9 | - |
| Primary Bedroom(Flat) | 3.1 x 3.03 | 10.2 x 9.9 | - |
| Primary Bedroom(Flat) | 3.1 x 3.03 | 10.2 x 9.9 | - |
| Primary Bedroom(Flat) | 3.1 x 3.03 | 10.2 x 9.9 | - |
| Primary Bedroom(Flat) | 3.1 x 3.03 | 10.2 x 9.9 | - |
| Primary Bedroom(Flat) | 3.1 x 3.03 | 10.2 x 9.9 | - |
| Primary Bedroom(Flat) | 3.1 x 3.03 | 10.2 x 9.9 | - |
| Primary Bedroom(Flat) | 3.1 x 3.03 | 10.2 x 9.9 | - |
| Primary Bedroom(Flat) | 3.1 x 3.03 | 10.2 x 9.9 | - |
| Primary Bedroom(Flat) | 3.1 x 3.03 | 10.2 x 9.9 | - |
| Primary Bedroom(Flat) | 3.1 x 3.03 | 10.2 x 9.9 | - |
| Primary Bedroom(Flat) | 3.1 x 3.03 | 10.2 x 9.9 | - |
| Primary Bedroom(Flat) | 3.1 x 3.03 | 10.2 x 9.9 | - |
| Bedroom 2(Flat) | 3.1 x 3 | 10.2 x 9.8 | - |
| Bedroom 2(Flat) | 3.1 x 3 | 10.2 x 9.8 | - |
| Bedroom 2(Flat) | 3.1 x 3 | 10.2 x 9.8 | - |
| Bedroom 2(Flat) | 3.1 x 3 | 10.2 x 9.8 | - |
| Bedroom 2(Flat) | 3.1 x 3 | 10.2 x 9.8 | - |
| Bedroom 2(Flat) | 3.1 x 3 | 10.2 x 9.8 | - |
| Bedroom 2(Flat) | 3.1 x 3 | 10.2 x 9.8 | - |
| Bedroom 2(Flat) | 3.1 x 3 | 10.2 x 9.8 | - |
| Bedroom 2(Flat) | 3.1 x 3 | 10.2 x 9.8 | - |
| Bedroom 2(Flat) | 3.1 x 3 | 10.2 x 9.8 | - |
| Bedroom 2(Flat) | 3.1 x 3 | 10.2 x 9.8 | - |
| Bedroom 2(Flat) | 3.1 x 3 | 10.2 x 9.8 | - |
| Bedroom 2(Flat) | 3.1 x 3 | 10.2 x 9.8 | - |
| Bedroom 2(Flat) | 3.1 x 3 | 10.2 x 9.8 | - |
| Bedroom 2(Flat) | 3.1 x 3 | 10.2 x 9.8 | - |
| Bedroom 2(Flat) | 3.1 x 3 | 10.2 x 9.8 | - |
| Bedroom 2(Flat) | 3.1 x 3 | 10.2 x 9.8 | - |
| Bedroom 2(Flat) | 3.1 x 3 | 10.2 x 9.8 | - |
| Bedroom 2(Flat) | 3.1 x 3 | 10.2 x 9.8 | - |
| Bedroom 2(Flat) | 3.1 x 3 | 10.2 x 9.8 | - |
| Bedroom 2(Flat) | 3.1 x 3 | 10.2 x 9.8 | - |
| Bedroom 2(Flat) | 3.1 x 3 | 10.2 x 9.8 | - |
| Bedroom 2(Flat) | 3.1 x 3 | 10.2 x 9.8 | - |
| Bedroom 2(Flat) | 3.1 x 3 | 10.2 x 9.8 | - |
| Bedroom 2(Flat) | 3.1 x 3 | 10.2 x 9.8 | - |
| Bedroom 2(Flat) | 3.1 x 3 | 10.2 x 9.8 | - |
| Bedroom 2(Flat) | 3.1 x 3 | 10.2 x 9.8 | - |
| Bedroom 2(Flat) | 3.1 x 3 | 10.2 x 9.8 | - |
| Bedroom 2(Flat) | 3.1 x 3 | 10.2 x 9.8 | - |
| Bedroom 2(Flat) | 3.1 x 3 | 10.2 x 9.8 | - |
| Bedroom 2(Flat) | 3.1 x 3 | 10.2 x 9.8 | - |
| Bedroom 2(Flat) | 3.1 x 3 | 10.2 x 9.8 | - |
Register for free to view complete room dimensions and access exclusive sold data
Free account • No credit card required
Complete transaction history for this unit
Register free to see the complete unit history
Register for free to view complete transaction history and access exclusive sold data
Free account • No credit card required
Original List Price
$2,800
Listed on May 11, 2025
Sold Price
$2,750
Sold on May 31, 2025
-$50
-1.8%
Register for free to view complete price history and access exclusive sold data
Free account • No credit card required
$2,900
185 Alberta Avenue 1207, Toronto, ON M6C 0A5
MLS #C13480586
View complete lease history and details

$2,050
185 Alberta Avenue W 313, Toronto, ON M6C 0A5
MLS #C13444590
View complete lease history and details

$2,300
185 Alberta Avenue 1208, Toronto, ON M6C 0A5
MLS #C13496516
View complete lease history and details

$2,500
185 Alberta Avenue 805, Toronto, ON M6C 0A5
MLS #C13414596
View complete lease history and details

$2,250/mo
185 Alberta Avenue 309, Toronto, ON M6C 0A5

$2,600/mo
185 Alberta Avenue # 810, Toronto, ON M6C 0A5

$3,300/mo
185 Alberta Avenue 303, Toronto, ON M6C 0A5
Your Agent
Broker of Record
PREMIER MATRIX REALTY LTD. BROKERAGE
See the comparable rented and currently-competing listings for St. Clair Village Condos.
Register for free to view complete price estimate and access exclusive sold data
Free account • No credit card required
Contact OVAIS QASSIM
Unit 908 is a residential condo & other with 2 bedrooms, 2 bathrooms spanning approximately 700-799 square feet located at St. Clair Village Condos, 185 Alberta Avenue, Toronto C02. This unit is currently leased (leased for $3K).
St. Clair Village Condos is located at 185 Alberta Avenue, Toronto C02. Explore more units available in this building, view building amenities, transaction history, and market insights.
This unit is located in Wychwood, part of Toronto C02 in the Toronto area. Explore more condos available in this community.
Whether you're looking to buy, sell, or rent at St. Clair Village Condos, our team of experienced real estate professionals can help you navigate the market and find the perfect unit to match your needs. Contact us today for a free consultation.
Unit 908 St. Clair Village Condos,185 Alberta Avenue 908, Toronto, ON M6C 0A5 for rent, 2 bedroom residential condo & other Toronto C02, St. Clair Village Condos condos, Toronto C02 residential condo & other leased, 185 Alberta Avenue, Toronto C02 real estate