
Leased
$3,900
3bed|3bath|900-999sqft
1 parking|0 locker
Unit 1101
100 Dalhousie Street 1101, Toronto, ON M5B 0C7
Residential Condo & Other
MLS #C13435532
View complete lease history and details
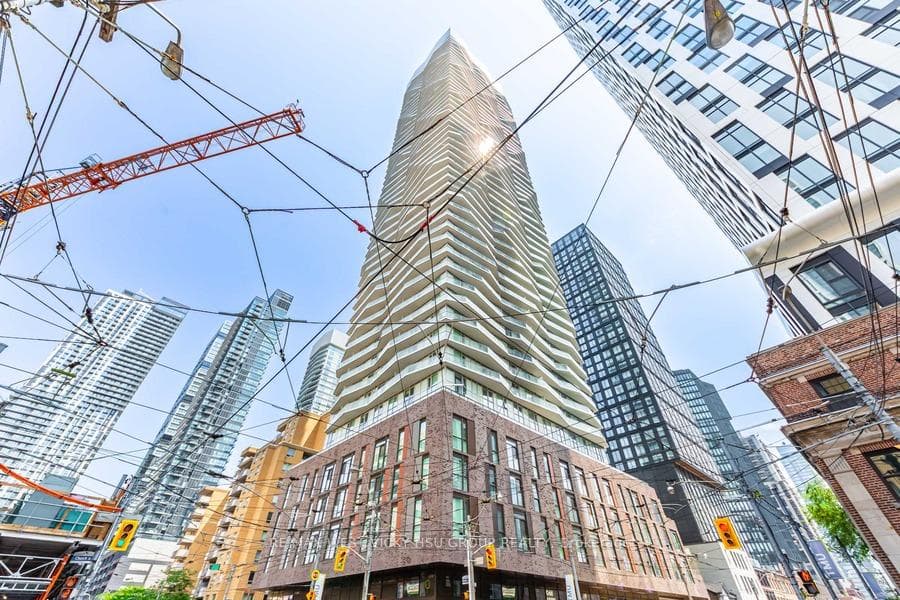
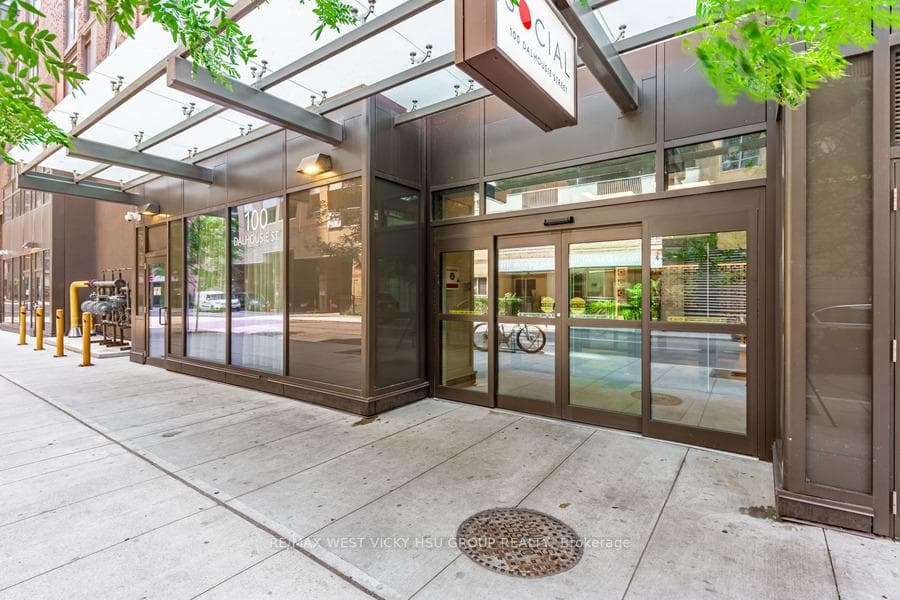
Register for free to view the complete photo gallery and property details
Showing 2 of 20 photos
100 Dalhousie Street 3301, Toronto, ON M5B 0C7
MLS #C13488874
Leased on July 31, 2026
July 31, 2026
Originally listed at $4,350/mo 13 days on market
Location ! Location ! Location ! Rare Find total 1100 sf living space ( 915 indoor + 185 sf outdoor) :3 beds ( all 3 beds with huge windows & Closets) + 3 full baths + 2 wrapped around balconies + 1 parking +1 locker, high floor with fantastic views. This building "social" By Pemberton Group, A 52 Storey High-Rise Tower & Luxurious Finished W/Breathtaking Views In the Heart Of Toronto, Conrner Of Dundas + Church. 14,000 Sqft Space Of Indoor And Outdoor World Class Amenities, 24hrs concierge, Fitness Centre, Yoga Room, Steam Room, Sauna, Party Room, Barbeques, And More! Public Transit at your door, Steps to subway station, Eaton Center, Metropolitan University, University of Toronto, St. Michael Hospital & UHN, Boutique Shops, Restaurants, banks, And Cinemas!
Bedrooms
3
Bathrooms
3
Square Feet
1,100 sqft
Property Type
Residential Condo & Other
Register for free to view complete property details and access exclusive sold data
Free account • No credit card required
| Name | Size (m) | Size (ft) | Features |
|---|---|---|---|
| Living Room(Flat) | 7.01 x 3.05 | 23.0 x 10.0 | - |
| Living Room(Flat) | 7.01 x 3.05 | 23.0 x 10.0 | - |
| Living Room(Flat) | 7.01 x 3.05 | 23.0 x 10.0 | - |
| Living Room(Flat) | 7.01 x 3.05 | 23.0 x 10.0 | - |
| Living Room(Flat) | 7.01 x 3.05 | 23.0 x 10.0 | - |
| Living Room(Flat) | 7.01 x 3.05 | 23.0 x 10.0 | - |
| Living Room(Flat) | 7.01 x 3.05 | 23.0 x 10.0 | - |
| Living Room(Flat) | 7.01 x 3.05 | 23.0 x 10.0 | - |
| Living Room(Flat) | 7.01 x 3.05 | 23.0 x 10.0 | - |
| Living Room(Flat) | 7.01 x 3.05 | 23.0 x 10.0 | - |
| Living Room(Flat) | 7.01 x 3.05 | 23.0 x 10.0 | - |
| Living Room(Flat) | 7.01 x 3.05 | 23.0 x 10.0 | - |
| Living Room(Flat) | 7.01 x 3.05 | 23.0 x 10.0 | - |
| Dining Room(Flat) | 7.01 x 3.05 | 23.0 x 10.0 | - |
| Dining Room(Flat) | 7.01 x 3.05 | 23.0 x 10.0 | - |
| Dining Room(Flat) | 7.01 x 3.05 | 23.0 x 10.0 | - |
| Dining Room(Flat) | 7.01 x 3.05 | 23.0 x 10.0 | - |
| Dining Room(Flat) | 7.01 x 3.05 | 23.0 x 10.0 | - |
| Dining Room(Flat) | 7.01 x 3.05 | 23.0 x 10.0 | - |
| Dining Room(Flat) | 7.01 x 3.05 | 23.0 x 10.0 | - |
| Dining Room(Flat) | 7.01 x 3.05 | 23.0 x 10.0 | - |
| Dining Room(Flat) | 7.01 x 3.05 | 23.0 x 10.0 | - |
| Dining Room(Flat) | 7.01 x 3.05 | 23.0 x 10.0 | - |
| Dining Room(Flat) | 7.01 x 3.05 | 23.0 x 10.0 | - |
| Dining Room(Flat) | 7.01 x 3.05 | 23.0 x 10.0 | - |
| Dining Room(Flat) | 7.01 x 3.05 | 23.0 x 10.0 | - |
| Kitchen(Flat) | 7.01 x 305 | 23.0 x 1000.7 | - |
| Kitchen(Flat) | 7.01 x 305 | 23.0 x 1000.7 | - |
| Kitchen(Flat) | 7.01 x 305 | 23.0 x 1000.7 | - |
| Kitchen(Flat) | 7.01 x 305 | 23.0 x 1000.7 | - |
| Kitchen(Flat) | 7.01 x 305 | 23.0 x 1000.7 | - |
| Kitchen(Flat) | 7.01 x 305 | 23.0 x 1000.7 | - |
| Kitchen(Flat) | 7.01 x 305 | 23.0 x 1000.7 | - |
| Kitchen(Flat) | 7.01 x 305 | 23.0 x 1000.7 | - |
| Kitchen(Flat) | 7.01 x 305 | 23.0 x 1000.7 | - |
| Kitchen(Flat) | 7.01 x 305 | 23.0 x 1000.7 | - |
| Kitchen(Flat) | 7.01 x 305 | 23.0 x 1000.7 | - |
| Kitchen(Flat) | 7.01 x 305 | 23.0 x 1000.7 | - |
| Kitchen(Flat) | 7.01 x 305 | 23.0 x 1000.7 | - |
| Primary Bedroom(Flat) | 3.35 x 2.74 | 11.0 x 9.0 | - |
| Primary Bedroom(Flat) | 3.35 x 2.74 | 11.0 x 9.0 | - |
| Primary Bedroom(Flat) | 3.35 x 2.74 | 11.0 x 9.0 | - |
| Primary Bedroom(Flat) | 3.35 x 2.74 | 11.0 x 9.0 | - |
| Primary Bedroom(Flat) | 3.35 x 2.74 | 11.0 x 9.0 | - |
| Primary Bedroom(Flat) | 3.35 x 2.74 | 11.0 x 9.0 | - |
| Primary Bedroom(Flat) | 3.35 x 2.74 | 11.0 x 9.0 | - |
| Primary Bedroom(Flat) | 3.35 x 2.74 | 11.0 x 9.0 | - |
| Primary Bedroom(Flat) | 3.35 x 2.74 | 11.0 x 9.0 | - |
| Primary Bedroom(Flat) | 3.35 x 2.74 | 11.0 x 9.0 | - |
| Primary Bedroom(Flat) | 3.35 x 2.74 | 11.0 x 9.0 | - |
| Primary Bedroom(Flat) | 3.35 x 2.74 | 11.0 x 9.0 | - |
| Primary Bedroom(Flat) | 3.35 x 2.74 | 11.0 x 9.0 | - |
| Bedroom 2(Flat) | 3.66 x 2.74 | 12.0 x 9.0 | - |
| Bedroom 2(Flat) | 3.66 x 2.74 | 12.0 x 9.0 | - |
| Bedroom 2(Flat) | 3.66 x 2.74 | 12.0 x 9.0 | - |
| Bedroom 2(Flat) | 3.66 x 2.74 | 12.0 x 9.0 | - |
| Bedroom 2(Flat) | 3.66 x 2.74 | 12.0 x 9.0 | - |
| Bedroom 2(Flat) | 3.66 x 2.74 | 12.0 x 9.0 | - |
| Bedroom 2(Flat) | 3.66 x 2.74 | 12.0 x 9.0 | - |
| Bedroom 2(Flat) | 3.66 x 2.74 | 12.0 x 9.0 | - |
| Bedroom 2(Flat) | 3.66 x 2.74 | 12.0 x 9.0 | - |
| Bedroom 2(Flat) | 3.66 x 2.74 | 12.0 x 9.0 | - |
| Bedroom 2(Flat) | 3.66 x 2.74 | 12.0 x 9.0 | - |
| Bedroom 2(Flat) | 3.66 x 2.74 | 12.0 x 9.0 | - |
| Bedroom 2(Flat) | 3.66 x 2.74 | 12.0 x 9.0 | - |
| Bedroom 3(Flat) | 2.74 x 2.44 | 9.0 x 8.0 | - |
| Bedroom 3(Flat) | 2.74 x 2.44 | 9.0 x 8.0 | - |
| Bedroom 3(Flat) | 2.74 x 2.44 | 9.0 x 8.0 | - |
| Bedroom 3(Flat) | 2.74 x 2.44 | 9.0 x 8.0 | - |
| Bedroom 3(Flat) | 2.74 x 2.44 | 9.0 x 8.0 | - |
| Bedroom 3(Flat) | 2.74 x 2.44 | 9.0 x 8.0 | - |
| Bedroom 3(Flat) | 2.74 x 2.44 | 9.0 x 8.0 | - |
| Bedroom 3(Flat) | 2.74 x 2.44 | 9.0 x 8.0 | - |
| Bedroom 3(Flat) | 2.74 x 2.44 | 9.0 x 8.0 | - |
| Bedroom 3(Flat) | 2.74 x 2.44 | 9.0 x 8.0 | - |
| Bedroom 3(Flat) | 2.74 x 2.44 | 9.0 x 8.0 | - |
| Bedroom 3(Flat) | 2.74 x 2.44 | 9.0 x 8.0 | - |
| Bedroom 3(Flat) | 2.74 x 2.44 | 9.0 x 8.0 | - |
Register for free to view complete room dimensions and access exclusive sold data
Free account • No credit card required
Complete transaction history for this unit
Register free to see the complete unit history
Register for free to view complete transaction history and access exclusive sold data
Free account • No credit card required
Original List Price
$4,350
Listed on Jun 23, 2026
Sold Price
$4,530
Sold on Jul 31, 2026
+$180
4.1%
Register for free to view complete price history and access exclusive sold data
Free account • No credit card required
$3,900
100 Dalhousie Street 1101, Toronto, ON M5B 0C7
MLS #C13435532
View complete lease history and details

$3,800
100 Dalhousie Street 1701, Toronto C08, ON M5B 0C7
MLS #C13100146
View complete lease history and details

$3,900
100 Dalhousie Street 601, Toronto, ON M5B 0C7
MLS #C13185326
View complete lease history and details

$3,699
100 Dalhousie Street 2001, Toronto C08, ON M5B 0C7
MLS #C12883486
View complete lease history and details
Your Agent
Broker of Record
PREMIER MATRIX REALTY LTD. BROKERAGE
See the comparable rented and currently-competing listings for Social.
Register for free to view complete price estimate and access exclusive sold data
Free account • No credit card required
Contact OVAIS QASSIM
Unit 3301 is a residential condo & other with 3 bedrooms, 3 bathrooms spanning approximately 1000-1199 square feet located at Social, 100 Dalhousie Street, Toronto C08. This unit is currently leased (leased for $5K).
Social is located at 100 Dalhousie Street, Toronto C08. Explore more units available in this building, view building amenities, transaction history, and market insights.
This unit is located in Church-Yonge Corridor, part of Toronto C08 in the Toronto area. Explore more condos available in this community.
Whether you're looking to buy, sell, or rent at Social, our team of experienced real estate professionals can help you navigate the market and find the perfect unit to match your needs. Contact us today for a free consultation.
Unit 3301 Social,100 Dalhousie Street 3301, Toronto, ON M5B 0C7 for rent, 3 bedroom residential condo & other Toronto C08, Social condos, Toronto C08 residential condo & other leased, 100 Dalhousie Street, Toronto C08 real estate