
1 / ...
For Lease
$2,600/mo
Unit 506
MLS# C1352223295 Mcmahon Drive 506, Toronto, ON M2K 0H1
2bed|1bath|600-699sqft
1parking|0locker
Residential Condo & Other
54 days on market
Register for free to view the complete photo gallery and property details
Showing 2 of 3 photos
95 Mcmahon Drive 4006, Toronto, ON M2K 0H2
MLS #C12205762
Leased on June 19, 2025
June 19, 2025
Originally listed at $3,700/mo 7 days on market
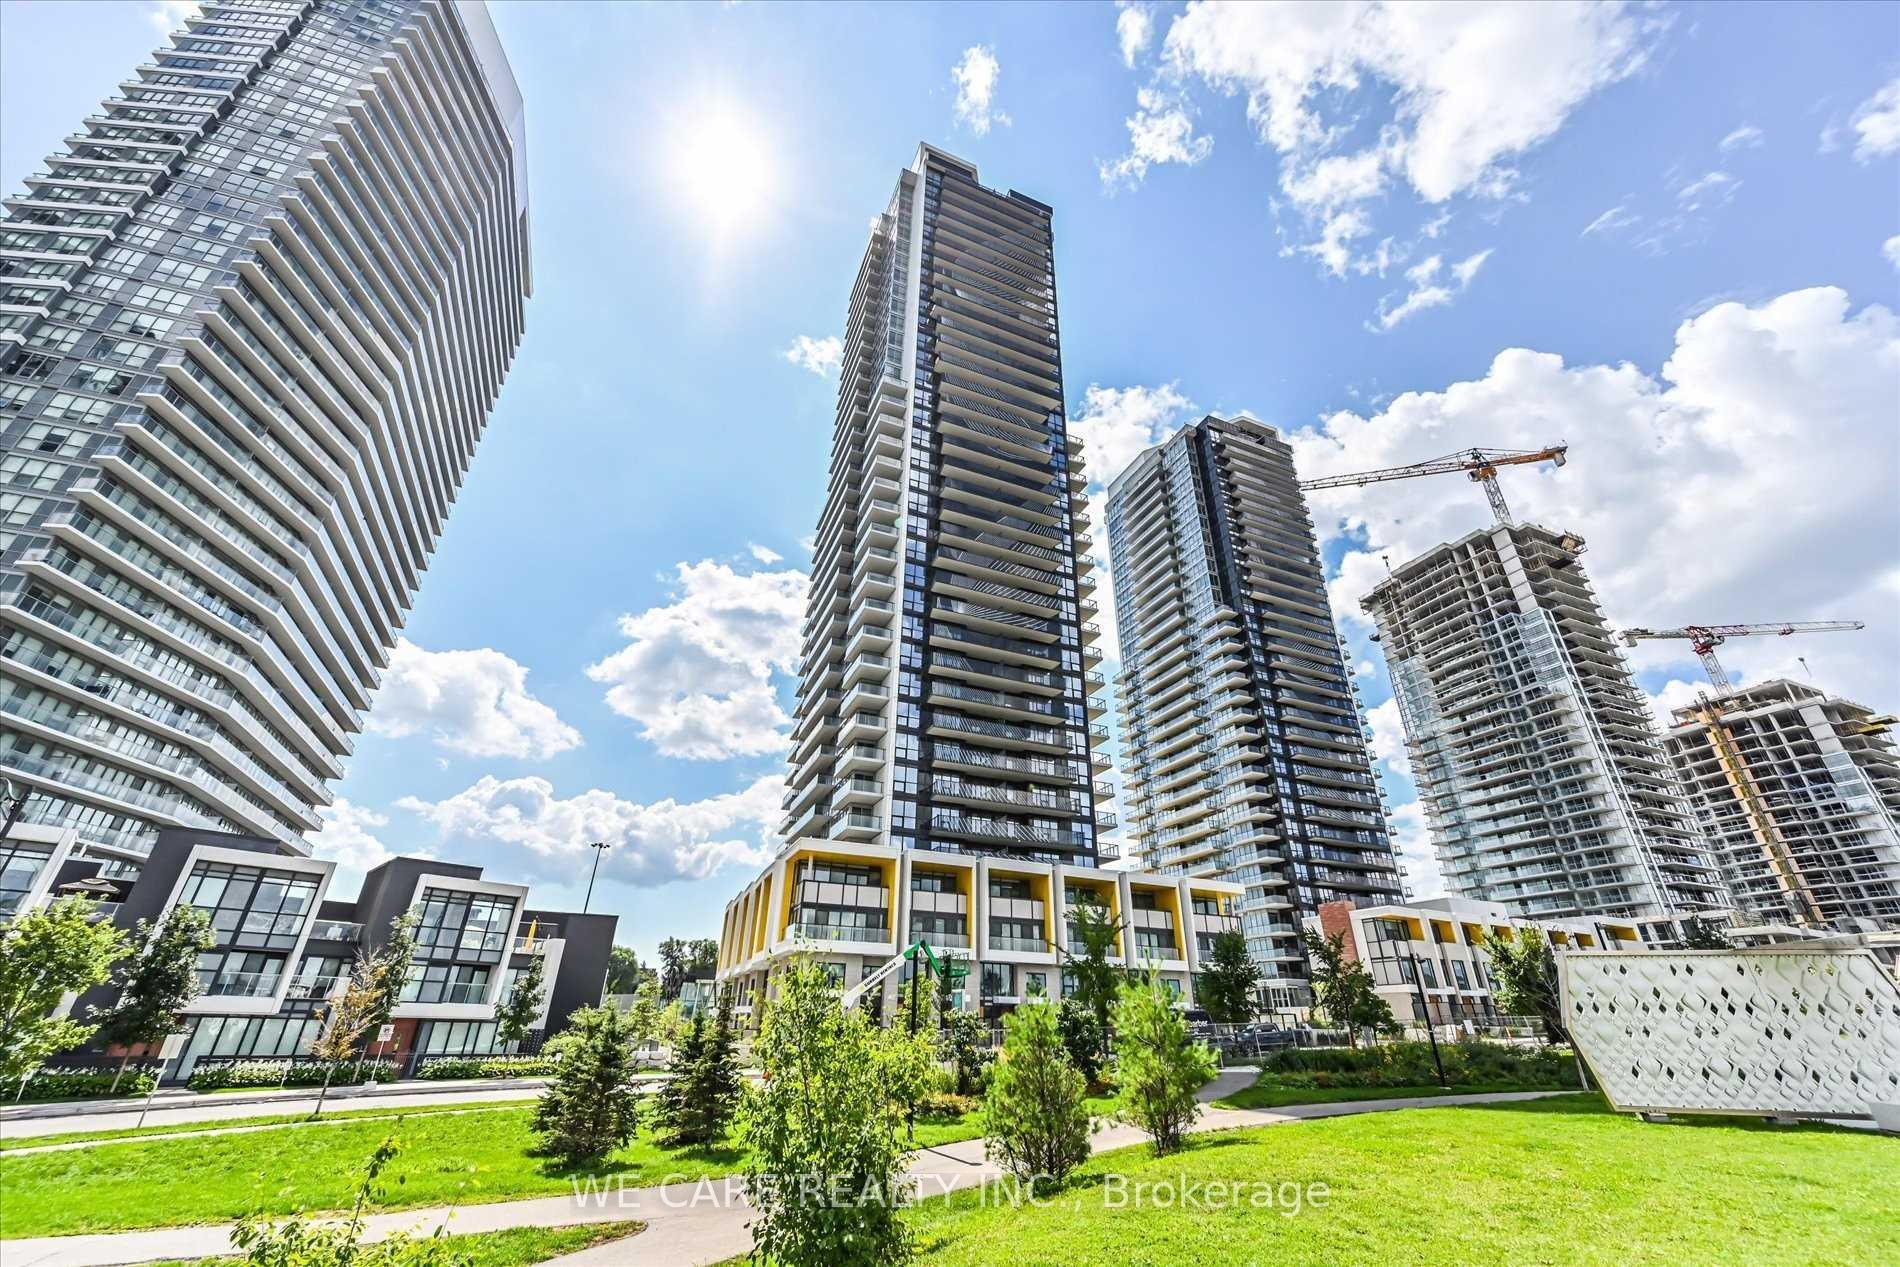
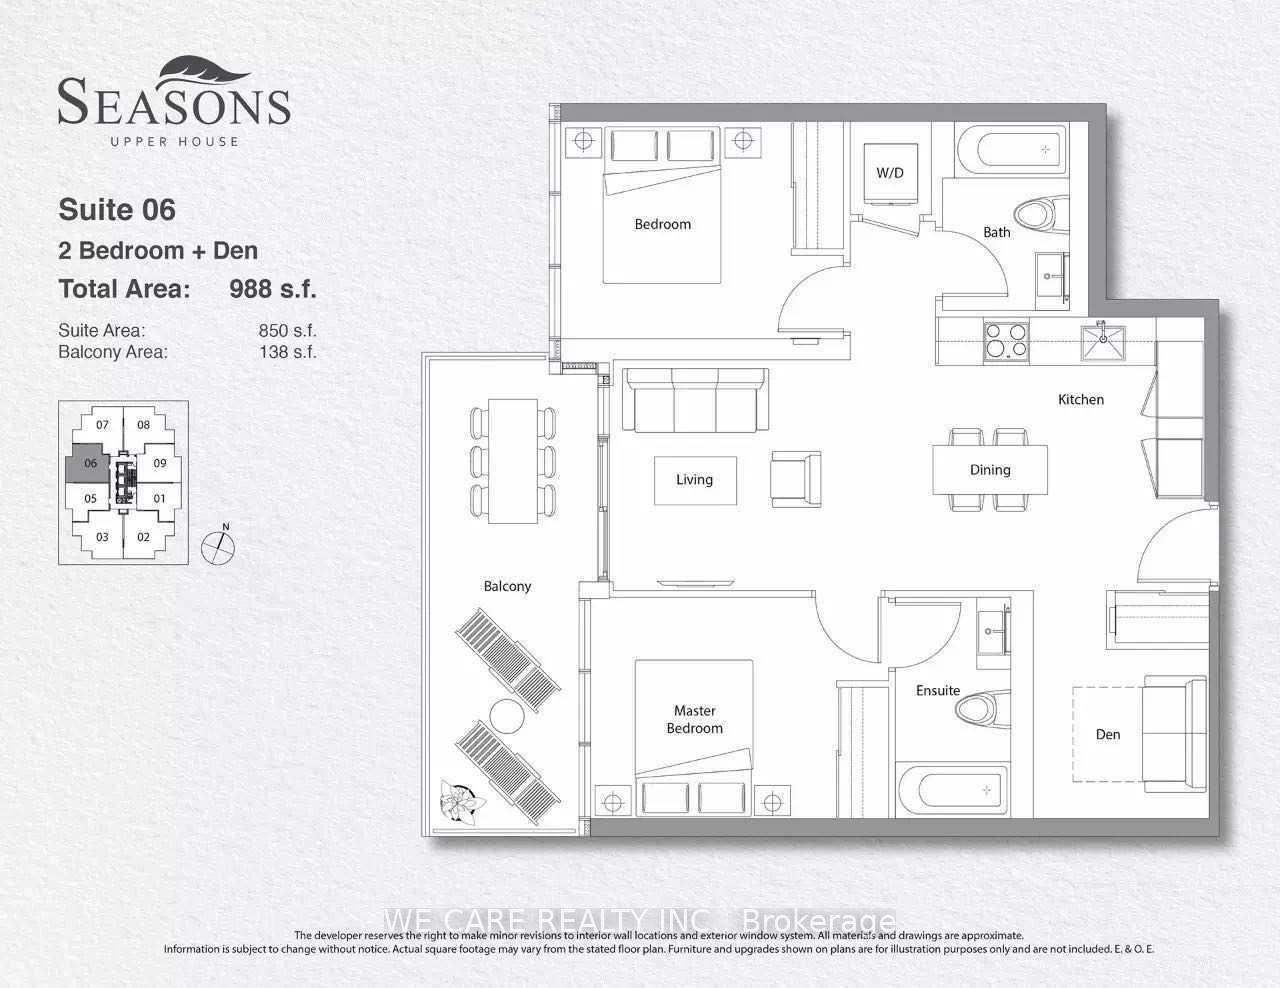
Sun-filled and Spacious 988 Sf (850 Sf +138 Sf Balcony) 2 Bedrooms+1 Den Lower Penthouse With Large Balcony On Luxurious Building By Concord, The Most Luxurious Condominium In North York. Fronting On An 8 Acre Park. Brighten 2 Beds, Den Can Be A Bedroom. Unit Features Premium Built In Miele Appliances, Modern Kitchen, Open Concept, 9' Ceiling. Building Features Touch Less Car Wash, Electric Vehicle Charging Station & An 80,000 Sq. Ft. Mega Club!24 Hrs Concierge, Walk To Subway, Ttc, Park , Canadian Tire, Ikea, Hospital, Mall, Restaurants And More. Close To Highway 401.Tenants Must Have Tenant Insurance And Pay For Own Hydro.
Bedrooms
3
Bathrooms
2
Square Feet
850 sqft
Property Type
Residential Condo & Other
Register for free to view complete property details and access exclusive sold data
Free account • No credit card required
| Name | Size (m) | Size (ft) | Features |
|---|---|---|---|
| Kitchen(Ground) | 7.02 x 3.05 | 23.0 x 10.0 | - |
| Kitchen(Ground) | 7.02 x 3.05 | 23.0 x 10.0 | - |
| Kitchen(Ground) | 7.02 x 3.05 | 23.0 x 10.0 | - |
| Kitchen(Ground) | 7.02 x 3.05 | 23.0 x 10.0 | - |
| Kitchen(Ground) | 7.02 x 3.05 | 23.0 x 10.0 | - |
| Kitchen(Ground) | 7.02 x 3.05 | 23.0 x 10.0 | - |
| Kitchen(Ground) | 7.02 x 3.05 | 23.0 x 10.0 | - |
| Kitchen(Ground) | 7.02 x 3.05 | 23.0 x 10.0 | - |
| Kitchen(Ground) | 7.02 x 3.05 | 23.0 x 10.0 | - |
| Kitchen(Ground) | 7.02 x 3.05 | 23.0 x 10.0 | - |
| Kitchen(Ground) | 7.02 x 3.05 | 23.0 x 10.0 | - |
| Kitchen(Ground) | 7.02 x 3.05 | 23.0 x 10.0 | - |
| Kitchen(Ground) | 7.02 x 3.05 | 23.0 x 10.0 | - |
| Kitchen(Ground) | 7.02 x 3.05 | 23.0 x 10.0 | - |
| Kitchen(Ground) | 7.02 x 3.05 | 23.0 x 10.0 | - |
| Kitchen(Ground) | 7.02 x 3.05 | 23.0 x 10.0 | - |
| Kitchen(Ground) | 7.02 x 3.05 | 23.0 x 10.0 | - |
| Kitchen(Ground) | 7.02 x 3.05 | 23.0 x 10.0 | - |
| Kitchen(Ground) | 7.02 x 3.05 | 23.0 x 10.0 | - |
| Kitchen(Ground) | 7.02 x 3.05 | 23.0 x 10.0 | - |
| Kitchen(Ground) | 7.02 x 3.05 | 23.0 x 10.0 | - |
| Kitchen(Ground) | 7.02 x 3.05 | 23.0 x 10.0 | - |
| Kitchen(Ground) | 7.02 x 3.05 | 23.0 x 10.0 | - |
| Kitchen(Ground) | 7.02 x 3.05 | 23.0 x 10.0 | - |
| Kitchen(Ground) | 7.02 x 3.05 | 23.0 x 10.0 | - |
| Living Room(Ground) | 7.02 x 3.05 | 23.0 x 10.0 | - |
| Living Room(Ground) | 7.02 x 3.05 | 23.0 x 10.0 | - |
| Living Room(Ground) | 7.02 x 3.05 | 23.0 x 10.0 | - |
| Living Room(Ground) | 7.02 x 3.05 | 23.0 x 10.0 | - |
| Living Room(Ground) | 7.02 x 3.05 | 23.0 x 10.0 | - |
| Living Room(Ground) | 7.02 x 3.05 | 23.0 x 10.0 | - |
| Living Room(Ground) | 7.02 x 3.05 | 23.0 x 10.0 | - |
| Living Room(Ground) | 7.02 x 3.05 | 23.0 x 10.0 | - |
| Living Room(Ground) | 7.02 x 3.05 | 23.0 x 10.0 | - |
| Living Room(Ground) | 7.02 x 3.05 | 23.0 x 10.0 | - |
| Living Room(Ground) | 7.02 x 3.05 | 23.0 x 10.0 | - |
| Living Room(Ground) | 7.02 x 3.05 | 23.0 x 10.0 | - |
| Living Room(Ground) | 7.02 x 3.05 | 23.0 x 10.0 | - |
| Living Room(Ground) | 7.02 x 3.05 | 23.0 x 10.0 | - |
| Living Room(Ground) | 7.02 x 3.05 | 23.0 x 10.0 | - |
| Living Room(Ground) | 7.02 x 3.05 | 23.0 x 10.0 | - |
| Living Room(Ground) | 7.02 x 3.05 | 23.0 x 10.0 | - |
| Living Room(Ground) | 7.02 x 3.05 | 23.0 x 10.0 | - |
| Living Room(Ground) | 7.02 x 3.05 | 23.0 x 10.0 | - |
| Living Room(Ground) | 7.02 x 3.05 | 23.0 x 10.0 | - |
| Living Room(Ground) | 7.02 x 3.05 | 23.0 x 10.0 | - |
| Living Room(Ground) | 7.02 x 3.05 | 23.0 x 10.0 | - |
| Living Room(Ground) | 7.02 x 3.05 | 23.0 x 10.0 | - |
| Living Room(Ground) | 7.02 x 3.05 | 23.0 x 10.0 | - |
| Living Room(Ground) | 7.02 x 3.05 | 23.0 x 10.0 | - |
| Dining Room(Ground) | 7.02 x 3.05 | 23.0 x 10.0 | - |
| Dining Room(Ground) | 7.02 x 3.05 | 23.0 x 10.0 | - |
| Dining Room(Ground) | 7.02 x 3.05 | 23.0 x 10.0 | - |
| Dining Room(Ground) | 7.02 x 3.05 | 23.0 x 10.0 | - |
| Dining Room(Ground) | 7.02 x 3.05 | 23.0 x 10.0 | - |
| Dining Room(Ground) | 7.02 x 3.05 | 23.0 x 10.0 | - |
| Dining Room(Ground) | 7.02 x 3.05 | 23.0 x 10.0 | - |
| Dining Room(Ground) | 7.02 x 3.05 | 23.0 x 10.0 | - |
| Dining Room(Ground) | 7.02 x 3.05 | 23.0 x 10.0 | - |
| Dining Room(Ground) | 7.02 x 3.05 | 23.0 x 10.0 | - |
| Dining Room(Ground) | 7.02 x 3.05 | 23.0 x 10.0 | - |
| Dining Room(Ground) | 7.02 x 3.05 | 23.0 x 10.0 | - |
| Dining Room(Ground) | 7.02 x 3.05 | 23.0 x 10.0 | - |
| Dining Room(Ground) | 7.02 x 3.05 | 23.0 x 10.0 | - |
| Dining Room(Ground) | 7.02 x 3.05 | 23.0 x 10.0 | - |
| Dining Room(Ground) | 7.02 x 3.05 | 23.0 x 10.0 | - |
| Dining Room(Ground) | 7.02 x 3.05 | 23.0 x 10.0 | - |
| Dining Room(Ground) | 7.02 x 3.05 | 23.0 x 10.0 | - |
| Dining Room(Ground) | 7.02 x 3.05 | 23.0 x 10.0 | - |
| Dining Room(Ground) | 7.02 x 3.05 | 23.0 x 10.0 | - |
| Dining Room(Ground) | 7.02 x 3.05 | 23.0 x 10.0 | - |
| Dining Room(Ground) | 7.02 x 3.05 | 23.0 x 10.0 | - |
| Dining Room(Ground) | 7.02 x 3.05 | 23.0 x 10.0 | - |
| Dining Room(Ground) | 7.02 x 3.05 | 23.0 x 10.0 | - |
| Dining Room(Ground) | 7.02 x 3.05 | 23.0 x 10.0 | - |
| Primary Bedroom(Ground) | 4 x 3 | 13.1 x 9.8 | - |
| Primary Bedroom(Ground) | 4 x 3 | 13.1 x 9.8 | - |
| Primary Bedroom(Ground) | 4 x 3 | 13.1 x 9.8 | - |
| Primary Bedroom(Ground) | 4 x 3 | 13.1 x 9.8 | - |
| Primary Bedroom(Ground) | 4 x 3 | 13.1 x 9.8 | - |
| Primary Bedroom(Ground) | 4 x 3 | 13.1 x 9.8 | - |
| Primary Bedroom(Ground) | 4 x 3 | 13.1 x 9.8 | - |
| Primary Bedroom(Ground) | 4 x 3 | 13.1 x 9.8 | - |
| Primary Bedroom(Ground) | 4 x 3 | 13.1 x 9.8 | - |
| Primary Bedroom(Ground) | 4 x 3 | 13.1 x 9.8 | - |
| Primary Bedroom(Ground) | 4 x 3 | 13.1 x 9.8 | - |
| Primary Bedroom(Ground) | 4 x 3 | 13.1 x 9.8 | - |
| Primary Bedroom(Ground) | 4 x 3 | 13.1 x 9.8 | - |
| Primary Bedroom(Ground) | 4 x 3 | 13.1 x 9.8 | - |
| Primary Bedroom(Ground) | 4 x 3 | 13.1 x 9.8 | - |
| Primary Bedroom(Ground) | 4 x 3 | 13.1 x 9.8 | - |
| Primary Bedroom(Ground) | 4 x 3 | 13.1 x 9.8 | - |
| Primary Bedroom(Ground) | 4 x 3 | 13.1 x 9.8 | - |
| Primary Bedroom(Ground) | 4 x 3 | 13.1 x 9.8 | - |
| Primary Bedroom(Ground) | 4 x 3 | 13.1 x 9.8 | - |
| Primary Bedroom(Ground) | 4 x 3 | 13.1 x 9.8 | - |
| Primary Bedroom(Ground) | 4 x 3 | 13.1 x 9.8 | - |
| Primary Bedroom(Ground) | 4 x 3 | 13.1 x 9.8 | - |
| Primary Bedroom(Ground) | 4 x 3 | 13.1 x 9.8 | - |
| Primary Bedroom(Ground) | 4 x 3 | 13.1 x 9.8 | - |
| Bedroom 2(Ground) | 2.44 x 2.43 | 8.0 x 8.0 | - |
| Bedroom 2(Ground) | 2.44 x 2.43 | 8.0 x 8.0 | - |
| Bedroom 2(Ground) | 2.44 x 2.43 | 8.0 x 8.0 | - |
| Bedroom 2(Ground) | 2.44 x 2.43 | 8.0 x 8.0 | - |
| Bedroom 2(Ground) | 2.44 x 2.43 | 8.0 x 8.0 | - |
| Bedroom 2(Ground) | 2.44 x 2.43 | 8.0 x 8.0 | - |
| Bedroom 2(Ground) | 2.44 x 2.43 | 8.0 x 8.0 | - |
| Bedroom 2(Ground) | 2.44 x 2.43 | 8.0 x 8.0 | - |
| Bedroom 2(Ground) | 2.44 x 2.43 | 8.0 x 8.0 | - |
| Bedroom 2(Ground) | 2.44 x 2.43 | 8.0 x 8.0 | - |
| Bedroom 2(Ground) | 2.44 x 2.43 | 8.0 x 8.0 | - |
| Bedroom 2(Ground) | 2.44 x 2.43 | 8.0 x 8.0 | - |
| Bedroom 2(Ground) | 2.44 x 2.43 | 8.0 x 8.0 | - |
| Bedroom 2(Ground) | 2.44 x 2.43 | 8.0 x 8.0 | - |
| Bedroom 2(Ground) | 2.44 x 2.43 | 8.0 x 8.0 | - |
| Bedroom 2(Ground) | 2.44 x 2.43 | 8.0 x 8.0 | - |
| Bedroom 2(Ground) | 2.44 x 2.43 | 8.0 x 8.0 | - |
| Bedroom 2(Ground) | 2.44 x 2.43 | 8.0 x 8.0 | - |
| Bedroom 2(Ground) | 2.44 x 2.43 | 8.0 x 8.0 | - |
| Bedroom 2(Ground) | 2.44 x 2.43 | 8.0 x 8.0 | - |
| Bedroom 2(Ground) | 2.44 x 2.43 | 8.0 x 8.0 | - |
| Bedroom 2(Ground) | 2.44 x 2.43 | 8.0 x 8.0 | - |
| Bedroom 2(Ground) | 2.44 x 2.43 | 8.0 x 8.0 | - |
| Bedroom 2(Ground) | 2.44 x 2.43 | 8.0 x 8.0 | - |
| Bedroom 2(Ground) | 2.44 x 2.43 | 8.0 x 8.0 | - |
| Den(Ground) | 2.4 x 2.14 | 7.9 x 7.0 | - |
| Den(Ground) | 2.4 x 2.14 | 7.9 x 7.0 | - |
| Den(Ground) | 2.4 x 2.14 | 7.9 x 7.0 | - |
| Den(Ground) | 2.4 x 2.14 | 7.9 x 7.0 | - |
| Den(Ground) | 2.4 x 2.14 | 7.9 x 7.0 | - |
| Den(Ground) | 2.4 x 2.14 | 7.9 x 7.0 | - |
| Den(Ground) | 2.4 x 2.14 | 7.9 x 7.0 | - |
| Den(Ground) | 2.4 x 2.14 | 7.9 x 7.0 | - |
| Den(Ground) | 2.4 x 2.14 | 7.9 x 7.0 | - |
| Den(Ground) | 2.4 x 2.14 | 7.9 x 7.0 | - |
| Den(Ground) | 2.4 x 2.14 | 7.9 x 7.0 | - |
| Den(Ground) | 2.4 x 2.14 | 7.9 x 7.0 | - |
| Den(Ground) | 2.4 x 2.14 | 7.9 x 7.0 | - |
| Den(Ground) | 2.4 x 2.14 | 7.9 x 7.0 | - |
| Den(Ground) | 2.4 x 2.14 | 7.9 x 7.0 | - |
| Den(Ground) | 2.4 x 2.14 | 7.9 x 7.0 | - |
| Den(Ground) | 2.4 x 2.14 | 7.9 x 7.0 | - |
| Den(Ground) | 2.4 x 2.14 | 7.9 x 7.0 | - |
| Den(Ground) | 2.4 x 2.14 | 7.9 x 7.0 | - |
| Den(Ground) | 2.4 x 2.14 | 7.9 x 7.0 | - |
| Den(Ground) | 2.4 x 2.14 | 7.9 x 7.0 | - |
| Den(Ground) | 2.4 x 2.14 | 7.9 x 7.0 | - |
| Den(Ground) | 2.4 x 2.14 | 7.9 x 7.0 | - |
| Den(Ground) | 2.4 x 2.14 | 7.9 x 7.0 | - |
| Den(Ground) | 2.4 x 2.14 | 7.9 x 7.0 | - |
Register for free to view complete room dimensions and access exclusive sold data
Free account • No credit card required
Original List Price
$3,700
Listed on Jun 8, 2025
Sold Price
$3,700
Sold on Jun 19, 2025
Register for free to view complete price history and access exclusive sold data
Free account • No credit card required
Your Agent
Broker of Record
PREMIER MATRIX REALTY LTD. BROKERAGE
See the comparable rented and currently-competing listings for Seasons.
Register for free to view complete price estimate and access exclusive sold data
Free account • No credit card required
Contact OVAIS QASSIM
Unit 4006 is a residential condo & other with 3 bedrooms, 2 bathrooms spanning approximately 800-899 square feet located at Seasons, 95 McMahon Drive, Toronto C15. This unit is currently leased (leased for $4K).
Seasons is located at 95 McMahon Drive, Toronto C15. Explore more units available in this building, view building amenities, transaction history, and market insights.
This unit is located in Bayview Village, part of Toronto C15 in the Toronto area. Explore more condos available in this community.
Whether you're looking to buy, sell, or rent at Seasons, our team of experienced real estate professionals can help you navigate the market and find the perfect unit to match your needs. Contact us today for a free consultation.
Unit 4006 Seasons,95 Mcmahon Drive 4006, Toronto, ON M2K 0H2 for rent, 3 bedroom residential condo & other Toronto C15, Seasons condos, Toronto C15 residential condo & other leased, 95 McMahon Drive, Toronto C15 real estate