
$1,775,000
735 Concession 9 Road, Brock, ON L0C 1H0

Register for free to view the complete photo gallery and property details
Showing 2 of 20 photos
Brock, ON L0C 1H0
4 Bed · 2 Bath · Farm
MLS #N12267834
Sold on August 28, 2025
August 28, 2025
Originally listed at $1,249,900 15 days on market
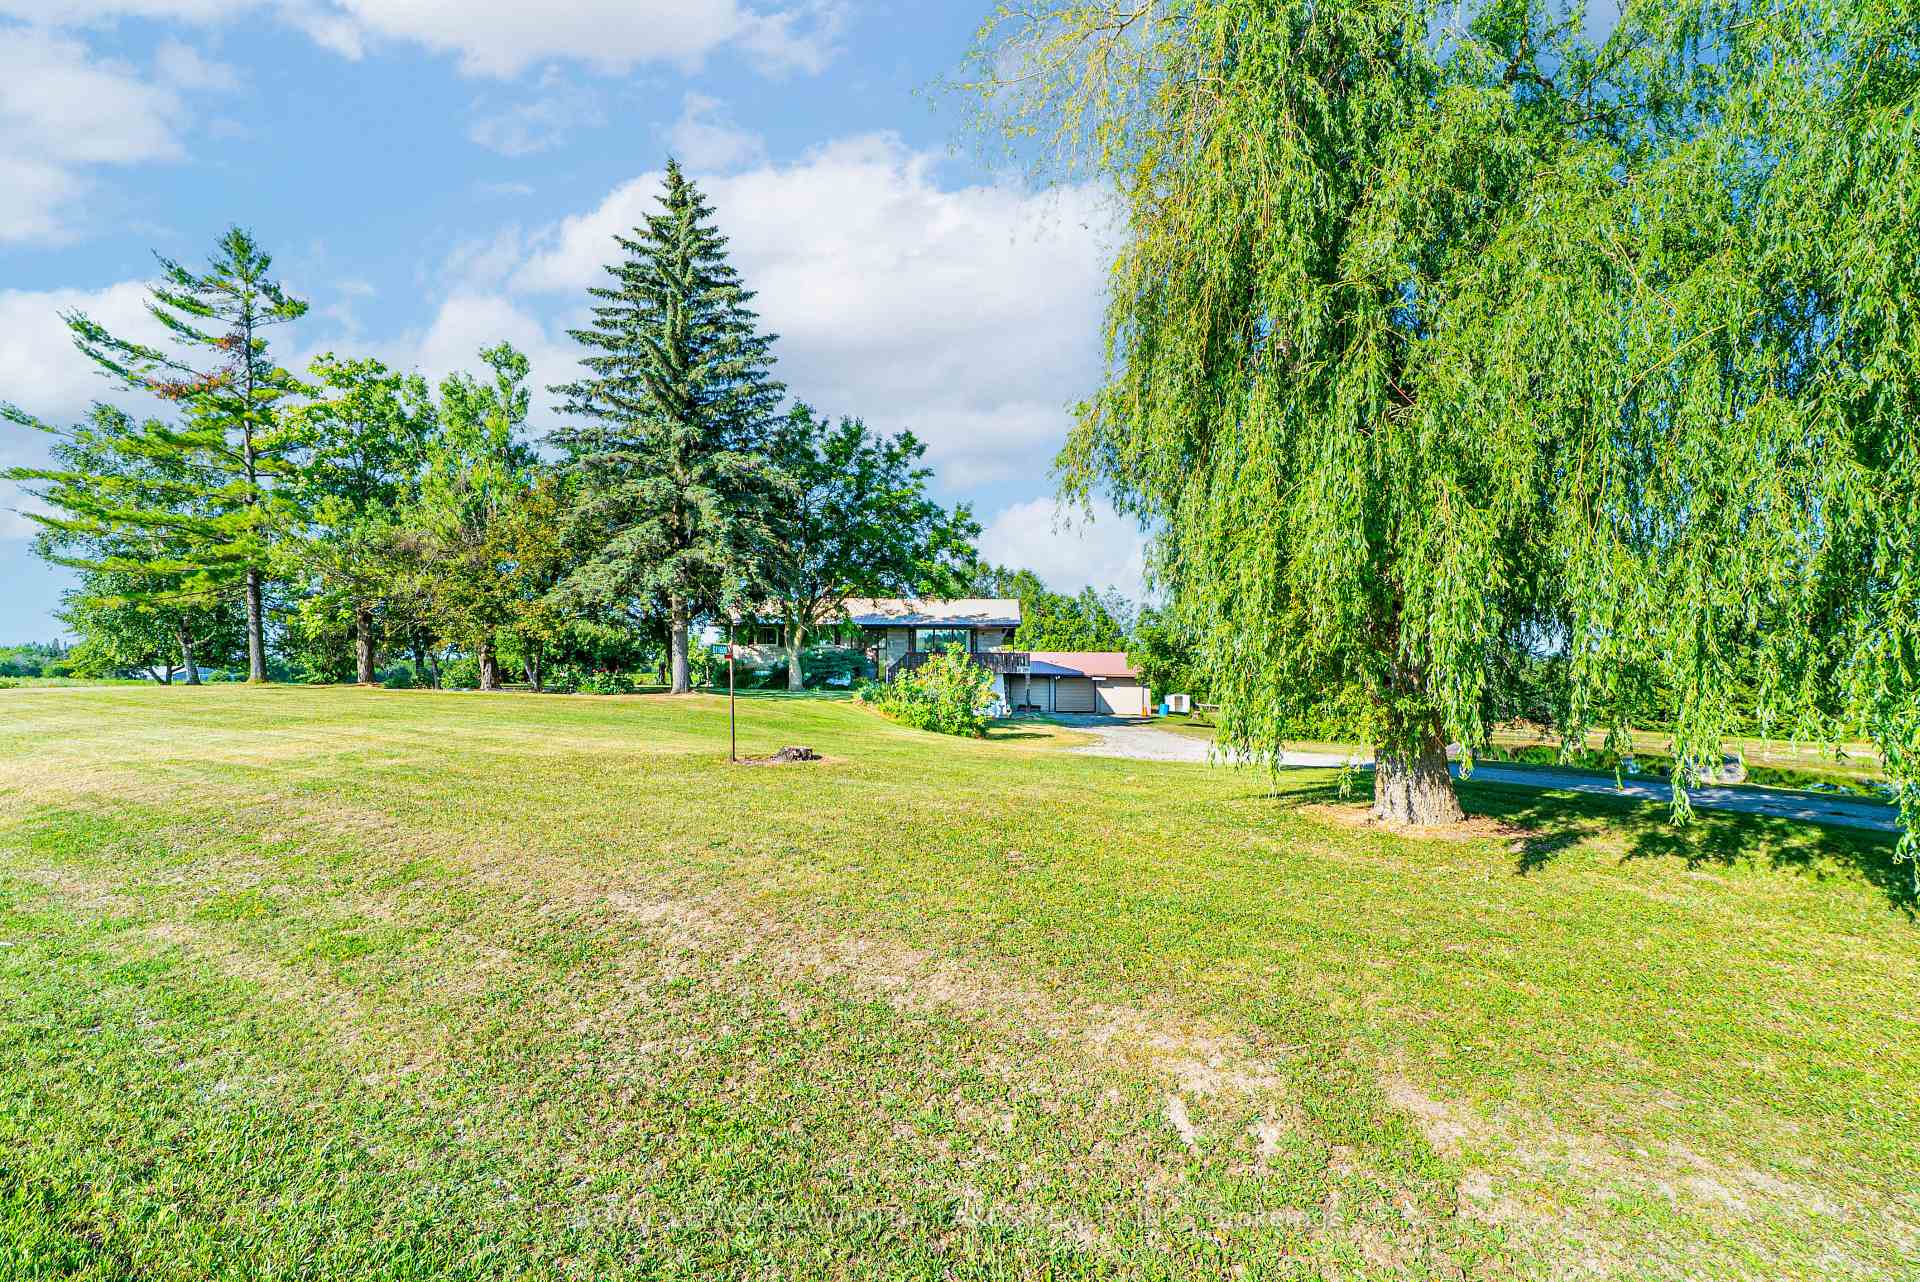
Discover the perfect blend of country charm with this spacious raised bungalow situated on approx. 47 picturesque acres, including approx. 30 workable acres, a private pond, and mature trees. This home features a 3-car detached garage 8.80m x 6.39m, Generac generator, and multiple walkouts that seamlessly connect indoor and outdoor living. A bright kitchen with ample counter space, formal dining room with walkout to deck perfect for entertaining, cozy living room filled with natural light, 3 comfortable bedrooms and 4 piece bath complete the main floor. Lower level has rec room with fireplace and walkout to yard, den/home office space, additional bedroom great for guests or in-laws, convenient 2-piece bath, laundry room, and utility room. Whether you're looking for a hobby farm, private retreat, or family home with space to roam, this property delivers. Located just a short and easy commute to the GTA, Lindsay, and Orillia, this is your opportunity to enjoy rural living.
Bedrooms
4
Bathrooms
2
Square Feet
1100-1500 sqft
Property Type
Farm
Register for free to view complete property details and access exclusive sold data
Free account • No credit card required
| Name | Size (m) | Size (ft) | Features |
|---|---|---|---|
| Living Room(Main) | 6.77 x 3.54 | 22.2 x 11.6 | - |
| Living Room(Main) | 6.77 x 3.54 | 22.2 x 11.6 | - |
| Living Room(Main) | 6.77 x 3.54 | 22.2 x 11.6 | - |
| Living Room(Main) | 6.77 x 3.54 | 22.2 x 11.6 | - |
| Living Room(Main) | 6.77 x 3.54 | 22.2 x 11.6 | - |
| Living Room(Main) | 6.77 x 3.54 | 22.2 x 11.6 | - |
| Dining Room(Main) | 3.03 x 3.61 | 9.9 x 11.8 | - |
| Dining Room(Main) | 3.03 x 3.61 | 9.9 x 11.8 | - |
| Dining Room(Main) | 3.03 x 3.61 | 9.9 x 11.8 | - |
| Dining Room(Main) | 3.03 x 3.61 | 9.9 x 11.8 | - |
| Dining Room(Main) | 3.03 x 3.61 | 9.9 x 11.8 | - |
| Dining Room(Main) | 3.03 x 3.61 | 9.9 x 11.8 | - |
| Kitchen(Main) | 3.51 x 3.66 | 11.5 x 12.0 | - |
| Kitchen(Main) | 3.51 x 3.66 | 11.5 x 12.0 | - |
| Kitchen(Main) | 3.51 x 3.66 | 11.5 x 12.0 | - |
| Kitchen(Main) | 3.51 x 3.66 | 11.5 x 12.0 | - |
| Kitchen(Main) | 3.51 x 3.66 | 11.5 x 12.0 | - |
| Kitchen(Main) | 3.51 x 3.66 | 11.5 x 12.0 | - |
| Bedroom(Main) | 3.56 x 2.58 | 11.7 x 8.5 | - |
| Bedroom(Main) | 3.56 x 2.58 | 11.7 x 8.5 | - |
| Bedroom(Main) | 3.56 x 2.58 | 11.7 x 8.5 | - |
| Bedroom(Main) | 3.56 x 2.58 | 11.7 x 8.5 | - |
| Bedroom(Main) | 3.56 x 2.58 | 11.7 x 8.5 | - |
| Bedroom(Main) | 3.56 x 2.58 | 11.7 x 8.5 | - |
| Bathroom(Main) | 2.63 x 2.2 | 8.6 x 7.2 | - |
| Bathroom(Main) | 2.63 x 2.2 | 8.6 x 7.2 | - |
| Bathroom(Main) | 2.63 x 2.2 | 8.6 x 7.2 | - |
| Bathroom(Main) | 2.63 x 2.2 | 8.6 x 7.2 | - |
| Bathroom(Main) | 2.63 x 2.2 | 8.6 x 7.2 | - |
| Bathroom(Main) | 2.63 x 2.2 | 8.6 x 7.2 | - |
| Bedroom(Main) | 3.53 x 3.2 | 11.6 x 10.5 | - |
| Bedroom(Main) | 3.53 x 3.2 | 11.6 x 10.5 | - |
| Bedroom(Main) | 3.53 x 3.2 | 11.6 x 10.5 | - |
| Bedroom(Main) | 3.53 x 3.2 | 11.6 x 10.5 | - |
| Bedroom(Main) | 3.53 x 3.2 | 11.6 x 10.5 | - |
| Bedroom(Main) | 3.53 x 3.2 | 11.6 x 10.5 | - |
| Bedroom(Main) | 3.66 x 2.45 | 12.0 x 8.0 | - |
| Bedroom(Main) | 3.66 x 2.45 | 12.0 x 8.0 | - |
| Bedroom(Main) | 3.66 x 2.45 | 12.0 x 8.0 | - |
| Bedroom(Main) | 3.66 x 2.45 | 12.0 x 8.0 | - |
| Bedroom(Main) | 3.66 x 2.45 | 12.0 x 8.0 | - |
| Bedroom(Main) | 3.66 x 2.45 | 12.0 x 8.0 | - |
| Foyer(Main) | 2.07 x 1.81 | 6.8 x 5.9 | - |
| Foyer(Main) | 2.07 x 1.81 | 6.8 x 5.9 | - |
| Foyer(Main) | 2.07 x 1.81 | 6.8 x 5.9 | - |
| Foyer(Main) | 2.07 x 1.81 | 6.8 x 5.9 | - |
| Foyer(Main) | 2.07 x 1.81 | 6.8 x 5.9 | - |
| Foyer(Main) | 2.07 x 1.81 | 6.8 x 5.9 | - |
| Recreation(Lower) | 7.63 x 3.35 | 25.0 x 11.0 | - |
| Recreation(Lower) | 7.63 x 3.35 | 25.0 x 11.0 | - |
| Recreation(Lower) | 7.63 x 3.35 | 25.0 x 11.0 | - |
| Recreation(Lower) | 7.63 x 3.35 | 25.0 x 11.0 | - |
| Recreation(Lower) | 7.63 x 3.35 | 25.0 x 11.0 | - |
| Recreation(Lower) | 7.63 x 3.35 | 25.0 x 11.0 | - |
| Den(Lower) | 2.99 x 3.76 | 9.8 x 12.3 | - |
| Den(Lower) | 2.99 x 3.76 | 9.8 x 12.3 | - |
| Den(Lower) | 2.99 x 3.76 | 9.8 x 12.3 | - |
| Den(Lower) | 2.99 x 3.76 | 9.8 x 12.3 | - |
| Den(Lower) | 2.99 x 3.76 | 9.8 x 12.3 | - |
| Den(Lower) | 2.99 x 3.76 | 9.8 x 12.3 | - |
| Bedroom(Lower) | 3.52 x 5.84 | 11.5 x 19.2 | - |
| Bedroom(Lower) | 3.52 x 5.84 | 11.5 x 19.2 | - |
| Bedroom(Lower) | 3.52 x 5.84 | 11.5 x 19.2 | - |
| Bedroom(Lower) | 3.52 x 5.84 | 11.5 x 19.2 | - |
| Bedroom(Lower) | 3.52 x 5.84 | 11.5 x 19.2 | - |
| Bedroom(Lower) | 3.52 x 5.84 | 11.5 x 19.2 | - |
| Laundry(Lower) | 4.5 x 3.16 | 14.8 x 10.4 | - |
| Laundry(Lower) | 4.5 x 3.16 | 14.8 x 10.4 | - |
| Laundry(Lower) | 4.5 x 3.16 | 14.8 x 10.4 | - |
| Laundry(Lower) | 4.5 x 3.16 | 14.8 x 10.4 | - |
| Laundry(Lower) | 4.5 x 3.16 | 14.8 x 10.4 | - |
| Laundry(Lower) | 4.5 x 3.16 | 14.8 x 10.4 | - |
| Bathroom(Lower) | 0.89 x 1.92 | 2.9 x 6.3 | - |
| Bathroom(Lower) | 0.89 x 1.92 | 2.9 x 6.3 | - |
| Bathroom(Lower) | 0.89 x 1.92 | 2.9 x 6.3 | - |
| Bathroom(Lower) | 0.89 x 1.92 | 2.9 x 6.3 | - |
| Bathroom(Lower) | 0.89 x 1.92 | 2.9 x 6.3 | - |
| Bathroom(Lower) | 0.89 x 1.92 | 2.9 x 6.3 | - |
| Utility Room(Lower) | 3.64 x 3.52 | 11.9 x 11.5 | - |
| Utility Room(Lower) | 3.64 x 3.52 | 11.9 x 11.5 | - |
| Utility Room(Lower) | 3.64 x 3.52 | 11.9 x 11.5 | - |
| Utility Room(Lower) | 3.64 x 3.52 | 11.9 x 11.5 | - |
| Utility Room(Lower) | 3.64 x 3.52 | 11.9 x 11.5 | - |
| Utility Room(Lower) | 3.64 x 3.52 | 11.9 x 11.5 | - |
Register for free to view complete room dimensions and access exclusive sold data
Free account • No credit card required
Original List Price
$1,249,900
Listed on Jul 6, 2025
Sold Price
$1,050,000
Sold on Aug 28, 2025
-$199,900
-16.0%
Register for free to view complete price history and access exclusive sold data
Free account • No credit card required
Your Agent
Broker of Record
PREMIER MATRIX REALTY LTD. BROKERAGE
See the comparable sold, tax-matched, and currently-competing listings for S11600 Simcoe Street.
Register for free to view complete price estimate and access exclusive sold data
Free account • No credit card required
Contact OVAIS QASSIM
S11600 Simcoe Street, Brock, ON L0C 1H0 is a 4-bedroom, 2-bathroom bungalow-raised farm with approximately 1100-1500 square feet of living space, situated on a 1246 1704 foot lot. This property is currently sold (sold for $1,050,000). The home features a detached garage and a partially finished, walk-out basement.
This home is located in Rural Brock, part of Brock in the Durham area. Explore more homes for sale and recently sold properties in this neighbourhood.
Whether you are looking to buy, sell, or lease in Rural Brock, our team of experienced real estate professionals can help you navigate the market and find the perfect home. Contact us today for a free consultation.
S11600 Simcoe Street, Brock, ON L0C 1H0 sold,4 bedroom farm Rural Brock,Brock homes for sale,Durham real estate,Bungalow-Raised homes, farm sold


