
Sold
$745,000
2bed|2bath|1000-1199sqft
1 parking|1 locker
Unit 207
111 Civic Square Gate 207, Aurora, ON L4G 0S6
Residential Condo & Other|$911 fees|$4212 tax
MLS #N12840644
View complete sale history and details
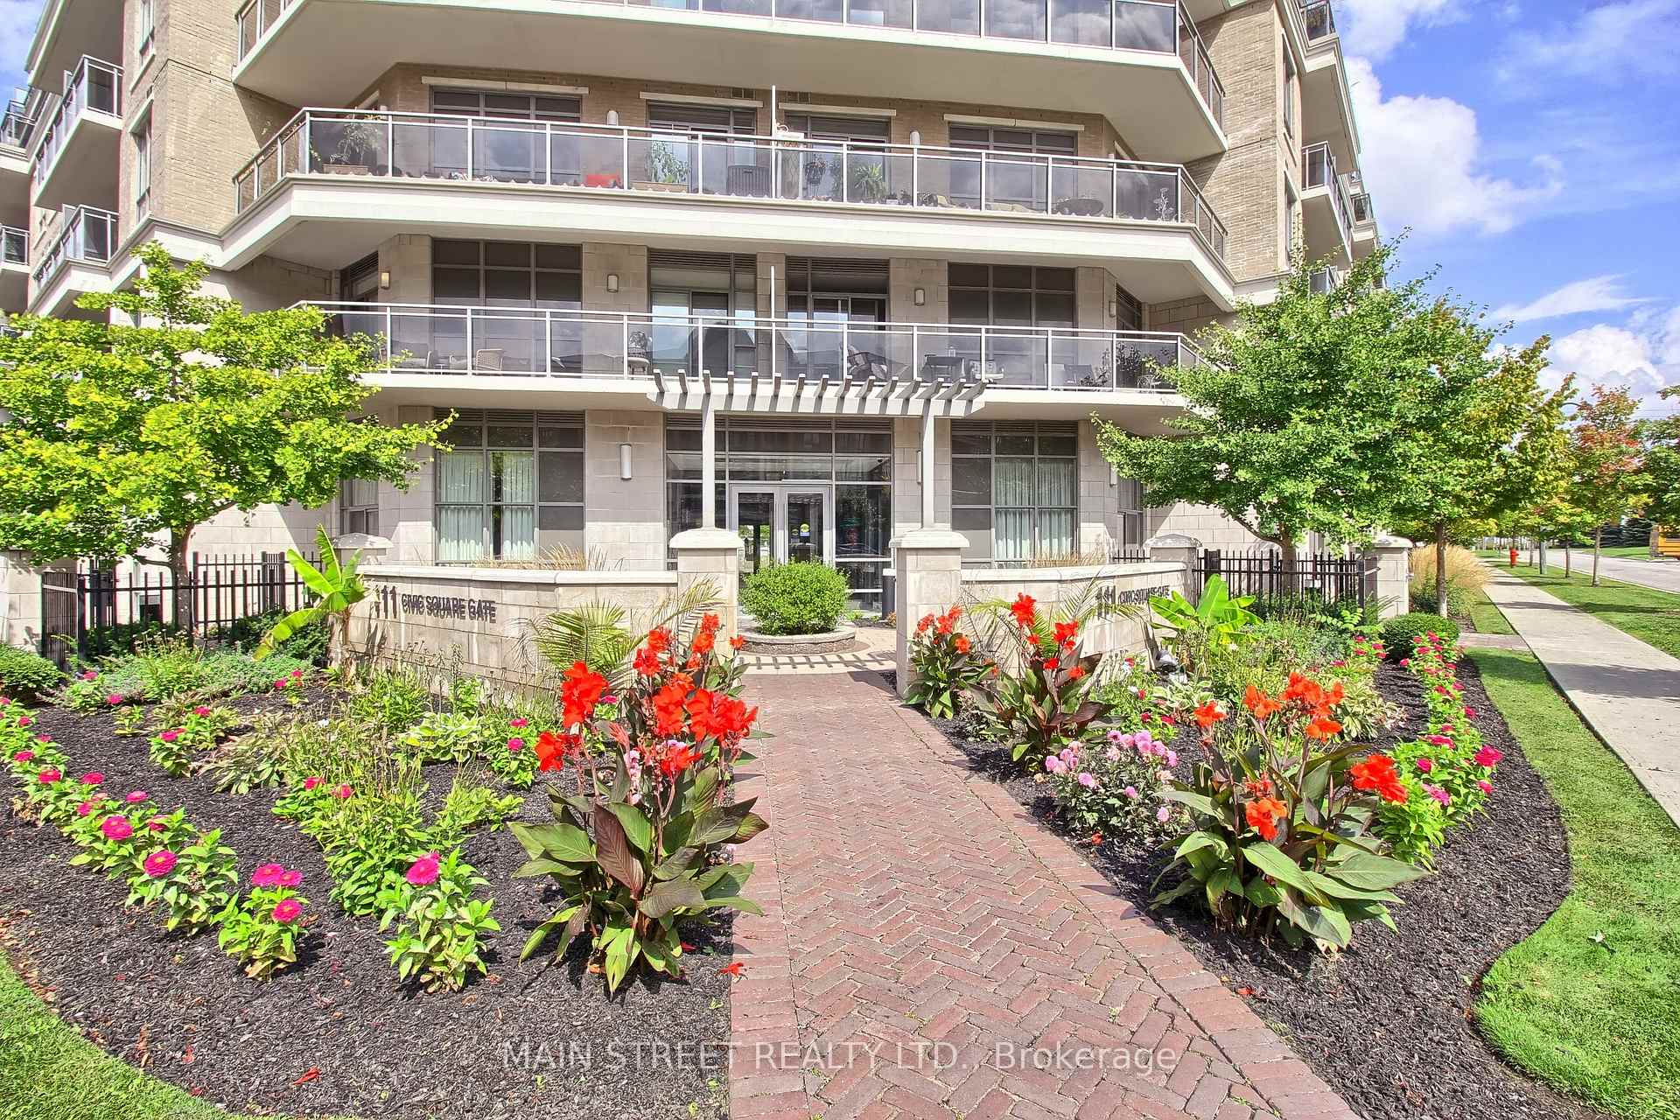
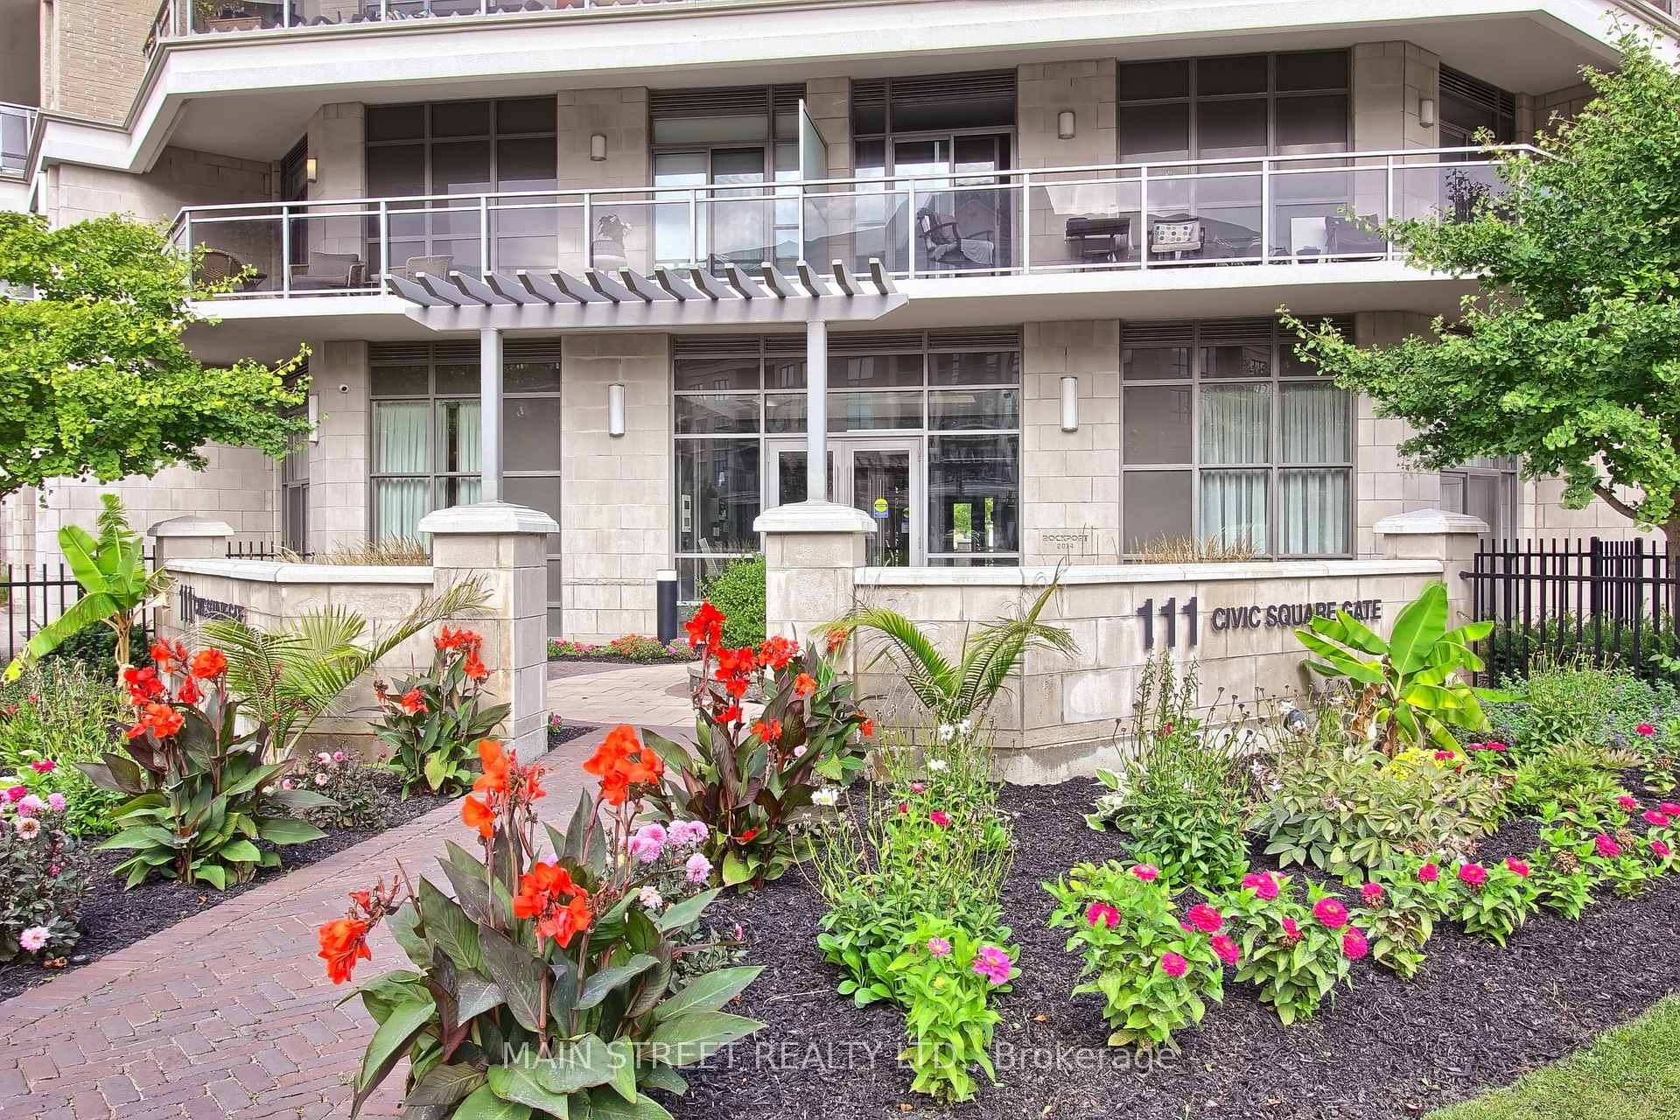
Register for free to view the complete photo gallery and property details
Showing 2 of 9 photos
111 Civic Square Gate 609, Aurora, ON L4G 0S6
MLS #N8114588
Sold on April 18, 2024
April 18, 2024
Originally listed at $870,000 11 days on market
Stunning Penthouse with unobstructed views of gorgeous sunsets and greenery!!! Immaculate 2 bed 2 bath unit in the exclusive Ridgewood 2 Condominium. Filled with endless upgrades including: Huge kitchen with Granite countertops & granite desk, under cabinet lighting, stainless steel appliances, engineered hardwood flooring, Elegant Hunter Douglas Silhouette shades throughout, Smooth 10' ceilings, Crown moulding, Floor to ceiling windows, Entire unit freshly painted, New bathroom fixtures, porcelain flooring in both bathrooms, master - frameless shower. Pot lights galore, Spacious bedrooms, 3 walkouts to balcony from master, 2nd bedroom and living room. Spacious & Open concept living. Stacked ensuite laundry, awning covering majority of extensive balcony, brand new balcony decking - 251sf. Gas hookup and BBQ included. Wow!!! A must see!!!
Analysis based on 0 sales and 0 leases in this building. Unit size estimated at 850 sqft.
Bedrooms
2
Bathrooms
2
Square Feet
800-899 sqft
Property Type
Residential Condo & Other
Register for free to view complete property details and access exclusive sold data
Free account • No credit card required
| Name | Size (m) | Size (ft) | Features |
|---|---|---|---|
| Living Room(Flat) | 7.14 x 3.18 | 23.4 x 10.4 | - |
| Living Room(Flat) | 7.14 x 3.18 | 23.4 x 10.4 | - |
| Living Room(Flat) | 7.14 x 3.18 | 23.4 x 10.4 | - |
| Living Room(Flat) | 7.14 x 3.18 | 23.4 x 10.4 | - |
| Living Room(Flat) | 7.14 x 3.18 | 23.4 x 10.4 | - |
| Living Room(Flat) | 7.14 x 3.18 | 23.4 x 10.4 | - |
| Dining Room(Flat) | 7.14 x 3.18 | 23.4 x 10.4 | - |
| Dining Room(Flat) | 7.14 x 3.18 | 23.4 x 10.4 | - |
| Dining Room(Flat) | 7.14 x 3.18 | 23.4 x 10.4 | - |
| Dining Room(Flat) | 7.14 x 3.18 | 23.4 x 10.4 | - |
| Dining Room(Flat) | 7.14 x 3.18 | 23.4 x 10.4 | - |
| Dining Room(Flat) | 7.14 x 3.18 | 23.4 x 10.4 | - |
| Kitchen(Flat) | 3.15 x 3.05 | 10.3 x 10.0 | - |
| Kitchen(Flat) | 3.15 x 3.05 | 10.3 x 10.0 | - |
| Kitchen(Flat) | 3.15 x 3.05 | 10.3 x 10.0 | - |
| Kitchen(Flat) | 3.15 x 3.05 | 10.3 x 10.0 | - |
| Kitchen(Flat) | 3.15 x 3.05 | 10.3 x 10.0 | - |
| Kitchen(Flat) | 3.15 x 3.05 | 10.3 x 10.0 | - |
| Primary Bedroom(Flat) | 3.81 x 2.99 | 12.5 x 9.8 | - |
| Primary Bedroom(Flat) | 3.81 x 2.99 | 12.5 x 9.8 | - |
| Primary Bedroom(Flat) | 3.81 x 2.99 | 12.5 x 9.8 | - |
| Primary Bedroom(Flat) | 3.81 x 2.99 | 12.5 x 9.8 | - |
| Primary Bedroom(Flat) | 3.81 x 2.99 | 12.5 x 9.8 | - |
| Primary Bedroom(Flat) | 3.81 x 2.99 | 12.5 x 9.8 | - |
| Bedroom 2(Flat) | 3.92 x 3.2 | 12.9 x 10.5 | - |
| Bedroom 2(Flat) | 3.92 x 3.2 | 12.9 x 10.5 | - |
| Bedroom 2(Flat) | 3.92 x 3.2 | 12.9 x 10.5 | - |
| Bedroom 2(Flat) | 3.92 x 3.2 | 12.9 x 10.5 | - |
| Bedroom 2(Flat) | 3.92 x 3.2 | 12.9 x 10.5 | - |
| Bedroom 2(Flat) | 3.92 x 3.2 | 12.9 x 10.5 | - |
Register for free to view complete room dimensions and access exclusive sold data
Free account • No credit card required
Complete transaction history for this unit
Register free to see the complete unit history
Register for free to view complete transaction history and access exclusive sold data
Free account • No credit card required
Original List Price
$870,000
Listed on Mar 4, 2024
Sold Price
$860,000
Sold on Apr 18, 2024
-$10,000
-1.1%
Register for free to view complete price history and access exclusive sold data
Free account • No credit card required
$745,000
111 Civic Square Gate 207, Aurora, ON L4G 0S6
MLS #N12840644
View complete sale history and details

$750,000
111 Civic Square Gate 220, Aurora, ON L4G 0S6
MLS #N12191971
View complete sale history and details

$749,500
111 Civic Square Gate 326, Aurora, ON L4G 0S6
MLS #N12002725
View complete sale history and details

$790,000
111 Civic Square Gate E 228, Aurora, ON L4G 0S6
MLS #N10409261
View complete sale history and details

$629,000
111 Civic Square Gate 210, Aurora, ON L4G 0S6

$699,000
111 Civic Square Gate E 619, Aurora, ON L4G 0S6

$765,000
111 Civic Square Gate 609, Aurora, ON L4G 0S6
Your Agent
Broker of Record
PREMIER MATRIX REALTY LTD. BROKERAGE
See the comparable sold, tax-matched, and currently-competing listings for Ridgewood 2.
Register for free to view complete price estimate and access exclusive sold data
Free account • No credit card required
Contact OVAIS QASSIM
Unit 609 is a residential condo & other with 2 bedrooms, 2 bathrooms spanning approximately 800-899 square feet located at Ridgewood 2, 111 Civic Square Gate, Aurora. This unit is currently sold (sold for $860K).
Ridgewood 2 is located at 111 Civic Square Gate, Aurora. Explore more units for sale and rent in this building, view building amenities, transaction history, and market insights.
This unit is located in Bayview Wellington, part of Aurora in the York area. Explore more condos for sale and rent in this community.
Whether you're looking to buy, sell, or rent at Ridgewood 2, our team of experienced real estate professionals can help you navigate the market and find the perfect unit to match your needs. Contact us today for a free consultation.
Unit 609 Ridgewood 2,111 Civic Square Gate 609, Aurora, ON L4G 0S6 for sale, 2 bedroom residential condo & other Aurora, Ridgewood 2 condos, Aurora residential condo & other sold, 111 Civic Square Gate, Aurora real estate