
Leased
$2,550
3bed|2bath|900-999sqft
0 parking|1 locker
Unit 202
2466 Eglinton Avenue E 202, Toronto, ON M1K 5J8
Residential Condo & Other
MLS #E13538040
View complete lease history and details
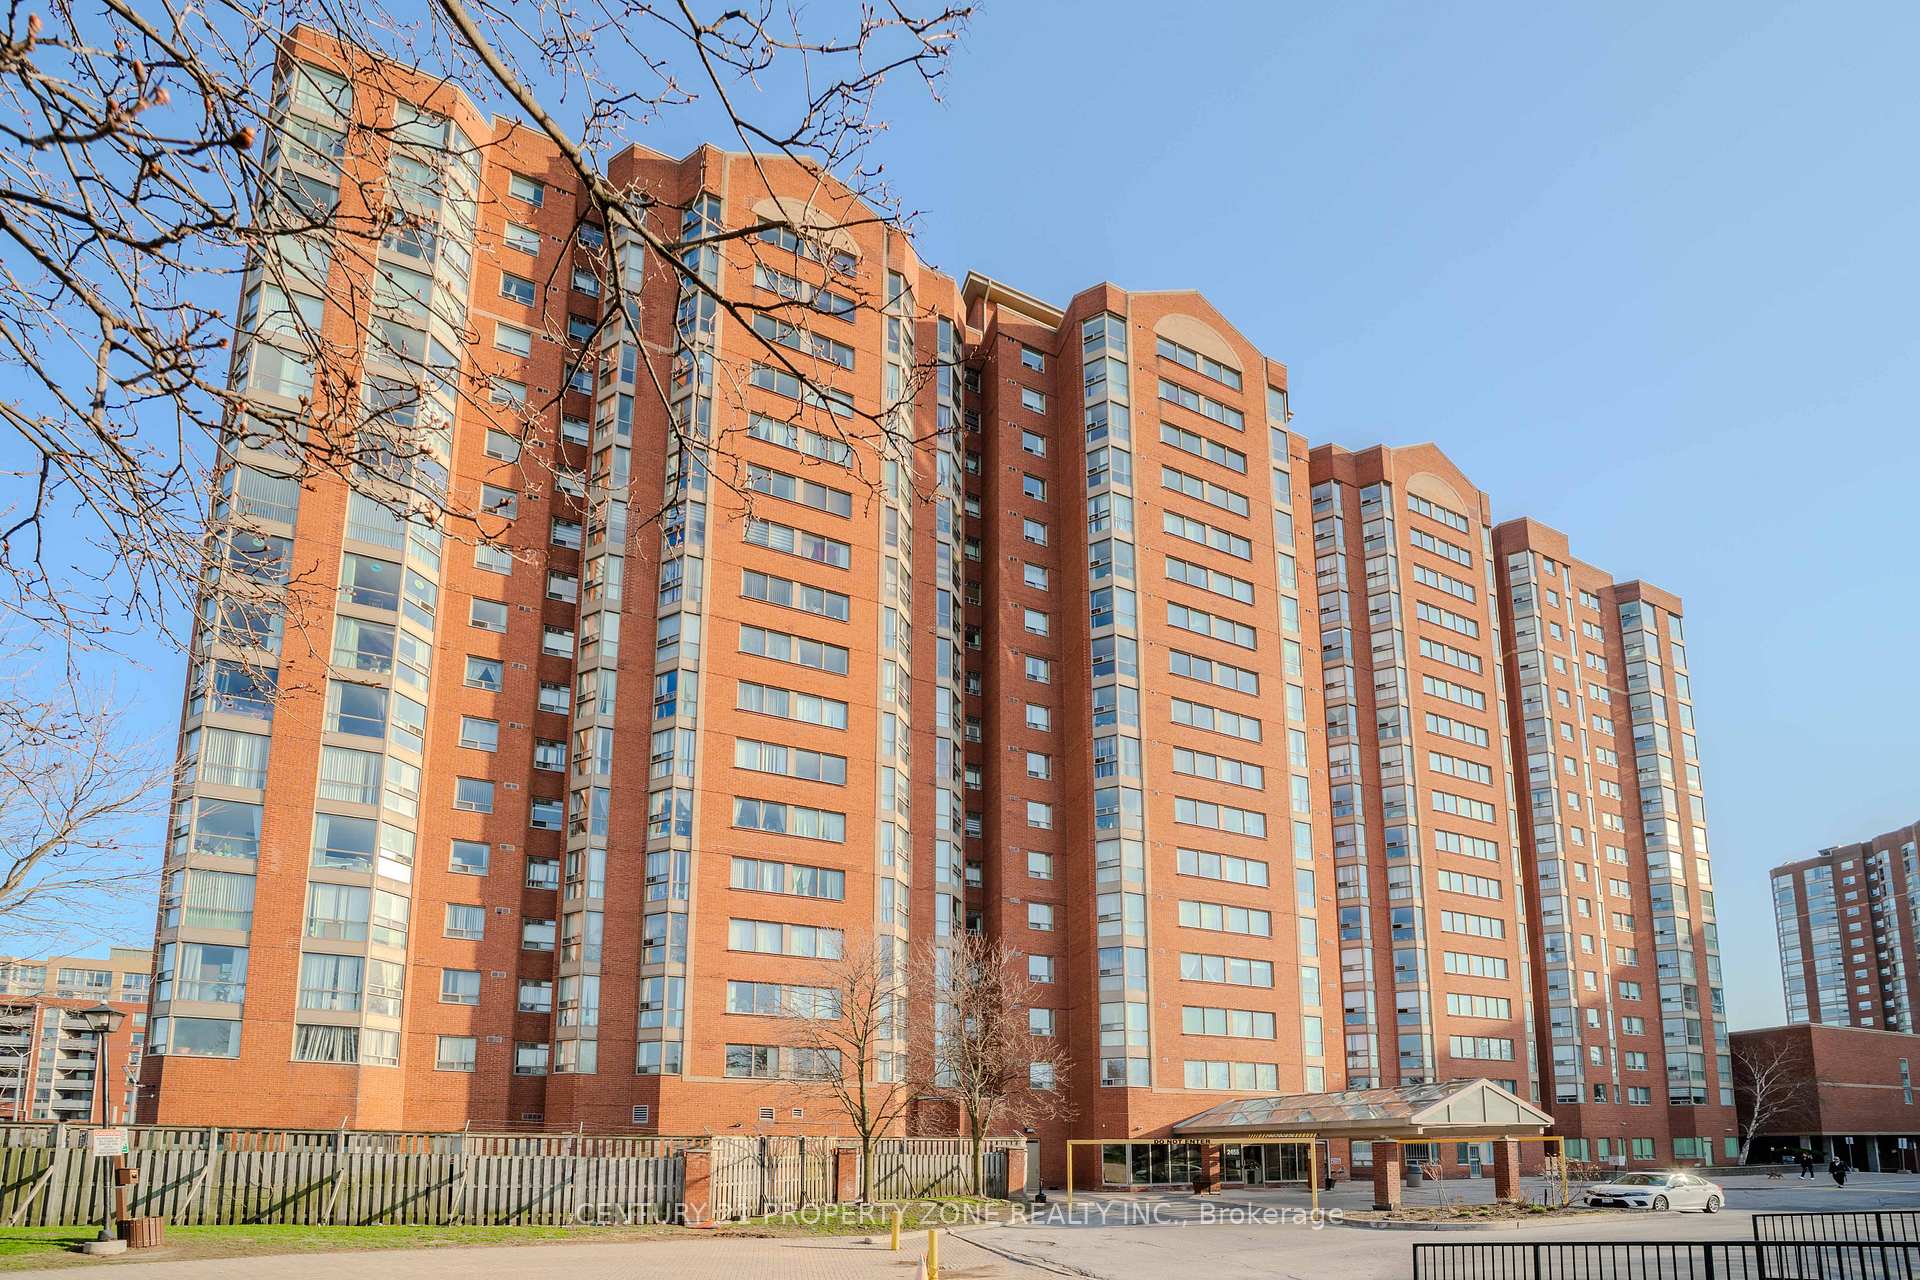

2466 Eglinton Avenue E PH03, Toronto, ON M1K 5J8
MLS #E13042768
Monthly Rent
Bright, Very Clean, Beautiful, With Stunning Views Penthouse 2+1 Unitith 2 Wr. Conveniently Located, Steps To Kennedy Station. Day Care Centre Avble In The Bldg. School Bus Route, Upgraded Kitchen, Granite Countertops, Hunter Douglas Blinds. Open Concept Lay Out, CloseTo All Amenities, Shopping, Schools, Parks, Steps To TTC. Amenties Inc, Security Guard, Indoor Pool, Excercise Room, Etc.Tridge, Stove, Washer And Dryer, B/I Dishwasher, Hood, All Electrical Light Fixtures, All Window Coverings
Bedrooms
3
Bathrooms
2
Square Feet
1000-1199 sqft
Property Type
Residential Condo & Other
| Name | Size (m) | Size (ft) | Features |
|---|---|---|---|
| Living Room(Flat) | 5.05 x 3.15 | 16.6 x 10.3 | - |
| Living Room(Flat) | 5.05 x 3.15 | 16.6 x 10.3 | - |
| Living Room(Flat) | 5.05 x 3.15 | 16.6 x 10.3 | - |
| Living Room(Flat) | 5.05 x 3.15 | 16.6 x 10.3 | - |
| Living Room(Flat) | 5.05 x 3.15 | 16.6 x 10.3 | - |
| Living Room(Flat) | 5.05 x 3.15 | 16.6 x 10.3 | - |
| Living Room(Flat) | 5.05 x 3.15 | 16.6 x 10.3 | - |
| Living Room(Flat) | 5.05 x 3.15 | 16.6 x 10.3 | - |
| Living Room(Flat) | 5.05 x 3.15 | 16.6 x 10.3 | - |
| Living Room(Flat) | 5.05 x 3.15 | 16.6 x 10.3 | - |
| Living Room(Flat) | 5.05 x 3.15 | 16.6 x 10.3 | - |
| Living Room(Flat) | 5.05 x 3.15 | 16.6 x 10.3 | - |
| Living Room(Flat) | 5.05 x 3.15 | 16.6 x 10.3 | - |
| Living Room(Flat) | 5.05 x 3.15 | 16.6 x 10.3 | - |
| Living Room(Flat) | 5.05 x 3.15 | 16.6 x 10.3 | - |
| Living Room(Flat) | 5.05 x 3.15 | 16.6 x 10.3 | - |
| Living Room(Flat) | 5.05 x 3.15 | 16.6 x 10.3 | - |
| Living Room(Flat) | 5.05 x 3.15 | 16.6 x 10.3 | - |
| Living Room(Flat) | 5.05 x 3.15 | 16.6 x 10.3 | - |
| Living Room(Flat) | 5.05 x 3.15 | 16.6 x 10.3 | - |
| Living Room(Flat) | 5.05 x 3.15 | 16.6 x 10.3 | - |
| Living Room(Flat) | 5.05 x 3.15 | 16.6 x 10.3 | - |
| Living Room(Flat) | 5.05 x 3.15 | 16.6 x 10.3 | - |
| Living Room(Flat) | 5.05 x 3.15 | 16.6 x 10.3 | - |
| Living Room(Flat) | 5.05 x 3.15 | 16.6 x 10.3 | - |
| Living Room(Flat) | 5.05 x 3.15 | 16.6 x 10.3 | - |
| Living Room(Flat) | 5.05 x 3.15 | 16.6 x 10.3 | - |
| Living Room(Flat) | 5.05 x 3.15 | 16.6 x 10.3 | - |
| Living Room(Flat) | 5.05 x 3.15 | 16.6 x 10.3 | - |
| Living Room(Flat) | 5.05 x 3.15 | 16.6 x 10.3 | - |
| Living Room(Flat) | 5.05 x 3.15 | 16.6 x 10.3 | - |
| Dining Room(Flat) | 3.15 x 3 | 10.3 x 9.8 | - |
| Dining Room(Flat) | 3.15 x 3 | 10.3 x 9.8 | - |
| Dining Room(Flat) | 3.15 x 3 | 10.3 x 9.8 | - |
| Dining Room(Flat) | 3.15 x 3 | 10.3 x 9.8 | - |
| Dining Room(Flat) | 3.15 x 3 | 10.3 x 9.8 | - |
| Dining Room(Flat) | 3.15 x 3 | 10.3 x 9.8 | - |
| Dining Room(Flat) | 3.15 x 3 | 10.3 x 9.8 | - |
| Dining Room(Flat) | 3.15 x 3 | 10.3 x 9.8 | - |
| Dining Room(Flat) | 3.15 x 3 | 10.3 x 9.8 | - |
| Dining Room(Flat) | 3.15 x 3 | 10.3 x 9.8 | - |
| Dining Room(Flat) | 3.15 x 3 | 10.3 x 9.8 | - |
| Dining Room(Flat) | 3.15 x 3 | 10.3 x 9.8 | - |
| Dining Room(Flat) | 3.15 x 3 | 10.3 x 9.8 | - |
| Dining Room(Flat) | 3.15 x 3 | 10.3 x 9.8 | - |
| Dining Room(Flat) | 3.15 x 3 | 10.3 x 9.8 | - |
| Dining Room(Flat) | 3.15 x 3 | 10.3 x 9.8 | - |
| Dining Room(Flat) | 3.15 x 3 | 10.3 x 9.8 | - |
| Dining Room(Flat) | 3.15 x 3 | 10.3 x 9.8 | - |
| Dining Room(Flat) | 3.15 x 3 | 10.3 x 9.8 | - |
| Dining Room(Flat) | 3.15 x 3 | 10.3 x 9.8 | - |
| Dining Room(Flat) | 3.15 x 3 | 10.3 x 9.8 | - |
| Dining Room(Flat) | 3.15 x 3 | 10.3 x 9.8 | - |
| Dining Room(Flat) | 3.15 x 3 | 10.3 x 9.8 | - |
| Dining Room(Flat) | 3.15 x 3 | 10.3 x 9.8 | - |
| Dining Room(Flat) | 3.15 x 3 | 10.3 x 9.8 | - |
| Dining Room(Flat) | 3.15 x 3 | 10.3 x 9.8 | - |
| Dining Room(Flat) | 3.15 x 3 | 10.3 x 9.8 | - |
| Dining Room(Flat) | 3.15 x 3 | 10.3 x 9.8 | - |
| Dining Room(Flat) | 3.15 x 3 | 10.3 x 9.8 | - |
| Dining Room(Flat) | 3.15 x 3 | 10.3 x 9.8 | - |
| Dining Room(Flat) | 3.15 x 3 | 10.3 x 9.8 | - |
| Kitchen(Flat) | 4.25 x 3 | 13.9 x 9.8 | - |
| Kitchen(Flat) | 4.25 x 3 | 13.9 x 9.8 | - |
| Kitchen(Flat) | 4.25 x 3 | 13.9 x 9.8 | - |
| Kitchen(Flat) | 4.25 x 3 | 13.9 x 9.8 | - |
| Kitchen(Flat) | 4.25 x 3 | 13.9 x 9.8 | - |
| Kitchen(Flat) | 4.25 x 3 | 13.9 x 9.8 | - |
| Kitchen(Flat) | 4.25 x 3 | 13.9 x 9.8 | - |
| Kitchen(Flat) | 4.25 x 3 | 13.9 x 9.8 | - |
| Kitchen(Flat) | 4.25 x 3 | 13.9 x 9.8 | - |
| Kitchen(Flat) | 4.25 x 3 | 13.9 x 9.8 | - |
| Kitchen(Flat) | 4.25 x 3 | 13.9 x 9.8 | - |
| Kitchen(Flat) | 4.25 x 3 | 13.9 x 9.8 | - |
| Kitchen(Flat) | 4.25 x 3 | 13.9 x 9.8 | - |
| Kitchen(Flat) | 4.25 x 3 | 13.9 x 9.8 | - |
| Kitchen(Flat) | 4.25 x 3 | 13.9 x 9.8 | - |
| Kitchen(Flat) | 4.25 x 3 | 13.9 x 9.8 | - |
| Kitchen(Flat) | 4.25 x 3 | 13.9 x 9.8 | - |
| Kitchen(Flat) | 4.25 x 3 | 13.9 x 9.8 | - |
| Kitchen(Flat) | 4.25 x 3 | 13.9 x 9.8 | - |
| Kitchen(Flat) | 4.25 x 3 | 13.9 x 9.8 | - |
| Kitchen(Flat) | 4.25 x 3 | 13.9 x 9.8 | - |
| Kitchen(Flat) | 4.25 x 3 | 13.9 x 9.8 | - |
| Kitchen(Flat) | 4.25 x 3 | 13.9 x 9.8 | - |
| Kitchen(Flat) | 4.25 x 3 | 13.9 x 9.8 | - |
| Kitchen(Flat) | 4.25 x 3 | 13.9 x 9.8 | - |
| Kitchen(Flat) | 4.25 x 3 | 13.9 x 9.8 | - |
| Kitchen(Flat) | 4.25 x 3 | 13.9 x 9.8 | - |
| Kitchen(Flat) | 4.25 x 3 | 13.9 x 9.8 | - |
| Kitchen(Flat) | 4.25 x 3 | 13.9 x 9.8 | - |
| Kitchen(Flat) | 4.25 x 3 | 13.9 x 9.8 | - |
| Kitchen(Flat) | 4.25 x 3 | 13.9 x 9.8 | - |
| Primary Bedroom(Flat) | 4.5 x 3 | 14.8 x 9.8 | - |
| Primary Bedroom(Flat) | 4.5 x 3 | 14.8 x 9.8 | - |
| Primary Bedroom(Flat) | 4.5 x 3 | 14.8 x 9.8 | - |
| Primary Bedroom(Flat) | 4.5 x 3 | 14.8 x 9.8 | - |
| Primary Bedroom(Flat) | 4.5 x 3 | 14.8 x 9.8 | - |
| Primary Bedroom(Flat) | 4.5 x 3 | 14.8 x 9.8 | - |
| Primary Bedroom(Flat) | 4.5 x 3 | 14.8 x 9.8 | - |
| Primary Bedroom(Flat) | 4.5 x 3 | 14.8 x 9.8 | - |
| Primary Bedroom(Flat) | 4.5 x 3 | 14.8 x 9.8 | - |
| Primary Bedroom(Flat) | 4.5 x 3 | 14.8 x 9.8 | - |
| Primary Bedroom(Flat) | 4.5 x 3 | 14.8 x 9.8 | - |
| Primary Bedroom(Flat) | 4.5 x 3 | 14.8 x 9.8 | - |
| Primary Bedroom(Flat) | 4.5 x 3 | 14.8 x 9.8 | - |
| Primary Bedroom(Flat) | 4.5 x 3 | 14.8 x 9.8 | - |
| Primary Bedroom(Flat) | 4.5 x 3 | 14.8 x 9.8 | - |
| Primary Bedroom(Flat) | 4.5 x 3 | 14.8 x 9.8 | - |
| Primary Bedroom(Flat) | 4.5 x 3 | 14.8 x 9.8 | - |
| Primary Bedroom(Flat) | 4.5 x 3 | 14.8 x 9.8 | - |
| Primary Bedroom(Flat) | 4.5 x 3 | 14.8 x 9.8 | - |
| Primary Bedroom(Flat) | 4.5 x 3 | 14.8 x 9.8 | - |
| Primary Bedroom(Flat) | 4.5 x 3 | 14.8 x 9.8 | - |
| Primary Bedroom(Flat) | 4.5 x 3 | 14.8 x 9.8 | - |
| Primary Bedroom(Flat) | 4.5 x 3 | 14.8 x 9.8 | - |
| Primary Bedroom(Flat) | 4.5 x 3 | 14.8 x 9.8 | - |
| Primary Bedroom(Flat) | 4.5 x 3 | 14.8 x 9.8 | - |
| Primary Bedroom(Flat) | 4.5 x 3 | 14.8 x 9.8 | - |
| Primary Bedroom(Flat) | 4.5 x 3 | 14.8 x 9.8 | - |
| Primary Bedroom(Flat) | 4.5 x 3 | 14.8 x 9.8 | - |
| Primary Bedroom(Flat) | 4.5 x 3 | 14.8 x 9.8 | - |
| Primary Bedroom(Flat) | 4.5 x 3 | 14.8 x 9.8 | - |
| Primary Bedroom(Flat) | 4.5 x 3 | 14.8 x 9.8 | - |
| Bedroom 2(Flat) | 3.3 x 2.65 | 10.8 x 8.7 | - |
| Bedroom 2(Flat) | 3.3 x 2.65 | 10.8 x 8.7 | - |
| Bedroom 2(Flat) | 3.3 x 2.65 | 10.8 x 8.7 | - |
| Bedroom 2(Flat) | 3.3 x 2.65 | 10.8 x 8.7 | - |
| Bedroom 2(Flat) | 3.3 x 2.65 | 10.8 x 8.7 | - |
| Bedroom 2(Flat) | 3.3 x 2.65 | 10.8 x 8.7 | - |
| Bedroom 2(Flat) | 3.3 x 2.65 | 10.8 x 8.7 | - |
| Bedroom 2(Flat) | 3.3 x 2.65 | 10.8 x 8.7 | - |
| Bedroom 2(Flat) | 3.3 x 2.65 | 10.8 x 8.7 | - |
| Bedroom 2(Flat) | 3.3 x 2.65 | 10.8 x 8.7 | - |
| Bedroom 2(Flat) | 3.3 x 2.65 | 10.8 x 8.7 | - |
| Bedroom 2(Flat) | 3.3 x 2.65 | 10.8 x 8.7 | - |
| Bedroom 2(Flat) | 3.3 x 2.65 | 10.8 x 8.7 | - |
| Bedroom 2(Flat) | 3.3 x 2.65 | 10.8 x 8.7 | - |
| Bedroom 2(Flat) | 3.3 x 2.65 | 10.8 x 8.7 | - |
| Bedroom 2(Flat) | 3.3 x 2.65 | 10.8 x 8.7 | - |
| Bedroom 2(Flat) | 3.3 x 2.65 | 10.8 x 8.7 | - |
| Bedroom 2(Flat) | 3.3 x 2.65 | 10.8 x 8.7 | - |
| Bedroom 2(Flat) | 3.3 x 2.65 | 10.8 x 8.7 | - |
| Bedroom 2(Flat) | 3.3 x 2.65 | 10.8 x 8.7 | - |
| Bedroom 2(Flat) | 3.3 x 2.65 | 10.8 x 8.7 | - |
| Bedroom 2(Flat) | 3.3 x 2.65 | 10.8 x 8.7 | - |
| Bedroom 2(Flat) | 3.3 x 2.65 | 10.8 x 8.7 | - |
| Bedroom 2(Flat) | 3.3 x 2.65 | 10.8 x 8.7 | - |
| Bedroom 2(Flat) | 3.3 x 2.65 | 10.8 x 8.7 | - |
| Bedroom 2(Flat) | 3.3 x 2.65 | 10.8 x 8.7 | - |
| Bedroom 2(Flat) | 3.3 x 2.65 | 10.8 x 8.7 | - |
| Bedroom 2(Flat) | 3.3 x 2.65 | 10.8 x 8.7 | - |
| Bedroom 2(Flat) | 3.3 x 2.65 | 10.8 x 8.7 | - |
| Bedroom 2(Flat) | 3.3 x 2.65 | 10.8 x 8.7 | - |
| Bedroom 2(Flat) | 3.3 x 2.65 | 10.8 x 8.7 | - |
| Solarium(Flat) | 2.2 x 2.1 | 7.2 x 6.9 | - |
| Solarium(Flat) | 2.2 x 2.1 | 7.2 x 6.9 | - |
| Solarium(Flat) | 2.2 x 2.1 | 7.2 x 6.9 | - |
| Solarium(Flat) | 2.2 x 2.1 | 7.2 x 6.9 | - |
| Solarium(Flat) | 2.2 x 2.1 | 7.2 x 6.9 | - |
| Solarium(Flat) | 2.2 x 2.1 | 7.2 x 6.9 | - |
| Solarium(Flat) | 2.2 x 2.1 | 7.2 x 6.9 | - |
| Solarium(Flat) | 2.2 x 2.1 | 7.2 x 6.9 | - |
| Solarium(Flat) | 2.2 x 2.1 | 7.2 x 6.9 | - |
| Solarium(Flat) | 2.2 x 2.1 | 7.2 x 6.9 | - |
| Solarium(Flat) | 2.2 x 2.1 | 7.2 x 6.9 | - |
| Solarium(Flat) | 2.2 x 2.1 | 7.2 x 6.9 | - |
| Solarium(Flat) | 2.2 x 2.1 | 7.2 x 6.9 | - |
| Solarium(Flat) | 2.2 x 2.1 | 7.2 x 6.9 | - |
| Solarium(Flat) | 2.2 x 2.1 | 7.2 x 6.9 | - |
| Solarium(Flat) | 2.2 x 2.1 | 7.2 x 6.9 | - |
| Solarium(Flat) | 2.2 x 2.1 | 7.2 x 6.9 | - |
| Solarium(Flat) | 2.2 x 2.1 | 7.2 x 6.9 | - |
| Solarium(Flat) | 2.2 x 2.1 | 7.2 x 6.9 | - |
| Solarium(Flat) | 2.2 x 2.1 | 7.2 x 6.9 | - |
| Solarium(Flat) | 2.2 x 2.1 | 7.2 x 6.9 | - |
| Solarium(Flat) | 2.2 x 2.1 | 7.2 x 6.9 | - |
| Solarium(Flat) | 2.2 x 2.1 | 7.2 x 6.9 | - |
| Solarium(Flat) | 2.2 x 2.1 | 7.2 x 6.9 | - |
| Solarium(Flat) | 2.2 x 2.1 | 7.2 x 6.9 | - |
| Solarium(Flat) | 2.2 x 2.1 | 7.2 x 6.9 | - |
| Solarium(Flat) | 2.2 x 2.1 | 7.2 x 6.9 | - |
| Solarium(Flat) | 2.2 x 2.1 | 7.2 x 6.9 | - |
| Solarium(Flat) | 2.2 x 2.1 | 7.2 x 6.9 | - |
| Solarium(Flat) | 2.2 x 2.1 | 7.2 x 6.9 | - |
| Solarium(Flat) | 2.2 x 2.1 | 7.2 x 6.9 | - |
Complete transaction history for this unit
Register for free to view complete transaction history and access exclusive sold data
Free account • No credit card required
$2,550
2466 Eglinton Avenue E 202, Toronto, ON M1K 5J8
MLS #E13538040
View complete lease history and details

$2,900
2466 Eglinton Avenue E 1404, Toronto, ON M1K 5J8
MLS #E12323632
View complete lease history and details

$3,000
2466 Eglinton Avenue E 306, Toronto, ON M1K 5J8
MLS #E12051921
View complete lease history and details

$2,900
2466 Eglinton Avenue E 1005, Toronto, ON M1K 5J8
MLS #E11962917
View complete lease history and details
Your Agent
Broker of Record
PREMIER MATRIX REALTY LTD. BROKERAGE
See the comparable rented and currently-competing listings for Rainbow Village.
Register for free to view complete price estimate and access exclusive sold data
Free account • No credit card required
Contact OVAIS QASSIM
Unit PH03 is a residential condo & other with 3 bedrooms, 2 bathrooms spanning approximately 1000-1199 square feet located at Rainbow Village, 2466 Eglinton Avenue E, Toronto E08. This unit is currently for lease at $3K.
Rainbow Village is located at 2466 Eglinton Avenue E, Toronto E08. Explore more units available in this building, view building amenities, transaction history, and market insights.
This unit is located in Eglinton East, part of Toronto E08 in the Toronto area. Explore more condos available in this community.
Whether you're looking to buy, sell, or rent at Rainbow Village, our team of experienced real estate professionals can help you navigate the market and find the perfect unit to match your needs. Contact us today for a free consultation.
Unit PH03 Rainbow Village,2466 Eglinton Avenue E PH03, Toronto, ON M1K 5J8 for rent, 3 bedroom residential condo & other Toronto E08, Rainbow Village condos, Toronto E08 residential condo & other for lease, 2466 Eglinton Avenue E, Toronto E08 real estate