
Sold
$680,000
2bed|2bath|960sqft
1 parking|1 locker
Unit 803
760 The Queensway N/A 803, Toronto W07, ON M8Z 0E1
Residential Condo & Other|$740 fees|$2605 tax
MLS #W8392714
View complete sale history and details

760 The Queensway 401, Toronto, ON M8Z 0E1
MLS #W13163944
Listed Price
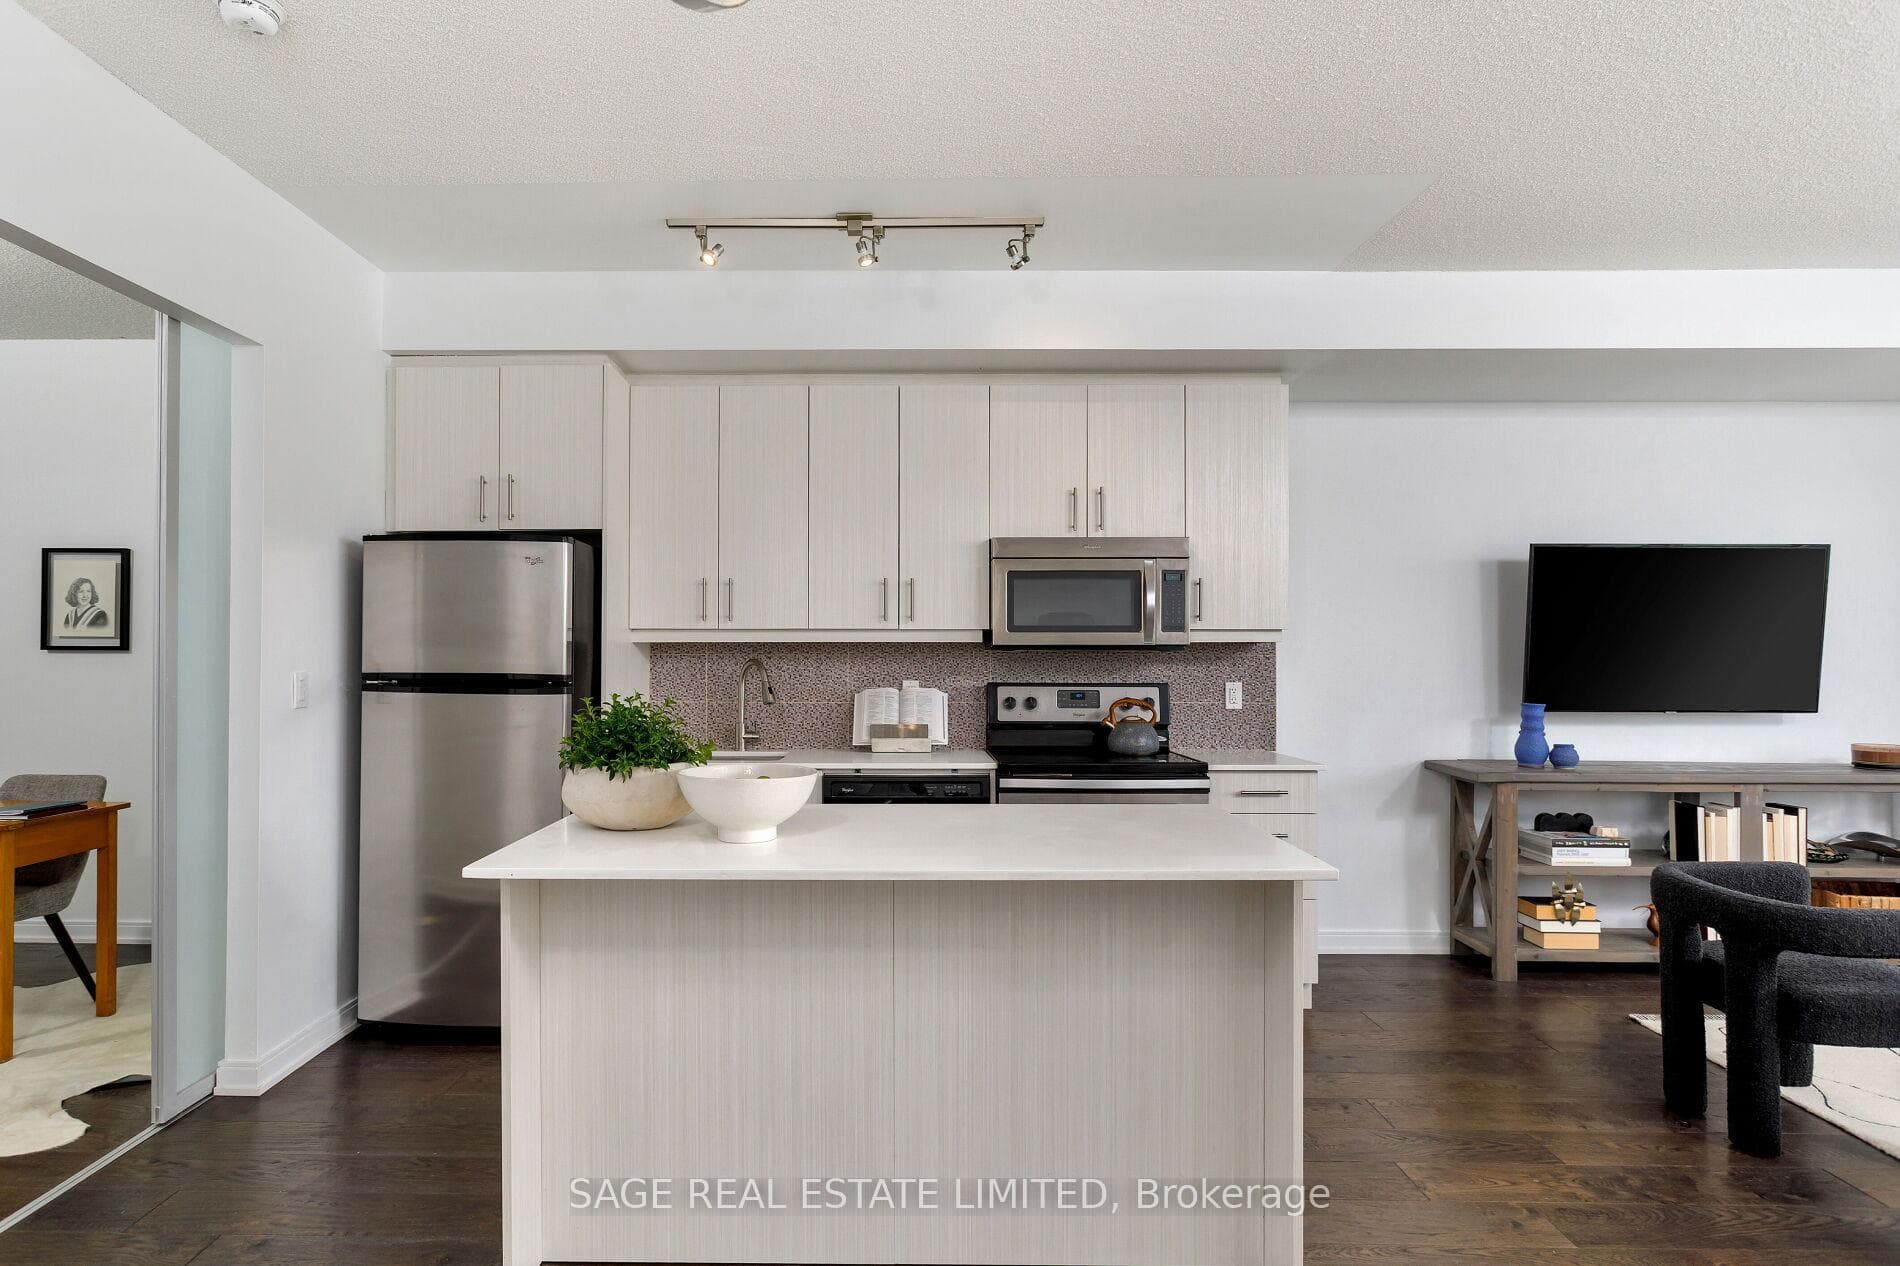
Not Your Average Glass Box in the Sky. Spacious, Functional, and Exceptionally Livable.Welcome to 760 The Queensway, where smart design meets everyday comfort in this thoughtfully laid out 2-bedroom, 2-bathroom suite. Far from the typical cookie-cutter condo, this home offers a 1,010 sq ft of functional living space with high ceilings, hardwood floors, and a layout that actually works for real life.The split-bedroom floor plan offers ideal separation and privacy, while the open-concept living and dining area flows seamlessly to a private north-facing balcony overlooking the park and baseball diamond below.Inside, wide-plank engineered hardwood adds warmth and durability throughout. The oversized primary bedroom features floor-to-ceiling windows, his-and-hers closets, and a spacious 4-piece ensuite. Storage is plentiful, with generous closet space throughout, an owned locker conveniently located just steps from the unit, and owned parking included.Perfectly positioned directly across from a major grocery store and just minutes to transit, cafés, restaurants, and everyday essentials, this is condo living with comfort, convenience, and breathing room.An excellent opportunity for first-time buyers, downsizers, or anyone seeking exceptional space and value in Toronto's west end.
Analysis based on 0 sales and 0 leases in this building. Unit size estimated at 1100 sqft.
Bedrooms
2
Bathrooms
2
Square Feet
1000-1199 sqft
Property Type
Residential Condo & Other
| Name | Size (m) | Size (ft) | Features |
|---|---|---|---|
| Living Room(Main) | 5.11 x 3.61 | 16.8 x 11.8 | - |
| Living Room(Main) | 5.11 x 3.61 | 16.8 x 11.8 | - |
| Living Room(Main) | 5.11 x 3.61 | 16.8 x 11.8 | - |
| Living Room(Main) | 5.11 x 3.61 | 16.8 x 11.8 | - |
| Living Room(Main) | 5.11 x 3.61 | 16.8 x 11.8 | - |
| Living Room(Main) | 5.11 x 3.61 | 16.8 x 11.8 | - |
| Living Room(Main) | 5.11 x 3.61 | 16.8 x 11.8 | - |
| Kitchen(Main) | 3.57 x 2.93 | 11.7 x 9.6 | - |
| Kitchen(Main) | 3.57 x 2.93 | 11.7 x 9.6 | - |
| Kitchen(Main) | 3.57 x 2.93 | 11.7 x 9.6 | - |
| Kitchen(Main) | 3.57 x 2.93 | 11.7 x 9.6 | - |
| Kitchen(Main) | 3.57 x 2.93 | 11.7 x 9.6 | - |
| Kitchen(Main) | 3.57 x 2.93 | 11.7 x 9.6 | - |
| Kitchen(Main) | 3.57 x 2.93 | 11.7 x 9.6 | - |
| Bedroom 2(Main) | 3.03 x 2.74 | 9.9 x 9.0 | - |
| Bedroom 2(Main) | 3.03 x 2.74 | 9.9 x 9.0 | - |
| Bedroom 2(Main) | 3.03 x 2.74 | 9.9 x 9.0 | - |
| Bedroom 2(Main) | 3.03 x 2.74 | 9.9 x 9.0 | - |
| Bedroom 2(Main) | 3.03 x 2.74 | 9.9 x 9.0 | - |
| Bedroom 2(Main) | 3.03 x 2.74 | 9.9 x 9.0 | - |
| Bedroom 2(Main) | 3.03 x 2.74 | 9.9 x 9.0 | - |
| Primary Bedroom(Main) | 4.85 x 3.14 | 15.9 x 10.3 | - |
| Primary Bedroom(Main) | 4.85 x 3.14 | 15.9 x 10.3 | - |
| Primary Bedroom(Main) | 4.85 x 3.14 | 15.9 x 10.3 | - |
| Primary Bedroom(Main) | 4.85 x 3.14 | 15.9 x 10.3 | - |
| Primary Bedroom(Main) | 4.85 x 3.14 | 15.9 x 10.3 | - |
| Primary Bedroom(Main) | 4.85 x 3.14 | 15.9 x 10.3 | - |
| Primary Bedroom(Main) | 4.85 x 3.14 | 15.9 x 10.3 | - |
| Bathroom(Main) | 1.55 x 2.76 | 5.1 x 9.1 | - |
| Bathroom(Main) | 1.55 x 2.76 | 5.1 x 9.1 | - |
| Bathroom(Main) | 1.55 x 2.76 | 5.1 x 9.1 | - |
| Bathroom(Main) | 1.55 x 2.76 | 5.1 x 9.1 | - |
| Bathroom(Main) | 1.55 x 2.76 | 5.1 x 9.1 | - |
| Bathroom(Main) | 1.55 x 2.76 | 5.1 x 9.1 | - |
| Bathroom(Main) | 1.55 x 2.76 | 5.1 x 9.1 | - |
| Bathroom(Main) | 2.76 x 1.59 | 9.1 x 5.2 | - |
| Bathroom(Main) | 2.76 x 1.59 | 9.1 x 5.2 | - |
| Bathroom(Main) | 2.76 x 1.59 | 9.1 x 5.2 | - |
| Bathroom(Main) | 2.76 x 1.59 | 9.1 x 5.2 | - |
| Bathroom(Main) | 2.76 x 1.59 | 9.1 x 5.2 | - |
| Bathroom(Main) | 2.76 x 1.59 | 9.1 x 5.2 | - |
| Bathroom(Main) | 2.76 x 1.59 | 9.1 x 5.2 | - |
Complete transaction history for this unit
Register free to see the complete unit history
Register for free to view complete transaction history and access exclusive sold data
Free account • No credit card required
$680,000
760 The Queensway N/A 803, Toronto W07, ON M8Z 0E1
MLS #W8392714
View complete sale history and details

$701,000
760 The Queensway N/A 501, Toronto W07, ON M8Z 0E1
MLS #W8369640
View complete sale history and details

$595,000
760 The Queensway Way 403, Toronto W07, ON M8Z 0E1
MLS #W11968585
View complete sale history and details
Your Agent
Broker of Record
PREMIER MATRIX REALTY LTD. BROKERAGE
See the comparable sold, tax-matched, and currently-competing listings for Qube Condos.
Register for free to view complete price estimate and access exclusive sold data
Free account • No credit card required
Contact OVAIS QASSIM
Unit 401 is a residential condo & other with 2 bedrooms, 2 bathrooms spanning approximately 1000-1199 square feet located at Qube Condos, 760 The Queensway N/A, Toronto W07. This unit is currently for sale at $654K.
Qube Condos is located at 760 The Queensway N/A, Toronto W07. Explore more units for sale and rent in this building, view building amenities, transaction history, and market insights.
This unit is located in Stonegate-Queensway, part of Toronto W07 in the Toronto area. Explore more condos for sale and rent in this community.
Whether you're looking to buy, sell, or rent at Qube Condos, our team of experienced real estate professionals can help you navigate the market and find the perfect unit to match your needs. Contact us today for a free consultation.
Unit 401 Qube Condos,760 The Queensway 401, Toronto, ON M8Z 0E1 for sale, 2 bedroom residential condo & other Toronto W07, Qube Condos condos, Toronto W07 residential condo & other for sale, 760 The Queensway N/A, Toronto W07 real estate