
Sold
$460,000
2bed|2bath|1200-1399sqft
1 parking|1 locker
Unit 102
1121 Steeles Avenue 102, Toronto C07, ON M2R 3W7
Residential Condo & Other|$1292 fees|$2699 tax
MLS #C12959648
View complete sale history and details


1121 W Steeles Avenue W 514, Toronto, ON M2R 3W7
MLS #C13432692
Listed Price
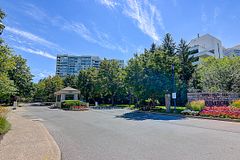
Welcome to The Primrose Towers, a sought-after gated community set amongst beautifully landscaped grounds and resort-style amenities. This spacious 2-bedroom, 2-bathroom suite offers over 900 sq. ft. of bright, sun-filled living space, plus a private balcony with peaceful treetop views. A rare offering, the unit includes two tandem parking spaces. Whether you're a first-time buyer, downsizer, or savvy renovator, this home presents an incredible opportunity to create your dream space. Consider it a blank canvas-ready for your personal vision and special touches. With generous principal rooms and an ideal layout, you can renovate and customize to your heart's desire. Enjoy effortless living with 24-hour gatehouse security and an impressive array of amenities, including manicured gardens, an outdoor pool, gym, sauna, whirlpool, squash/racquetball and tennis courts, billiards room, library, social rooms, and more. Ideally located within walking distance to Metro, FreshCo, Shoppers Drug Mart, banks, cafés, Kiva's Bakery, and everyday conveniences, with easy TTC access and quick connections to the subway. An exceptional opportunity in a well-established community offering comfort, convenience, and endless potential.
Analysis based on 0 sales and 0 leases in this building. Unit size estimated at 950 sqft.
Bedrooms
2
Bathrooms
2
Square Feet
900-999 sqft
Property Type
Residential Condo & Other
| Name | Size (m) | Size (ft) | Features |
|---|---|---|---|
| Living Room(Main) | 3.24 x 5.4 | 10.6 x 17.7 | - |
| Living Room(Main) | 3.24 x 5.4 | 10.6 x 17.7 | - |
| Living Room(Main) | 3.24 x 5.4 | 10.6 x 17.7 | - |
| Living Room(Main) | 3.24 x 5.4 | 10.6 x 17.7 | - |
| Living Room(Main) | 3.24 x 5.4 | 10.6 x 17.7 | - |
| Living Room(Main) | 3.24 x 5.4 | 10.6 x 17.7 | - |
| Living Room(Main) | 3.24 x 5.4 | 10.6 x 17.7 | - |
| Living Room(Main) | 3.24 x 5.4 | 10.6 x 17.7 | - |
| Living Room(Main) | 3.24 x 5.4 | 10.6 x 17.7 | - |
| Living Room(Main) | 3.24 x 5.4 | 10.6 x 17.7 | - |
| Living Room(Main) | 3.24 x 5.4 | 10.6 x 17.7 | - |
| Living Room(Main) | 3.24 x 5.4 | 10.6 x 17.7 | - |
| Living Room(Main) | 3.24 x 5.4 | 10.6 x 17.7 | - |
| Living Room(Main) | 3.24 x 5.4 | 10.6 x 17.7 | - |
| Dining Room(Main) | 2.95 x 3.44 | 9.7 x 11.3 | - |
| Dining Room(Main) | 2.95 x 3.44 | 9.7 x 11.3 | - |
| Dining Room(Main) | 2.95 x 3.44 | 9.7 x 11.3 | - |
| Dining Room(Main) | 2.95 x 3.44 | 9.7 x 11.3 | - |
| Dining Room(Main) | 2.95 x 3.44 | 9.7 x 11.3 | - |
| Dining Room(Main) | 2.95 x 3.44 | 9.7 x 11.3 | - |
| Dining Room(Main) | 2.95 x 3.44 | 9.7 x 11.3 | - |
| Dining Room(Main) | 2.95 x 3.44 | 9.7 x 11.3 | - |
| Dining Room(Main) | 2.95 x 3.44 | 9.7 x 11.3 | - |
| Dining Room(Main) | 2.95 x 3.44 | 9.7 x 11.3 | - |
| Dining Room(Main) | 2.95 x 3.44 | 9.7 x 11.3 | - |
| Dining Room(Main) | 2.95 x 3.44 | 9.7 x 11.3 | - |
| Dining Room(Main) | 2.95 x 3.44 | 9.7 x 11.3 | - |
| Dining Room(Main) | 2.95 x 3.44 | 9.7 x 11.3 | - |
| Kitchen(Main) | 2.75 x 3.59 | 9.0 x 11.8 | - |
| Kitchen(Main) | 2.75 x 3.59 | 9.0 x 11.8 | - |
| Kitchen(Main) | 2.75 x 3.59 | 9.0 x 11.8 | - |
| Kitchen(Main) | 2.75 x 3.59 | 9.0 x 11.8 | - |
| Kitchen(Main) | 2.75 x 3.59 | 9.0 x 11.8 | - |
| Kitchen(Main) | 2.75 x 3.59 | 9.0 x 11.8 | - |
| Kitchen(Main) | 2.75 x 3.59 | 9.0 x 11.8 | - |
| Kitchen(Main) | 2.75 x 3.59 | 9.0 x 11.8 | - |
| Kitchen(Main) | 2.75 x 3.59 | 9.0 x 11.8 | - |
| Kitchen(Main) | 2.75 x 3.59 | 9.0 x 11.8 | - |
| Kitchen(Main) | 2.75 x 3.59 | 9.0 x 11.8 | - |
| Kitchen(Main) | 2.75 x 3.59 | 9.0 x 11.8 | - |
| Kitchen(Main) | 2.75 x 3.59 | 9.0 x 11.8 | - |
| Kitchen(Main) | 2.75 x 3.59 | 9.0 x 11.8 | - |
| Primary Bedroom(Main) | 3.46 x 5.81 | 11.4 x 19.1 | - |
| Primary Bedroom(Main) | 3.46 x 5.81 | 11.4 x 19.1 | - |
| Primary Bedroom(Main) | 3.46 x 5.81 | 11.4 x 19.1 | - |
| Primary Bedroom(Main) | 3.46 x 5.81 | 11.4 x 19.1 | - |
| Primary Bedroom(Main) | 3.46 x 5.81 | 11.4 x 19.1 | - |
| Primary Bedroom(Main) | 3.46 x 5.81 | 11.4 x 19.1 | - |
| Primary Bedroom(Main) | 3.46 x 5.81 | 11.4 x 19.1 | - |
| Primary Bedroom(Main) | 3.46 x 5.81 | 11.4 x 19.1 | - |
| Primary Bedroom(Main) | 3.46 x 5.81 | 11.4 x 19.1 | - |
| Primary Bedroom(Main) | 3.46 x 5.81 | 11.4 x 19.1 | - |
| Primary Bedroom(Main) | 3.46 x 5.81 | 11.4 x 19.1 | - |
| Primary Bedroom(Main) | 3.46 x 5.81 | 11.4 x 19.1 | - |
| Primary Bedroom(Main) | 3.46 x 5.81 | 11.4 x 19.1 | - |
| Primary Bedroom(Main) | 3.46 x 5.81 | 11.4 x 19.1 | - |
| Bedroom 2(Main) | 2.79 x 3.56 | 9.2 x 11.7 | - |
| Bedroom 2(Main) | 2.79 x 3.56 | 9.2 x 11.7 | - |
| Bedroom 2(Main) | 2.79 x 3.56 | 9.2 x 11.7 | - |
| Bedroom 2(Main) | 2.79 x 3.56 | 9.2 x 11.7 | - |
| Bedroom 2(Main) | 2.79 x 3.56 | 9.2 x 11.7 | - |
| Bedroom 2(Main) | 2.79 x 3.56 | 9.2 x 11.7 | - |
| Bedroom 2(Main) | 2.79 x 3.56 | 9.2 x 11.7 | - |
| Bedroom 2(Main) | 2.79 x 3.56 | 9.2 x 11.7 | - |
| Bedroom 2(Main) | 2.79 x 3.56 | 9.2 x 11.7 | - |
| Bedroom 2(Main) | 2.79 x 3.56 | 9.2 x 11.7 | - |
| Bedroom 2(Main) | 2.79 x 3.56 | 9.2 x 11.7 | - |
| Bedroom 2(Main) | 2.79 x 3.56 | 9.2 x 11.7 | - |
| Bedroom 2(Main) | 2.79 x 3.56 | 9.2 x 11.7 | - |
| Bedroom 2(Main) | 2.79 x 3.56 | 9.2 x 11.7 | - |
$460,000
1121 Steeles Avenue 102, Toronto C07, ON M2R 3W7
MLS #C12959648
View complete sale history and details

$450,000
1121 Steeles Street 1410, Toronto C07, ON M2R 3W7
MLS #C12974540
View complete sale history and details
$640,000
1121 Steeles Avenue W 1006, Toronto C07, ON M2R 3W7
MLS #C11999891
View complete sale history and details

$612,500
1121 Steeles Avenue W PH214, Toronto C07, ON M2R 3W7
MLS #C11952428
View complete sale history and details
Your Agent
Broker of Record
PREMIER MATRIX REALTY LTD. BROKERAGE
See the comparable sold, tax-matched, and currently-competing listings for Primrose.
Register for free to view complete price estimate and access exclusive sold data
Free account • No credit card required
Contact OVAIS QASSIM
Unit 514 is a residential condo & other with 2 bedrooms, 2 bathrooms spanning approximately 900-999 square feet located at Primrose, 1121 Steeles Avenue W, Toronto C07. This unit is currently for sale at $440K.
Primrose is located at 1121 Steeles Avenue W, Toronto C07. Explore more units for sale and rent in this building, view building amenities, transaction history, and market insights.
This unit is located in Westminster-Branson, part of Toronto C07 in the Toronto area. Explore more condos for sale and rent in this community.
Whether you're looking to buy, sell, or rent at Primrose, our team of experienced real estate professionals can help you navigate the market and find the perfect unit to match your needs. Contact us today for a free consultation.
Unit 514 Primrose,1121 W Steeles Avenue W 514, Toronto, ON M2R 3W7 for sale, 2 bedroom residential condo & other Toronto C07, Primrose condos, Toronto C07 residential condo & other for sale, 1121 Steeles Avenue W, Toronto C07 real estate