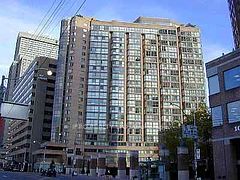
Sold
$607,500
3bed|1bath|900-999sqft
1 parking|1 locker
Unit 501
1055 Bay Street 501, Toronto C01, ON M5S 3A3
Residential Condo & Other|$939 fees|$3750 tax
MLS #C12203390
View complete sale history and details


Register for free to view the complete photo gallery and property details
Showing 2 of 20 photos
1055 Bay Street 1101, Toronto C01, ON M5S 3A3
MLS #C12824828
Sold on April 23, 2026
April 23, 2026
Originally listed at $679,900 30 days on market
Welcome to this spacious 2 bedroom plus den suite in the heart of downtown. Offering a highly functional layout, the bright den features a window and door, making it ideal as a third bedroom, private office, or guest space. The expansive living and dining area provides ample room for both everyday living and entertaining. Located just steps from the University of Toronto, Toronto Metropolitan University, major hospitals, Yorkville, transit, and everyday amenities, this prime location ensures strong rental appeal and long-term value. All utilities are included in the maintenance fees, offering added convenience and predictable costs. Residents enjoy access to a full range of amenities including a gym, whirlpool, sauna, party room, and rooftop deck. Complete with one parking space and one locker, this is an exceptional opportunity to own in one of Toronto's most sought-after downtown locations, ideal for those seeking comfort as well as investors looking for a high-demand rental opportunity.
This unit is priced 13.2% below the building average of $825/sqft. With a 4.58% net yield after expenses, this could be a strong investment opportunity.
Analysis based on 13 sales and 73 leases in this building. Unit size estimated at 950 sqft.
Bedrooms
3
Bathrooms
1
Square Feet
900-999 sqft
Property Type
Residential Condo & Other
Register for free to view complete property details and access exclusive sold data
Free account • No credit card required
| Name | Size (m) | Size (ft) | Features |
|---|---|---|---|
| Living Room(Flat) | 4.87 x 4.87 | 16.0 x 16.0 | - |
| Living Room(Flat) | 4.87 x 4.87 | 16.0 x 16.0 | - |
| Living Room(Flat) | 4.87 x 4.87 | 16.0 x 16.0 | - |
| Living Room(Flat) | 4.87 x 4.87 | 16.0 x 16.0 | - |
| Living Room(Flat) | 4.87 x 4.87 | 16.0 x 16.0 | - |
| Living Room(Flat) | 4.87 x 4.87 | 16.0 x 16.0 | - |
| Living Room(Flat) | 4.87 x 4.87 | 16.0 x 16.0 | - |
| Living Room(Flat) | 4.87 x 4.87 | 16.0 x 16.0 | - |
| Living Room(Flat) | 4.87 x 4.87 | 16.0 x 16.0 | - |
| Living Room(Flat) | 4.87 x 4.87 | 16.0 x 16.0 | - |
| Dining Room(Flat) | 4.87 x 4.87 | 16.0 x 16.0 | - |
| Dining Room(Flat) | 4.87 x 4.87 | 16.0 x 16.0 | - |
| Dining Room(Flat) | 4.87 x 4.87 | 16.0 x 16.0 | - |
| Dining Room(Flat) | 4.87 x 4.87 | 16.0 x 16.0 | - |
| Dining Room(Flat) | 4.87 x 4.87 | 16.0 x 16.0 | - |
| Dining Room(Flat) | 4.87 x 4.87 | 16.0 x 16.0 | - |
| Dining Room(Flat) | 4.87 x 4.87 | 16.0 x 16.0 | - |
| Dining Room(Flat) | 4.87 x 4.87 | 16.0 x 16.0 | - |
| Dining Room(Flat) | 4.87 x 4.87 | 16.0 x 16.0 | - |
| Dining Room(Flat) | 4.87 x 4.87 | 16.0 x 16.0 | - |
| Kitchen(Flat) | 2.2 x 2.15 | 7.2 x 7.1 | - |
| Kitchen(Flat) | 2.2 x 2.15 | 7.2 x 7.1 | - |
| Kitchen(Flat) | 2.2 x 2.15 | 7.2 x 7.1 | - |
| Kitchen(Flat) | 2.2 x 2.15 | 7.2 x 7.1 | - |
| Kitchen(Flat) | 2.2 x 2.15 | 7.2 x 7.1 | - |
| Kitchen(Flat) | 2.2 x 2.15 | 7.2 x 7.1 | - |
| Kitchen(Flat) | 2.2 x 2.15 | 7.2 x 7.1 | - |
| Kitchen(Flat) | 2.2 x 2.15 | 7.2 x 7.1 | - |
| Kitchen(Flat) | 2.2 x 2.15 | 7.2 x 7.1 | - |
| Kitchen(Flat) | 2.2 x 2.15 | 7.2 x 7.1 | - |
| Primary Bedroom(Flat) | 3.86 x 2.74 | 12.7 x 9.0 | - |
| Primary Bedroom(Flat) | 3.86 x 2.74 | 12.7 x 9.0 | - |
| Primary Bedroom(Flat) | 3.86 x 2.74 | 12.7 x 9.0 | - |
| Primary Bedroom(Flat) | 3.86 x 2.74 | 12.7 x 9.0 | - |
| Primary Bedroom(Flat) | 3.86 x 2.74 | 12.7 x 9.0 | - |
| Primary Bedroom(Flat) | 3.86 x 2.74 | 12.7 x 9.0 | - |
| Primary Bedroom(Flat) | 3.86 x 2.74 | 12.7 x 9.0 | - |
| Primary Bedroom(Flat) | 3.86 x 2.74 | 12.7 x 9.0 | - |
| Primary Bedroom(Flat) | 3.86 x 2.74 | 12.7 x 9.0 | - |
| Primary Bedroom(Flat) | 3.86 x 2.74 | 12.7 x 9.0 | - |
| Bedroom 2(Flat) | 3.2 x 2.28 | 10.5 x 7.5 | - |
| Bedroom 2(Flat) | 3.2 x 2.28 | 10.5 x 7.5 | - |
| Bedroom 2(Flat) | 3.2 x 2.28 | 10.5 x 7.5 | - |
| Bedroom 2(Flat) | 3.2 x 2.28 | 10.5 x 7.5 | - |
| Bedroom 2(Flat) | 3.2 x 2.28 | 10.5 x 7.5 | - |
| Bedroom 2(Flat) | 3.2 x 2.28 | 10.5 x 7.5 | - |
| Bedroom 2(Flat) | 3.2 x 2.28 | 10.5 x 7.5 | - |
| Bedroom 2(Flat) | 3.2 x 2.28 | 10.5 x 7.5 | - |
| Bedroom 2(Flat) | 3.2 x 2.28 | 10.5 x 7.5 | - |
| Bedroom 2(Flat) | 3.2 x 2.28 | 10.5 x 7.5 | - |
| Den(Flat) | 3.91 x 2.43 | 12.8 x 8.0 | - |
| Den(Flat) | 3.91 x 2.43 | 12.8 x 8.0 | - |
| Den(Flat) | 3.91 x 2.43 | 12.8 x 8.0 | - |
| Den(Flat) | 3.91 x 2.43 | 12.8 x 8.0 | - |
| Den(Flat) | 3.91 x 2.43 | 12.8 x 8.0 | - |
| Den(Flat) | 3.91 x 2.43 | 12.8 x 8.0 | - |
| Den(Flat) | 3.91 x 2.43 | 12.8 x 8.0 | - |
| Den(Flat) | 3.91 x 2.43 | 12.8 x 8.0 | - |
| Den(Flat) | 3.91 x 2.43 | 12.8 x 8.0 | - |
| Den(Flat) | 3.91 x 2.43 | 12.8 x 8.0 | - |
Register for free to view complete room dimensions and access exclusive sold data
Free account • No credit card required
Complete transaction history for this unit
Register free to see the complete unit history
Register for free to view complete transaction history and access exclusive sold data
Free account • No credit card required
Original List Price
$679,900
Listed on Feb 25, 2026
Sold Price
$660,000
Sold on Apr 23, 2026
-$19,900
-2.9%
Register for free to view complete price history and access exclusive sold data
Free account • No credit card required
$607,500
1055 Bay Street 501, Toronto C01, ON M5S 3A3
MLS #C12203390
View complete sale history and details

$590,500
1055 Bay Street 201, Toronto C01, ON M5S 3A3
MLS #C11909923
View complete sale history and details

$740,000
1055 BAY Street 1801, Toronto C01, ON M5S 3A3
MLS #C8027882
View complete sale history and details

$406,000
1055 Bay Street 1710, Toronto, ON M5S 3A3
MLS #C13550120
View complete sale history and details

$499,000
1055 Bay Street 2210, Toronto, ON M5S 3A3

$548,000
1055 Bay Street 716, Toronto, ON M5S 3A3

$618,000
1055 Bay Street 1401, Toronto, ON M5S 3A3
Your Agent
Broker of Record
PREMIER MATRIX REALTY LTD. BROKERAGE
See the comparable sold, tax-matched, and currently-competing listings for Polo Club 1 Condos.
Register for free to view complete price estimate and access exclusive sold data
Free account • No credit card required
Contact OVAIS QASSIM
Unit 1101 is a residential condo & other with 3 bedrooms, 1 bathroom spanning approximately 900-999 square feet located at Polo Club 1 Condos, 1055 Bay, Toronto C01. This unit is currently sold (sold for $660K).
Polo Club 1 Condos is located at 1055 Bay, Toronto C01. Explore more units for sale and rent in this building, view building amenities, transaction history, and market insights.
This unit is located in Bay Street Corridor, part of Toronto C01 in the Toronto area. Explore more condos for sale and rent in this community.
Whether you're looking to buy, sell, or rent at Polo Club 1 Condos, our team of experienced real estate professionals can help you navigate the market and find the perfect unit to match your needs. Contact us today for a free consultation.
Unit 1101 Polo Club 1 Condos,1055 Bay Street 1101, Toronto C01, ON M5S 3A3 for sale, 3 bedroom residential condo & other Toronto C01, Polo Club 1 Condos condos, Toronto C01 residential condo & other sold, 1055 Bay, Toronto C01 real estate