
Sold
$470,000
3bed|2bath|1000-1199sqft
1 parking|1 locker
Unit 1006
5 Rowntree Road 1006, Toronto, ON M9V 5G9
Residential Condo & Other|$1019 fees|$1365 tax
MLS #W13151626
View complete sale history and details
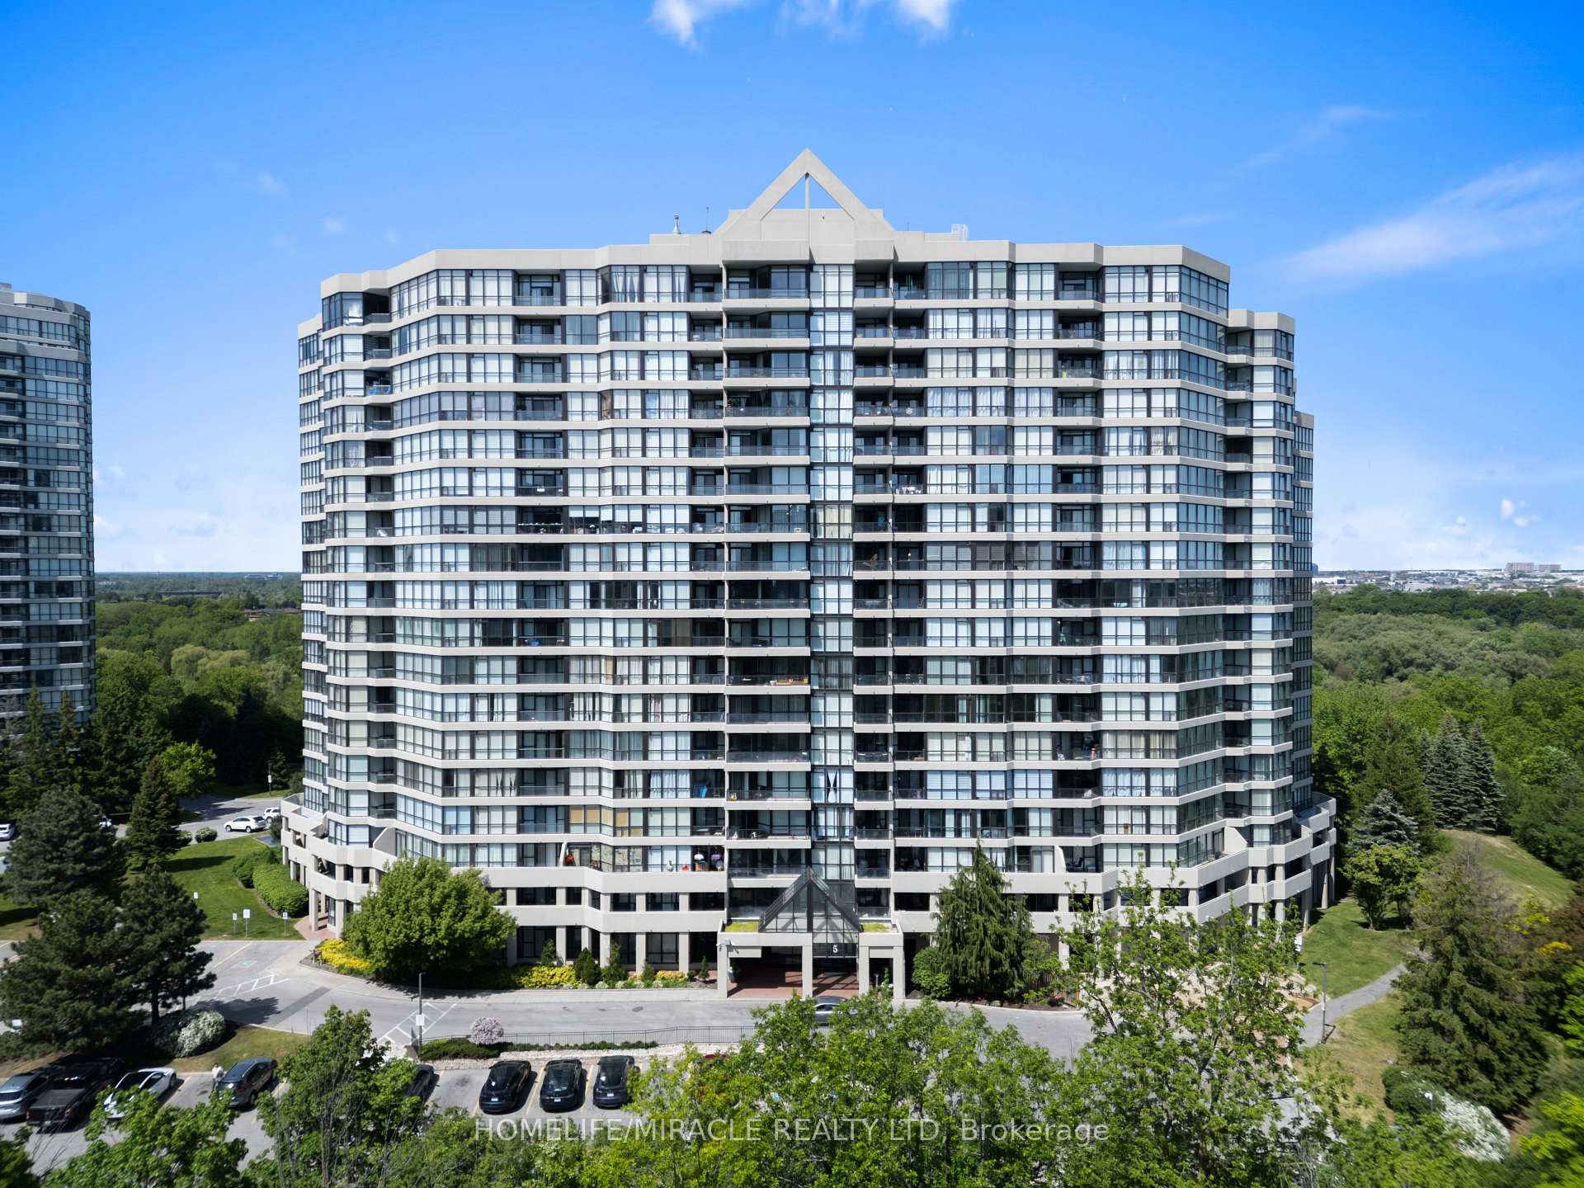
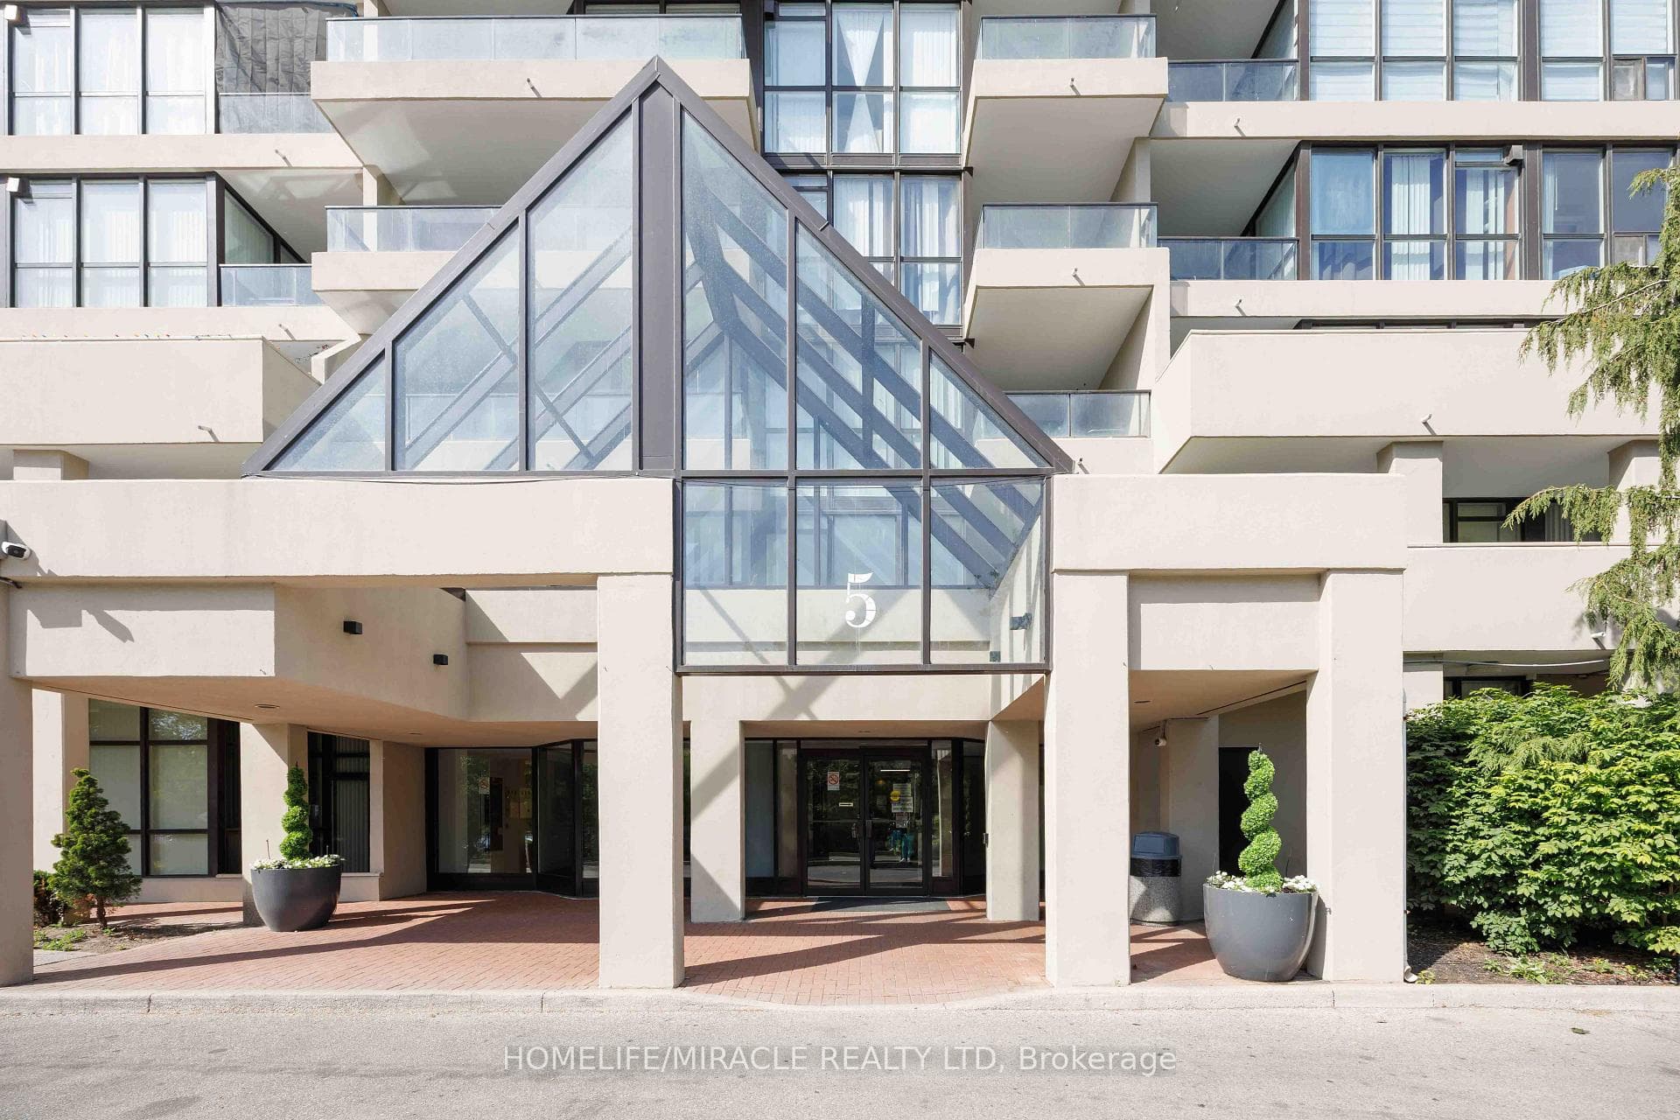
5 Rowntree Road 405, Toronto, ON M9V 5G9
MLS #W13440392
Listed Price
Experience resort-style living in this beautifully renovated and sun-filled 2-bedroom plus den suite, ideally positioned with a sought-after northwest exposure offering abundant natural light throughout the day. Enjoy breathtaking panoramic views of the Humber River, lush ravine, and Rowntree Mills Park from the kitchen, breakfast area, den, and private balcony-creating a serene setting where nature truly feels like your own backyard. This spacious and thoughtfully designed suite features two full bathrooms, including a private primary ensuite, ensuite laundry, and an expansive open-concept living and dining area perfect for both everyday living and entertaining. Recently and extensively upgraded, this move-in-ready unit showcases fresh designer paint throughout, beautifully renovated bathrooms completed in 2025, and brand-new modern flooring installed in 2026. The updated kitchen features a stylish glass backsplash, while contemporary finishes and elegant details create a sophisticated living environment throughout the home. Located within the prestigious Platinum on the Humber, a highly sought-after 24-hour gated community surrounded by mature landscaping and green space, residents enjoy an exceptional array of resort-style amenities including indoor and outdoor swimming pools, hot tub, fitness centre, tennis courts, squash courts, party room, games room, and more. Outdoor enthusiasts will love the direct access to the Humber Trail, offering endless opportunities for walking, jogging, cycling, and scenic rides all the way to Lake Ontario. Conveniently situated close to the newly opened Finch West LRT, Highways 400, 401 and 407, Pearson International Airport, York University, Humber College, University of Guelph-Humber, shopping, transit, parks, and everyday conveniences. A rare opportunity to own a fully upgraded, spacious condo residence that perfectly combines luxury, nature, and urban convenience in one of Toronto's most desirable gated communities.
Analysis based on 0 sales and 0 leases in this building. Unit size estimated at 1300 sqft.
Bedrooms
3
Bathrooms
2
Square Feet
1200-1399 sqft
Property Type
Residential Condo & Other
| Name | Size (m) | Size (ft) | Features |
|---|---|---|---|
| Living Room(Main) | 5.8 x 4.9 | 19.0 x 16.1 | - |
| Living Room(Main) | 5.8 x 4.9 | 19.0 x 16.1 | - |
| Living Room(Main) | 5.8 x 4.9 | 19.0 x 16.1 | - |
| Living Room(Main) | 5.8 x 4.9 | 19.0 x 16.1 | - |
| Living Room(Main) | 5.8 x 4.9 | 19.0 x 16.1 | - |
| Living Room(Main) | 5.8 x 4.9 | 19.0 x 16.1 | - |
| Dining Room(Main) | 3.6 x 2.75 | 11.8 x 9.0 | - |
| Dining Room(Main) | 3.6 x 2.75 | 11.8 x 9.0 | - |
| Dining Room(Main) | 3.6 x 2.75 | 11.8 x 9.0 | - |
| Dining Room(Main) | 3.6 x 2.75 | 11.8 x 9.0 | - |
| Dining Room(Main) | 3.6 x 2.75 | 11.8 x 9.0 | - |
| Dining Room(Main) | 3.6 x 2.75 | 11.8 x 9.0 | - |
| Kitchen(Main) | 3.05 x 2.4 | 10.0 x 7.9 | - |
| Kitchen(Main) | 3.05 x 2.4 | 10.0 x 7.9 | - |
| Kitchen(Main) | 3.05 x 2.4 | 10.0 x 7.9 | - |
| Kitchen(Main) | 3.05 x 2.4 | 10.0 x 7.9 | - |
| Kitchen(Main) | 3.05 x 2.4 | 10.0 x 7.9 | - |
| Kitchen(Main) | 3.05 x 2.4 | 10.0 x 7.9 | - |
| Primary Bedroom(Main) | 4.9 x 3.45 | 16.1 x 11.3 | - |
| Primary Bedroom(Main) | 4.9 x 3.45 | 16.1 x 11.3 | - |
| Primary Bedroom(Main) | 4.9 x 3.45 | 16.1 x 11.3 | - |
| Primary Bedroom(Main) | 4.9 x 3.45 | 16.1 x 11.3 | - |
| Primary Bedroom(Main) | 4.9 x 3.45 | 16.1 x 11.3 | - |
| Primary Bedroom(Main) | 4.9 x 3.45 | 16.1 x 11.3 | - |
| Bedroom 2(Main) | 3 x 2.85 | 9.8 x 9.4 | - |
| Bedroom 2(Main) | 3 x 2.85 | 9.8 x 9.4 | - |
| Bedroom 2(Main) | 3 x 2.85 | 9.8 x 9.4 | - |
| Bedroom 2(Main) | 3 x 2.85 | 9.8 x 9.4 | - |
| Bedroom 2(Main) | 3 x 2.85 | 9.8 x 9.4 | - |
| Bedroom 2(Main) | 3 x 2.85 | 9.8 x 9.4 | - |
| Laundry(Main) | 1.2 x 1.1 | 3.9 x 3.6 | - |
| Laundry(Main) | 1.2 x 1.1 | 3.9 x 3.6 | - |
| Laundry(Main) | 1.2 x 1.1 | 3.9 x 3.6 | - |
| Laundry(Main) | 1.2 x 1.1 | 3.9 x 3.6 | - |
| Laundry(Main) | 1.2 x 1.1 | 3.9 x 3.6 | - |
| Laundry(Main) | 1.2 x 1.1 | 3.9 x 3.6 | - |
$470,000
5 Rowntree Road 1006, Toronto, ON M9V 5G9
MLS #W13151626
View complete sale history and details

$555,000
5 Rowntree Road 903, Toronto W10, ON M9V 5G9
MLS #W12816902
View complete sale history and details

$548,000
5 Rowntree Road 1411, Toronto W10, ON M9V 5G9
MLS #W12333707
View complete sale history and details

$546,500
5 Rowntree Road 503, Toronto W10, ON M9V 5G9
MLS #W12329154
View complete sale history and details

$524,901
5 Rowntree Road N 805, Toronto, ON M9V 5G9

$549,800
5 Rowntree Road 717, Toronto, ON M9V 5G9

$599,999
5 Rowntree Road 1117, Toronto, ON M9V 5G9
Your Agent
Broker of Record
PREMIER MATRIX REALTY LTD. BROKERAGE
See the comparable sold, tax-matched, and currently-competing listings for Platinum on the Humber I.
Register for free to view complete price estimate and access exclusive sold data
Free account • No credit card required
Contact OVAIS QASSIM
Unit 405 is a residential condo & other with 3 bedrooms, 2 bathrooms spanning approximately 1200-1399 square feet located at Platinum on the Humber I, 5 Rowntree Road NE, Toronto W10. This unit is currently for sale at $545K.
Platinum on the Humber I is located at 5 Rowntree Road NE, Toronto W10. Explore more units for sale and rent in this building, view building amenities, transaction history, and market insights.
This unit is located in Mount Olive-Silverstone-Jamestown, part of Toronto W10 in the Toronto area. Explore more condos for sale and rent in this community.
Whether you're looking to buy, sell, or rent at Platinum on the Humber I, our team of experienced real estate professionals can help you navigate the market and find the perfect unit to match your needs. Contact us today for a free consultation.
Unit 405 Platinum on the Humber I,5 Rowntree Road 405, Toronto, ON M9V 5G9 for sale, 3 bedroom residential condo & other Toronto W10, Platinum on the Humber I condos, Toronto W10 residential condo & other for sale, 5 Rowntree Road NE, Toronto W10 real estate