
1 / ...
For Lease
$2,500/mo
Unit 2305
MLS# C1344615633 Bay Street 2305, Toronto, ON M5J 2Z3
2bed|1bath|500-599sqft
0parking|1locker
Residential Condo & Other
73 days on market
Register for free to view the complete photo gallery and property details
Showing 2 of 2 photos
33 Bay Street 4905, Toronto, ON M5J 2Z3
MLS #C12201103
Leased on June 30, 2025
June 30, 2025
Originally listed at $4,800/mo 18 days on market
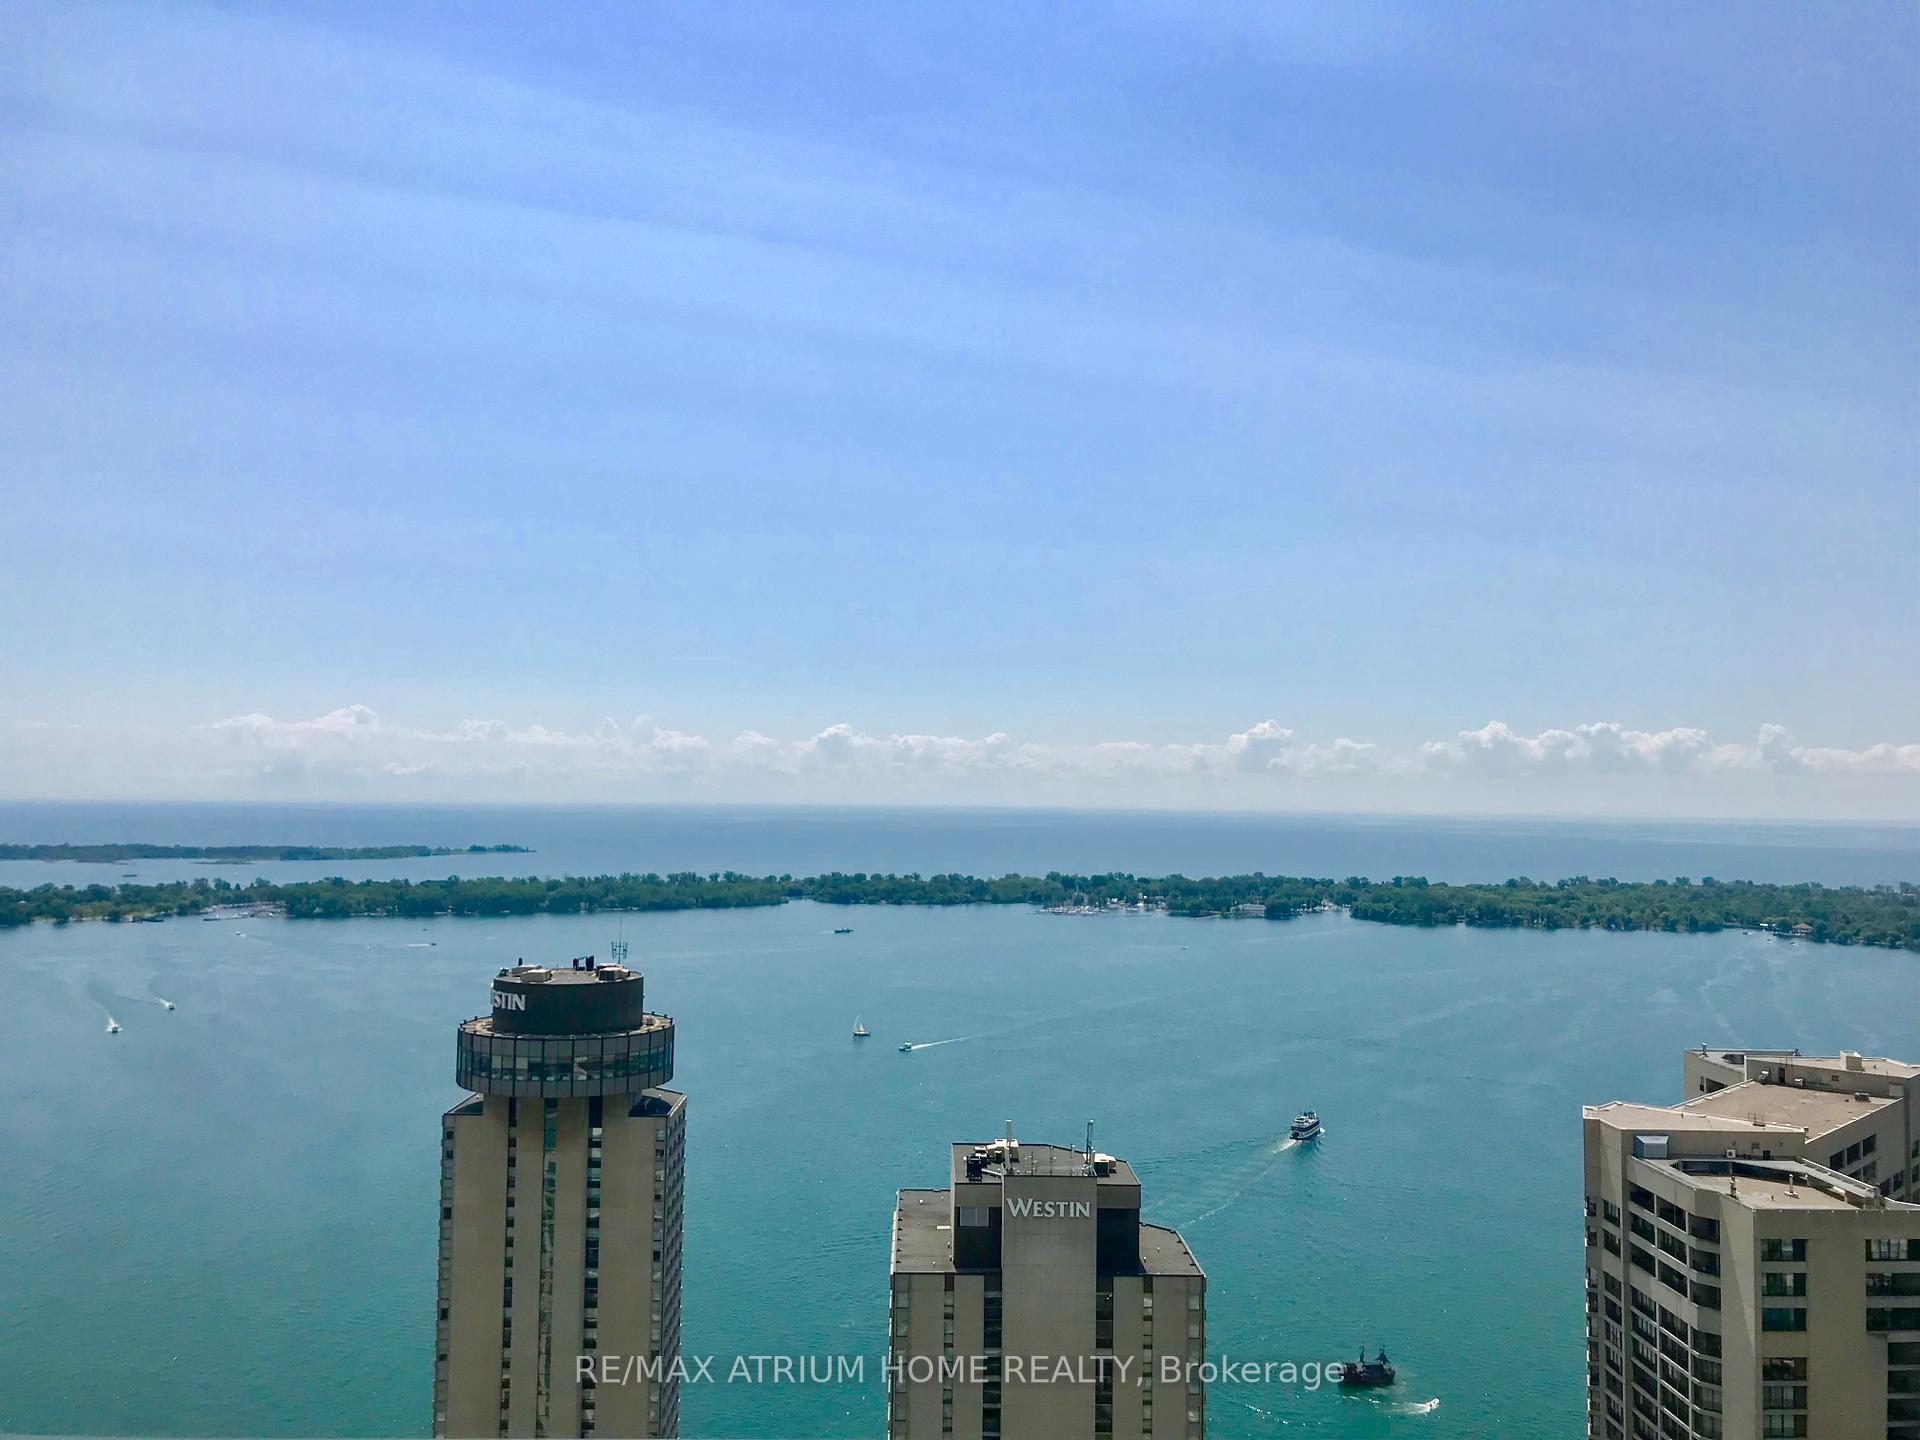
Client Remks: Luxurious Large 3 Bedrooms In Corner Unit With Lake View, Over 1400 Square Feet. Steps To Union Station, Scotiabank Arena, Financial District .24Hr Concierge,Indoor Pool,Gym,Squash, Full Furnished. Two King Size Bed, One Queen Size Bed, Three Mattresses,Three Tables, One Sofa, One Coffee Tables, One Table,Three Chairs, Three High Chairs. One Tv, One Tv Stand,One Nightstands, One Drawer Chest,Two Chairs.
Bedrooms
3
Bathrooms
2
Square Feet
1400-1599 sqft
Property Type
Residential Condo & Other
Register for free to view complete property details and access exclusive sold data
Free account • No credit card required
| Name | Size (m) | Size (ft) | Features |
|---|---|---|---|
| Kitchen(Ground) | 4.36 x 2.3 | 14.3 x 7.5 | - |
| Kitchen(Ground) | 4.36 x 2.3 | 14.3 x 7.5 | - |
| Kitchen(Ground) | 4.36 x 2.3 | 14.3 x 7.5 | - |
| Kitchen(Ground) | 4.36 x 2.3 | 14.3 x 7.5 | - |
| Kitchen(Ground) | 4.36 x 2.3 | 14.3 x 7.5 | - |
| Kitchen(Ground) | 4.36 x 2.3 | 14.3 x 7.5 | - |
| Kitchen(Ground) | 4.36 x 2.3 | 14.3 x 7.5 | - |
| Kitchen(Ground) | 4.36 x 2.3 | 14.3 x 7.5 | - |
| Kitchen(Ground) | 4.36 x 2.3 | 14.3 x 7.5 | - |
| Kitchen(Ground) | 4.36 x 2.3 | 14.3 x 7.5 | - |
| Kitchen(Ground) | 4.36 x 2.3 | 14.3 x 7.5 | - |
| Kitchen(Ground) | 4.36 x 2.3 | 14.3 x 7.5 | - |
| Kitchen(Ground) | 4.36 x 2.3 | 14.3 x 7.5 | - |
| Kitchen(Ground) | 4.36 x 2.3 | 14.3 x 7.5 | - |
| Kitchen(Ground) | 4.36 x 2.3 | 14.3 x 7.5 | - |
| Kitchen(Ground) | 4.36 x 2.3 | 14.3 x 7.5 | - |
| Kitchen(Ground) | 4.36 x 2.3 | 14.3 x 7.5 | - |
| Kitchen(Ground) | 4.36 x 2.3 | 14.3 x 7.5 | - |
| Kitchen(Ground) | 4.36 x 2.3 | 14.3 x 7.5 | - |
| Kitchen(Ground) | 4.36 x 2.3 | 14.3 x 7.5 | - |
| Kitchen(Ground) | 4.36 x 2.3 | 14.3 x 7.5 | - |
| Kitchen(Ground) | 4.36 x 2.3 | 14.3 x 7.5 | - |
| Kitchen(Ground) | 4.36 x 2.3 | 14.3 x 7.5 | - |
| Kitchen(Ground) | 4.36 x 2.3 | 14.3 x 7.5 | - |
| Kitchen(Ground) | 4.36 x 2.3 | 14.3 x 7.5 | - |
| Kitchen(Ground) | 4.36 x 2.3 | 14.3 x 7.5 | - |
| Living Room(Ground) | 5.1 x 3.36 | 16.7 x 11.0 | - |
| Living Room(Ground) | 5.1 x 3.36 | 16.7 x 11.0 | - |
| Living Room(Ground) | 5.1 x 3.36 | 16.7 x 11.0 | - |
| Living Room(Ground) | 5.1 x 3.36 | 16.7 x 11.0 | - |
| Living Room(Ground) | 5.1 x 3.36 | 16.7 x 11.0 | - |
| Living Room(Ground) | 5.1 x 3.36 | 16.7 x 11.0 | - |
| Living Room(Ground) | 5.1 x 3.36 | 16.7 x 11.0 | - |
| Living Room(Ground) | 5.1 x 3.36 | 16.7 x 11.0 | - |
| Living Room(Ground) | 5.1 x 3.36 | 16.7 x 11.0 | - |
| Living Room(Ground) | 5.1 x 3.36 | 16.7 x 11.0 | - |
| Living Room(Ground) | 5.1 x 3.36 | 16.7 x 11.0 | - |
| Living Room(Ground) | 5.1 x 3.36 | 16.7 x 11.0 | - |
| Living Room(Ground) | 5.1 x 3.36 | 16.7 x 11.0 | - |
| Living Room(Ground) | 5.1 x 3.36 | 16.7 x 11.0 | - |
| Living Room(Ground) | 5.1 x 3.36 | 16.7 x 11.0 | - |
| Living Room(Ground) | 5.1 x 3.36 | 16.7 x 11.0 | - |
| Living Room(Ground) | 5.1 x 3.36 | 16.7 x 11.0 | - |
| Living Room(Ground) | 5.1 x 3.36 | 16.7 x 11.0 | - |
| Living Room(Ground) | 5.1 x 3.36 | 16.7 x 11.0 | - |
| Living Room(Ground) | 5.1 x 3.36 | 16.7 x 11.0 | - |
| Living Room(Ground) | 5.1 x 3.36 | 16.7 x 11.0 | - |
| Living Room(Ground) | 5.1 x 3.36 | 16.7 x 11.0 | - |
| Living Room(Ground) | 5.1 x 3.36 | 16.7 x 11.0 | - |
| Living Room(Ground) | 5.1 x 3.36 | 16.7 x 11.0 | - |
| Living Room(Ground) | 5.1 x 3.36 | 16.7 x 11.0 | - |
| Living Room(Ground) | 5.1 x 3.36 | 16.7 x 11.0 | - |
| Dining Room(Ground) | 3.66 x 2.9 | 12.0 x 9.5 | - |
| Dining Room(Ground) | 3.66 x 2.9 | 12.0 x 9.5 | - |
| Dining Room(Ground) | 3.66 x 2.9 | 12.0 x 9.5 | - |
| Dining Room(Ground) | 3.66 x 2.9 | 12.0 x 9.5 | - |
| Dining Room(Ground) | 3.66 x 2.9 | 12.0 x 9.5 | - |
| Dining Room(Ground) | 3.66 x 2.9 | 12.0 x 9.5 | - |
| Dining Room(Ground) | 3.66 x 2.9 | 12.0 x 9.5 | - |
| Dining Room(Ground) | 3.66 x 2.9 | 12.0 x 9.5 | - |
| Dining Room(Ground) | 3.66 x 2.9 | 12.0 x 9.5 | - |
| Dining Room(Ground) | 3.66 x 2.9 | 12.0 x 9.5 | - |
| Dining Room(Ground) | 3.66 x 2.9 | 12.0 x 9.5 | - |
| Dining Room(Ground) | 3.66 x 2.9 | 12.0 x 9.5 | - |
| Dining Room(Ground) | 3.66 x 2.9 | 12.0 x 9.5 | - |
| Dining Room(Ground) | 3.66 x 2.9 | 12.0 x 9.5 | - |
| Dining Room(Ground) | 3.66 x 2.9 | 12.0 x 9.5 | - |
| Dining Room(Ground) | 3.66 x 2.9 | 12.0 x 9.5 | - |
| Dining Room(Ground) | 3.66 x 2.9 | 12.0 x 9.5 | - |
| Dining Room(Ground) | 3.66 x 2.9 | 12.0 x 9.5 | - |
| Dining Room(Ground) | 3.66 x 2.9 | 12.0 x 9.5 | - |
| Dining Room(Ground) | 3.66 x 2.9 | 12.0 x 9.5 | - |
| Dining Room(Ground) | 3.66 x 2.9 | 12.0 x 9.5 | - |
| Dining Room(Ground) | 3.66 x 2.9 | 12.0 x 9.5 | - |
| Dining Room(Ground) | 3.66 x 2.9 | 12.0 x 9.5 | - |
| Dining Room(Ground) | 3.66 x 2.9 | 12.0 x 9.5 | - |
| Dining Room(Ground) | 3.66 x 2.9 | 12.0 x 9.5 | - |
| Dining Room(Ground) | 3.66 x 2.9 | 12.0 x 9.5 | - |
| Primary Bedroom(Ground) | 4.2 x 3.9 | 13.8 x 12.8 | - |
| Primary Bedroom(Ground) | 4.2 x 3.9 | 13.8 x 12.8 | - |
| Primary Bedroom(Ground) | 4.2 x 3.9 | 13.8 x 12.8 | - |
| Primary Bedroom(Ground) | 4.2 x 3.9 | 13.8 x 12.8 | - |
| Primary Bedroom(Ground) | 4.2 x 3.9 | 13.8 x 12.8 | - |
| Primary Bedroom(Ground) | 4.2 x 3.9 | 13.8 x 12.8 | - |
| Primary Bedroom(Ground) | 4.2 x 3.9 | 13.8 x 12.8 | - |
| Primary Bedroom(Ground) | 4.2 x 3.9 | 13.8 x 12.8 | - |
| Primary Bedroom(Ground) | 4.2 x 3.9 | 13.8 x 12.8 | - |
| Primary Bedroom(Ground) | 4.2 x 3.9 | 13.8 x 12.8 | - |
| Primary Bedroom(Ground) | 4.2 x 3.9 | 13.8 x 12.8 | - |
| Primary Bedroom(Ground) | 4.2 x 3.9 | 13.8 x 12.8 | - |
| Primary Bedroom(Ground) | 4.2 x 3.9 | 13.8 x 12.8 | - |
| Primary Bedroom(Ground) | 4.2 x 3.9 | 13.8 x 12.8 | - |
| Primary Bedroom(Ground) | 4.2 x 3.9 | 13.8 x 12.8 | - |
| Primary Bedroom(Ground) | 4.2 x 3.9 | 13.8 x 12.8 | - |
| Primary Bedroom(Ground) | 4.2 x 3.9 | 13.8 x 12.8 | - |
| Primary Bedroom(Ground) | 4.2 x 3.9 | 13.8 x 12.8 | - |
| Primary Bedroom(Ground) | 4.2 x 3.9 | 13.8 x 12.8 | - |
| Primary Bedroom(Ground) | 4.2 x 3.9 | 13.8 x 12.8 | - |
| Primary Bedroom(Ground) | 4.2 x 3.9 | 13.8 x 12.8 | - |
| Primary Bedroom(Ground) | 4.2 x 3.9 | 13.8 x 12.8 | - |
| Primary Bedroom(Ground) | 4.2 x 3.9 | 13.8 x 12.8 | - |
| Primary Bedroom(Ground) | 4.2 x 3.9 | 13.8 x 12.8 | - |
| Primary Bedroom(Ground) | 4.2 x 3.9 | 13.8 x 12.8 | - |
| Primary Bedroom(Ground) | 4.2 x 3.9 | 13.8 x 12.8 | - |
| Bedroom 2(Ground) | 3.5 x 3.1 | 11.5 x 10.2 | - |
| Bedroom 2(Ground) | 3.5 x 3.1 | 11.5 x 10.2 | - |
| Bedroom 2(Ground) | 3.5 x 3.1 | 11.5 x 10.2 | - |
| Bedroom 2(Ground) | 3.5 x 3.1 | 11.5 x 10.2 | - |
| Bedroom 2(Ground) | 3.5 x 3.1 | 11.5 x 10.2 | - |
| Bedroom 2(Ground) | 3.5 x 3.1 | 11.5 x 10.2 | - |
| Bedroom 2(Ground) | 3.5 x 3.1 | 11.5 x 10.2 | - |
| Bedroom 2(Ground) | 3.5 x 3.1 | 11.5 x 10.2 | - |
| Bedroom 2(Ground) | 3.5 x 3.1 | 11.5 x 10.2 | - |
| Bedroom 2(Ground) | 3.5 x 3.1 | 11.5 x 10.2 | - |
| Bedroom 2(Ground) | 3.5 x 3.1 | 11.5 x 10.2 | - |
| Bedroom 2(Ground) | 3.5 x 3.1 | 11.5 x 10.2 | - |
| Bedroom 2(Ground) | 3.5 x 3.1 | 11.5 x 10.2 | - |
| Bedroom 2(Ground) | 3.5 x 3.1 | 11.5 x 10.2 | - |
| Bedroom 2(Ground) | 3.5 x 3.1 | 11.5 x 10.2 | - |
| Bedroom 2(Ground) | 3.5 x 3.1 | 11.5 x 10.2 | - |
| Bedroom 2(Ground) | 3.5 x 3.1 | 11.5 x 10.2 | - |
| Bedroom 2(Ground) | 3.5 x 3.1 | 11.5 x 10.2 | - |
| Bedroom 2(Ground) | 3.5 x 3.1 | 11.5 x 10.2 | - |
| Bedroom 2(Ground) | 3.5 x 3.1 | 11.5 x 10.2 | - |
| Bedroom 2(Ground) | 3.5 x 3.1 | 11.5 x 10.2 | - |
| Bedroom 2(Ground) | 3.5 x 3.1 | 11.5 x 10.2 | - |
| Bedroom 2(Ground) | 3.5 x 3.1 | 11.5 x 10.2 | - |
| Bedroom 2(Ground) | 3.5 x 3.1 | 11.5 x 10.2 | - |
| Bedroom 2(Ground) | 3.5 x 3.1 | 11.5 x 10.2 | - |
| Bedroom 2(Ground) | 3.5 x 3.1 | 11.5 x 10.2 | - |
| Bedroom 3(Ground) | 3.2 x 3.8 | 10.5 x 12.5 | - |
| Bedroom 3(Ground) | 3.2 x 3.8 | 10.5 x 12.5 | - |
| Bedroom 3(Ground) | 3.2 x 3.8 | 10.5 x 12.5 | - |
| Bedroom 3(Ground) | 3.2 x 3.8 | 10.5 x 12.5 | - |
| Bedroom 3(Ground) | 3.2 x 3.8 | 10.5 x 12.5 | - |
| Bedroom 3(Ground) | 3.2 x 3.8 | 10.5 x 12.5 | - |
| Bedroom 3(Ground) | 3.2 x 3.8 | 10.5 x 12.5 | - |
| Bedroom 3(Ground) | 3.2 x 3.8 | 10.5 x 12.5 | - |
| Bedroom 3(Ground) | 3.2 x 3.8 | 10.5 x 12.5 | - |
| Bedroom 3(Ground) | 3.2 x 3.8 | 10.5 x 12.5 | - |
| Bedroom 3(Ground) | 3.2 x 3.8 | 10.5 x 12.5 | - |
| Bedroom 3(Ground) | 3.2 x 3.8 | 10.5 x 12.5 | - |
| Bedroom 3(Ground) | 3.2 x 3.8 | 10.5 x 12.5 | - |
| Bedroom 3(Ground) | 3.2 x 3.8 | 10.5 x 12.5 | - |
| Bedroom 3(Ground) | 3.2 x 3.8 | 10.5 x 12.5 | - |
| Bedroom 3(Ground) | 3.2 x 3.8 | 10.5 x 12.5 | - |
| Bedroom 3(Ground) | 3.2 x 3.8 | 10.5 x 12.5 | - |
| Bedroom 3(Ground) | 3.2 x 3.8 | 10.5 x 12.5 | - |
| Bedroom 3(Ground) | 3.2 x 3.8 | 10.5 x 12.5 | - |
| Bedroom 3(Ground) | 3.2 x 3.8 | 10.5 x 12.5 | - |
| Bedroom 3(Ground) | 3.2 x 3.8 | 10.5 x 12.5 | - |
| Bedroom 3(Ground) | 3.2 x 3.8 | 10.5 x 12.5 | - |
| Bedroom 3(Ground) | 3.2 x 3.8 | 10.5 x 12.5 | - |
| Bedroom 3(Ground) | 3.2 x 3.8 | 10.5 x 12.5 | - |
| Bedroom 3(Ground) | 3.2 x 3.8 | 10.5 x 12.5 | - |
| Bedroom 3(Ground) | 3.2 x 3.8 | 10.5 x 12.5 | - |
Register for free to view complete room dimensions and access exclusive sold data
Free account • No credit card required
Complete transaction history for this unit
Register free to see the complete unit history
Register for free to view complete transaction history and access exclusive sold data
Free account • No credit card required
Original List Price
$4,800
Listed on Jun 5, 2025
Sold Price
$4,800
Sold on Jun 30, 2025
Register for free to view complete price history and access exclusive sold data
Free account • No credit card required
Your Agent
Broker of Record
PREMIER MATRIX REALTY LTD. BROKERAGE
See the comparable rented and currently-competing listings for Pinnacle Centre Condos.
Register for free to view complete price estimate and access exclusive sold data
Free account • No credit card required
Contact OVAIS QASSIM
Unit 4905 is a residential condo & other with 3 bedrooms, 2 bathrooms spanning approximately 1400-1599 square feet located at Pinnacle Centre Condos, 33 BAY Street, Toronto C01. This unit is currently leased (leased for $5K).
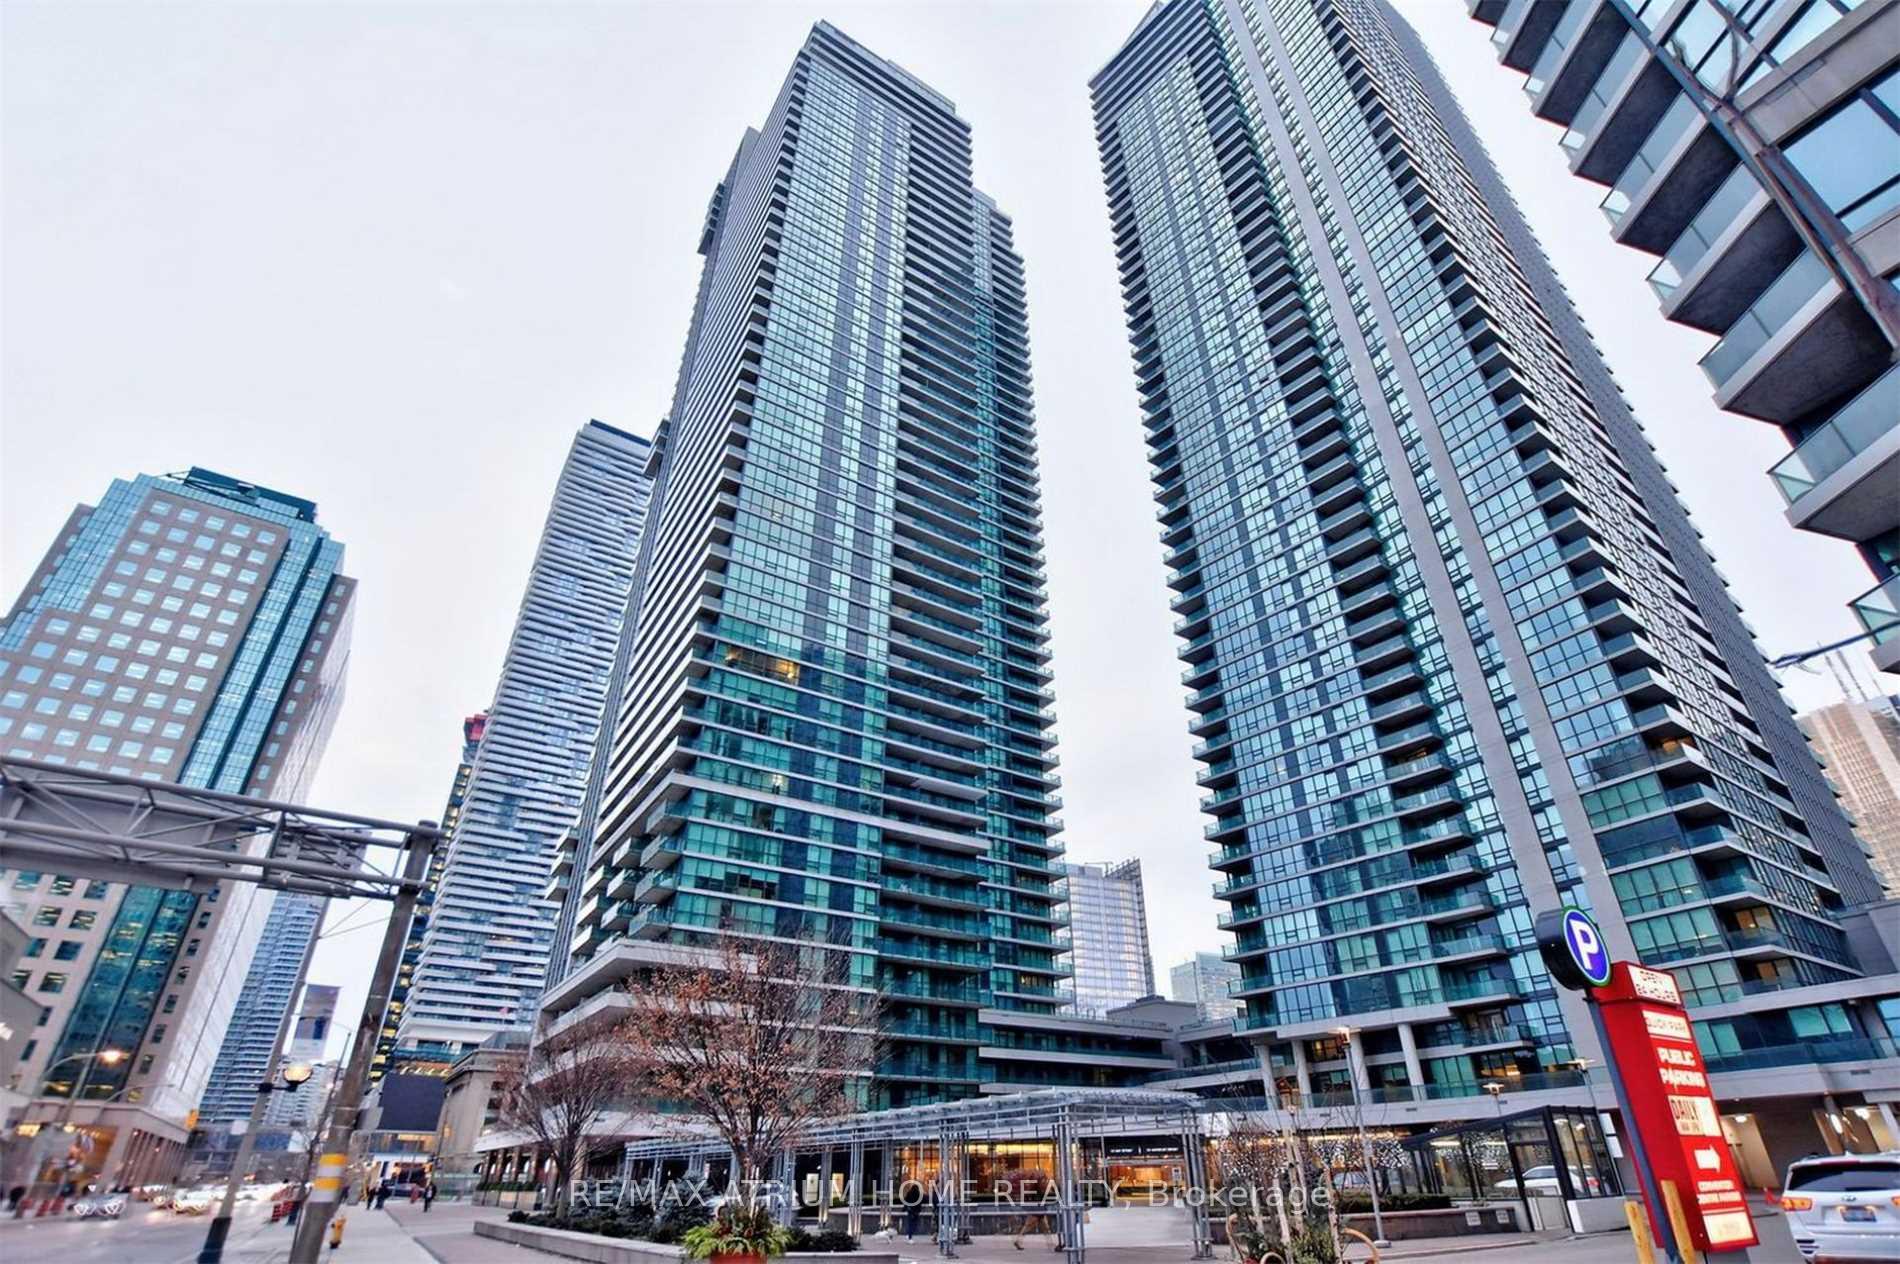
Pinnacle Centre Condos is located at 33 BAY Street, Toronto C01. Explore more units available in this building, view building amenities, transaction history, and market insights.
This unit is located in Waterfront Communities C1, part of Toronto C01 in the Toronto area. Explore more condos available in this community.
Whether you're looking to buy, sell, or rent at Pinnacle Centre Condos, our team of experienced real estate professionals can help you navigate the market and find the perfect unit to match your needs. Contact us today for a free consultation.
Unit 4905 Pinnacle Centre Condos,33 Bay Street 4905, Toronto, ON M5J 2Z3 for rent, 3 bedroom residential condo & other Toronto C01, Pinnacle Centre Condos condos, Toronto C01 residential condo & other leased, 33 BAY Street, Toronto C01 real estate