
Sold
$363,000
2bed|2bath|1200-1399sqft
2 parking|1 locker
Unit 102
310 Mill Street S 102, Brampton, ON L6Y 3B1
Residential Condo & Other|$2004 fees|$3194 tax
MLS #W13089150
View complete sale history and details
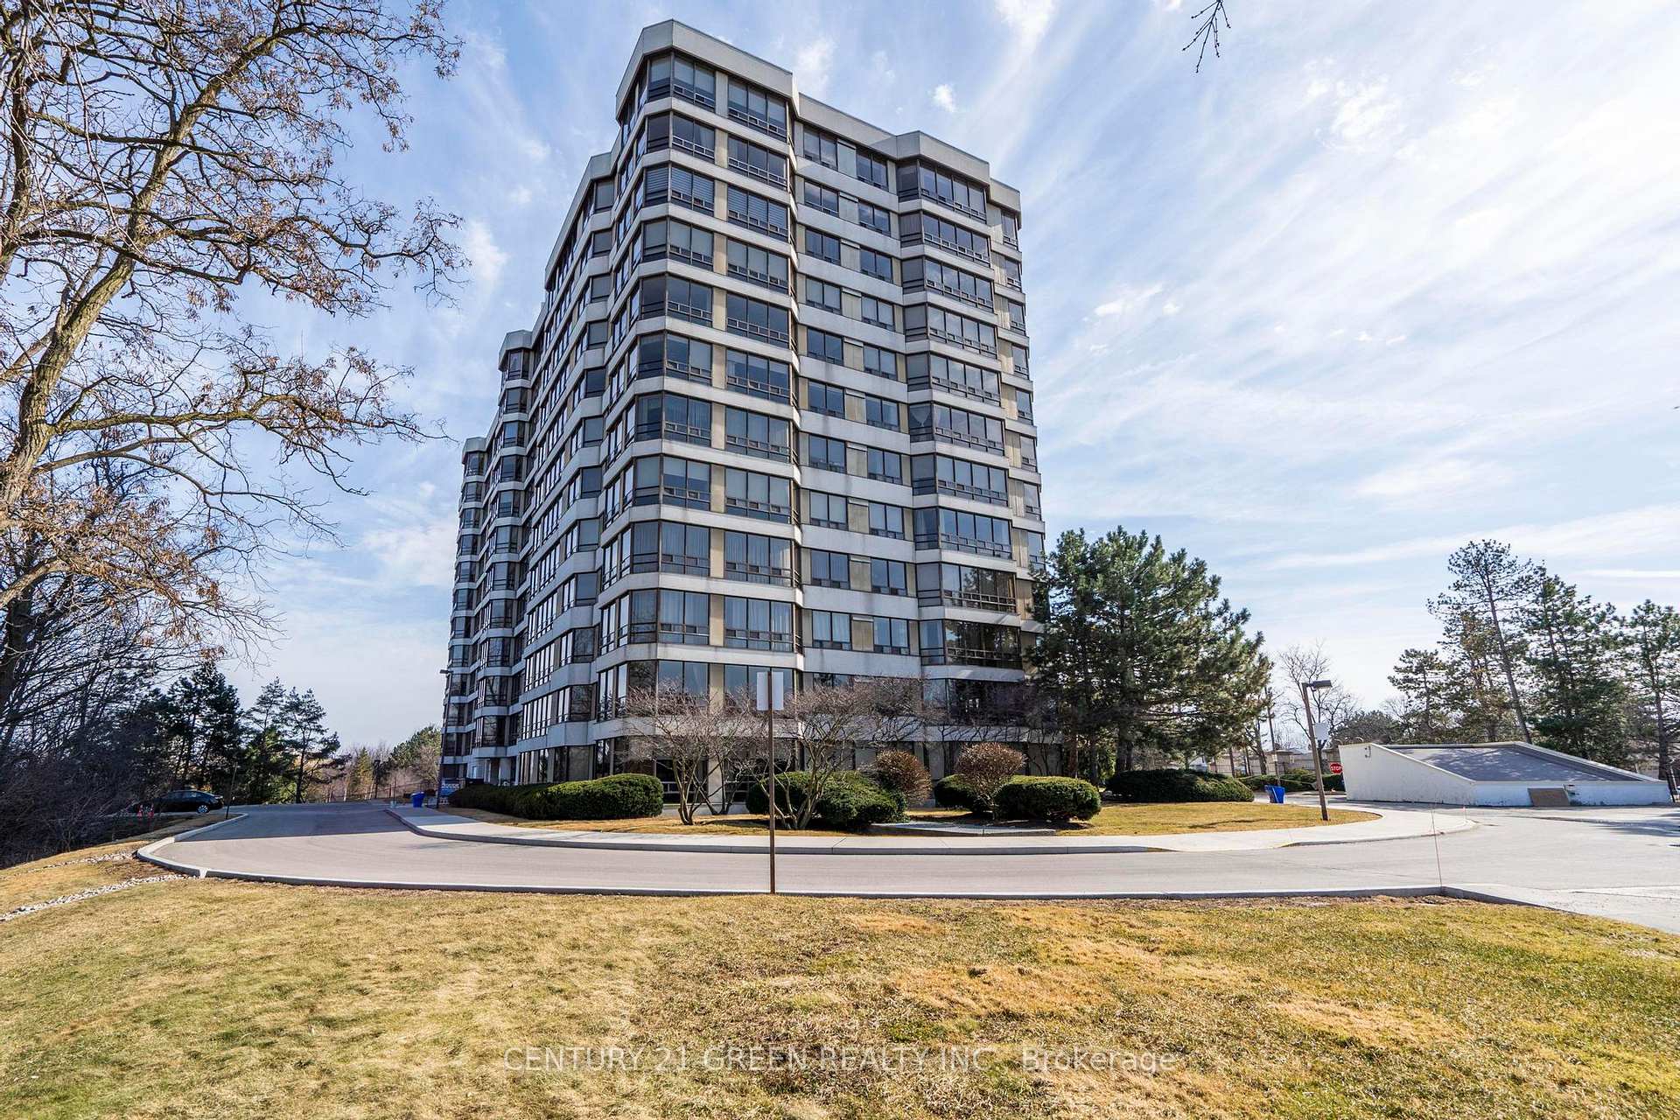
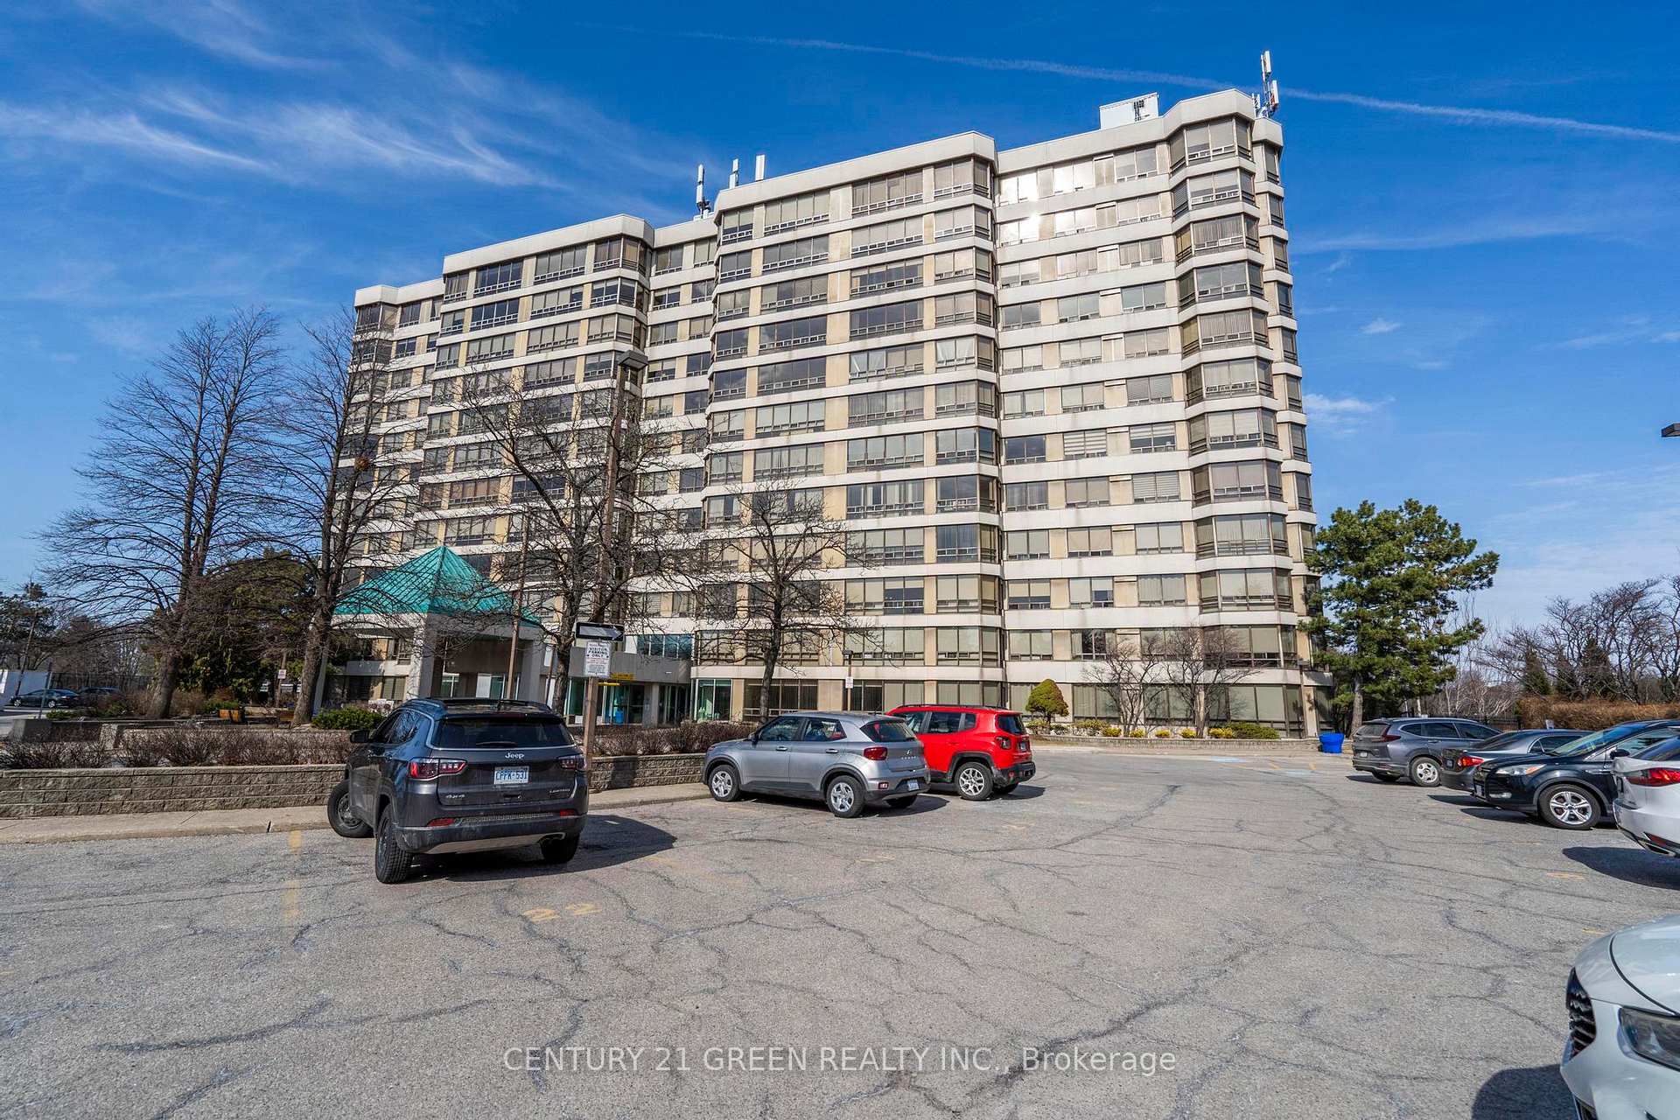
310 Mill Street S 712, Brampton, ON L6Y 3B1
MLS #W13218518
Listed Price
Beautifully appointed two bedroom condo that perfectly blends comfort and style and offering unobstructed southeast picturesque views of a serene ravine - your daily retreat into nature. Large spacious with a generous sized living/dining area and primary bedroom, complete with wall to wall windows that bathe the space in natural light. The piece de resistance is the large solarium - also featuring wall-to-wall windows - creating a bright, inviting atmosphere all year-round. Versatile for guests, a home office, or simply additional living space. This condo has a great layout with a functional, open concept design, ideal for entertaining. Rare TWO parking spaces! Owned. 24 Hr Concierge.
Analysis based on 0 sales and 0 leases in this building. Unit size estimated at 1300 sqft.
Bedrooms
2
Bathrooms
2
Square Feet
1200-1399 sqft
Property Type
Residential Condo & Other
| Name | Size (m) | Size (ft) | Features |
|---|---|---|---|
| Living Room(Main) | 4.97 x 5.65 | 16.3 x 18.5 | - |
| Living Room(Main) | 4.97 x 5.65 | 16.3 x 18.5 | - |
| Living Room(Main) | 4.97 x 5.65 | 16.3 x 18.5 | - |
| Living Room(Main) | 4.97 x 5.65 | 16.3 x 18.5 | - |
| Living Room(Main) | 4.97 x 5.65 | 16.3 x 18.5 | - |
| Living Room(Main) | 4.97 x 5.65 | 16.3 x 18.5 | - |
| Living Room(Main) | 4.97 x 5.65 | 16.3 x 18.5 | - |
| Living Room(Main) | 4.97 x 5.65 | 16.3 x 18.5 | - |
| Living Room(Main) | 4.97 x 5.65 | 16.3 x 18.5 | - |
| Living Room(Main) | 4.97 x 5.65 | 16.3 x 18.5 | - |
| Living Room(Main) | 4.97 x 5.65 | 16.3 x 18.5 | - |
| Living Room(Main) | 4.97 x 5.65 | 16.3 x 18.5 | - |
| Dining Room(Main) | 2.93 x 2.45 | 9.6 x 8.0 | - |
| Dining Room(Main) | 2.93 x 2.45 | 9.6 x 8.0 | - |
| Dining Room(Main) | 2.93 x 2.45 | 9.6 x 8.0 | - |
| Dining Room(Main) | 2.93 x 2.45 | 9.6 x 8.0 | - |
| Dining Room(Main) | 2.93 x 2.45 | 9.6 x 8.0 | - |
| Dining Room(Main) | 2.93 x 2.45 | 9.6 x 8.0 | - |
| Dining Room(Main) | 2.93 x 2.45 | 9.6 x 8.0 | - |
| Dining Room(Main) | 2.93 x 2.45 | 9.6 x 8.0 | - |
| Dining Room(Main) | 2.93 x 2.45 | 9.6 x 8.0 | - |
| Dining Room(Main) | 2.93 x 2.45 | 9.6 x 8.0 | - |
| Dining Room(Main) | 2.93 x 2.45 | 9.6 x 8.0 | - |
| Dining Room(Main) | 2.93 x 2.45 | 9.6 x 8.0 | - |
| Primary Bedroom(Main) | 5.59 x 3.39 | 18.3 x 11.1 | - |
| Primary Bedroom(Main) | 5.59 x 3.39 | 18.3 x 11.1 | - |
| Primary Bedroom(Main) | 5.59 x 3.39 | 18.3 x 11.1 | - |
| Primary Bedroom(Main) | 5.59 x 3.39 | 18.3 x 11.1 | - |
| Primary Bedroom(Main) | 5.59 x 3.39 | 18.3 x 11.1 | - |
| Primary Bedroom(Main) | 5.59 x 3.39 | 18.3 x 11.1 | - |
| Primary Bedroom(Main) | 5.59 x 3.39 | 18.3 x 11.1 | - |
| Primary Bedroom(Main) | 5.59 x 3.39 | 18.3 x 11.1 | - |
| Primary Bedroom(Main) | 5.59 x 3.39 | 18.3 x 11.1 | - |
| Primary Bedroom(Main) | 5.59 x 3.39 | 18.3 x 11.1 | - |
| Primary Bedroom(Main) | 5.59 x 3.39 | 18.3 x 11.1 | - |
| Primary Bedroom(Main) | 5.59 x 3.39 | 18.3 x 11.1 | - |
Complete transaction history for this unit
Register free to see the complete unit history
Register for free to view complete transaction history and access exclusive sold data
Free account • No credit card required
$363,000
310 Mill Street S 102, Brampton, ON L6Y 3B1
MLS #W13089150
View complete sale history and details

$410,000
310 Mill Street 1203, Brampton, ON L6Y 3B1
MLS #W12493594
View complete sale history and details

$363,500
310 Mill Street S 1109, Brampton, ON L6Y 3B1
MLS #W12548748
View complete sale history and details

$315,000
310 Mill Street S 1110, Brampton, ON L6Y 3B1
MLS #W12477260
View complete sale history and details

$370,000
310 Mill Street S 306, Brampton, ON L6Y 3B1

$387,000
310 Mill Street S 202, Brampton, ON L6Y 3B1

$425,000
310 Mill Street S 512, Brampton, ON L6Y 3B1
Your Agent
Broker of Record
PREMIER MATRIX REALTY LTD. BROKERAGE
See the comparable sold, tax-matched, and currently-competing listings for Pinnacle 1.
Register for free to view complete price estimate and access exclusive sold data
Free account • No credit card required
Contact OVAIS QASSIM
Unit 712 is a residential condo & other with 2 bedrooms, 2 bathrooms spanning approximately 1200-1399 square feet located at Pinnacle 1, 310 Mill Street S, Brampton. This unit is currently for sale at $650K.
Pinnacle 1 is located at 310 Mill Street S, Brampton. Explore more units for sale and rent in this building, view building amenities, transaction history, and market insights.
This unit is located in Brampton South, part of Brampton in the Peel area. Explore more condos for sale and rent in this community.
Whether you're looking to buy, sell, or rent at Pinnacle 1, our team of experienced real estate professionals can help you navigate the market and find the perfect unit to match your needs. Contact us today for a free consultation.
Unit 712 Pinnacle 1,310 Mill Street S 712, Brampton, ON L6Y 3B1 for sale, 2 bedroom residential condo & other Brampton, Pinnacle 1 condos, Brampton residential condo & other for sale, 310 Mill Street S, Brampton real estate