
Sold
$363,000
2bed|2bath|1200-1399sqft
2 parking|1 locker
Unit 102
310 Mill Street S 102, Brampton, ON L6Y 3B1
Residential Condo & Other|$2004 fees|$3194 tax
MLS #W13089150
View complete sale history and details
310 Mill Street S 512, Brampton, ON L6Y 3B1
MLS #W12465021
Listed Price
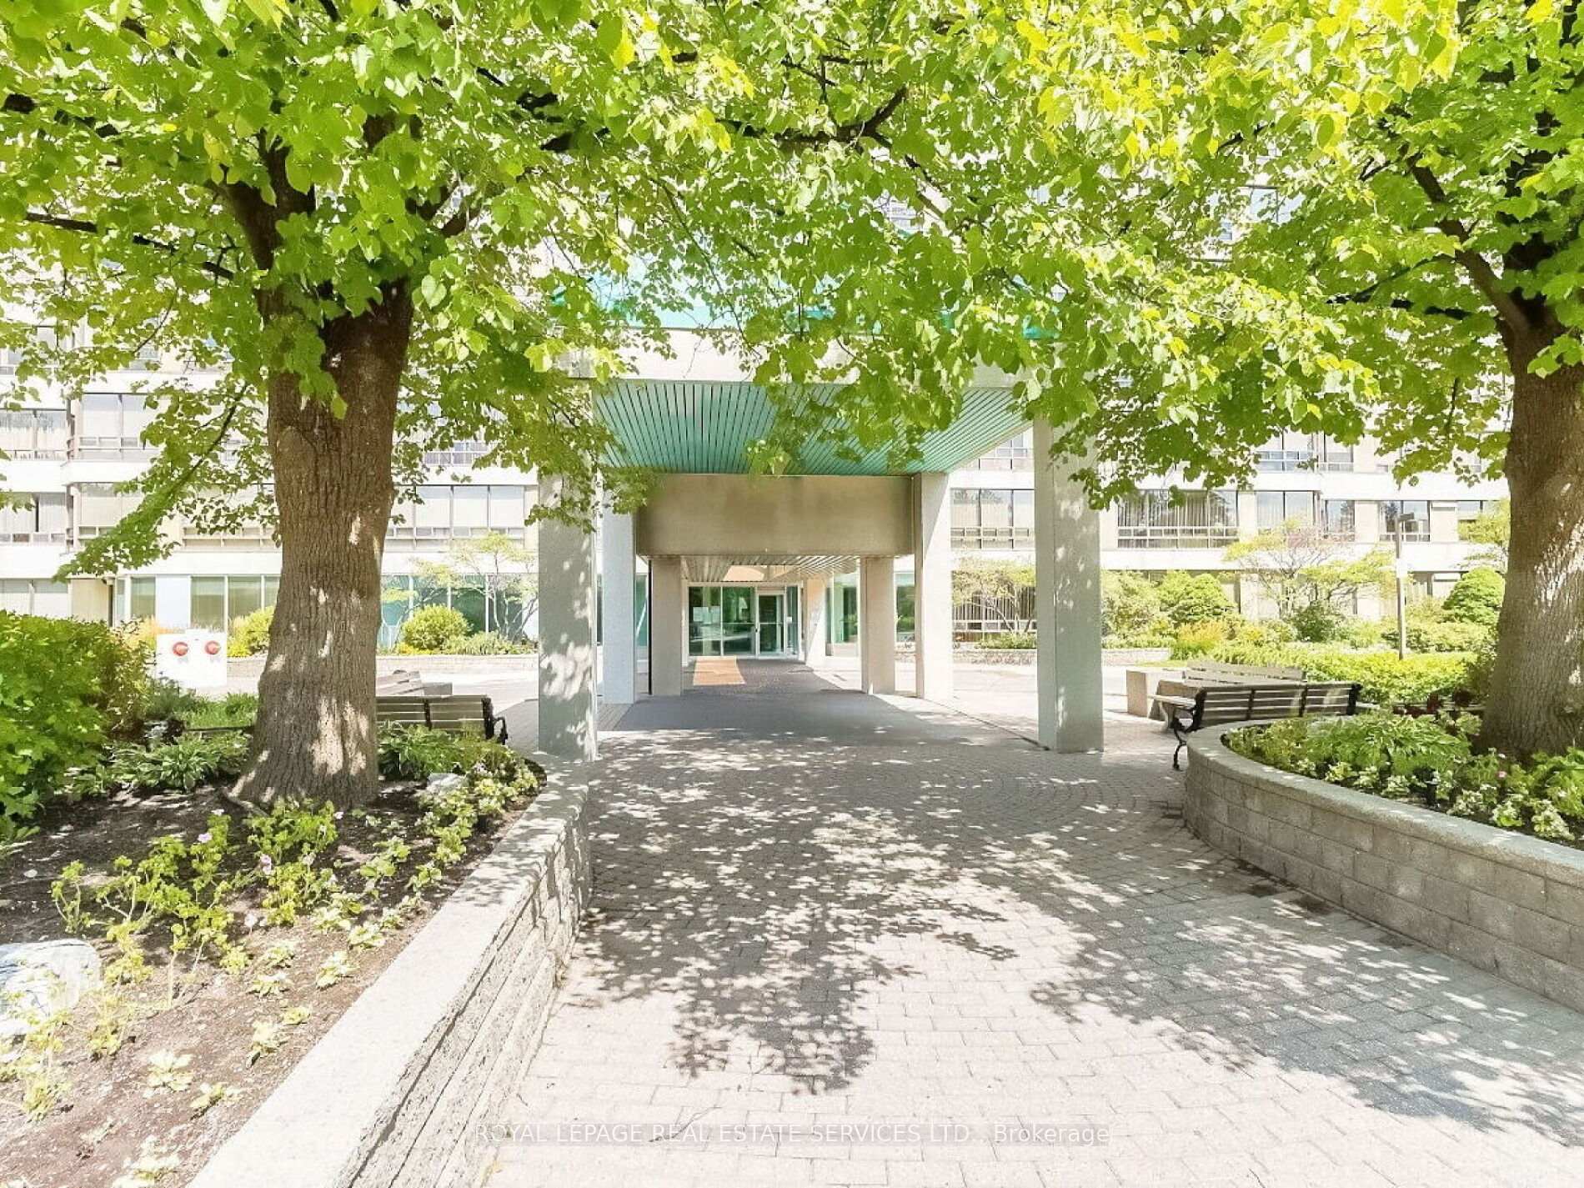
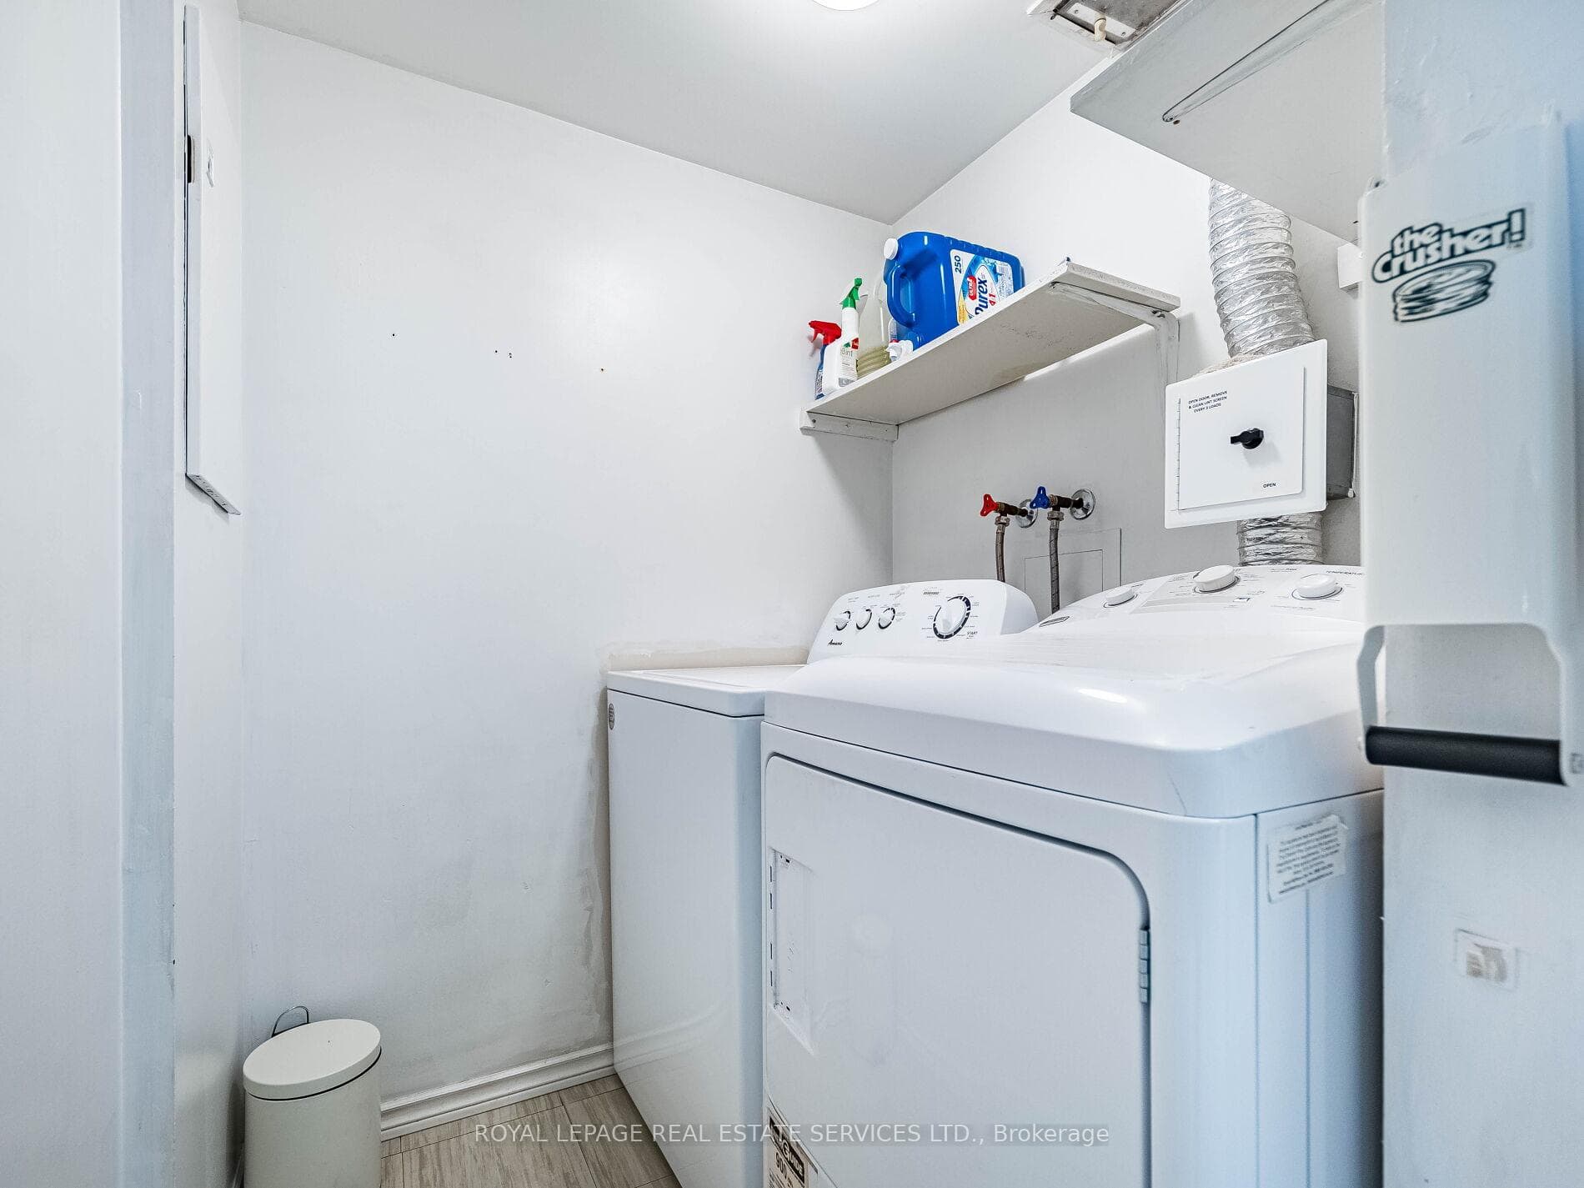
Welcome Home to Pinnacle I Where Comfort Meets Nature. Nestled above the peaceful Etobicoke Creek ravine, this beautifully cared-for suite at Pinnacle I offers the perfect blend of space, light, and lifestyle. This home feels open and inviting from the moment you step inside. The bright, spacious layout showcases stunning east views through large windows that fill the home with natural light. The open-concept living and dining areas create an easy flow for both relaxing and entertaining. A separate solarium enclosed by glass doors provides a quiet space for a home office, reading nook, or cozy retreat flexible for whatever life brings your way. You'll find two generous bedrooms and two full bathrooms, including a comfortable primary suite with double closets and a private ensuite featuring a separate shower. Practical touches include an in-suite laundry room, one underground parking space, and one storage locker for your convenience. At Pinnacle I, residents enjoy a welcoming community and outstanding amenities including 24-hour concierge, an updated indoor pool, saunas, two fitness rooms, a tennis court, games and crafts rooms, and beautifully landscaped outdoor areas with BBQs and seating for gatherings with friends and family. Set in a quiet, well-established neighbourhood, this location truly has it all close to Gage Park, Sheridan College, shopping, dining, GO Transit, major highways, golf courses, and miles of scenic walking and biking trails. Live surrounded by nature, community, and comfort the perfect place to call home.
Analysis based on 0 sales and 0 leases in this building. Unit size estimated at 1300 sqft.
Bedrooms
2
Bathrooms
2
Square Feet
1200-1399 sqft
Property Type
Residential Condo & Other
| Name | Size (m) | Size (ft) | Features |
|---|---|---|---|
| Living Room(Main) | 4.6 x 4.97 | 15.1 x 16.3 | - |
| Living Room(Main) | 4.6 x 4.97 | 15.1 x 16.3 | - |
| Living Room(Main) | 4.6 x 4.97 | 15.1 x 16.3 | - |
| Dining Room(Main) | 2.31 x 2.91 | 7.6 x 9.5 | - |
| Dining Room(Main) | 2.31 x 2.91 | 7.6 x 9.5 | - |
| Dining Room(Main) | 2.31 x 2.91 | 7.6 x 9.5 | - |
| Kitchen(Main) | 3.89 x 2.91 | 12.8 x 9.5 | - |
| Kitchen(Main) | 3.89 x 2.91 | 12.8 x 9.5 | - |
| Kitchen(Main) | 3.89 x 2.91 | 12.8 x 9.5 | - |
| Primary Bedroom(Main) | 5.61 x 3.42 | 18.4 x 11.2 | - |
| Primary Bedroom(Main) | 5.61 x 3.42 | 18.4 x 11.2 | - |
| Primary Bedroom(Main) | 5.61 x 3.42 | 18.4 x 11.2 | - |
| Bathroom(Main) | 2.9 x 3.21 | 9.5 x 10.5 | - |
| Bathroom(Main) | 2.9 x 3.21 | 9.5 x 10.5 | - |
| Bathroom(Main) | 2.9 x 3.21 | 9.5 x 10.5 | - |
| Bedroom 2(Main) | 3.47 x 3.05 | 11.4 x 10.0 | - |
| Bedroom 2(Main) | 3.47 x 3.05 | 11.4 x 10.0 | - |
| Bedroom 2(Main) | 3.47 x 3.05 | 11.4 x 10.0 | - |
| Solarium(Main) | 2.55 x 4.3 | 8.4 x 14.1 | - |
| Solarium(Main) | 2.55 x 4.3 | 8.4 x 14.1 | - |
| Solarium(Main) | 2.55 x 4.3 | 8.4 x 14.1 | - |
| Laundry(Main) | 1.57 x 1.56 | 5.2 x 5.1 | - |
| Laundry(Main) | 1.57 x 1.56 | 5.2 x 5.1 | - |
| Laundry(Main) | 1.57 x 1.56 | 5.2 x 5.1 | - |
| Bathroom(Main) | 2.3 x 1.52 | 7.5 x 5.0 | - |
| Bathroom(Main) | 2.3 x 1.52 | 7.5 x 5.0 | - |
| Bathroom(Main) | 2.3 x 1.52 | 7.5 x 5.0 | - |
Complete transaction history for this unit
Register for free to view complete transaction history and access exclusive sold data
Free account • No credit card required
$363,000
310 Mill Street S 102, Brampton, ON L6Y 3B1
MLS #W13089150
View complete sale history and details

$410,000
310 Mill Street 1203, Brampton, ON L6Y 3B1
MLS #W12493594
View complete sale history and details

$363,500
310 Mill Street S 1109, Brampton, ON L6Y 3B1
MLS #W12548748
View complete sale history and details

$315,000
310 Mill Street S 1110, Brampton, ON L6Y 3B1
MLS #W12477260
View complete sale history and details

$370,000
310 Mill Street S 306, Brampton, ON L6Y 3B1

$387,000
310 Mill Street S 202, Brampton, ON L6Y 3B1

$425,000
310 Mill Street S 512, Brampton, ON L6Y 3B1

$650,000
310 Mill Street S 712, Brampton, ON L6Y 3B1
Your Agent
Broker of Record
PREMIER MATRIX REALTY LTD. BROKERAGE
See the comparable sold, tax-matched, and currently-competing listings for Pinnacle 1.
Register for free to view complete price estimate and access exclusive sold data
Free account • No credit card required
Contact OVAIS QASSIM
Unit 512 is a residential condo & other with 2 bedrooms, 2 bathrooms spanning approximately 1200-1399 square feet located at Pinnacle 1, 310 Mill Street S, Brampton. This unit is currently for sale at $450K.
Pinnacle 1 is located at 310 Mill Street S, Brampton. Explore more units for sale and rent in this building, view building amenities, transaction history, and market insights.
This unit is located in Brampton South, part of Brampton in the Peel area. Explore more condos for sale and rent in this community.
Whether you're looking to buy, sell, or rent at Pinnacle 1, our team of experienced real estate professionals can help you navigate the market and find the perfect unit to match your needs. Contact us today for a free consultation.
Unit 512 Pinnacle 1,310 Mill Street S 512, Brampton, ON L6Y 3B1 for sale, 2 bedroom residential condo & other Brampton, Pinnacle 1 condos, Brampton residential condo & other for sale, 310 Mill Street S, Brampton real estate