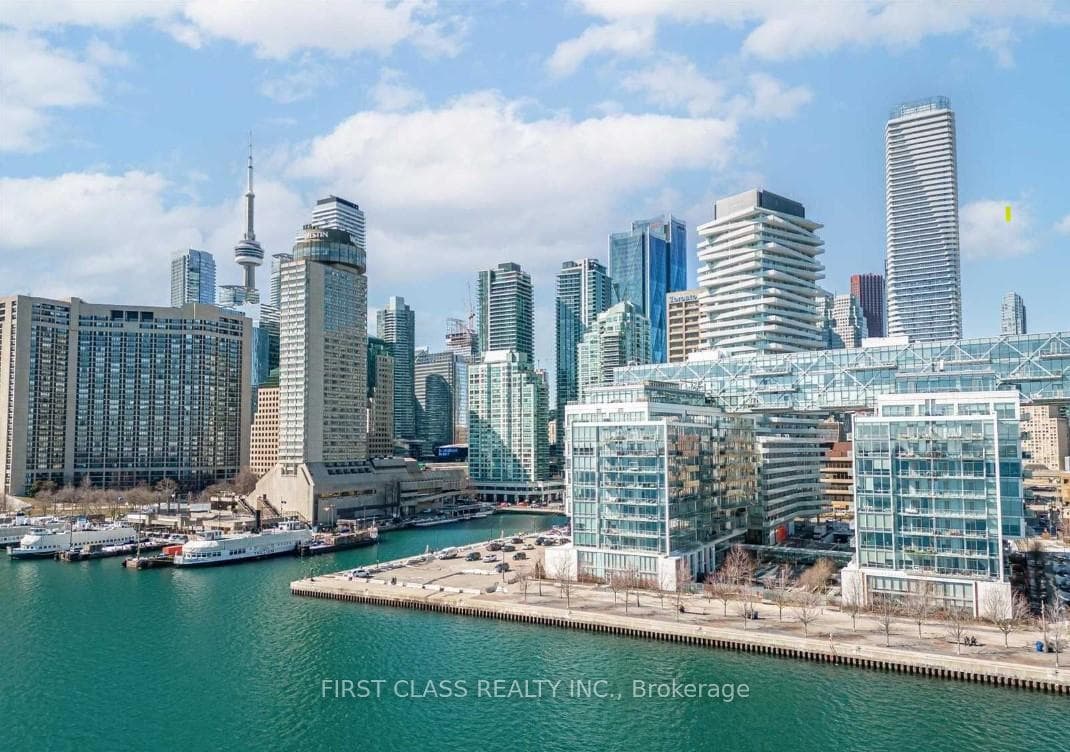

3 Photos Available
Register for free to view the complete photo gallery and property details
Showing 2 of 3 photos
Unit 408 at Pier 27 Condos Ph3
Leased15 Queens Quay E 408, Toronto, ON M5E 0C5
MLS #C9012409
Leased on August 31, 2024
August 31, 2024
Originally listed at $2,550/mo 32 days on market
About This Property
Luxury living at Pier 27 with Relaxing Lake View. Bright Natural Light & Soaring 9 Ft Ceilings. Large Den For Optional 2nd Bedroom. Many Upgrades Including Top Of The Line Modern Kitchen Appliances, Mosaic Backsplash, Quartz Countertops, Bathroom Finishes & Laminate Throughout. Luxurious Amenities Include Fitness / Gym Room, Billiard, Party Rooms, Rooftop Pool With Outdoor Barbecue Area. 24 Hours Concierge. Steps Away From Union Station, Harbourfront Centre, Scotiabank Arena, Banks, LCBO, Grocery Stores, Financial District, TTC, Subway, GO train & More! Across The Street is The New One Yonge Community Recreation Centre. Walk to the Sugar Beach and Marina, Great For a Active Life Style And Cyclist Friendly.
Property Details
Bedrooms
2
Bathrooms
1
Square Feet
500-599 sqft
Property Type
Residential Condo & Other
Property Details Available
Register for free to view complete property details and access exclusive sold data
Free account • No credit card required
Rooms
| Name | Size (m) | Size (ft) | Features |
|---|---|---|---|
| Living Room(Flat) | 7.79 x 3.04 | 25.6 x 10.0 | - |
| Living Room(Flat) | 7.79 x 3.04 | 25.6 x 10.0 | - |
| Living Room(Flat) | 7.79 x 3.04 | 25.6 x 10.0 | - |
| Living Room(Flat) | 7.79 x 3.04 | 25.6 x 10.0 | - |
| Living Room(Flat) | 7.79 x 3.04 | 25.6 x 10.0 | - |
| Living Room(Flat) | 7.79 x 3.04 | 25.6 x 10.0 | - |
| Living Room(Flat) | 7.79 x 3.04 | 25.6 x 10.0 | - |
| Living Room(Flat) | 7.79 x 3.04 | 25.6 x 10.0 | - |
| Living Room(Flat) | 7.79 x 3.04 | 25.6 x 10.0 | - |
| Living Room(Flat) | 7.79 x 3.04 | 25.6 x 10.0 | - |
| Living Room(Flat) | 7.79 x 3.04 | 25.6 x 10.0 | - |
| Living Room(Flat) | 7.79 x 3.04 | 25.6 x 10.0 | - |
| Living Room(Flat) | 7.79 x 3.04 | 25.6 x 10.0 | - |
| Living Room(Flat) | 7.79 x 3.04 | 25.6 x 10.0 | - |
| Living Room(Flat) | 7.79 x 3.04 | 25.6 x 10.0 | - |
| Living Room(Flat) | 7.79 x 3.04 | 25.6 x 10.0 | - |
| Living Room(Flat) | 7.79 x 3.04 | 25.6 x 10.0 | - |
| Living Room(Flat) | 7.79 x 3.04 | 25.6 x 10.0 | - |
| Living Room(Flat) | 7.79 x 3.04 | 25.6 x 10.0 | - |
| Living Room(Flat) | 7.79 x 3.04 | 25.6 x 10.0 | - |
| Living Room(Flat) | 7.79 x 3.04 | 25.6 x 10.0 | - |
| Living Room(Flat) | 7.79 x 3.04 | 25.6 x 10.0 | - |
| Living Room(Flat) | 7.79 x 3.04 | 25.6 x 10.0 | - |
| Dining Room(Flat) | 7.79 x 3.04 | 25.6 x 10.0 | - |
| Dining Room(Flat) | 7.79 x 3.04 | 25.6 x 10.0 | - |
| Dining Room(Flat) | 7.79 x 3.04 | 25.6 x 10.0 | - |
| Dining Room(Flat) | 7.79 x 3.04 | 25.6 x 10.0 | - |
| Dining Room(Flat) | 7.79 x 3.04 | 25.6 x 10.0 | - |
| Dining Room(Flat) | 7.79 x 3.04 | 25.6 x 10.0 | - |
| Dining Room(Flat) | 7.79 x 3.04 | 25.6 x 10.0 | - |
| Dining Room(Flat) | 7.79 x 3.04 | 25.6 x 10.0 | - |
| Dining Room(Flat) | 7.79 x 3.04 | 25.6 x 10.0 | - |
| Dining Room(Flat) | 7.79 x 3.04 | 25.6 x 10.0 | - |
| Dining Room(Flat) | 7.79 x 3.04 | 25.6 x 10.0 | - |
| Dining Room(Flat) | 7.79 x 3.04 | 25.6 x 10.0 | - |
| Dining Room(Flat) | 7.79 x 3.04 | 25.6 x 10.0 | - |
| Dining Room(Flat) | 7.79 x 3.04 | 25.6 x 10.0 | - |
| Dining Room(Flat) | 7.79 x 3.04 | 25.6 x 10.0 | - |
| Dining Room(Flat) | 7.79 x 3.04 | 25.6 x 10.0 | - |
| Dining Room(Flat) | 7.79 x 3.04 | 25.6 x 10.0 | - |
| Dining Room(Flat) | 7.79 x 3.04 | 25.6 x 10.0 | - |
| Dining Room(Flat) | 7.79 x 3.04 | 25.6 x 10.0 | - |
| Dining Room(Flat) | 7.79 x 3.04 | 25.6 x 10.0 | - |
| Dining Room(Flat) | 7.79 x 3.04 | 25.6 x 10.0 | - |
| Dining Room(Flat) | 7.79 x 3.04 | 25.6 x 10.0 | - |
| Dining Room(Flat) | 7.79 x 3.04 | 25.6 x 10.0 | - |
| Kitchen(Flat) | 7.79 x 3.04 | 25.6 x 10.0 | - |
| Kitchen(Flat) | 7.79 x 3.04 | 25.6 x 10.0 | - |
| Kitchen(Flat) | 7.79 x 3.04 | 25.6 x 10.0 | - |
| Kitchen(Flat) | 7.79 x 3.04 | 25.6 x 10.0 | - |
| Kitchen(Flat) | 7.79 x 3.04 | 25.6 x 10.0 | - |
| Kitchen(Flat) | 7.79 x 3.04 | 25.6 x 10.0 | - |
| Kitchen(Flat) | 7.79 x 3.04 | 25.6 x 10.0 | - |
| Kitchen(Flat) | 7.79 x 3.04 | 25.6 x 10.0 | - |
| Kitchen(Flat) | 7.79 x 3.04 | 25.6 x 10.0 | - |
| Kitchen(Flat) | 7.79 x 3.04 | 25.6 x 10.0 | - |
| Kitchen(Flat) | 7.79 x 3.04 | 25.6 x 10.0 | - |
| Kitchen(Flat) | 7.79 x 3.04 | 25.6 x 10.0 | - |
| Kitchen(Flat) | 7.79 x 3.04 | 25.6 x 10.0 | - |
| Kitchen(Flat) | 7.79 x 3.04 | 25.6 x 10.0 | - |
| Kitchen(Flat) | 7.79 x 3.04 | 25.6 x 10.0 | - |
| Kitchen(Flat) | 7.79 x 3.04 | 25.6 x 10.0 | - |
| Kitchen(Flat) | 7.79 x 3.04 | 25.6 x 10.0 | - |
| Kitchen(Flat) | 7.79 x 3.04 | 25.6 x 10.0 | - |
| Kitchen(Flat) | 7.79 x 3.04 | 25.6 x 10.0 | - |
| Kitchen(Flat) | 7.79 x 3.04 | 25.6 x 10.0 | - |
| Kitchen(Flat) | 7.79 x 3.04 | 25.6 x 10.0 | - |
| Kitchen(Flat) | 7.79 x 3.04 | 25.6 x 10.0 | - |
| Kitchen(Flat) | 7.79 x 3.04 | 25.6 x 10.0 | - |
| Primary Bedroom(Flat) | 3.43 x 2.56 | 11.3 x 8.4 | - |
| Primary Bedroom(Flat) | 3.43 x 2.56 | 11.3 x 8.4 | - |
| Primary Bedroom(Flat) | 3.43 x 2.56 | 11.3 x 8.4 | - |
| Primary Bedroom(Flat) | 3.43 x 2.56 | 11.3 x 8.4 | - |
| Primary Bedroom(Flat) | 3.43 x 2.56 | 11.3 x 8.4 | - |
| Primary Bedroom(Flat) | 3.43 x 2.56 | 11.3 x 8.4 | - |
| Primary Bedroom(Flat) | 3.43 x 2.56 | 11.3 x 8.4 | - |
| Primary Bedroom(Flat) | 3.43 x 2.56 | 11.3 x 8.4 | - |
| Primary Bedroom(Flat) | 3.43 x 2.56 | 11.3 x 8.4 | - |
| Primary Bedroom(Flat) | 3.43 x 2.56 | 11.3 x 8.4 | - |
| Primary Bedroom(Flat) | 3.43 x 2.56 | 11.3 x 8.4 | - |
| Primary Bedroom(Flat) | 3.43 x 2.56 | 11.3 x 8.4 | - |
| Primary Bedroom(Flat) | 3.43 x 2.56 | 11.3 x 8.4 | - |
| Primary Bedroom(Flat) | 3.43 x 2.56 | 11.3 x 8.4 | - |
| Primary Bedroom(Flat) | 3.43 x 2.56 | 11.3 x 8.4 | - |
| Primary Bedroom(Flat) | 3.43 x 2.56 | 11.3 x 8.4 | - |
| Primary Bedroom(Flat) | 3.43 x 2.56 | 11.3 x 8.4 | - |
| Primary Bedroom(Flat) | 3.43 x 2.56 | 11.3 x 8.4 | - |
| Primary Bedroom(Flat) | 3.43 x 2.56 | 11.3 x 8.4 | - |
| Primary Bedroom(Flat) | 3.43 x 2.56 | 11.3 x 8.4 | - |
| Primary Bedroom(Flat) | 3.43 x 2.56 | 11.3 x 8.4 | - |
| Primary Bedroom(Flat) | 3.43 x 2.56 | 11.3 x 8.4 | - |
| Primary Bedroom(Flat) | 3.43 x 2.56 | 11.3 x 8.4 | - |
| Den(Flat) | 2.56 x 1.75 | 8.4 x 5.7 | - |
| Den(Flat) | 2.56 x 1.75 | 8.4 x 5.7 | - |
| Den(Flat) | 2.56 x 1.75 | 8.4 x 5.7 | - |
| Den(Flat) | 2.56 x 1.75 | 8.4 x 5.7 | - |
| Den(Flat) | 2.56 x 1.75 | 8.4 x 5.7 | - |
| Den(Flat) | 2.56 x 1.75 | 8.4 x 5.7 | - |
| Den(Flat) | 2.56 x 1.75 | 8.4 x 5.7 | - |
| Den(Flat) | 2.56 x 1.75 | 8.4 x 5.7 | - |
| Den(Flat) | 2.56 x 1.75 | 8.4 x 5.7 | - |
| Den(Flat) | 2.56 x 1.75 | 8.4 x 5.7 | - |
| Den(Flat) | 2.56 x 1.75 | 8.4 x 5.7 | - |
| Den(Flat) | 2.56 x 1.75 | 8.4 x 5.7 | - |
| Den(Flat) | 2.56 x 1.75 | 8.4 x 5.7 | - |
| Den(Flat) | 2.56 x 1.75 | 8.4 x 5.7 | - |
| Den(Flat) | 2.56 x 1.75 | 8.4 x 5.7 | - |
| Den(Flat) | 2.56 x 1.75 | 8.4 x 5.7 | - |
| Den(Flat) | 2.56 x 1.75 | 8.4 x 5.7 | - |
| Den(Flat) | 2.56 x 1.75 | 8.4 x 5.7 | - |
| Den(Flat) | 2.56 x 1.75 | 8.4 x 5.7 | - |
| Den(Flat) | 2.56 x 1.75 | 8.4 x 5.7 | - |
| Den(Flat) | 2.56 x 1.75 | 8.4 x 5.7 | - |
| Den(Flat) | 2.56 x 1.75 | 8.4 x 5.7 | - |
| Den(Flat) | 2.56 x 1.75 | 8.4 x 5.7 | - |
Room Dimensions Available
Register for free to view complete room dimensions and access exclusive sold data
Free account • No credit card required
Unit 408 History
Complete transaction history for this unit
2 More Transactions Available
Register free to see the complete unit history
Transaction History Available
Register for free to view complete transaction history and access exclusive sold data
Free account • No credit card required
Price History
Original List Price
$2,550
Listed on Jul 3, 2024
Sold Price
$2,550
Sold on Aug 31, 2024
Price History Available
Register for free to view complete price history and access exclusive sold data
Free account • No credit card required
Your Agent
OVAIS QASSIM
Broker of Record
PREMIER MATRIX REALTY LTD. BROKERAGE
Get your lease estimate
See the comparable rented and currently-competing listings for Pier 27 Condos Ph3.
Price Estimate Available
Register for free to view complete price estimate and access exclusive sold data
Free account • No credit card required
Building Information
Looking to Lease a Similar Unit?
Contact OVAIS QASSIM
About Unit 408 at Pier 27 Condos Ph3
Unit 408 is a residential condo & other with 2 bedrooms, 1 bathroom spanning approximately 500-599 square feet located at Pier 27 Condos Ph3, 15 Queens Quay E , Toronto. This unit is currently leased (leased for $3K).
About Pier 27 Condos Ph3
Pier 27 Condos Ph3 is located at 15 Queens Quay E , Toronto in Toronto C08. Explore more units available in this building, view building amenities, transaction history, and market insights.
Waterfront Communities C8 Neighbourhood
This unit is located in Waterfront Communities C8, part of Toronto C08 in the Toronto area. Explore more condos available in this community.
Part of Pier 27 Condos
Pier 27 Condos Ph3 is part of the Pier 27 Condos development. Explore all buildings and available units within this prestigious multi-building community.
Whether you're looking to buy, sell, or rent at Pier 27 Condos Ph3, our team of experienced real estate professionals can help you navigate the market and find the perfect unit to match your needs. Contact us today for a free consultation.
Keywords: Unit 408 Pier 27 Condos Ph3 Toronto C08
Unit 408 Pier 27 Condos Ph3,15 Queens Quay E 408, Toronto, ON M5E 0C5 for rent, 2 bedroom residential condo & other Toronto C08, Pier 27 Condos Ph3 condos, Pier 27 Condos Toronto C08, Toronto C08 residential condo & other leased, 15 Queens Quay E , Toronto real estate