2 Photos Available
Register for free to view the complete photo gallery and property details
Showing 2 of 2 photos
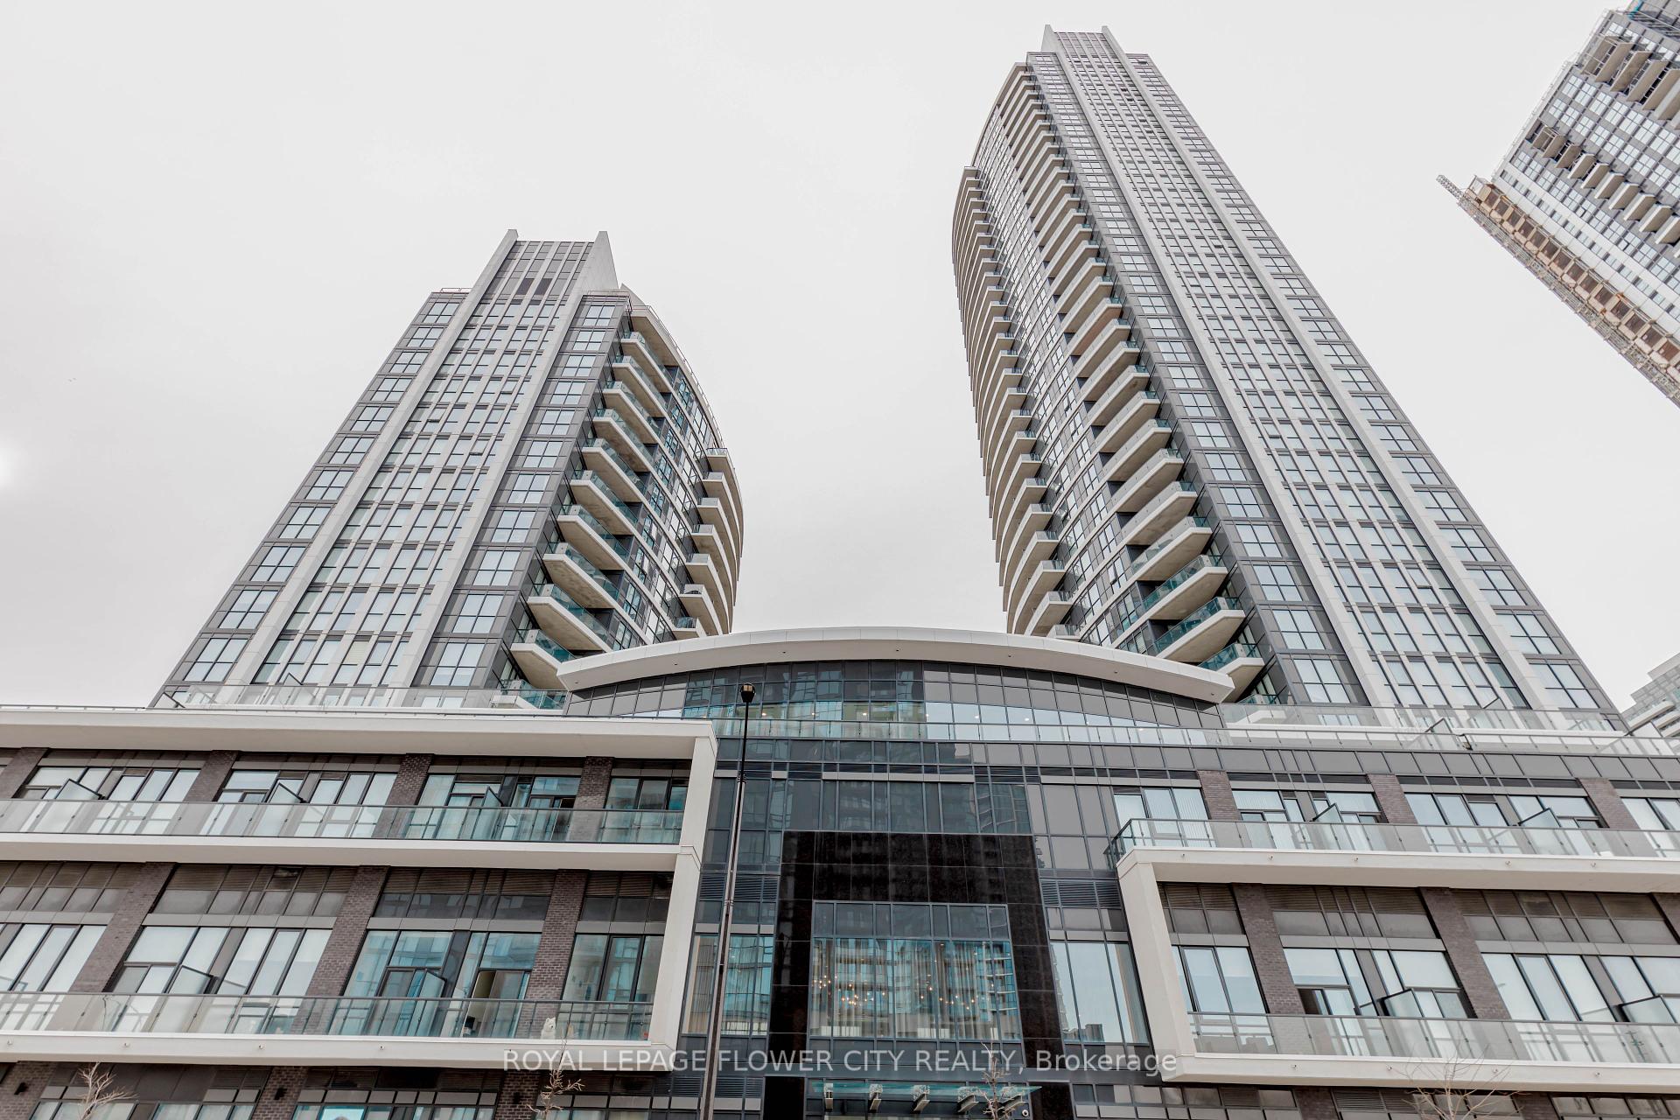
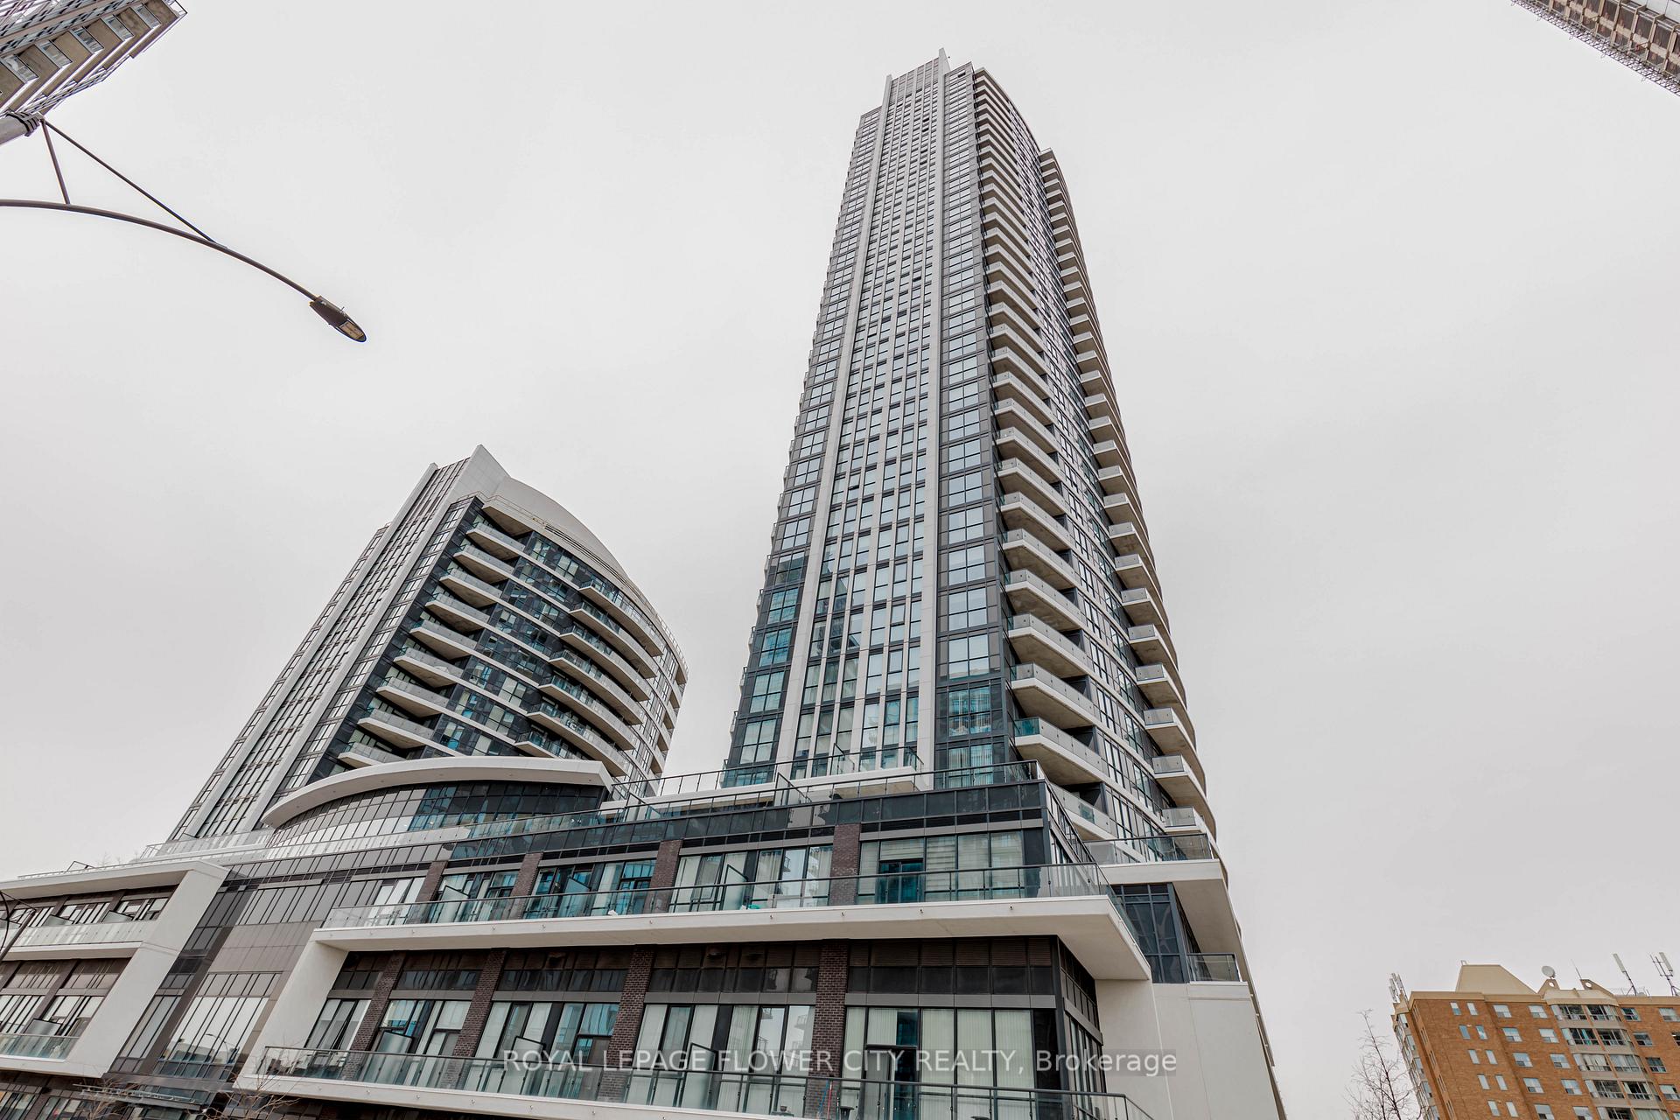
Unit 1613 at Perla Condos
Leased35 Watergarden Drive 1613, Mississauga, ON L5R 0G8
MLS #W12156138
Leased on June 30, 2025
June 30, 2025
Originally listed at $3,000/mo 18 days on market
About This Property
This 2-bedroom + 1 den luxury suite offers living with exceptional features. The updated kitchen is equipped with stainless steel appliances, providing both style and functionality. the master bedroom includes an ensuite washroom and two closets offering ample storage and privacy. Enjoy an unobstructed South - east view from the large private balcony, perfect for relaxation. The suite also includes a den, ideal for a hoe office or additional living space. Laundry for added convenience, There is installed glass door to the Den and a sliding glass door to the main shower. This luxury suite blends comfort, convenience, and sophisticated style in a prime location.
Property Details
Bedrooms
3
Bathrooms
2
Square Feet
1000-1199 sqft
Property Type
Residential Condo & Other
Property Details Available
Register for free to view complete property details and access exclusive sold data
Free account • No credit card required
Rooms
| Name | Size (m) | Size (ft) | Features |
|---|---|---|---|
| Living Room(Ground) | 6.08 x 4 | 19.9 x 13.1 | - |
| Living Room(Ground) | 6.08 x 4 | 19.9 x 13.1 | - |
| Living Room(Ground) | 6.08 x 4 | 19.9 x 13.1 | - |
| Living Room(Ground) | 6.08 x 4 | 19.9 x 13.1 | - |
| Living Room(Ground) | 6.08 x 4 | 19.9 x 13.1 | - |
| Living Room(Ground) | 6.08 x 4 | 19.9 x 13.1 | - |
| Living Room(Ground) | 6.08 x 4 | 19.9 x 13.1 | - |
| Living Room(Ground) | 6.08 x 4 | 19.9 x 13.1 | - |
| Living Room(Ground) | 6.08 x 4 | 19.9 x 13.1 | - |
| Living Room(Ground) | 6.08 x 4 | 19.9 x 13.1 | - |
| Living Room(Ground) | 6.08 x 4 | 19.9 x 13.1 | - |
| Living Room(Ground) | 6.08 x 4 | 19.9 x 13.1 | - |
| Living Room(Ground) | 6.08 x 4 | 19.9 x 13.1 | - |
| Living Room(Ground) | 6.08 x 4 | 19.9 x 13.1 | - |
| Living Room(Ground) | 6.08 x 4 | 19.9 x 13.1 | - |
| Living Room(Ground) | 6.08 x 4 | 19.9 x 13.1 | - |
| Living Room(Ground) | 6.08 x 4 | 19.9 x 13.1 | - |
| Living Room(Ground) | 6.08 x 4 | 19.9 x 13.1 | - |
| Living Room(Ground) | 6.08 x 4 | 19.9 x 13.1 | - |
| Living Room(Ground) | 6.08 x 4 | 19.9 x 13.1 | - |
| Living Room(Ground) | 6.08 x 4 | 19.9 x 13.1 | - |
| Living Room(Ground) | 6.08 x 4 | 19.9 x 13.1 | - |
| Living Room(Ground) | 6.08 x 4 | 19.9 x 13.1 | - |
| Living Room(Ground) | 6.08 x 4 | 19.9 x 13.1 | - |
| Living Room(Ground) | 6.08 x 4 | 19.9 x 13.1 | - |
| Dining Room(Ground) | 6.08 x 3.34 | 19.9 x 11.0 | - |
| Dining Room(Ground) | 6.08 x 3.34 | 19.9 x 11.0 | - |
| Dining Room(Ground) | 6.08 x 3.34 | 19.9 x 11.0 | - |
| Dining Room(Ground) | 6.08 x 3.34 | 19.9 x 11.0 | - |
| Dining Room(Ground) | 6.08 x 3.34 | 19.9 x 11.0 | - |
| Dining Room(Ground) | 6.08 x 3.34 | 19.9 x 11.0 | - |
| Dining Room(Ground) | 6.08 x 3.34 | 19.9 x 11.0 | - |
| Dining Room(Ground) | 6.08 x 3.34 | 19.9 x 11.0 | - |
| Dining Room(Ground) | 6.08 x 3.34 | 19.9 x 11.0 | - |
| Dining Room(Ground) | 6.08 x 3.34 | 19.9 x 11.0 | - |
| Dining Room(Ground) | 6.08 x 3.34 | 19.9 x 11.0 | - |
| Dining Room(Ground) | 6.08 x 3.34 | 19.9 x 11.0 | - |
| Dining Room(Ground) | 6.08 x 3.34 | 19.9 x 11.0 | - |
| Dining Room(Ground) | 6.08 x 3.34 | 19.9 x 11.0 | - |
| Dining Room(Ground) | 6.08 x 3.34 | 19.9 x 11.0 | - |
| Dining Room(Ground) | 6.08 x 3.34 | 19.9 x 11.0 | - |
| Dining Room(Ground) | 6.08 x 3.34 | 19.9 x 11.0 | - |
| Dining Room(Ground) | 6.08 x 3.34 | 19.9 x 11.0 | - |
| Dining Room(Ground) | 6.08 x 3.34 | 19.9 x 11.0 | - |
| Dining Room(Ground) | 6.08 x 3.34 | 19.9 x 11.0 | - |
| Dining Room(Ground) | 6.08 x 3.34 | 19.9 x 11.0 | - |
| Dining Room(Ground) | 6.08 x 3.34 | 19.9 x 11.0 | - |
| Dining Room(Ground) | 6.08 x 3.34 | 19.9 x 11.0 | - |
| Dining Room(Ground) | 6.08 x 3.34 | 19.9 x 11.0 | - |
| Dining Room(Ground) | 6.08 x 3.34 | 19.9 x 11.0 | - |
| Kitchen(Ground) | 2.44 x 2.74 | 8.0 x 9.0 | - |
| Kitchen(Ground) | 2.44 x 2.74 | 8.0 x 9.0 | - |
| Kitchen(Ground) | 2.44 x 2.74 | 8.0 x 9.0 | - |
| Kitchen(Ground) | 2.44 x 2.74 | 8.0 x 9.0 | - |
| Kitchen(Ground) | 2.44 x 2.74 | 8.0 x 9.0 | - |
| Kitchen(Ground) | 2.44 x 2.74 | 8.0 x 9.0 | - |
| Kitchen(Ground) | 2.44 x 2.74 | 8.0 x 9.0 | - |
| Kitchen(Ground) | 2.44 x 2.74 | 8.0 x 9.0 | - |
| Kitchen(Ground) | 2.44 x 2.74 | 8.0 x 9.0 | - |
| Kitchen(Ground) | 2.44 x 2.74 | 8.0 x 9.0 | - |
| Kitchen(Ground) | 2.44 x 2.74 | 8.0 x 9.0 | - |
| Kitchen(Ground) | 2.44 x 2.74 | 8.0 x 9.0 | - |
| Kitchen(Ground) | 2.44 x 2.74 | 8.0 x 9.0 | - |
| Kitchen(Ground) | 2.44 x 2.74 | 8.0 x 9.0 | - |
| Kitchen(Ground) | 2.44 x 2.74 | 8.0 x 9.0 | - |
| Kitchen(Ground) | 2.44 x 2.74 | 8.0 x 9.0 | - |
| Kitchen(Ground) | 2.44 x 2.74 | 8.0 x 9.0 | - |
| Kitchen(Ground) | 2.44 x 2.74 | 8.0 x 9.0 | - |
| Kitchen(Ground) | 2.44 x 2.74 | 8.0 x 9.0 | - |
| Kitchen(Ground) | 2.44 x 2.74 | 8.0 x 9.0 | - |
| Kitchen(Ground) | 2.44 x 2.74 | 8.0 x 9.0 | - |
| Kitchen(Ground) | 2.44 x 2.74 | 8.0 x 9.0 | - |
| Kitchen(Ground) | 2.44 x 2.74 | 8.0 x 9.0 | - |
| Kitchen(Ground) | 2.44 x 2.74 | 8.0 x 9.0 | - |
| Kitchen(Ground) | 2.44 x 2.74 | 8.0 x 9.0 | - |
| Primary Bedroom(Ground) | 3.34 x 4.26 | 11.0 x 14.0 | - |
| Primary Bedroom(Ground) | 3.34 x 4.26 | 11.0 x 14.0 | - |
| Primary Bedroom(Ground) | 3.34 x 4.26 | 11.0 x 14.0 | - |
| Primary Bedroom(Ground) | 3.34 x 4.26 | 11.0 x 14.0 | - |
| Primary Bedroom(Ground) | 3.34 x 4.26 | 11.0 x 14.0 | - |
| Primary Bedroom(Ground) | 3.34 x 4.26 | 11.0 x 14.0 | - |
| Primary Bedroom(Ground) | 3.34 x 4.26 | 11.0 x 14.0 | - |
| Primary Bedroom(Ground) | 3.34 x 4.26 | 11.0 x 14.0 | - |
| Primary Bedroom(Ground) | 3.34 x 4.26 | 11.0 x 14.0 | - |
| Primary Bedroom(Ground) | 3.34 x 4.26 | 11.0 x 14.0 | - |
| Primary Bedroom(Ground) | 3.34 x 4.26 | 11.0 x 14.0 | - |
| Primary Bedroom(Ground) | 3.34 x 4.26 | 11.0 x 14.0 | - |
| Primary Bedroom(Ground) | 3.34 x 4.26 | 11.0 x 14.0 | - |
| Primary Bedroom(Ground) | 3.34 x 4.26 | 11.0 x 14.0 | - |
| Primary Bedroom(Ground) | 3.34 x 4.26 | 11.0 x 14.0 | - |
| Primary Bedroom(Ground) | 3.34 x 4.26 | 11.0 x 14.0 | - |
| Primary Bedroom(Ground) | 3.34 x 4.26 | 11.0 x 14.0 | - |
| Primary Bedroom(Ground) | 3.34 x 4.26 | 11.0 x 14.0 | - |
| Primary Bedroom(Ground) | 3.34 x 4.26 | 11.0 x 14.0 | - |
| Primary Bedroom(Ground) | 3.34 x 4.26 | 11.0 x 14.0 | - |
| Primary Bedroom(Ground) | 3.34 x 4.26 | 11.0 x 14.0 | - |
| Primary Bedroom(Ground) | 3.34 x 4.26 | 11.0 x 14.0 | - |
| Primary Bedroom(Ground) | 3.34 x 4.26 | 11.0 x 14.0 | - |
| Primary Bedroom(Ground) | 3.34 x 4.26 | 11.0 x 14.0 | - |
| Primary Bedroom(Ground) | 3.34 x 4.26 | 11.0 x 14.0 | - |
| Den(Ground) | 1.68 x 2.13 | 5.5 x 7.0 | - |
| Den(Ground) | 1.68 x 2.13 | 5.5 x 7.0 | - |
| Den(Ground) | 1.68 x 2.13 | 5.5 x 7.0 | - |
| Den(Ground) | 1.68 x 2.13 | 5.5 x 7.0 | - |
| Den(Ground) | 1.68 x 2.13 | 5.5 x 7.0 | - |
| Den(Ground) | 1.68 x 2.13 | 5.5 x 7.0 | - |
| Den(Ground) | 1.68 x 2.13 | 5.5 x 7.0 | - |
| Den(Ground) | 1.68 x 2.13 | 5.5 x 7.0 | - |
| Den(Ground) | 1.68 x 2.13 | 5.5 x 7.0 | - |
| Den(Ground) | 1.68 x 2.13 | 5.5 x 7.0 | - |
| Den(Ground) | 1.68 x 2.13 | 5.5 x 7.0 | - |
| Den(Ground) | 1.68 x 2.13 | 5.5 x 7.0 | - |
| Den(Ground) | 1.68 x 2.13 | 5.5 x 7.0 | - |
| Den(Ground) | 1.68 x 2.13 | 5.5 x 7.0 | - |
| Den(Ground) | 1.68 x 2.13 | 5.5 x 7.0 | - |
| Den(Ground) | 1.68 x 2.13 | 5.5 x 7.0 | - |
| Den(Ground) | 1.68 x 2.13 | 5.5 x 7.0 | - |
| Den(Ground) | 1.68 x 2.13 | 5.5 x 7.0 | - |
| Den(Ground) | 1.68 x 2.13 | 5.5 x 7.0 | - |
| Den(Ground) | 1.68 x 2.13 | 5.5 x 7.0 | - |
| Den(Ground) | 1.68 x 2.13 | 5.5 x 7.0 | - |
| Den(Ground) | 1.68 x 2.13 | 5.5 x 7.0 | - |
| Den(Ground) | 1.68 x 2.13 | 5.5 x 7.0 | - |
| Den(Ground) | 1.68 x 2.13 | 5.5 x 7.0 | - |
| Den(Ground) | 1.68 x 2.13 | 5.5 x 7.0 | - |
Room Dimensions Available
Register for free to view complete room dimensions and access exclusive sold data
Free account • No credit card required
Unit 1613 History
Complete transaction history for this unit
1 More Transactions Available
Register free to see the complete unit history
Transaction History Available
Register for free to view complete transaction history and access exclusive sold data
Free account • No credit card required
Price History
Original List Price
$3,000
Listed on May 16, 2025
Sold Price
$2,900
Sold on Jun 30, 2025
-$100
-3.3%
Price History Available
Register for free to view complete price history and access exclusive sold data
Free account • No credit card required
Your Agent
OVAIS QASSIM
Broker of Record
PREMIER MATRIX REALTY LTD. BROKERAGE
Get your lease estimate
See the comparable rented and currently-competing listings for Perla Condos.
Price Estimate Available
Register for free to view complete price estimate and access exclusive sold data
Free account • No credit card required
Building Information
Looking to Lease a Similar Unit?
Contact OVAIS QASSIM
About Unit 1613 at Perla Condos
Unit 1613 is a residential condo & other with 3 bedrooms, 2 bathrooms spanning approximately 1000-1199 square feet located at Perla Condos, 35 Watergarden Drive, Mississauga. This unit is currently leased (leased for $3K).
About Perla Condos
Perla Condos is located at 35 Watergarden Drive, Mississauga. Explore more units available in this building, view building amenities, transaction history, and market insights.
Hurontario Neighbourhood
This unit is located in Hurontario, part of Mississauga in the Peel area. Explore more condos available in this community.
Whether you're looking to buy, sell, or rent at Perla Condos, our team of experienced real estate professionals can help you navigate the market and find the perfect unit to match your needs. Contact us today for a free consultation.
Keywords: Unit 1613 Perla Condos Mississauga
Unit 1613 Perla Condos,35 Watergarden Drive 1613, Mississauga, ON L5R 0G8 for rent, 3 bedroom residential condo & other Mississauga, Perla Condos condos, Mississauga residential condo & other leased, 35 Watergarden Drive, Mississauga real estate