
Sold
$509,000
3bed|2bath|1200-1399sqft
2 parking|1 locker
Unit 1906
1580 Mississauga Vly Boulevard 1906, Mississauga, ON L5A 3T8
Residential Condo & Other|$1204 fees|$2729 tax
MLS #W12989392
View complete sale history and details

1580 Mississauga Valley Boulevard 901, Mississauga, ON L5A 3T8
MLS #W13450478
Listed Price
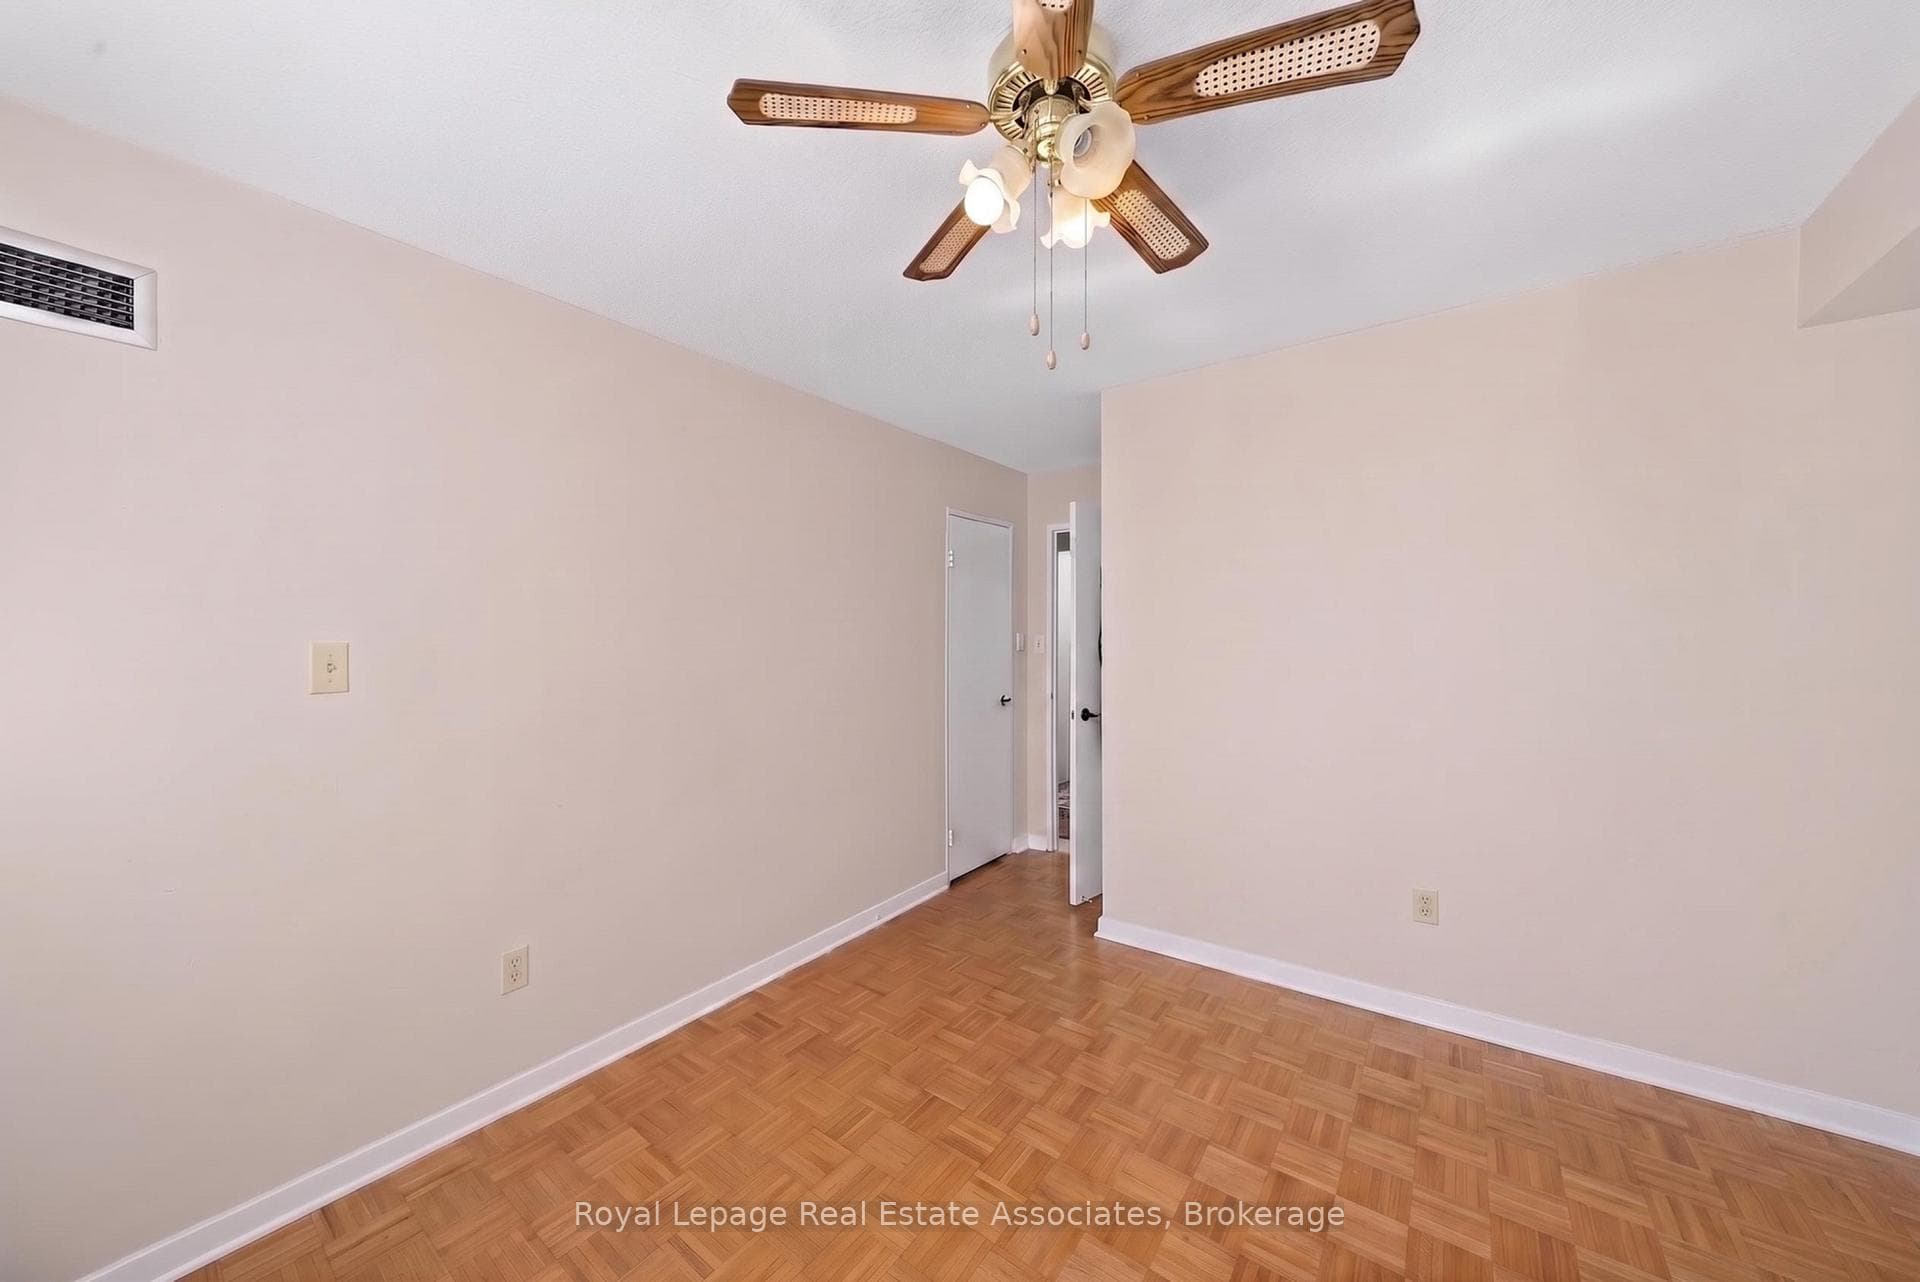
Bright and well-maintained 2+1 bedroom, 2 bathroom condo in the heart of Mississauga. Filled with natural light, this unit features a functional layout with generously sized principal rooms and a versatile den that is perfect for a home office, guest space, or additional living area. Enjoy year-round relaxation in the enclosed balcony, offering extra living space and beautiful city views. Rare 2 parking unit with locker and all-inclusive maintenance package along with an impressive selection of amenities, including a fitness room, hobby room, contractor room, bike room, tennis court, and party room. Ideally located close to parks, schools, shopping, restaurants, public transit, and major highways, this central Mississauga location offers easy access to Square One Shopping Centre, community centres, and the Cooksville GO Station. A fantastic opportunity for first-time buyers, downsizers, or investors seeking a spacious condo in a well-established community.
Analysis based on 0 sales and 0 leases in this building. Unit size estimated at 1300 sqft.
Bedrooms
3
Bathrooms
2
Square Feet
1200-1399 sqft
Property Type
Residential Condo & Other
| Name | Size (m) | Size (ft) | Features |
|---|---|---|---|
| Living Room(Main) | 5.4 x 3.61 | 17.7 x 11.8 | - |
| Living Room(Main) | 5.4 x 3.61 | 17.7 x 11.8 | - |
| Living Room(Main) | 5.4 x 3.61 | 17.7 x 11.8 | - |
| Living Room(Main) | 5.4 x 3.61 | 17.7 x 11.8 | - |
| Living Room(Main) | 5.4 x 3.61 | 17.7 x 11.8 | - |
| Living Room(Main) | 5.4 x 3.61 | 17.7 x 11.8 | - |
| Living Room(Main) | 5.4 x 3.61 | 17.7 x 11.8 | - |
| Living Room(Main) | 5.4 x 3.61 | 17.7 x 11.8 | - |
| Living Room(Main) | 5.4 x 3.61 | 17.7 x 11.8 | - |
| Living Room(Main) | 5.4 x 3.61 | 17.7 x 11.8 | - |
| Living Room(Main) | 5.4 x 3.61 | 17.7 x 11.8 | - |
| Living Room(Main) | 5.4 x 3.61 | 17.7 x 11.8 | - |
| Living Room(Main) | 5.4 x 3.61 | 17.7 x 11.8 | - |
| Living Room(Main) | 5.4 x 3.61 | 17.7 x 11.8 | - |
| Living Room(Main) | 5.4 x 3.61 | 17.7 x 11.8 | - |
| Living Room(Main) | 5.4 x 3.61 | 17.7 x 11.8 | - |
| Living Room(Main) | 5.4 x 3.61 | 17.7 x 11.8 | - |
| Living Room(Main) | 5.4 x 3.61 | 17.7 x 11.8 | - |
| Living Room(Main) | 5.4 x 3.61 | 17.7 x 11.8 | - |
| Living Room(Main) | 5.4 x 3.61 | 17.7 x 11.8 | - |
| Kitchen(Main) | 2.47 x 5.71 | 8.1 x 18.7 | - |
| Kitchen(Main) | 2.47 x 5.71 | 8.1 x 18.7 | - |
| Kitchen(Main) | 2.47 x 5.71 | 8.1 x 18.7 | - |
| Kitchen(Main) | 2.47 x 5.71 | 8.1 x 18.7 | - |
| Kitchen(Main) | 2.47 x 5.71 | 8.1 x 18.7 | - |
| Kitchen(Main) | 2.47 x 5.71 | 8.1 x 18.7 | - |
| Kitchen(Main) | 2.47 x 5.71 | 8.1 x 18.7 | - |
| Kitchen(Main) | 2.47 x 5.71 | 8.1 x 18.7 | - |
| Kitchen(Main) | 2.47 x 5.71 | 8.1 x 18.7 | - |
| Kitchen(Main) | 2.47 x 5.71 | 8.1 x 18.7 | - |
| Kitchen(Main) | 2.47 x 5.71 | 8.1 x 18.7 | - |
| Kitchen(Main) | 2.47 x 5.71 | 8.1 x 18.7 | - |
| Kitchen(Main) | 2.47 x 5.71 | 8.1 x 18.7 | - |
| Kitchen(Main) | 2.47 x 5.71 | 8.1 x 18.7 | - |
| Kitchen(Main) | 2.47 x 5.71 | 8.1 x 18.7 | - |
| Kitchen(Main) | 2.47 x 5.71 | 8.1 x 18.7 | - |
| Kitchen(Main) | 2.47 x 5.71 | 8.1 x 18.7 | - |
| Kitchen(Main) | 2.47 x 5.71 | 8.1 x 18.7 | - |
| Kitchen(Main) | 2.47 x 5.71 | 8.1 x 18.7 | - |
| Kitchen(Main) | 2.47 x 5.71 | 8.1 x 18.7 | - |
| Dining Room(Main) | 3.55 x 2.31 | 11.6 x 7.6 | - |
| Dining Room(Main) | 3.55 x 2.31 | 11.6 x 7.6 | - |
| Dining Room(Main) | 3.55 x 2.31 | 11.6 x 7.6 | - |
| Dining Room(Main) | 3.55 x 2.31 | 11.6 x 7.6 | - |
| Dining Room(Main) | 3.55 x 2.31 | 11.6 x 7.6 | - |
| Dining Room(Main) | 3.55 x 2.31 | 11.6 x 7.6 | - |
| Dining Room(Main) | 3.55 x 2.31 | 11.6 x 7.6 | - |
| Dining Room(Main) | 3.55 x 2.31 | 11.6 x 7.6 | - |
| Dining Room(Main) | 3.55 x 2.31 | 11.6 x 7.6 | - |
| Dining Room(Main) | 3.55 x 2.31 | 11.6 x 7.6 | - |
| Dining Room(Main) | 3.55 x 2.31 | 11.6 x 7.6 | - |
| Dining Room(Main) | 3.55 x 2.31 | 11.6 x 7.6 | - |
| Dining Room(Main) | 3.55 x 2.31 | 11.6 x 7.6 | - |
| Dining Room(Main) | 3.55 x 2.31 | 11.6 x 7.6 | - |
| Dining Room(Main) | 3.55 x 2.31 | 11.6 x 7.6 | - |
| Dining Room(Main) | 3.55 x 2.31 | 11.6 x 7.6 | - |
| Dining Room(Main) | 3.55 x 2.31 | 11.6 x 7.6 | - |
| Dining Room(Main) | 3.55 x 2.31 | 11.6 x 7.6 | - |
| Dining Room(Main) | 3.55 x 2.31 | 11.6 x 7.6 | - |
| Dining Room(Main) | 3.55 x 2.31 | 11.6 x 7.6 | - |
| Primary Bedroom(Main) | 4.38 x 3.32 | 14.4 x 10.9 | - |
| Primary Bedroom(Main) | 4.38 x 3.32 | 14.4 x 10.9 | - |
| Primary Bedroom(Main) | 4.38 x 3.32 | 14.4 x 10.9 | - |
| Primary Bedroom(Main) | 4.38 x 3.32 | 14.4 x 10.9 | - |
| Primary Bedroom(Main) | 4.38 x 3.32 | 14.4 x 10.9 | - |
| Primary Bedroom(Main) | 4.38 x 3.32 | 14.4 x 10.9 | - |
| Primary Bedroom(Main) | 4.38 x 3.32 | 14.4 x 10.9 | - |
| Primary Bedroom(Main) | 4.38 x 3.32 | 14.4 x 10.9 | - |
| Primary Bedroom(Main) | 4.38 x 3.32 | 14.4 x 10.9 | - |
| Primary Bedroom(Main) | 4.38 x 3.32 | 14.4 x 10.9 | - |
| Primary Bedroom(Main) | 4.38 x 3.32 | 14.4 x 10.9 | - |
| Primary Bedroom(Main) | 4.38 x 3.32 | 14.4 x 10.9 | - |
| Primary Bedroom(Main) | 4.38 x 3.32 | 14.4 x 10.9 | - |
| Primary Bedroom(Main) | 4.38 x 3.32 | 14.4 x 10.9 | - |
| Primary Bedroom(Main) | 4.38 x 3.32 | 14.4 x 10.9 | - |
| Primary Bedroom(Main) | 4.38 x 3.32 | 14.4 x 10.9 | - |
| Primary Bedroom(Main) | 4.38 x 3.32 | 14.4 x 10.9 | - |
| Primary Bedroom(Main) | 4.38 x 3.32 | 14.4 x 10.9 | - |
| Primary Bedroom(Main) | 4.38 x 3.32 | 14.4 x 10.9 | - |
| Primary Bedroom(Main) | 4.38 x 3.32 | 14.4 x 10.9 | - |
| Bedroom 2(Main) | 3.37 x 4.37 | 11.1 x 14.3 | - |
| Bedroom 2(Main) | 3.37 x 4.37 | 11.1 x 14.3 | - |
| Bedroom 2(Main) | 3.37 x 4.37 | 11.1 x 14.3 | - |
| Bedroom 2(Main) | 3.37 x 4.37 | 11.1 x 14.3 | - |
| Bedroom 2(Main) | 3.37 x 4.37 | 11.1 x 14.3 | - |
| Bedroom 2(Main) | 3.37 x 4.37 | 11.1 x 14.3 | - |
| Bedroom 2(Main) | 3.37 x 4.37 | 11.1 x 14.3 | - |
| Bedroom 2(Main) | 3.37 x 4.37 | 11.1 x 14.3 | - |
| Bedroom 2(Main) | 3.37 x 4.37 | 11.1 x 14.3 | - |
| Bedroom 2(Main) | 3.37 x 4.37 | 11.1 x 14.3 | - |
| Bedroom 2(Main) | 3.37 x 4.37 | 11.1 x 14.3 | - |
| Bedroom 2(Main) | 3.37 x 4.37 | 11.1 x 14.3 | - |
| Bedroom 2(Main) | 3.37 x 4.37 | 11.1 x 14.3 | - |
| Bedroom 2(Main) | 3.37 x 4.37 | 11.1 x 14.3 | - |
| Bedroom 2(Main) | 3.37 x 4.37 | 11.1 x 14.3 | - |
| Bedroom 2(Main) | 3.37 x 4.37 | 11.1 x 14.3 | - |
| Bedroom 2(Main) | 3.37 x 4.37 | 11.1 x 14.3 | - |
| Bedroom 2(Main) | 3.37 x 4.37 | 11.1 x 14.3 | - |
| Bedroom 2(Main) | 3.37 x 4.37 | 11.1 x 14.3 | - |
| Bedroom 2(Main) | 3.37 x 4.37 | 11.1 x 14.3 | - |
| Den(Main) | 2.71 x 4.37 | 8.9 x 14.3 | - |
| Den(Main) | 2.71 x 4.37 | 8.9 x 14.3 | - |
| Den(Main) | 2.71 x 4.37 | 8.9 x 14.3 | - |
| Den(Main) | 2.71 x 4.37 | 8.9 x 14.3 | - |
| Den(Main) | 2.71 x 4.37 | 8.9 x 14.3 | - |
| Den(Main) | 2.71 x 4.37 | 8.9 x 14.3 | - |
| Den(Main) | 2.71 x 4.37 | 8.9 x 14.3 | - |
| Den(Main) | 2.71 x 4.37 | 8.9 x 14.3 | - |
| Den(Main) | 2.71 x 4.37 | 8.9 x 14.3 | - |
| Den(Main) | 2.71 x 4.37 | 8.9 x 14.3 | - |
| Den(Main) | 2.71 x 4.37 | 8.9 x 14.3 | - |
| Den(Main) | 2.71 x 4.37 | 8.9 x 14.3 | - |
| Den(Main) | 2.71 x 4.37 | 8.9 x 14.3 | - |
| Den(Main) | 2.71 x 4.37 | 8.9 x 14.3 | - |
| Den(Main) | 2.71 x 4.37 | 8.9 x 14.3 | - |
| Den(Main) | 2.71 x 4.37 | 8.9 x 14.3 | - |
| Den(Main) | 2.71 x 4.37 | 8.9 x 14.3 | - |
| Den(Main) | 2.71 x 4.37 | 8.9 x 14.3 | - |
| Den(Main) | 2.71 x 4.37 | 8.9 x 14.3 | - |
| Den(Main) | 2.71 x 4.37 | 8.9 x 14.3 | - |
| Laundry(Main) | 2.26 x 3.64 | 7.4 x 11.9 | - |
| Laundry(Main) | 2.26 x 3.64 | 7.4 x 11.9 | - |
| Laundry(Main) | 2.26 x 3.64 | 7.4 x 11.9 | - |
| Laundry(Main) | 2.26 x 3.64 | 7.4 x 11.9 | - |
| Laundry(Main) | 2.26 x 3.64 | 7.4 x 11.9 | - |
| Laundry(Main) | 2.26 x 3.64 | 7.4 x 11.9 | - |
| Laundry(Main) | 2.26 x 3.64 | 7.4 x 11.9 | - |
| Laundry(Main) | 2.26 x 3.64 | 7.4 x 11.9 | - |
| Laundry(Main) | 2.26 x 3.64 | 7.4 x 11.9 | - |
| Laundry(Main) | 2.26 x 3.64 | 7.4 x 11.9 | - |
| Laundry(Main) | 2.26 x 3.64 | 7.4 x 11.9 | - |
| Laundry(Main) | 2.26 x 3.64 | 7.4 x 11.9 | - |
| Laundry(Main) | 2.26 x 3.64 | 7.4 x 11.9 | - |
| Laundry(Main) | 2.26 x 3.64 | 7.4 x 11.9 | - |
| Laundry(Main) | 2.26 x 3.64 | 7.4 x 11.9 | - |
| Laundry(Main) | 2.26 x 3.64 | 7.4 x 11.9 | - |
| Laundry(Main) | 2.26 x 3.64 | 7.4 x 11.9 | - |
| Laundry(Main) | 2.26 x 3.64 | 7.4 x 11.9 | - |
| Laundry(Main) | 2.26 x 3.64 | 7.4 x 11.9 | - |
| Laundry(Main) | 2.26 x 3.64 | 7.4 x 11.9 | - |
Complete transaction history for this unit
Register free to see the complete unit history
Register for free to view complete transaction history and access exclusive sold data
Free account • No credit card required
$509,000
1580 Mississauga Vly Boulevard 1906, Mississauga, ON L5A 3T8
MLS #W12989392
View complete sale history and details

$593,000
1580 Mississauga Valley Boulevard 1011, Mississauga, ON L5A 3T8
MLS #W12834570
View complete sale history and details

$530,000
1580 Mississauga Valley Boulevard 808, Mississauga, ON L5A 3T8
MLS #W12582006
View complete sale history and details

$420,000
1580 Mississauga Valley Boulevard 1611, Mississauga, ON L5A 3T8
MLS #W12411996
View complete sale history and details

$544,999
1580 Mississauga Valley Boulevard 207, Mississauga, ON L5A 3T8

$549,000
1580 Mississauga Valley Boulevard 906, Mississauga, ON L5A 3T8

$599,000
1580 Mississauga valley Boulevard 412, Mississauga, ON L5A 3T8
Your Agent
Broker of Record
PREMIER MATRIX REALTY LTD. BROKERAGE
See the comparable sold, tax-matched, and currently-competing listings for Parkview Condos.
Register for free to view complete price estimate and access exclusive sold data
Free account • No credit card required
Contact OVAIS QASSIM
Unit 901 is a residential condo & other with 3 bedrooms, 2 bathrooms spanning approximately 1200-1399 square feet located at Parkview Condos, 1580 Mississauga Vly Boulevard, Mississauga. This unit is currently for sale at $474K.
Parkview Condos is located at 1580 Mississauga Vly Boulevard, Mississauga. Explore more units for sale and rent in this building, view building amenities, transaction history, and market insights.
This unit is located in Mississauga Valleys, part of Mississauga in the Peel area. Explore more condos for sale and rent in this community.
Whether you're looking to buy, sell, or rent at Parkview Condos, our team of experienced real estate professionals can help you navigate the market and find the perfect unit to match your needs. Contact us today for a free consultation.
Unit 901 Parkview Condos,1580 Mississauga Valley Boulevard 901, Mississauga, ON L5A 3T8 for sale, 3 bedroom residential condo & other Mississauga, Parkview Condos condos, Mississauga residential condo & other for sale, 1580 Mississauga Vly Boulevard, Mississauga real estate