
Sold
$509,000
3bed|2bath|1200-1399sqft
2 parking|1 locker
Unit 1906
1580 Mississauga Vly Boulevard 1906, Mississauga, ON L5A 3T8
Residential Condo & Other|$1204 fees|$2729 tax
MLS #W12989392
View complete sale history and details
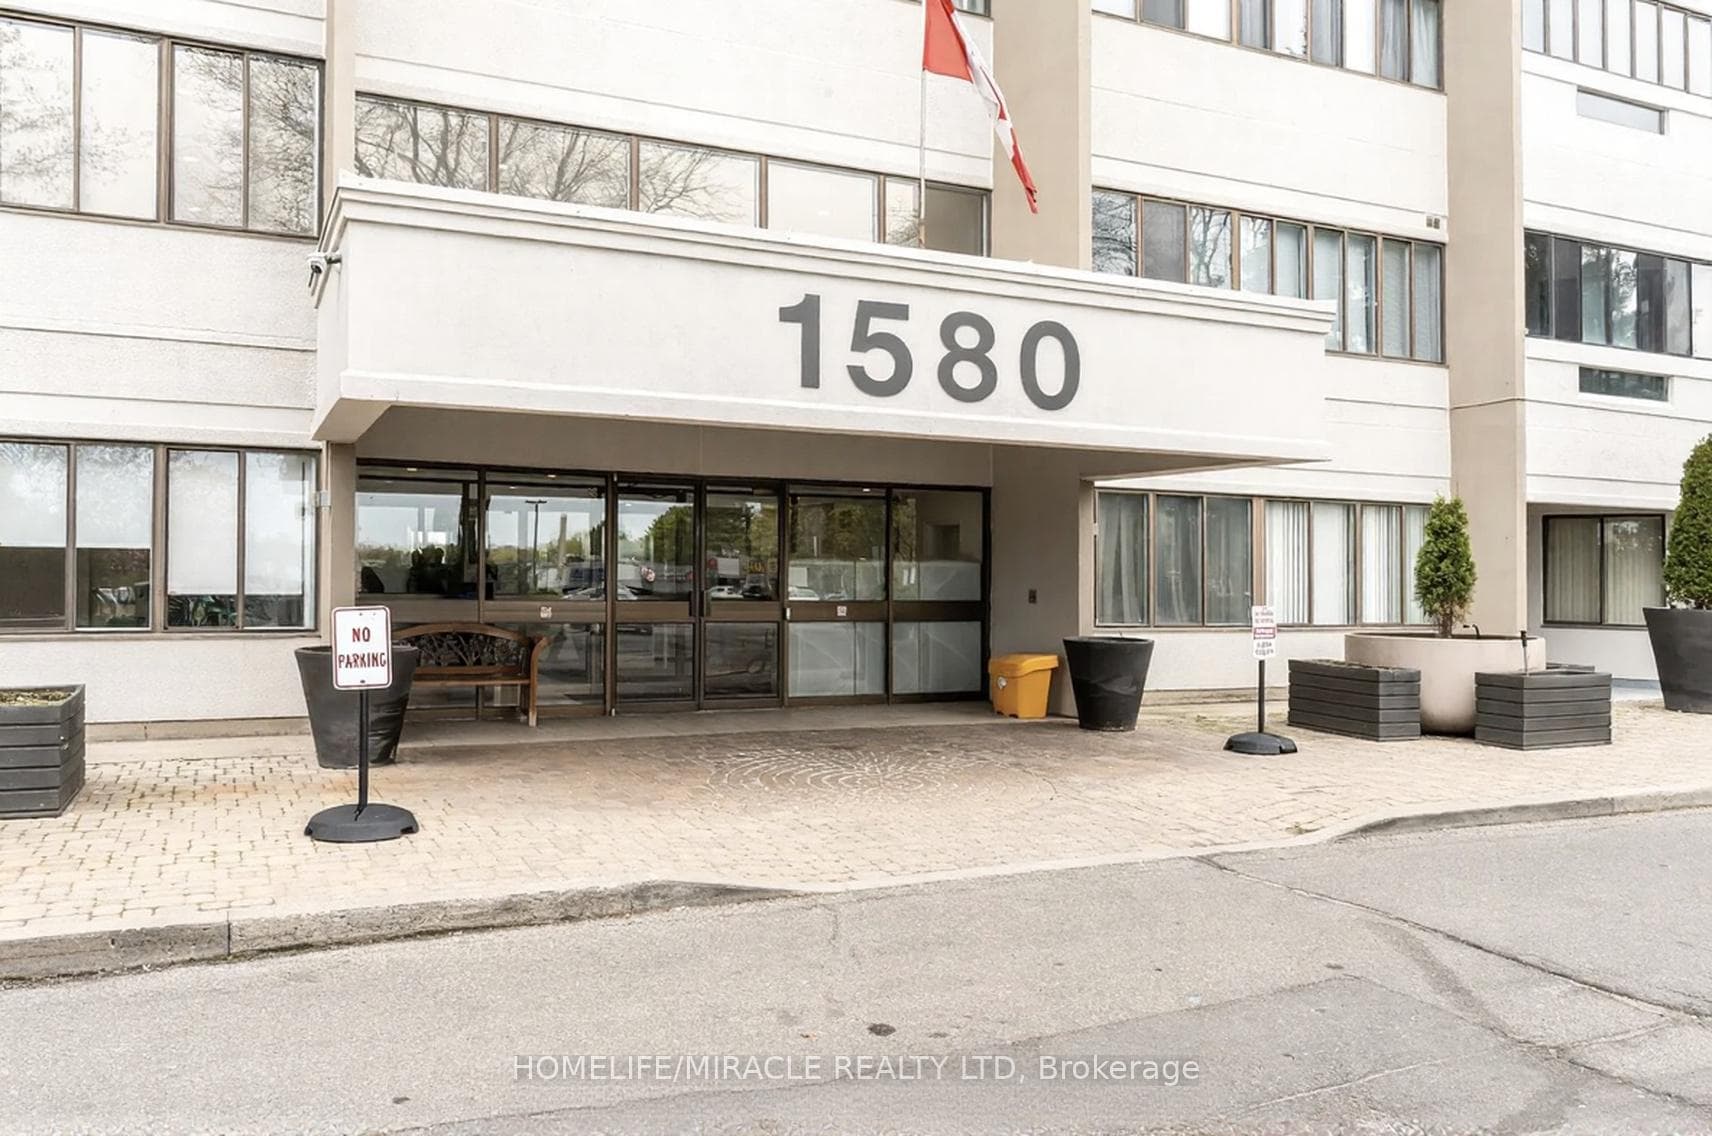
1580 Mississauga valley Boulevard 412, Mississauga, ON L5A 3T8
MLS #W13442866
Listed Price
Spacious and well-maintained corner unit offering over 1,300 sq. ft. of living space in the heart of Mississauga. This bright 3-bedroom, 2-bath suite features unobstructed southeast panoramic views of the Toronto and Mississauga skylines from the open-concept living and dining areas. Freshly painted and move-in ready, with a primary bedroom including a walk-in closet and 4-piece ensuite.Conveniently located minutes to Square One, GO Transit, major highways, parks, and schools, with Metro, Shoppers Drug Mart, and medical offices directly across the street.Well-managed building with major upgrades including windows, balconies, and elevators. All-inclusive maintenance fees cover hydro, heat, water, and cable TV. Additional 3 months of free maintenance fees.
Analysis based on 0 sales and 0 leases in this building. Unit size estimated at 1300 sqft.
Bedrooms
3
Bathrooms
2
Square Feet
1200-1399 sqft
Property Type
Residential Condo & Other
| Name | Size (m) | Size (ft) | Features |
|---|---|---|---|
| Kitchen(Flat) | 2.58 x 2.31 | 8.5 x 7.6 | - |
| Kitchen(Flat) | 2.58 x 2.31 | 8.5 x 7.6 | - |
| Kitchen(Flat) | 2.58 x 2.31 | 8.5 x 7.6 | - |
| Kitchen(Flat) | 2.58 x 2.31 | 8.5 x 7.6 | - |
| Kitchen(Flat) | 2.58 x 2.31 | 8.5 x 7.6 | - |
| Kitchen(Flat) | 2.58 x 2.31 | 8.5 x 7.6 | - |
| Kitchen(Flat) | 2.58 x 2.31 | 8.5 x 7.6 | - |
| Kitchen(Flat) | 2.58 x 2.31 | 8.5 x 7.6 | - |
| Kitchen(Flat) | 2.58 x 2.31 | 8.5 x 7.6 | - |
| Kitchen(Flat) | 2.58 x 2.31 | 8.5 x 7.6 | - |
| Kitchen(Flat) | 2.58 x 2.31 | 8.5 x 7.6 | - |
| Kitchen(Flat) | 2.58 x 2.31 | 8.5 x 7.6 | - |
| Kitchen(Flat) | 2.58 x 2.31 | 8.5 x 7.6 | - |
| Kitchen(Flat) | 2.58 x 2.31 | 8.5 x 7.6 | - |
| Kitchen(Flat) | 2.58 x 2.31 | 8.5 x 7.6 | - |
| Kitchen(Flat) | 2.58 x 2.31 | 8.5 x 7.6 | - |
| Kitchen(Flat) | 2.58 x 2.31 | 8.5 x 7.6 | - |
| Kitchen(Flat) | 2.58 x 2.31 | 8.5 x 7.6 | - |
| Living Room(Flat) | 5.49 x 3.65 | 18.0 x 12.0 | - |
| Living Room(Flat) | 5.49 x 3.65 | 18.0 x 12.0 | - |
| Living Room(Flat) | 5.49 x 3.65 | 18.0 x 12.0 | - |
| Living Room(Flat) | 5.49 x 3.65 | 18.0 x 12.0 | - |
| Living Room(Flat) | 5.49 x 3.65 | 18.0 x 12.0 | - |
| Living Room(Flat) | 5.49 x 3.65 | 18.0 x 12.0 | - |
| Living Room(Flat) | 5.49 x 3.65 | 18.0 x 12.0 | - |
| Living Room(Flat) | 5.49 x 3.65 | 18.0 x 12.0 | - |
| Living Room(Flat) | 5.49 x 3.65 | 18.0 x 12.0 | - |
| Living Room(Flat) | 5.49 x 3.65 | 18.0 x 12.0 | - |
| Living Room(Flat) | 5.49 x 3.65 | 18.0 x 12.0 | - |
| Living Room(Flat) | 5.49 x 3.65 | 18.0 x 12.0 | - |
| Living Room(Flat) | 5.49 x 3.65 | 18.0 x 12.0 | - |
| Living Room(Flat) | 5.49 x 3.65 | 18.0 x 12.0 | - |
| Living Room(Flat) | 5.49 x 3.65 | 18.0 x 12.0 | - |
| Living Room(Flat) | 5.49 x 3.65 | 18.0 x 12.0 | - |
| Living Room(Flat) | 5.49 x 3.65 | 18.0 x 12.0 | - |
| Living Room(Flat) | 5.49 x 3.65 | 18.0 x 12.0 | - |
| Dining Room(Flat) | 3.56 x 2.31 | 11.7 x 7.6 | - |
| Dining Room(Flat) | 3.56 x 2.31 | 11.7 x 7.6 | - |
| Dining Room(Flat) | 3.56 x 2.31 | 11.7 x 7.6 | - |
| Dining Room(Flat) | 3.56 x 2.31 | 11.7 x 7.6 | - |
| Dining Room(Flat) | 3.56 x 2.31 | 11.7 x 7.6 | - |
| Dining Room(Flat) | 3.56 x 2.31 | 11.7 x 7.6 | - |
| Dining Room(Flat) | 3.56 x 2.31 | 11.7 x 7.6 | - |
| Dining Room(Flat) | 3.56 x 2.31 | 11.7 x 7.6 | - |
| Dining Room(Flat) | 3.56 x 2.31 | 11.7 x 7.6 | - |
| Dining Room(Flat) | 3.56 x 2.31 | 11.7 x 7.6 | - |
| Dining Room(Flat) | 3.56 x 2.31 | 11.7 x 7.6 | - |
| Dining Room(Flat) | 3.56 x 2.31 | 11.7 x 7.6 | - |
| Dining Room(Flat) | 3.56 x 2.31 | 11.7 x 7.6 | - |
| Dining Room(Flat) | 3.56 x 2.31 | 11.7 x 7.6 | - |
| Dining Room(Flat) | 3.56 x 2.31 | 11.7 x 7.6 | - |
| Dining Room(Flat) | 3.56 x 2.31 | 11.7 x 7.6 | - |
| Dining Room(Flat) | 3.56 x 2.31 | 11.7 x 7.6 | - |
| Dining Room(Flat) | 3.56 x 2.31 | 11.7 x 7.6 | - |
| Primary Bedroom(Flat) | 3.44 x 4.36 | 11.3 x 14.3 | - |
| Primary Bedroom(Flat) | 3.44 x 4.36 | 11.3 x 14.3 | - |
| Primary Bedroom(Flat) | 3.44 x 4.36 | 11.3 x 14.3 | - |
| Primary Bedroom(Flat) | 3.44 x 4.36 | 11.3 x 14.3 | - |
| Primary Bedroom(Flat) | 3.44 x 4.36 | 11.3 x 14.3 | - |
| Primary Bedroom(Flat) | 3.44 x 4.36 | 11.3 x 14.3 | - |
| Primary Bedroom(Flat) | 3.44 x 4.36 | 11.3 x 14.3 | - |
| Primary Bedroom(Flat) | 3.44 x 4.36 | 11.3 x 14.3 | - |
| Primary Bedroom(Flat) | 3.44 x 4.36 | 11.3 x 14.3 | - |
| Primary Bedroom(Flat) | 3.44 x 4.36 | 11.3 x 14.3 | - |
| Primary Bedroom(Flat) | 3.44 x 4.36 | 11.3 x 14.3 | - |
| Primary Bedroom(Flat) | 3.44 x 4.36 | 11.3 x 14.3 | - |
| Primary Bedroom(Flat) | 3.44 x 4.36 | 11.3 x 14.3 | - |
| Primary Bedroom(Flat) | 3.44 x 4.36 | 11.3 x 14.3 | - |
| Primary Bedroom(Flat) | 3.44 x 4.36 | 11.3 x 14.3 | - |
| Primary Bedroom(Flat) | 3.44 x 4.36 | 11.3 x 14.3 | - |
| Primary Bedroom(Flat) | 3.44 x 4.36 | 11.3 x 14.3 | - |
| Primary Bedroom(Flat) | 3.44 x 4.36 | 11.3 x 14.3 | - |
| Bedroom 2(Flat) | 4.36 x 3.39 | 14.3 x 11.1 | - |
| Bedroom 2(Flat) | 4.36 x 3.39 | 14.3 x 11.1 | - |
| Bedroom 2(Flat) | 4.36 x 3.39 | 14.3 x 11.1 | - |
| Bedroom 2(Flat) | 4.36 x 3.39 | 14.3 x 11.1 | - |
| Bedroom 2(Flat) | 4.36 x 3.39 | 14.3 x 11.1 | - |
| Bedroom 2(Flat) | 4.36 x 3.39 | 14.3 x 11.1 | - |
| Bedroom 2(Flat) | 4.36 x 3.39 | 14.3 x 11.1 | - |
| Bedroom 2(Flat) | 4.36 x 3.39 | 14.3 x 11.1 | - |
| Bedroom 2(Flat) | 4.36 x 3.39 | 14.3 x 11.1 | - |
| Bedroom 2(Flat) | 4.36 x 3.39 | 14.3 x 11.1 | - |
| Bedroom 2(Flat) | 4.36 x 3.39 | 14.3 x 11.1 | - |
| Bedroom 2(Flat) | 4.36 x 3.39 | 14.3 x 11.1 | - |
| Bedroom 2(Flat) | 4.36 x 3.39 | 14.3 x 11.1 | - |
| Bedroom 2(Flat) | 4.36 x 3.39 | 14.3 x 11.1 | - |
| Bedroom 2(Flat) | 4.36 x 3.39 | 14.3 x 11.1 | - |
| Bedroom 2(Flat) | 4.36 x 3.39 | 14.3 x 11.1 | - |
| Bedroom 2(Flat) | 4.36 x 3.39 | 14.3 x 11.1 | - |
| Bedroom 2(Flat) | 4.36 x 3.39 | 14.3 x 11.1 | - |
| Bedroom 3(Flat) | 4.27 x 2.68 | 14.0 x 8.8 | - |
| Bedroom 3(Flat) | 4.27 x 2.68 | 14.0 x 8.8 | - |
| Bedroom 3(Flat) | 4.27 x 2.68 | 14.0 x 8.8 | - |
| Bedroom 3(Flat) | 4.27 x 2.68 | 14.0 x 8.8 | - |
| Bedroom 3(Flat) | 4.27 x 2.68 | 14.0 x 8.8 | - |
| Bedroom 3(Flat) | 4.27 x 2.68 | 14.0 x 8.8 | - |
| Bedroom 3(Flat) | 4.27 x 2.68 | 14.0 x 8.8 | - |
| Bedroom 3(Flat) | 4.27 x 2.68 | 14.0 x 8.8 | - |
| Bedroom 3(Flat) | 4.27 x 2.68 | 14.0 x 8.8 | - |
| Bedroom 3(Flat) | 4.27 x 2.68 | 14.0 x 8.8 | - |
| Bedroom 3(Flat) | 4.27 x 2.68 | 14.0 x 8.8 | - |
| Bedroom 3(Flat) | 4.27 x 2.68 | 14.0 x 8.8 | - |
| Bedroom 3(Flat) | 4.27 x 2.68 | 14.0 x 8.8 | - |
| Bedroom 3(Flat) | 4.27 x 2.68 | 14.0 x 8.8 | - |
| Bedroom 3(Flat) | 4.27 x 2.68 | 14.0 x 8.8 | - |
| Bedroom 3(Flat) | 4.27 x 2.68 | 14.0 x 8.8 | - |
| Bedroom 3(Flat) | 4.27 x 2.68 | 14.0 x 8.8 | - |
| Bedroom 3(Flat) | 4.27 x 2.68 | 14.0 x 8.8 | - |
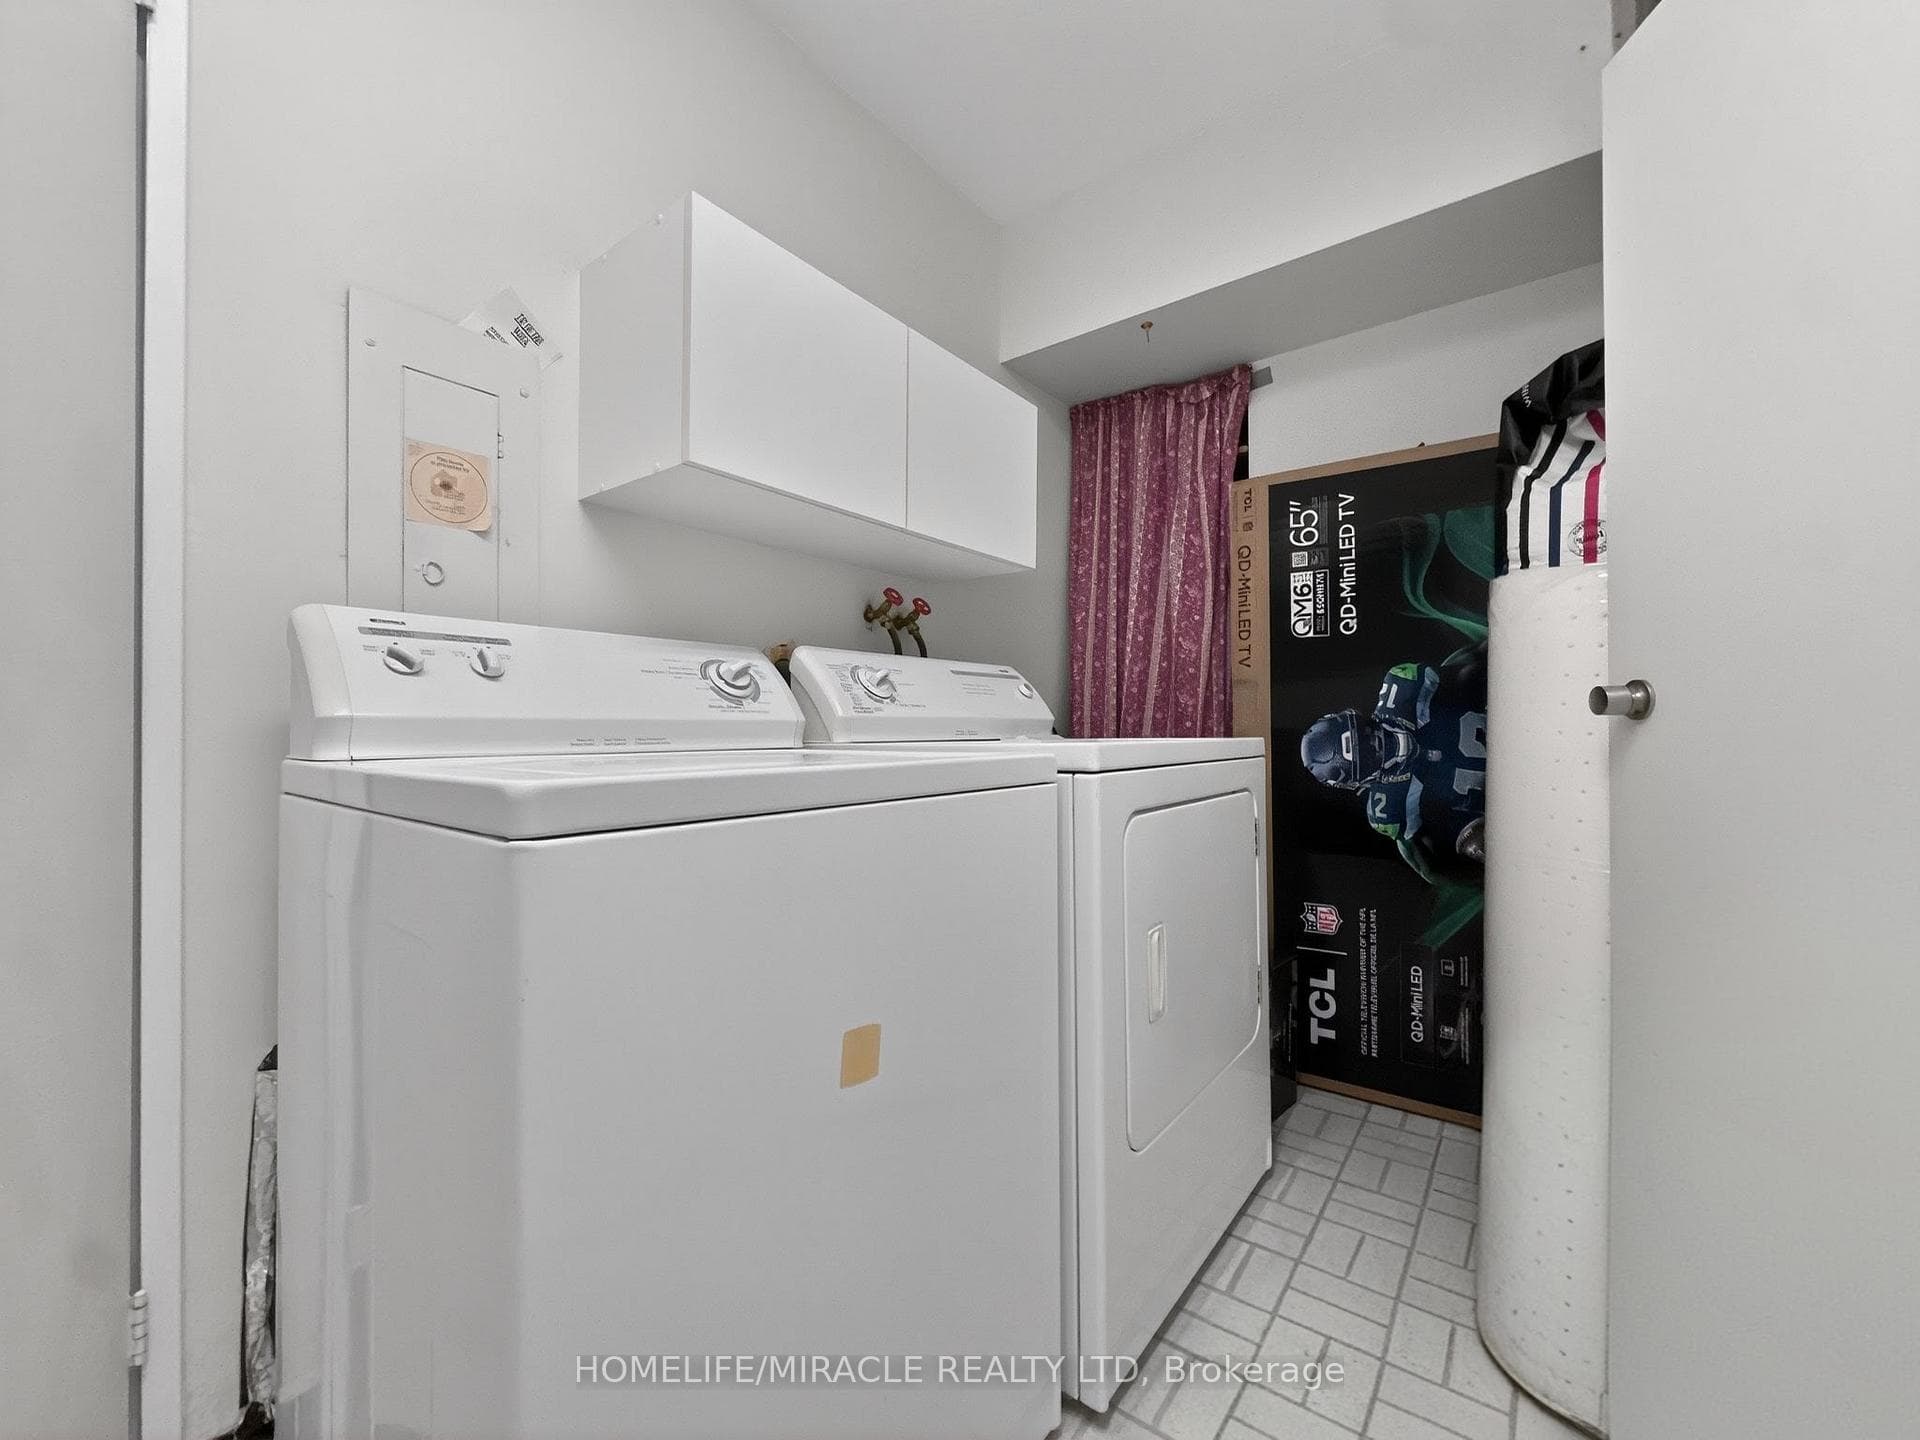
| Laundry(Flat) | 1.7 x 3.55 | 5.6 x 11.6 | - |
| Laundry(Flat) | 1.7 x 3.55 | 5.6 x 11.6 | - |
| Laundry(Flat) | 1.7 x 3.55 | 5.6 x 11.6 | - |
| Laundry(Flat) | 1.7 x 3.55 | 5.6 x 11.6 | - |
| Laundry(Flat) | 1.7 x 3.55 | 5.6 x 11.6 | - |
| Laundry(Flat) | 1.7 x 3.55 | 5.6 x 11.6 | - |
| Laundry(Flat) | 1.7 x 3.55 | 5.6 x 11.6 | - |
| Laundry(Flat) | 1.7 x 3.55 | 5.6 x 11.6 | - |
| Laundry(Flat) | 1.7 x 3.55 | 5.6 x 11.6 | - |
| Laundry(Flat) | 1.7 x 3.55 | 5.6 x 11.6 | - |
| Laundry(Flat) | 1.7 x 3.55 | 5.6 x 11.6 | - |
| Laundry(Flat) | 1.7 x 3.55 | 5.6 x 11.6 | - |
| Laundry(Flat) | 1.7 x 3.55 | 5.6 x 11.6 | - |
| Laundry(Flat) | 1.7 x 3.55 | 5.6 x 11.6 | - |
| Laundry(Flat) | 1.7 x 3.55 | 5.6 x 11.6 | - |
| Laundry(Flat) | 1.7 x 3.55 | 5.6 x 11.6 | - |
| Laundry(Flat) | 1.7 x 3.55 | 5.6 x 11.6 | - |
| Laundry(Flat) | 1.7 x 3.55 | 5.6 x 11.6 | - |
$509,000
1580 Mississauga Vly Boulevard 1906, Mississauga, ON L5A 3T8
MLS #W12989392
View complete sale history and details

$593,000
1580 Mississauga Valley Boulevard 1011, Mississauga, ON L5A 3T8
MLS #W12834570
View complete sale history and details

$530,000
1580 Mississauga Valley Boulevard 808, Mississauga, ON L5A 3T8
MLS #W12582006
View complete sale history and details

$420,000
1580 Mississauga Valley Boulevard 1611, Mississauga, ON L5A 3T8
MLS #W12411996
View complete sale history and details

$474,000
1580 Mississauga Valley Boulevard 901, Mississauga, ON L5A 3T8

$544,999
1580 Mississauga Valley Boulevard 207, Mississauga, ON L5A 3T8

$549,000
1580 Mississauga Valley Boulevard 906, Mississauga, ON L5A 3T8
Your Agent
Broker of Record
PREMIER MATRIX REALTY LTD. BROKERAGE
See the comparable sold, tax-matched, and currently-competing listings for Parkview Condos.
Register for free to view complete price estimate and access exclusive sold data
Free account • No credit card required
Contact OVAIS QASSIM
Unit 412 is a residential condo & other with 3 bedrooms, 2 bathrooms spanning approximately 1200-1399 square feet located at Parkview Condos, 1580 Mississauga Vly Boulevard, Mississauga. This unit is currently for sale at $599K.
Parkview Condos is located at 1580 Mississauga Vly Boulevard, Mississauga. Explore more units for sale and rent in this building, view building amenities, transaction history, and market insights.
This unit is located in Mississauga Valleys, part of Mississauga in the Peel area. Explore more condos for sale and rent in this community.
Whether you're looking to buy, sell, or rent at Parkview Condos, our team of experienced real estate professionals can help you navigate the market and find the perfect unit to match your needs. Contact us today for a free consultation.
Unit 412 Parkview Condos,1580 Mississauga valley Boulevard 412, Mississauga, ON L5A 3T8 for sale, 3 bedroom residential condo & other Mississauga, Parkview Condos condos, Mississauga residential condo & other for sale, 1580 Mississauga Vly Boulevard, Mississauga real estate