
Sold
$549,000
2bed|2bath|1,081sqft
1 parking|1 locker
Unit 210
81 Townsgate Drive E 210, Vaughan, ON L4J 8E6
Residential Condo & Other|$1066 fees|$2294 tax
MLS #N12928330
View complete sale history and details
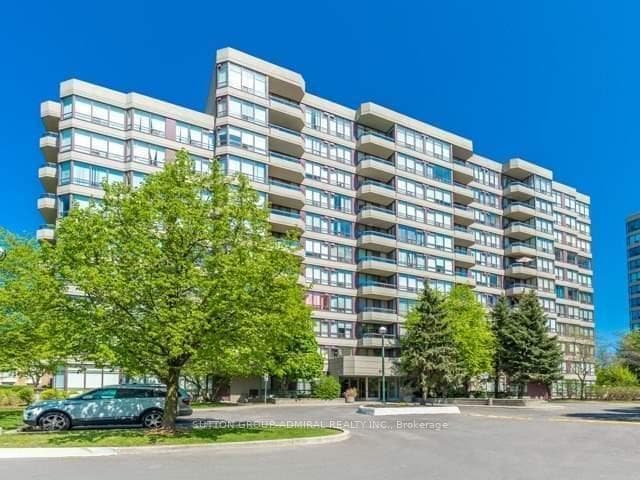

81 Townsgate Drive Ph208, Vaughan, ON L4J 8E6
MLS #N13009852
Listed Price
Step into this beautifully renovated corner lower penthouse offering exceptional space and comfort. This bright and inviting 2-bedroom, 2-bathroom home features one of the largest and most practical layouts in the building. Hardwood floors run throughout the unit, complementing the modern kitchen with a cozy breakfast area. Enjoy the convenience of a walk-out to an inviting balcony directly from the kitchen-perfect for morning coffee or evening relaxation. With its desirable south-west exposure, the suite is filled with natural light all day long. The expansive living and dining areas provide plenty of room for entertaining or unwinding in style. A rare opportunity to own a spacious, turnkey home!
Analysis based on 0 sales and 0 leases in this building. Unit size estimated at 1018 sqft.
Bedrooms
2
Bathrooms
2
Square Feet
1,018 sqft
Property Type
Residential Condo & Other
| Name | Size (m) | Size (ft) | Features |
|---|---|---|---|
| Living Room(Flat) | 6.45 x 3.86 | 21.2 x 12.7 | - |
| Living Room(Flat) | 6.45 x 3.86 | 21.2 x 12.7 | - |
| Living Room(Flat) | 6.45 x 3.86 | 21.2 x 12.7 | - |
| Living Room(Flat) | 6.45 x 3.86 | 21.2 x 12.7 | - |
| Living Room(Flat) | 6.45 x 3.86 | 21.2 x 12.7 | - |
| Living Room(Flat) | 6.45 x 3.86 | 21.2 x 12.7 | - |
| Living Room(Flat) | 6.45 x 3.86 | 21.2 x 12.7 | - |
| Living Room(Flat) | 6.45 x 3.86 | 21.2 x 12.7 | - |
| Living Room(Flat) | 6.45 x 3.86 | 21.2 x 12.7 | - |
| Living Room(Flat) | 6.45 x 3.86 | 21.2 x 12.7 | - |
| Living Room(Flat) | 6.45 x 3.86 | 21.2 x 12.7 | - |
| Living Room(Flat) | 6.45 x 3.86 | 21.2 x 12.7 | - |
| Living Room(Flat) | 6.45 x 3.86 | 21.2 x 12.7 | - |
| Living Room(Flat) | 6.45 x 3.86 | 21.2 x 12.7 | - |
| Living Room(Flat) | 6.45 x 3.86 | 21.2 x 12.7 | - |
| Dining Room(Flat) | 6.45 x 3.86 | 21.2 x 12.7 | - |
| Dining Room(Flat) | 6.45 x 3.86 | 21.2 x 12.7 | - |
| Dining Room(Flat) | 6.45 x 3.86 | 21.2 x 12.7 | - |
| Dining Room(Flat) | 6.45 x 3.86 | 21.2 x 12.7 | - |
| Dining Room(Flat) | 6.45 x 3.86 | 21.2 x 12.7 | - |
| Dining Room(Flat) | 6.45 x 3.86 | 21.2 x 12.7 | - |
| Dining Room(Flat) | 6.45 x 3.86 | 21.2 x 12.7 | - |
| Dining Room(Flat) | 6.45 x 3.86 | 21.2 x 12.7 | - |
| Dining Room(Flat) | 6.45 x 3.86 | 21.2 x 12.7 | - |
| Dining Room(Flat) | 6.45 x 3.86 | 21.2 x 12.7 | - |
| Dining Room(Flat) | 6.45 x 3.86 | 21.2 x 12.7 | - |
| Dining Room(Flat) | 6.45 x 3.86 | 21.2 x 12.7 | - |
| Dining Room(Flat) | 6.45 x 3.86 | 21.2 x 12.7 | - |
| Dining Room(Flat) | 6.45 x 3.86 | 21.2 x 12.7 | - |
| Dining Room(Flat) | 6.45 x 3.86 | 21.2 x 12.7 | - |
| Kitchen(Flat) | 4.03 x 2.65 | 13.2 x 8.7 | - |
| Kitchen(Flat) | 4.03 x 2.65 | 13.2 x 8.7 | - |
| Kitchen(Flat) | 4.03 x 2.65 | 13.2 x 8.7 | - |
| Kitchen(Flat) | 4.03 x 2.65 | 13.2 x 8.7 | - |
| Kitchen(Flat) | 4.03 x 2.65 | 13.2 x 8.7 | - |
| Kitchen(Flat) | 4.03 x 2.65 | 13.2 x 8.7 | - |
| Kitchen(Flat) | 4.03 x 2.65 | 13.2 x 8.7 | - |
| Kitchen(Flat) | 4.03 x 2.65 | 13.2 x 8.7 | - |
| Kitchen(Flat) | 4.03 x 2.65 | 13.2 x 8.7 | - |
| Kitchen(Flat) | 4.03 x 2.65 | 13.2 x 8.7 | - |
| Kitchen(Flat) | 4.03 x 2.65 | 13.2 x 8.7 | - |
| Kitchen(Flat) | 4.03 x 2.65 | 13.2 x 8.7 | - |
| Kitchen(Flat) | 4.03 x 2.65 | 13.2 x 8.7 | - |
| Kitchen(Flat) | 4.03 x 2.65 | 13.2 x 8.7 | - |
| Kitchen(Flat) | 4.03 x 2.65 | 13.2 x 8.7 | - |
| Primary Bedroom(Ground) | 5.23 x 3.42 | 17.2 x 11.2 | - |
| Primary Bedroom(Ground) | 5.23 x 3.42 | 17.2 x 11.2 | - |
| Primary Bedroom(Ground) | 5.23 x 3.42 | 17.2 x 11.2 | - |
| Primary Bedroom(Ground) | 5.23 x 3.42 | 17.2 x 11.2 | - |
| Primary Bedroom(Ground) | 5.23 x 3.42 | 17.2 x 11.2 | - |
| Primary Bedroom(Ground) | 5.23 x 3.42 | 17.2 x 11.2 | - |
| Primary Bedroom(Ground) | 5.23 x 3.42 | 17.2 x 11.2 | - |
| Primary Bedroom(Ground) | 5.23 x 3.42 | 17.2 x 11.2 | - |
| Primary Bedroom(Ground) | 5.23 x 3.42 | 17.2 x 11.2 | - |
| Primary Bedroom(Ground) | 5.23 x 3.42 | 17.2 x 11.2 | - |
| Primary Bedroom(Ground) | 5.23 x 3.42 | 17.2 x 11.2 | - |
| Primary Bedroom(Ground) | 5.23 x 3.42 | 17.2 x 11.2 | - |
| Primary Bedroom(Ground) | 5.23 x 3.42 | 17.2 x 11.2 | - |
| Primary Bedroom(Ground) | 5.23 x 3.42 | 17.2 x 11.2 | - |
| Primary Bedroom(Ground) | 5.23 x 3.42 | 17.2 x 11.2 | - |
| Bedroom 2(Flat) | 3.78 x 2.79 | 12.4 x 9.2 | - |
| Bedroom 2(Flat) | 3.78 x 2.79 | 12.4 x 9.2 | - |
| Bedroom 2(Flat) | 3.78 x 2.79 | 12.4 x 9.2 | - |
| Bedroom 2(Flat) | 3.78 x 2.79 | 12.4 x 9.2 | - |
| Bedroom 2(Flat) | 3.78 x 2.79 | 12.4 x 9.2 | - |
| Bedroom 2(Flat) | 3.78 x 2.79 | 12.4 x 9.2 | - |
| Bedroom 2(Flat) | 3.78 x 2.79 | 12.4 x 9.2 | - |
| Bedroom 2(Flat) | 3.78 x 2.79 | 12.4 x 9.2 | - |
| Bedroom 2(Flat) | 3.78 x 2.79 | 12.4 x 9.2 | - |
| Bedroom 2(Flat) | 3.78 x 2.79 | 12.4 x 9.2 | - |
| Bedroom 2(Flat) | 3.78 x 2.79 | 12.4 x 9.2 | - |
| Bedroom 2(Flat) | 3.78 x 2.79 | 12.4 x 9.2 | - |
| Bedroom 2(Flat) | 3.78 x 2.79 | 12.4 x 9.2 | - |
| Bedroom 2(Flat) | 3.78 x 2.79 | 12.4 x 9.2 | - |
| Bedroom 2(Flat) | 3.78 x 2.79 | 12.4 x 9.2 | - |
Complete transaction history for this unit
Register free to see the complete unit history
Register for free to view complete transaction history and access exclusive sold data
Free account • No credit card required
$549,000
81 Townsgate Drive E 210, Vaughan, ON L4J 8E6
MLS #N12928330
View complete sale history and details

$605,000
81 TOWNSGATE Drive 303, Vaughan, ON L4J 8E6
MLS #N11988674
View complete sale history and details

$602,000
81 Townsgate Drive 910, Vaughan, ON L4J 8E6
MLS #N9298932
View complete sale history and details

$550,000
81 Townsgate Drive 701, Vaughan, ON L4J 8E6
MLS #N12366881
View complete sale history and details

$499,999
81 Townsgate Drive 512, Vaughan, ON L4J 8E6

$510,000
81 Townsgate Drive 1103, Vaughan, ON L4J 8E6
Your Agent
Broker of Record
PREMIER MATRIX REALTY LTD. BROKERAGE
See the comparable sold, tax-matched, and currently-competing listings for Park Terrace II.
Register for free to view complete price estimate and access exclusive sold data
Free account • No credit card required
Contact OVAIS QASSIM
Unit Ph208 is a residential condo & other with 2 bedrooms, 2 bathrooms spanning approximately 1000-1199 square feet located at Park Terrace II, 81 Townsgate Drive, Vaughan. This unit is currently for sale at $547K.
Park Terrace II is located at 81 Townsgate Drive, Vaughan. Explore more units for sale and rent in this building, view building amenities, transaction history, and market insights.
This unit is located in Crestwood-Springfarm-Yorkhill, part of Vaughan in the York area. Explore more condos for sale and rent in this community.
Whether you're looking to buy, sell, or rent at Park Terrace II, our team of experienced real estate professionals can help you navigate the market and find the perfect unit to match your needs. Contact us today for a free consultation.
Unit Ph208 Park Terrace II,81 Townsgate Drive Ph208, Vaughan, ON L4J 8E6 for sale, 2 bedroom residential condo & other Vaughan, Park Terrace II condos, Vaughan residential condo & other for sale, 81 Townsgate Drive, Vaughan real estate