
Sold
$550,000
2bed|1bath|800-899sqft
1 parking|0 locker
Unit 701
81 Townsgate Drive 701, Vaughan, ON L4J 8E6
Residential Condo & Other|$920 fees|$2103 tax
MLS #N12366881
View complete sale history and details

81 Townsgate Drive 512, Vaughan, ON L4J 8E6
MLS #N12983840
Listed Price
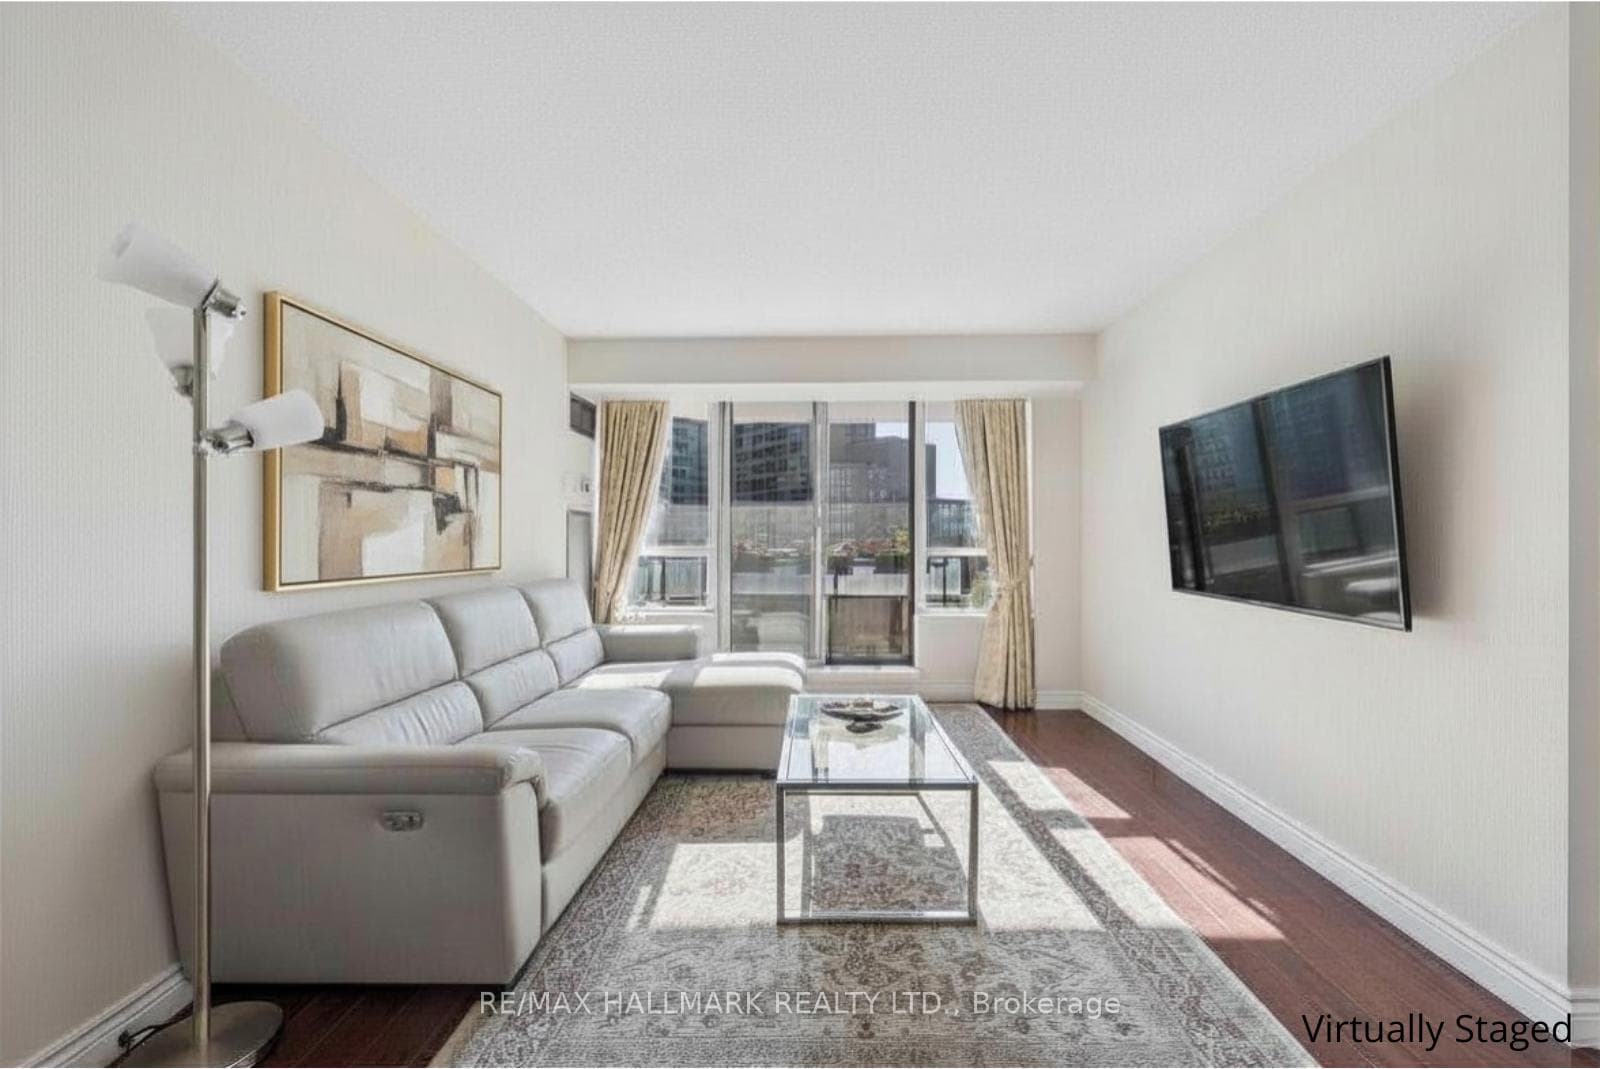
Golden Afternoon Sunlight Fills This West-Facing Two-Bedroom Suite, Featuring A Thoughtfully Designed Split Layout, Plus All-Inclusive Maintenance Fees For Truly Worry-Free Living. The Modern Kitchen Is Equipped With Granite Countertops, Stone Backsplash, Breakfast Bar, And Top-Of-The-Line Stainless Steel Appliances, Seamlessly Connecting To The Open-Concept Living And Dining Area, Ideal For Entertaining Or Everyday Living. The Bright Living Space Walks Out To A Generously Sized West-Facing Balcony, Perfect For Enjoying Sunsets And Evenings Outdoors. Laminate Flooring Runs Throughout, Complemented By Designer Paint, Upscale Light Fixtures, And Custom Drapery, Creating A Clean And Move-In Ready Feel. The Bathroom Features An Acrylic Tub And An Oversized Vanity With Granite Countertop. Both Bedrooms Are Well-Sized, With The Primary Bedroom Offering Direct Access To The Balcony... A Private Retreat To Unwind At The End Of The Day. Same-Level Parking And An Exclusive Locker Provide Added Everyday Convenience. Enjoy Easy Access To Everyday Amenities Just Steps From The Building, With Highways 404 And 407 And Promenade Mall Only Minutes Away. Where Natural Light, Smart Design, And Everyday Convenience Come Together Beautifully-Ready For You To Enjoy!
Analysis based on 0 sales and 0 leases in this building. Unit size estimated at 765 sqft.
Bedrooms
2
Bathrooms
1
Square Feet
765 sqft
Property Type
Residential Condo & Other
| Name | Size (m) | Size (ft) | Features |
|---|---|---|---|
| Foyer(Flat) | 1.22 x 2.28 | 4.0 x 7.5 | - |
| Foyer(Flat) | 1.22 x 2.28 | 4.0 x 7.5 | - |
| Foyer(Flat) | 1.22 x 2.28 | 4.0 x 7.5 | - |
| Foyer(Flat) | 1.22 x 2.28 | 4.0 x 7.5 | - |
| Foyer(Flat) | 1.22 x 2.28 | 4.0 x 7.5 | - |
| Foyer(Flat) | 1.22 x 2.28 | 4.0 x 7.5 | - |
| Foyer(Flat) | 1.22 x 2.28 | 4.0 x 7.5 | - |
| Foyer(Flat) | 1.22 x 2.28 | 4.0 x 7.5 | - |
| Foyer(Flat) | 1.22 x 2.28 | 4.0 x 7.5 | - |
| Foyer(Flat) | 1.22 x 2.28 | 4.0 x 7.5 | - |
| Foyer(Flat) | 1.22 x 2.28 | 4.0 x 7.5 | - |
| Living Room(Flat) | 4.49 x 3.85 | 14.7 x 12.6 | - |
| Living Room(Flat) | 4.49 x 3.85 | 14.7 x 12.6 | - |
| Living Room(Flat) | 4.49 x 3.85 | 14.7 x 12.6 | - |
| Living Room(Flat) | 4.49 x 3.85 | 14.7 x 12.6 | - |
| Living Room(Flat) | 4.49 x 3.85 | 14.7 x 12.6 | - |
| Living Room(Flat) | 4.49 x 3.85 | 14.7 x 12.6 | - |
| Living Room(Flat) | 4.49 x 3.85 | 14.7 x 12.6 | - |
| Living Room(Flat) | 4.49 x 3.85 | 14.7 x 12.6 | - |
| Living Room(Flat) | 4.49 x 3.85 | 14.7 x 12.6 | - |
| Living Room(Flat) | 4.49 x 3.85 | 14.7 x 12.6 | - |
| Living Room(Flat) | 4.49 x 3.85 | 14.7 x 12.6 | - |
| Dining Room(Flat) | 4.56 x 1.78 | 15.0 x 5.8 | - |
| Dining Room(Flat) | 4.56 x 1.78 | 15.0 x 5.8 | - |
| Dining Room(Flat) | 4.56 x 1.78 | 15.0 x 5.8 | - |
| Dining Room(Flat) | 4.56 x 1.78 | 15.0 x 5.8 | - |
| Dining Room(Flat) | 4.56 x 1.78 | 15.0 x 5.8 | - |
| Dining Room(Flat) | 4.56 x 1.78 | 15.0 x 5.8 | - |
| Dining Room(Flat) | 4.56 x 1.78 | 15.0 x 5.8 | - |
| Dining Room(Flat) | 4.56 x 1.78 | 15.0 x 5.8 | - |
| Dining Room(Flat) | 4.56 x 1.78 | 15.0 x 5.8 | - |
| Dining Room(Flat) | 4.56 x 1.78 | 15.0 x 5.8 | - |
| Dining Room(Flat) | 4.56 x 1.78 | 15.0 x 5.8 | - |
| Kitchen(Flat) | 3.62 x 2.7 | 11.9 x 8.9 | - |
| Kitchen(Flat) | 3.62 x 2.7 | 11.9 x 8.9 | - |
| Kitchen(Flat) | 3.62 x 2.7 | 11.9 x 8.9 | - |
| Kitchen(Flat) | 3.62 x 2.7 | 11.9 x 8.9 | - |
| Kitchen(Flat) | 3.62 x 2.7 | 11.9 x 8.9 | - |
| Kitchen(Flat) | 3.62 x 2.7 | 11.9 x 8.9 | - |
| Kitchen(Flat) | 3.62 x 2.7 | 11.9 x 8.9 | - |
| Kitchen(Flat) | 3.62 x 2.7 | 11.9 x 8.9 | - |
| Kitchen(Flat) | 3.62 x 2.7 | 11.9 x 8.9 | - |
| Kitchen(Flat) | 3.62 x 2.7 | 11.9 x 8.9 | - |
| Kitchen(Flat) | 3.62 x 2.7 | 11.9 x 8.9 | - |
| Primary Bedroom(Flat) | 3.08 x 4.72 | 10.1 x 15.5 | - |
| Primary Bedroom(Flat) | 3.08 x 4.72 | 10.1 x 15.5 | - |
| Primary Bedroom(Flat) | 3.08 x 4.72 | 10.1 x 15.5 | - |
| Primary Bedroom(Flat) | 3.08 x 4.72 | 10.1 x 15.5 | - |
| Primary Bedroom(Flat) | 3.08 x 4.72 | 10.1 x 15.5 | - |
| Primary Bedroom(Flat) | 3.08 x 4.72 | 10.1 x 15.5 | - |
| Primary Bedroom(Flat) | 3.08 x 4.72 | 10.1 x 15.5 | - |
| Primary Bedroom(Flat) | 3.08 x 4.72 | 10.1 x 15.5 | - |
| Primary Bedroom(Flat) | 3.08 x 4.72 | 10.1 x 15.5 | - |
| Primary Bedroom(Flat) | 3.08 x 4.72 | 10.1 x 15.5 | - |
| Primary Bedroom(Flat) | 3.08 x 4.72 | 10.1 x 15.5 | - |
| Bedroom 2(Flat) | 2.85 x 4.25 | 9.4 x 13.9 | - |
| Bedroom 2(Flat) | 2.85 x 4.25 | 9.4 x 13.9 | - |
| Bedroom 2(Flat) | 2.85 x 4.25 | 9.4 x 13.9 | - |
| Bedroom 2(Flat) | 2.85 x 4.25 | 9.4 x 13.9 | - |
| Bedroom 2(Flat) | 2.85 x 4.25 | 9.4 x 13.9 | - |
| Bedroom 2(Flat) | 2.85 x 4.25 | 9.4 x 13.9 | - |
| Bedroom 2(Flat) | 2.85 x 4.25 | 9.4 x 13.9 | - |
| Bedroom 2(Flat) | 2.85 x 4.25 | 9.4 x 13.9 | - |
| Bedroom 2(Flat) | 2.85 x 4.25 | 9.4 x 13.9 | - |
| Bedroom 2(Flat) | 2.85 x 4.25 | 9.4 x 13.9 | - |
| Bedroom 2(Flat) | 2.85 x 4.25 | 9.4 x 13.9 | - |
| Bathroom(Flat) | 2.95 x 1.46 | 9.7 x 4.8 | - |
| Bathroom(Flat) | 2.95 x 1.46 | 9.7 x 4.8 | - |
| Bathroom(Flat) | 2.95 x 1.46 | 9.7 x 4.8 | - |
| Bathroom(Flat) | 2.95 x 1.46 | 9.7 x 4.8 | - |
| Bathroom(Flat) | 2.95 x 1.46 | 9.7 x 4.8 | - |
| Bathroom(Flat) | 2.95 x 1.46 | 9.7 x 4.8 | - |
| Bathroom(Flat) | 2.95 x 1.46 | 9.7 x 4.8 | - |
| Bathroom(Flat) | 2.95 x 1.46 | 9.7 x 4.8 | - |
| Bathroom(Flat) | 2.95 x 1.46 | 9.7 x 4.8 | - |
| Bathroom(Flat) | 2.95 x 1.46 | 9.7 x 4.8 | - |
| Bathroom(Flat) | 2.95 x 1.46 | 9.7 x 4.8 | - |
$550,000
81 Townsgate Drive 701, Vaughan, ON L4J 8E6
MLS #N12366881
View complete sale history and details

$536,500
81 Townsgate Drive 412, Vaughan, ON L4J 8E6
MLS #N12407534
View complete sale history and details

$500,000
81 Townsgate Drive 902, Vaughan, ON L4J 8E6
MLS #N12333024
View complete sale history and details

$520,000
81 Townsgate Drive 911, Vaughan, ON L4J 8E6
MLS #N12023373
View complete sale history and details

$510,000
81 Townsgate Drive 1103, Vaughan, ON L4J 8E6

$547,000
81 Townsgate Drive Ph208, Vaughan, ON L4J 8E6
Your Agent
Broker of Record
PREMIER MATRIX REALTY LTD. BROKERAGE
See the comparable sold, tax-matched, and currently-competing listings for Park Terrace II.
Register for free to view complete price estimate and access exclusive sold data
Free account • No credit card required
Contact OVAIS QASSIM
Unit 512 is a residential condo & other with 2 bedrooms, 1 bathroom spanning approximately 800-899 square feet located at Park Terrace II, 81 Townsgate Drive, Vaughan. This unit is currently for sale at $500K.
Park Terrace II is located at 81 Townsgate Drive, Vaughan. Explore more units for sale and rent in this building, view building amenities, transaction history, and market insights.
This unit is located in Crestwood-Springfarm-Yorkhill, part of Vaughan in the York area. Explore more condos for sale and rent in this community.
Whether you're looking to buy, sell, or rent at Park Terrace II, our team of experienced real estate professionals can help you navigate the market and find the perfect unit to match your needs. Contact us today for a free consultation.
Unit 512 Park Terrace II,81 Townsgate Drive 512, Vaughan, ON L4J 8E6 for sale, 2 bedroom residential condo & other Vaughan, Park Terrace II condos, Vaughan residential condo & other for sale, 81 Townsgate Drive, Vaughan real estate