
Leased
$2,900
2bed|1bath|800-899sqft
1 parking|0 locker
Unit 211
81 Townsgate Drive 211, Vaughan, ON L4J 8E6
Residential Condo & Other
MLS #N12312043
View complete lease history and details
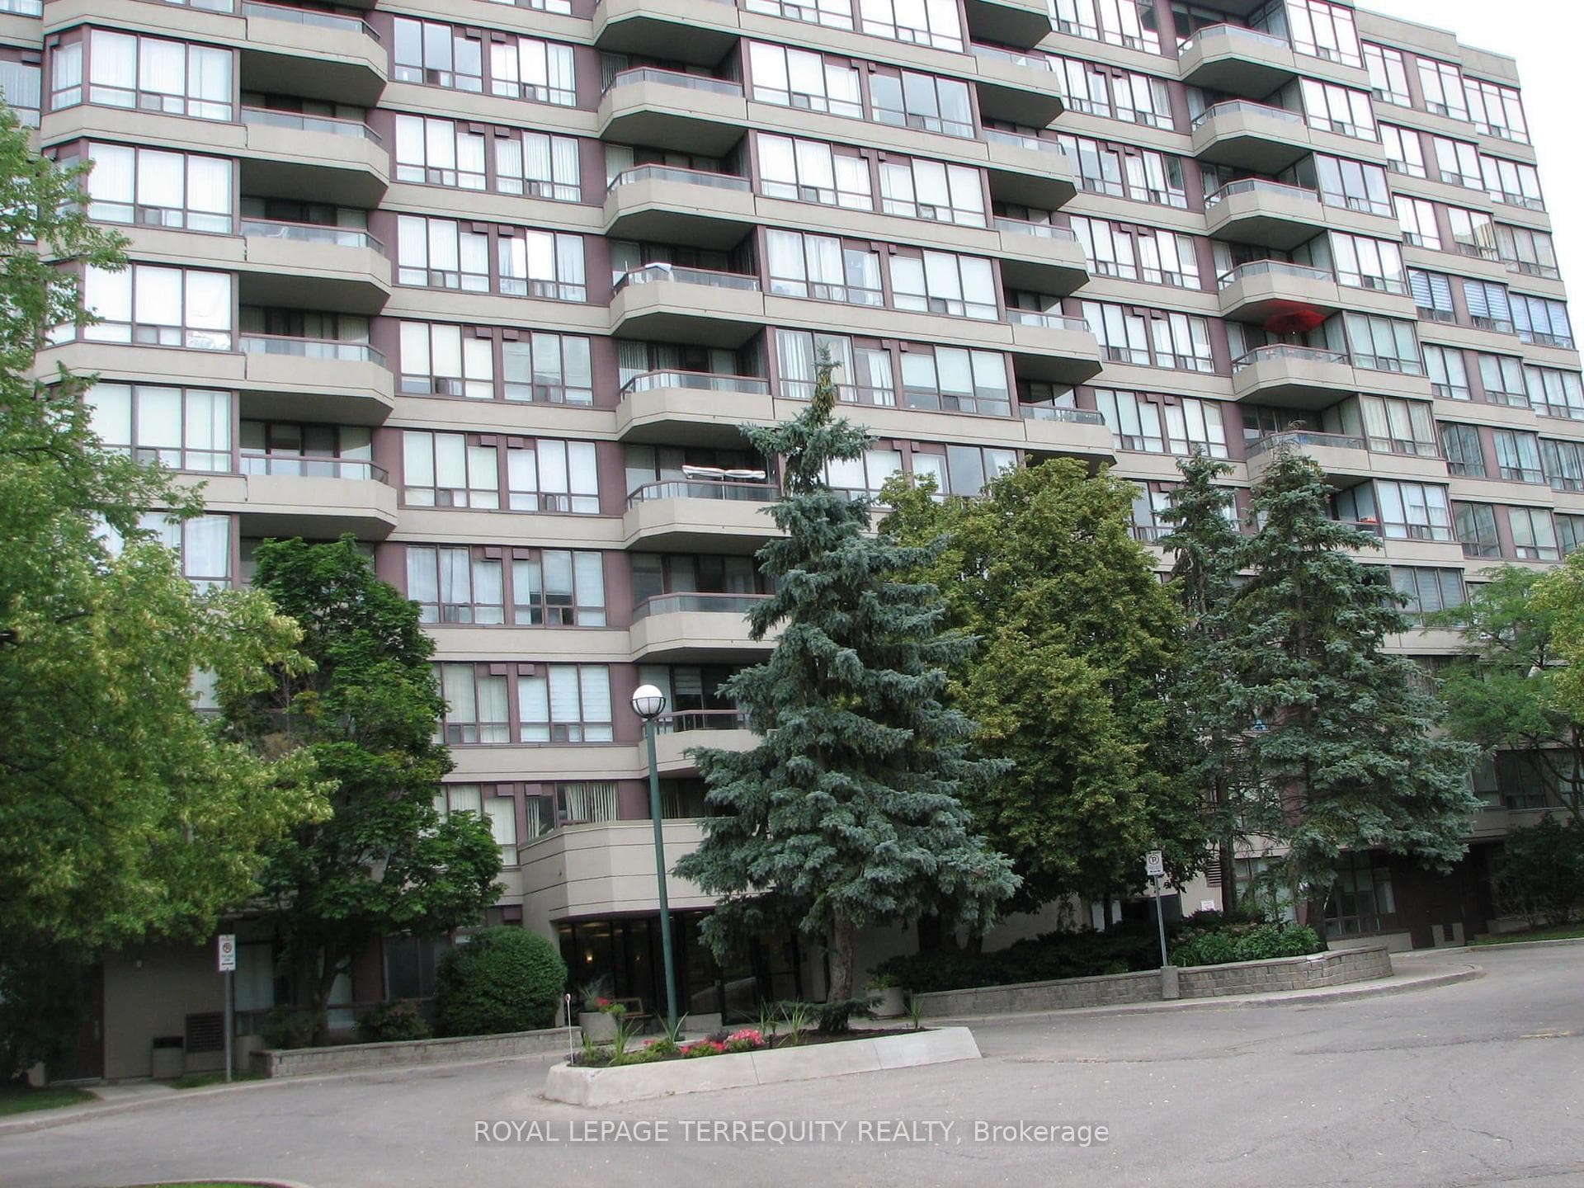
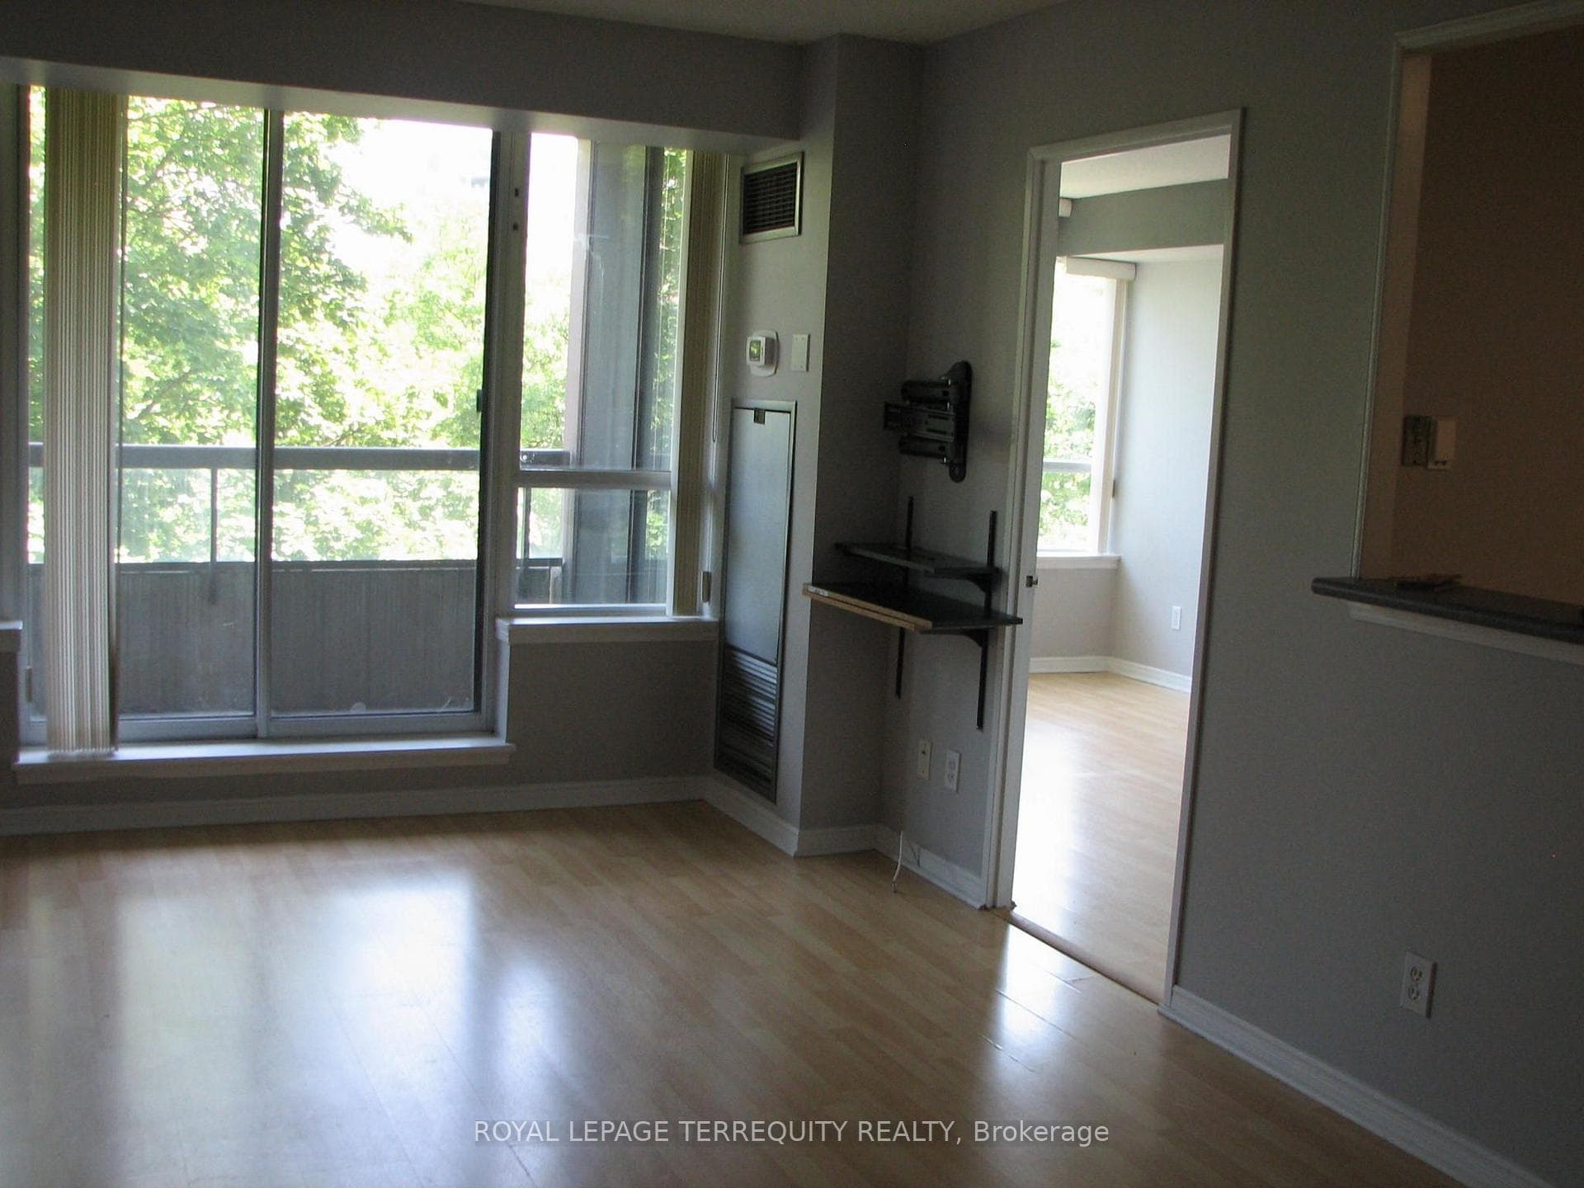
81 Townsgate Drive 306, Vaughan, ON L4J 8E6
MLS #N13542766
Monthly Rent
Step into this beautifully refreshed, freshly painted 2-bedroom suite located on the desirable third floor in the heart of Thornhill. Offering the perfect blend of modern comfort and unbeatable urban convenience, this bright and airy home is completely move-in ready. The Suite Highlights Sun-Kissed Exposures: Enjoy spectacular morning light with a bright east-facing view, complemented by a warm southern exposure that keeps the entire space feeling vibrant and welcoming throughout the day. Expansive Primary Suite: The oversized primary bedroom serves as a true retreat, offering plenty of space for a king-sized bed, additional furniture, and a generous closet. Versatile Second Bedroom: Perfect for kid's a roommate, a guest room, or a spacious dedicated home office. Sleek 4-Piece Washroom: A clean, well-appointed four-piece bathroom serves the home beautifully. Ultimate Convenience: Enjoy the luxury of your own in-suite washer and dryer. A Location That Has It All Situated at the vibrant intersection of Bathurst St. and Steeles Ave. W., literally everything you need is within a stone's throw: Shopper's Paradise: Walk to major indoor malls and bustling outdoor shopping plazas just minutes away. Groceries Galore: Benefit from a huge variety of nearby grocery stores catering to every taste and specialty. Endless Conveniences: Parks, cafes, diverse dining options, pharmacies, and transit lines are all right at your doorstep. Premium Building Amenities & Extras Outdoor Swimming Pool:** Dive into relaxation or soak up the sun all summer long. Exclusive Underground Parking: Includes 1 dedicated underground parking space to keep your vehicle safe and snow-free. Whether you are a professional seeking a bright work-from-home space, a small family, or looking to downsize without compromising on location, this Thornhill gem checks all the boxes. Don't miss out on this sunlit sanctuary-schedule your private viewing today!
Bedrooms
2
Bathrooms
1
Square Feet
832 sqft
Property Type
Residential Condo & Other
| Name | Size (m) | Size (ft) | Features |
|---|---|---|---|
| Kitchen(Main) | 2.62 x 3.66 | 8.6 x 12.0 | - |
| Kitchen(Main) | 2.62 x 3.66 | 8.6 x 12.0 | - |
| Kitchen(Main) | 2.62 x 3.66 | 8.6 x 12.0 | - |
| Kitchen(Main) | 2.62 x 3.66 | 8.6 x 12.0 | - |
| Kitchen(Main) | 2.62 x 3.66 | 8.6 x 12.0 | - |
| Kitchen(Main) | 2.62 x 3.66 | 8.6 x 12.0 | - |
| Kitchen(Main) | 2.62 x 3.66 | 8.6 x 12.0 | - |
| Kitchen(Main) | 2.62 x 3.66 | 8.6 x 12.0 | - |
| Living Room(Main) | 3.35 x 5.94 | 11.0 x 19.5 | - |
| Living Room(Main) | 3.35 x 5.94 | 11.0 x 19.5 | - |
| Living Room(Main) | 3.35 x 5.94 | 11.0 x 19.5 | - |
| Living Room(Main) | 3.35 x 5.94 | 11.0 x 19.5 | - |
| Living Room(Main) | 3.35 x 5.94 | 11.0 x 19.5 | - |
| Living Room(Main) | 3.35 x 5.94 | 11.0 x 19.5 | - |
| Living Room(Main) | 3.35 x 5.94 | 11.0 x 19.5 | - |
| Living Room(Main) | 3.35 x 5.94 | 11.0 x 19.5 | - |
| Dining Room(Main) | 3.35 x 5.94 | 11.0 x 19.5 | - |
| Dining Room(Main) | 3.35 x 5.94 | 11.0 x 19.5 | - |
| Dining Room(Main) | 3.35 x 5.94 | 11.0 x 19.5 | - |
| Dining Room(Main) | 3.35 x 5.94 | 11.0 x 19.5 | - |
| Dining Room(Main) | 3.35 x 5.94 | 11.0 x 19.5 | - |
| Dining Room(Main) | 3.35 x 5.94 | 11.0 x 19.5 | - |
| Dining Room(Main) | 3.35 x 5.94 | 11.0 x 19.5 | - |
| Dining Room(Main) | 3.35 x 5.94 | 11.0 x 19.5 | - |
| Primary Bedroom(Main) | 3.05 x 4.42 | 10.0 x 14.5 | - |
| Primary Bedroom(Main) | 3.05 x 4.42 | 10.0 x 14.5 | - |
| Primary Bedroom(Main) | 3.05 x 4.42 | 10.0 x 14.5 | - |
| Primary Bedroom(Main) | 3.05 x 4.42 | 10.0 x 14.5 | - |
| Primary Bedroom(Main) | 3.05 x 4.42 | 10.0 x 14.5 | - |
| Primary Bedroom(Main) | 3.05 x 4.42 | 10.0 x 14.5 | - |
| Primary Bedroom(Main) | 3.05 x 4.42 | 10.0 x 14.5 | - |
| Primary Bedroom(Main) | 3.05 x 4.42 | 10.0 x 14.5 | - |
| Bedroom 2(Main) | 2.74 x 3.66 | 9.0 x 12.0 | - |
| Bedroom 2(Main) | 2.74 x 3.66 | 9.0 x 12.0 | - |
| Bedroom 2(Main) | 2.74 x 3.66 | 9.0 x 12.0 | - |
| Bedroom 2(Main) | 2.74 x 3.66 | 9.0 x 12.0 | - |
| Bedroom 2(Main) | 2.74 x 3.66 | 9.0 x 12.0 | - |
| Bedroom 2(Main) | 2.74 x 3.66 | 9.0 x 12.0 | - |
| Bedroom 2(Main) | 2.74 x 3.66 | 9.0 x 12.0 | - |
| Bedroom 2(Main) | 2.74 x 3.66 | 9.0 x 12.0 | - |
$2,900
81 Townsgate Drive 211, Vaughan, ON L4J 8E6
MLS #N12312043
View complete lease history and details

$2,700
81 Townsgate Drive 411, Vaughan, ON L4J 8E6
MLS #N12050519
View complete lease history and details

$2,950
81 Townsgate Drive 308, Vaughan, ON L4J 8E6
MLS #N12190446
View complete lease history and details

$2,850
81 Townsgate Drive Ph203, Vaughan, ON L4J 8E6
MLS #N12243233
View complete lease history and details
Your Agent
Broker of Record
PREMIER MATRIX REALTY LTD. BROKERAGE
See the comparable rented and currently-competing listings for Park Terrace II.
Register for free to view complete price estimate and access exclusive sold data
Free account • No credit card required
Contact OVAIS QASSIM
Unit 306 is a residential condo & other with 2 bedrooms, 1 bathroom spanning approximately 800-899 square feet located at Park Terrace II, 81 Townsgate Drive, Vaughan. This unit is currently for lease at $3K.
Park Terrace II is located at 81 Townsgate Drive, Vaughan. Explore more units available in this building, view building amenities, transaction history, and market insights.
This unit is located in Crestwood-Springfarm-Yorkhill, part of Vaughan in the York area. Explore more condos available in this community.
Whether you're looking to buy, sell, or rent at Park Terrace II, our team of experienced real estate professionals can help you navigate the market and find the perfect unit to match your needs. Contact us today for a free consultation.
Unit 306 Park Terrace II,81 Townsgate Drive 306, Vaughan, ON L4J 8E6 for rent, 2 bedroom residential condo & other Vaughan, Park Terrace II condos, Vaughan residential condo & other for lease, 81 Townsgate Drive, Vaughan real estate