
Sold
$865,000
2bed|2bath|1200-1399sqft
1 parking|1 locker
Unit 1905
2045 Lakeshore Boulevard W 1905, Toronto, ON M8V 2Z6
Residential Condo & Other|$1523 fees|$3356 tax
MLS #W12966296
View complete sale history and details
Register for free to view the complete photo gallery and property details
Showing 2 of 2 photos
2045 Lakeshore Boulevard W 2212, Toronto, ON M8V 2Z6
MLS #W13036900
Sold on July 29, 2026
July 29, 2026
Originally listed at $1,350,000 22 days on market
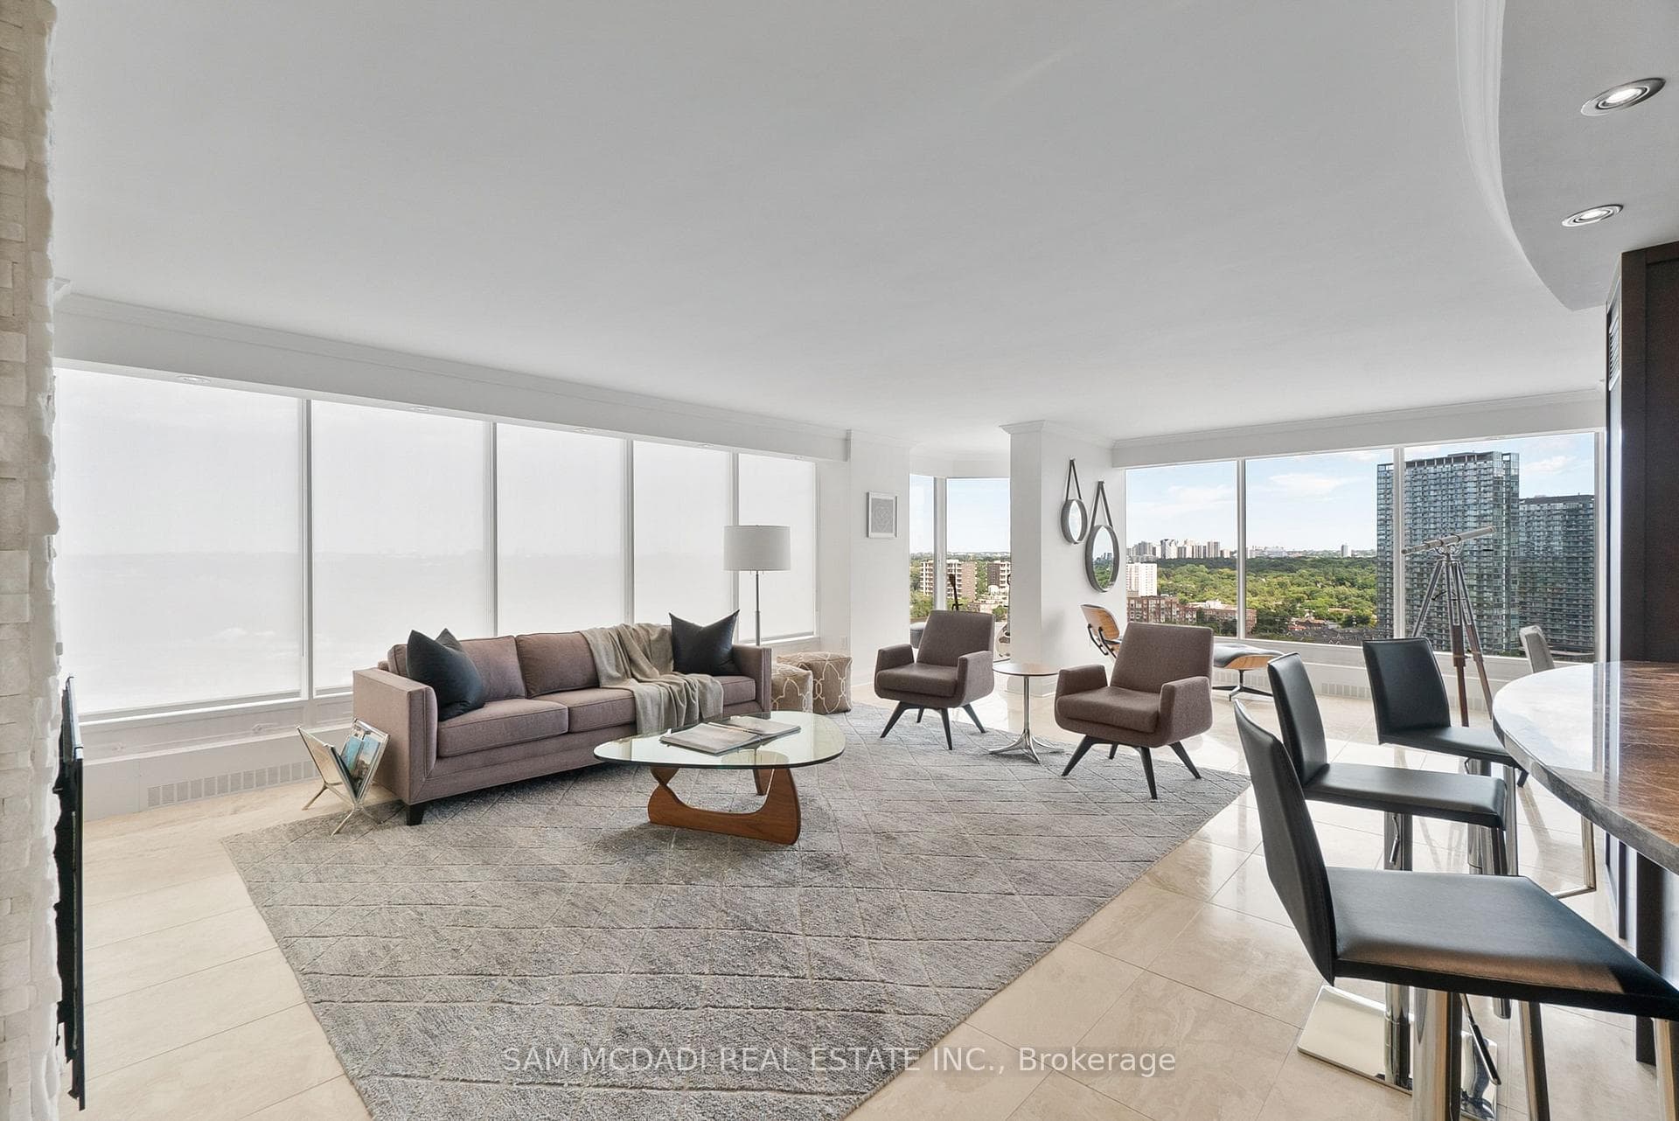
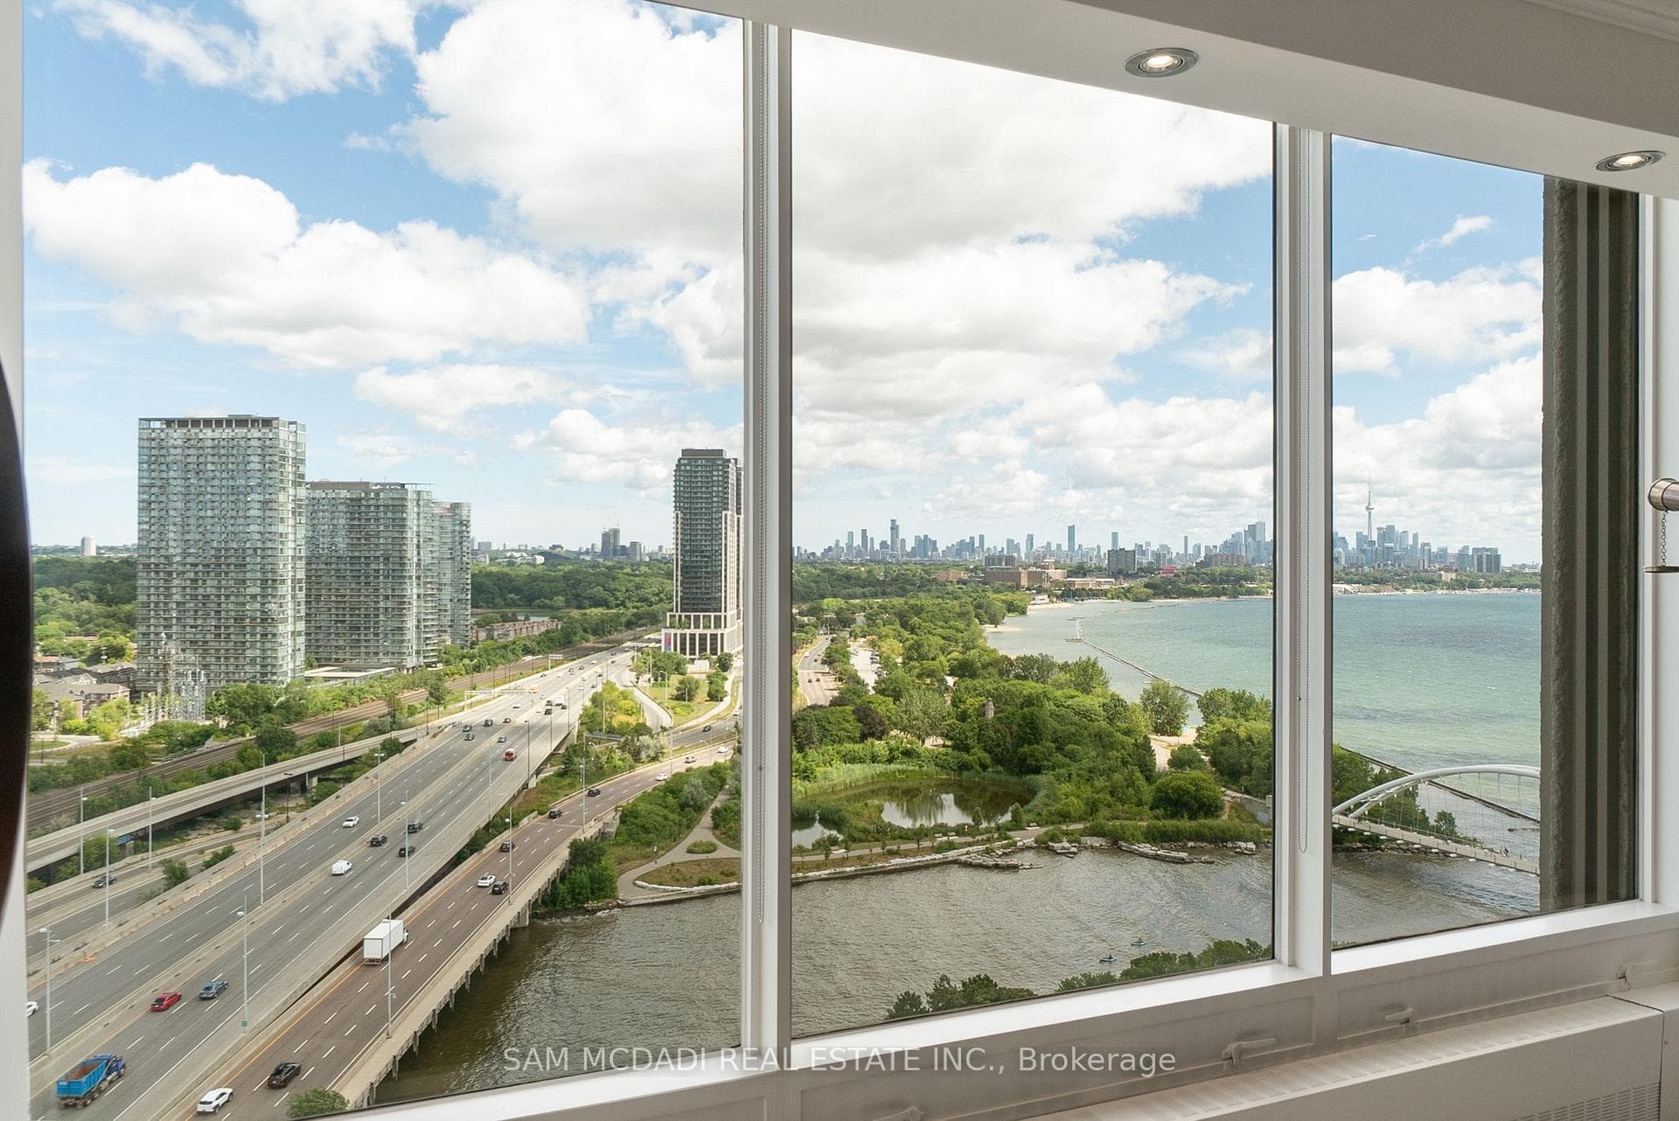
Welcome to Suite 2212 in the iconic Palace Pier. This stunning 2 Bed 2 Bath suite is meticulously renovated. It offers an uninterrupted, forever view, of the downtown skyline to the east and the natural beauty of High Park and the Humber River to the north. No detail was spared in the redesign, with custom millwork and cabinetry built specifically for the kitchen, living room, bathrooms, bedrooms, closets, and ensuite. High-end materials elevate every space, including marble floors, countertops and showers. Unique among the buildings stack is the open concept kitchen, dining room and living room layout. The chefs kitchen is outfitted with premium Miele appliances, including a 30 convection oven with temperature probe, induction cooktop, exhaust fan, dishwasher, and built-in coffee machine. A Sub-Zero fridge with an integrated icemaker adds to the high-performance setup. The laundry closet, relocated from the kitchen to the hallway to improve functionality and add storage to the suite, hosts a professional series Miele stainless steel washer and dryer. The bathrooms and kitchen feature Gingers plumbing fixtures, including high-end faucets and luxurious rain shower heads, and two Duravit WCs. The bathrooms also feature heated floors and the ensuite shower includes a built-in teak bench. Elte- lighting fixtures in the primary bedroom further reflect the homes exceptional quality. A 40-foot-long foyer offers a gallery-like entrance for displaying art or photography.
Analysis based on 0 sales and 0 leases in this building. Unit size estimated at 1550 sqft.
Bedrooms
2
Bathrooms
2
Square Feet
1,550 sqft
Property Type
Residential Condo & Other
Register for free to view complete property details and access exclusive sold data
Free account • No credit card required
| Name | Size (m) | Size (ft) | Features |
|---|---|---|---|
| Kitchen(Flat) | 2.43 x 5.17 | 8.0 x 17.0 | - |
| Kitchen(Flat) | 2.43 x 5.17 | 8.0 x 17.0 | - |
| Kitchen(Flat) | 2.43 x 5.17 | 8.0 x 17.0 | - |
| Kitchen(Flat) | 2.43 x 5.17 | 8.0 x 17.0 | - |
| Kitchen(Flat) | 2.43 x 5.17 | 8.0 x 17.0 | - |
| Kitchen(Flat) | 2.43 x 5.17 | 8.0 x 17.0 | - |
| Kitchen(Flat) | 2.43 x 5.17 | 8.0 x 17.0 | - |
| Kitchen(Flat) | 2.43 x 5.17 | 8.0 x 17.0 | - |
| Kitchen(Flat) | 2.43 x 5.17 | 8.0 x 17.0 | - |
| Kitchen(Flat) | 2.43 x 5.17 | 8.0 x 17.0 | - |
| Kitchen(Flat) | 2.43 x 5.17 | 8.0 x 17.0 | - |
| Kitchen(Flat) | 2.43 x 5.17 | 8.0 x 17.0 | - |
| Kitchen(Flat) | 2.43 x 5.17 | 8.0 x 17.0 | - |
| Kitchen(Flat) | 2.43 x 5.17 | 8.0 x 17.0 | - |
| Kitchen(Flat) | 2.43 x 5.17 | 8.0 x 17.0 | - |
| Kitchen(Flat) | 2.43 x 5.17 | 8.0 x 17.0 | - |
| Kitchen(Flat) | 2.43 x 5.17 | 8.0 x 17.0 | - |
| Kitchen(Flat) | 2.43 x 5.17 | 8.0 x 17.0 | - |
| Kitchen(Flat) | 2.43 x 5.17 | 8.0 x 17.0 | - |
| Kitchen(Flat) | 2.43 x 5.17 | 8.0 x 17.0 | - |
| Kitchen(Flat) | 2.43 x 5.17 | 8.0 x 17.0 | - |
| Kitchen(Flat) | 2.43 x 5.17 | 8.0 x 17.0 | - |
| Kitchen(Flat) | 2.43 x 5.17 | 8.0 x 17.0 | - |
| Kitchen(Flat) | 2.43 x 5.17 | 8.0 x 17.0 | - |
| Kitchen(Flat) | 2.43 x 5.17 | 8.0 x 17.0 | - |
| Kitchen(Flat) | 2.43 x 5.17 | 8.0 x 17.0 | - |
| Kitchen(Flat) | 2.43 x 5.17 | 8.0 x 17.0 | - |
| Kitchen(Flat) | 2.43 x 5.17 | 8.0 x 17.0 | - |
| Dining Room(Flat) | 2.73 x 2.96 | 9.0 x 9.7 | - |
| Dining Room(Flat) | 2.73 x 2.96 | 9.0 x 9.7 | - |
| Dining Room(Flat) | 2.73 x 2.96 | 9.0 x 9.7 | - |
| Dining Room(Flat) | 2.73 x 2.96 | 9.0 x 9.7 | - |
| Dining Room(Flat) | 2.73 x 2.96 | 9.0 x 9.7 | - |
| Dining Room(Flat) | 2.73 x 2.96 | 9.0 x 9.7 | - |
| Dining Room(Flat) | 2.73 x 2.96 | 9.0 x 9.7 | - |
| Dining Room(Flat) | 2.73 x 2.96 | 9.0 x 9.7 | - |
| Dining Room(Flat) | 2.73 x 2.96 | 9.0 x 9.7 | - |
| Dining Room(Flat) | 2.73 x 2.96 | 9.0 x 9.7 | - |
| Dining Room(Flat) | 2.73 x 2.96 | 9.0 x 9.7 | - |
| Dining Room(Flat) | 2.73 x 2.96 | 9.0 x 9.7 | - |
| Dining Room(Flat) | 2.73 x 2.96 | 9.0 x 9.7 | - |
| Dining Room(Flat) | 2.73 x 2.96 | 9.0 x 9.7 | - |
| Dining Room(Flat) | 2.73 x 2.96 | 9.0 x 9.7 | - |
| Dining Room(Flat) | 2.73 x 2.96 | 9.0 x 9.7 | - |
| Dining Room(Flat) | 2.73 x 2.96 | 9.0 x 9.7 | - |
| Dining Room(Flat) | 2.73 x 2.96 | 9.0 x 9.7 | - |
| Dining Room(Flat) | 2.73 x 2.96 | 9.0 x 9.7 | - |
| Dining Room(Flat) | 2.73 x 2.96 | 9.0 x 9.7 | - |
| Dining Room(Flat) | 2.73 x 2.96 | 9.0 x 9.7 | - |
| Dining Room(Flat) | 2.73 x 2.96 | 9.0 x 9.7 | - |
| Dining Room(Flat) | 2.73 x 2.96 | 9.0 x 9.7 | - |
| Dining Room(Flat) | 2.73 x 2.96 | 9.0 x 9.7 | - |
| Dining Room(Flat) | 2.73 x 2.96 | 9.0 x 9.7 | - |
| Dining Room(Flat) | 2.73 x 2.96 | 9.0 x 9.7 | - |
| Dining Room(Flat) | 2.73 x 2.96 | 9.0 x 9.7 | - |
| Dining Room(Flat) | 2.73 x 2.96 | 9.0 x 9.7 | - |
| Living Room(Flat) | 5.51 x 8.48 | 18.1 x 27.8 | - |
| Living Room(Flat) | 5.51 x 8.48 | 18.1 x 27.8 | - |
| Living Room(Flat) | 5.51 x 8.48 | 18.1 x 27.8 | - |
| Living Room(Flat) | 5.51 x 8.48 | 18.1 x 27.8 | - |
| Living Room(Flat) | 5.51 x 8.48 | 18.1 x 27.8 | - |
| Living Room(Flat) | 5.51 x 8.48 | 18.1 x 27.8 | - |
| Living Room(Flat) | 5.51 x 8.48 | 18.1 x 27.8 | - |
| Living Room(Flat) | 5.51 x 8.48 | 18.1 x 27.8 | - |
| Living Room(Flat) | 5.51 x 8.48 | 18.1 x 27.8 | - |
| Living Room(Flat) | 5.51 x 8.48 | 18.1 x 27.8 | - |
| Living Room(Flat) | 5.51 x 8.48 | 18.1 x 27.8 | - |
| Living Room(Flat) | 5.51 x 8.48 | 18.1 x 27.8 | - |
| Living Room(Flat) | 5.51 x 8.48 | 18.1 x 27.8 | - |
| Living Room(Flat) | 5.51 x 8.48 | 18.1 x 27.8 | - |
| Living Room(Flat) | 5.51 x 8.48 | 18.1 x 27.8 | - |
| Living Room(Flat) | 5.51 x 8.48 | 18.1 x 27.8 | - |
| Living Room(Flat) | 5.51 x 8.48 | 18.1 x 27.8 | - |
| Living Room(Flat) | 5.51 x 8.48 | 18.1 x 27.8 | - |
| Living Room(Flat) | 5.51 x 8.48 | 18.1 x 27.8 | - |
| Living Room(Flat) | 5.51 x 8.48 | 18.1 x 27.8 | - |
| Living Room(Flat) | 5.51 x 8.48 | 18.1 x 27.8 | - |
| Living Room(Flat) | 5.51 x 8.48 | 18.1 x 27.8 | - |
| Living Room(Flat) | 5.51 x 8.48 | 18.1 x 27.8 | - |
| Living Room(Flat) | 5.51 x 8.48 | 18.1 x 27.8 | - |
| Living Room(Flat) | 5.51 x 8.48 | 18.1 x 27.8 | - |
| Living Room(Flat) | 5.51 x 8.48 | 18.1 x 27.8 | - |
| Living Room(Flat) | 5.51 x 8.48 | 18.1 x 27.8 | - |
| Living Room(Flat) | 5.51 x 8.48 | 18.1 x 27.8 | - |
| Office(Flat) | 3.47 x 2.82 | 11.4 x 9.3 | - |
| Office(Flat) | 3.47 x 2.82 | 11.4 x 9.3 | - |
| Office(Flat) | 3.47 x 2.82 | 11.4 x 9.3 | - |
| Office(Flat) | 3.47 x 2.82 | 11.4 x 9.3 | - |
| Office(Flat) | 3.47 x 2.82 | 11.4 x 9.3 | - |
| Office(Flat) | 3.47 x 2.82 | 11.4 x 9.3 | - |
| Office(Flat) | 3.47 x 2.82 | 11.4 x 9.3 | - |
| Office(Flat) | 3.47 x 2.82 | 11.4 x 9.3 | - |
| Office(Flat) | 3.47 x 2.82 | 11.4 x 9.3 | - |
| Office(Flat) | 3.47 x 2.82 | 11.4 x 9.3 | - |
| Office(Flat) | 3.47 x 2.82 | 11.4 x 9.3 | - |
| Office(Flat) | 3.47 x 2.82 | 11.4 x 9.3 | - |
| Office(Flat) | 3.47 x 2.82 | 11.4 x 9.3 | - |
| Office(Flat) | 3.47 x 2.82 | 11.4 x 9.3 | - |
| Office(Flat) | 3.47 x 2.82 | 11.4 x 9.3 | - |
| Office(Flat) | 3.47 x 2.82 | 11.4 x 9.3 | - |
| Office(Flat) | 3.47 x 2.82 | 11.4 x 9.3 | - |
| Office(Flat) | 3.47 x 2.82 | 11.4 x 9.3 | - |
| Office(Flat) | 3.47 x 2.82 | 11.4 x 9.3 | - |
| Office(Flat) | 3.47 x 2.82 | 11.4 x 9.3 | - |
| Office(Flat) | 3.47 x 2.82 | 11.4 x 9.3 | - |
| Office(Flat) | 3.47 x 2.82 | 11.4 x 9.3 | - |
| Office(Flat) | 3.47 x 2.82 | 11.4 x 9.3 | - |
| Office(Flat) | 3.47 x 2.82 | 11.4 x 9.3 | - |
| Office(Flat) | 3.47 x 2.82 | 11.4 x 9.3 | - |
| Office(Flat) | 3.47 x 2.82 | 11.4 x 9.3 | - |
| Office(Flat) | 3.47 x 2.82 | 11.4 x 9.3 | - |
| Office(Flat) | 3.47 x 2.82 | 11.4 x 9.3 | - |
| Primary Bedroom(Flat) | 4.65 x 3.37 | 15.3 x 11.1 | - |
| Primary Bedroom(Flat) | 4.65 x 3.37 | 15.3 x 11.1 | - |
| Primary Bedroom(Flat) | 4.65 x 3.37 | 15.3 x 11.1 | - |
| Primary Bedroom(Flat) | 4.65 x 3.37 | 15.3 x 11.1 | - |
| Primary Bedroom(Flat) | 4.65 x 3.37 | 15.3 x 11.1 | - |
| Primary Bedroom(Flat) | 4.65 x 3.37 | 15.3 x 11.1 | - |
| Primary Bedroom(Flat) | 4.65 x 3.37 | 15.3 x 11.1 | - |
| Primary Bedroom(Flat) | 4.65 x 3.37 | 15.3 x 11.1 | - |
| Primary Bedroom(Flat) | 4.65 x 3.37 | 15.3 x 11.1 | - |
| Primary Bedroom(Flat) | 4.65 x 3.37 | 15.3 x 11.1 | - |
| Primary Bedroom(Flat) | 4.65 x 3.37 | 15.3 x 11.1 | - |
| Primary Bedroom(Flat) | 4.65 x 3.37 | 15.3 x 11.1 | - |
| Primary Bedroom(Flat) | 4.65 x 3.37 | 15.3 x 11.1 | - |
| Primary Bedroom(Flat) | 4.65 x 3.37 | 15.3 x 11.1 | - |
| Primary Bedroom(Flat) | 4.65 x 3.37 | 15.3 x 11.1 | - |
| Primary Bedroom(Flat) | 4.65 x 3.37 | 15.3 x 11.1 | - |
| Primary Bedroom(Flat) | 4.65 x 3.37 | 15.3 x 11.1 | - |
| Primary Bedroom(Flat) | 4.65 x 3.37 | 15.3 x 11.1 | - |
| Primary Bedroom(Flat) | 4.65 x 3.37 | 15.3 x 11.1 | - |
| Primary Bedroom(Flat) | 4.65 x 3.37 | 15.3 x 11.1 | - |
| Primary Bedroom(Flat) | 4.65 x 3.37 | 15.3 x 11.1 | - |
| Primary Bedroom(Flat) | 4.65 x 3.37 | 15.3 x 11.1 | - |
| Primary Bedroom(Flat) | 4.65 x 3.37 | 15.3 x 11.1 | - |
| Primary Bedroom(Flat) | 4.65 x 3.37 | 15.3 x 11.1 | - |
| Primary Bedroom(Flat) | 4.65 x 3.37 | 15.3 x 11.1 | - |
| Primary Bedroom(Flat) | 4.65 x 3.37 | 15.3 x 11.1 | - |
| Primary Bedroom(Flat) | 4.65 x 3.37 | 15.3 x 11.1 | - |
| Primary Bedroom(Flat) | 4.65 x 3.37 | 15.3 x 11.1 | - |
| Den(Flat) | 1.64 x 1.9 | 5.4 x 6.2 | - |
| Den(Flat) | 1.64 x 1.9 | 5.4 x 6.2 | - |
| Den(Flat) | 1.64 x 1.9 | 5.4 x 6.2 | - |
| Den(Flat) | 1.64 x 1.9 | 5.4 x 6.2 | - |
| Den(Flat) | 1.64 x 1.9 | 5.4 x 6.2 | - |
| Den(Flat) | 1.64 x 1.9 | 5.4 x 6.2 | - |
| Den(Flat) | 1.64 x 1.9 | 5.4 x 6.2 | - |
| Den(Flat) | 1.64 x 1.9 | 5.4 x 6.2 | - |
| Den(Flat) | 1.64 x 1.9 | 5.4 x 6.2 | - |
| Den(Flat) | 1.64 x 1.9 | 5.4 x 6.2 | - |
| Den(Flat) | 1.64 x 1.9 | 5.4 x 6.2 | - |
| Den(Flat) | 1.64 x 1.9 | 5.4 x 6.2 | - |
| Den(Flat) | 1.64 x 1.9 | 5.4 x 6.2 | - |
| Den(Flat) | 1.64 x 1.9 | 5.4 x 6.2 | - |
| Den(Flat) | 1.64 x 1.9 | 5.4 x 6.2 | - |
| Den(Flat) | 1.64 x 1.9 | 5.4 x 6.2 | - |
| Den(Flat) | 1.64 x 1.9 | 5.4 x 6.2 | - |
| Den(Flat) | 1.64 x 1.9 | 5.4 x 6.2 | - |
| Den(Flat) | 1.64 x 1.9 | 5.4 x 6.2 | - |
| Den(Flat) | 1.64 x 1.9 | 5.4 x 6.2 | - |
| Den(Flat) | 1.64 x 1.9 | 5.4 x 6.2 | - |
| Den(Flat) | 1.64 x 1.9 | 5.4 x 6.2 | - |
| Den(Flat) | 1.64 x 1.9 | 5.4 x 6.2 | - |
| Den(Flat) | 1.64 x 1.9 | 5.4 x 6.2 | - |
| Den(Flat) | 1.64 x 1.9 | 5.4 x 6.2 | - |
| Den(Flat) | 1.64 x 1.9 | 5.4 x 6.2 | - |
| Den(Flat) | 1.64 x 1.9 | 5.4 x 6.2 | - |
| Den(Flat) | 1.64 x 1.9 | 5.4 x 6.2 | - |
Register for free to view complete room dimensions and access exclusive sold data
Free account • No credit card required
Complete transaction history for this unit
Register for free to view complete transaction history and access exclusive sold data
Free account • No credit card required
Original List Price
$1,350,000
Listed on Apr 22, 2026
Sold Price
$1,280,000
Sold on Jul 29, 2026
-$70,000
-5.2%
Register for free to view complete price history and access exclusive sold data
Free account • No credit card required
$865,000
2045 Lakeshore Boulevard W 1905, Toronto, ON M8V 2Z6
MLS #W12966296
View complete sale history and details

$860,000
2045 Lakeshore Boulevard W 406, Toronto, ON M8V 2Z6
MLS #W12837046
View complete sale history and details

$1,290,000
2045 Lake Shore Boulevard W 2508, Toronto W06, ON M8V 2Z6
MLS #W12494926
View complete sale history and details

$746,000
2045 Lake Shore Boulevard W 507, Toronto W06, ON M8V 2Z6
MLS #W12257690
View complete sale history and details

$1,299,999
2045 Lake Shore Boulevard W 2904, Toronto W06, ON M8V 2Z6

$1,350,000
2045 Lake Shore Boulevard W 1407, Toronto, ON M8V 2Z6

$1,850,000
2045 Lake Shore Boulevard W Unit 3606, Toronto, ON M8V 2Z6

$2,188,000
2045 Lake Shore Boulevard W 3305, Toronto, ON M8V 2Z6
Your Agent
Broker of Record
PREMIER MATRIX REALTY LTD. BROKERAGE
See the comparable sold, tax-matched, and currently-competing listings for Palace Pier.
Register for free to view complete price estimate and access exclusive sold data
Free account • No credit card required
Contact OVAIS QASSIM
Unit 2212 is a residential condo & other with 2 bedrooms, 2 bathrooms spanning approximately 1400-1599 square feet located at Palace Pier, 2045 Lake Shore Boulevard W, Toronto W06. This unit is currently sold (sold for $1280K).
Palace Pier is located at 2045 Lake Shore Boulevard W, Toronto W06. Explore more units for sale and rent in this building, view building amenities, transaction history, and market insights.
This unit is located in Mimico, part of Toronto W06 in the Toronto area. Explore more condos for sale and rent in this community.
Whether you're looking to buy, sell, or rent at Palace Pier, our team of experienced real estate professionals can help you navigate the market and find the perfect unit to match your needs. Contact us today for a free consultation.
Unit 2212 Palace Pier,2045 Lakeshore Boulevard W 2212, Toronto, ON M8V 2Z6 for sale, 2 bedroom residential condo & other Toronto W06, Palace Pier condos, Toronto W06 residential condo & other sold, 2045 Lake Shore Boulevard W, Toronto W06 real estate