
Sold
$1,280,000
2bed|2bath|1,550sqft
1 parking|1 locker
Unit 2212
2045 Lakeshore Boulevard W 2212, Toronto, ON M8V 2Z6
Residential Condo & Other|$1733 fees|$3431 tax
MLS #W13036900
View complete sale history and details
Register for free to view the complete photo gallery and property details
Showing 2 of 2 photos
2045 Lakeshore Boulevard W 1905, Toronto, ON M8V 2Z6
MLS #W12966296
Sold on May 14, 2026
May 14, 2026
Originally listed at $899,000 21 days on market
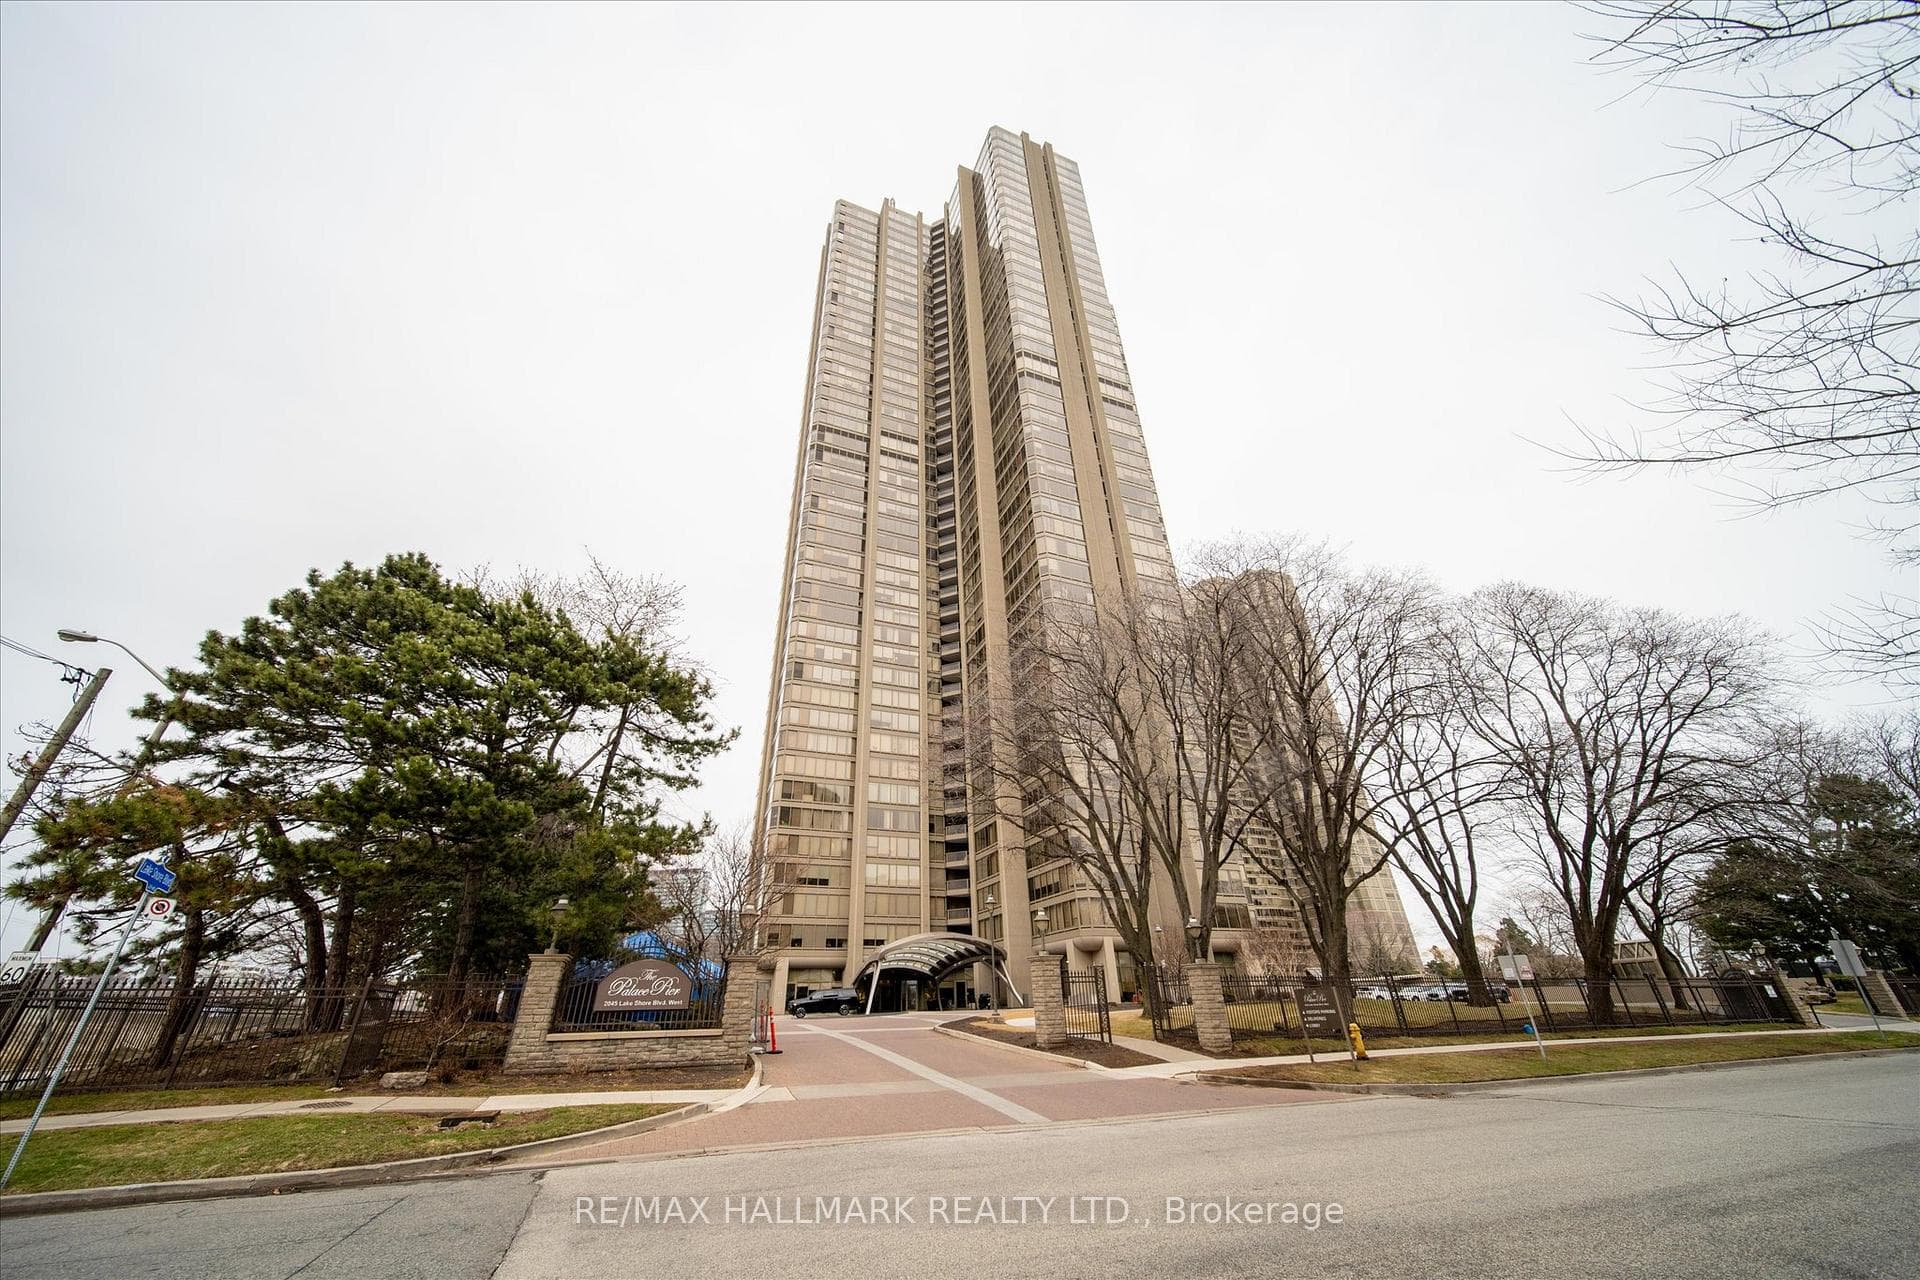
Experience luxurious waterfront living at The Palace Pier, one of Toronto's most prestigious waterfront condominiums. Perfectly situated along the scenic waterfront trails with easy access to downtown, nearby parks, and vibrant local shops, this exceptional residence offers a true resort-style lifestyle. Residents enjoy world-class amenities including 24-hour concierge and valet service, dry cleaning service, guest suites, an indoor pool, fitness centre, tennis and squash courts, a rooftop lounge, and a private shuttle to Union Station. A tranquil, vacation-like atmosphere is further enhanced by spa-inspired facilities designed for relaxation and wellness. This spacious two-bedroom suite includes parking and a locker and offers breathtaking waterfront views. The thoughtfully designed layout provides the comfort and feel of a freehold home, complemented by a private balcony overlooking the lake-perfect for enjoying Toronto's beautiful waterfront setting. The well-appointed kitchen features a convenient pantry for storage + additional in-suite storage room. The generously sized primary bedroom offers a private ensuite bathroom and his-and-hers closets, creating a comfortable and functional retreat within the home.
Analysis based on 0 sales and 0 leases in this building. Unit size estimated at 1300 sqft.
Bedrooms
2
Bathrooms
2
Square Feet
1200-1399 sqft
Property Type
Residential Condo & Other
Register for free to view complete property details and access exclusive sold data
Free account • No credit card required
| Name | Size (m) | Size (ft) | Features |
|---|---|---|---|
| Living Room(Flat) | 7.95 x 4.92 | 26.1 x 16.1 | - |
| Living Room(Flat) | 7.95 x 4.92 | 26.1 x 16.1 | - |
| Living Room(Flat) | 7.95 x 4.92 | 26.1 x 16.1 | - |
| Living Room(Flat) | 7.95 x 4.92 | 26.1 x 16.1 | - |
| Living Room(Flat) | 7.95 x 4.92 | 26.1 x 16.1 | - |
| Living Room(Flat) | 7.95 x 4.92 | 26.1 x 16.1 | - |
| Living Room(Flat) | 7.95 x 4.92 | 26.1 x 16.1 | - |
| Living Room(Flat) | 7.95 x 4.92 | 26.1 x 16.1 | - |
| Living Room(Flat) | 7.95 x 4.92 | 26.1 x 16.1 | - |
| Living Room(Flat) | 7.95 x 4.92 | 26.1 x 16.1 | - |
| Living Room(Flat) | 7.95 x 4.92 | 26.1 x 16.1 | - |
| Living Room(Flat) | 7.95 x 4.92 | 26.1 x 16.1 | - |
| Living Room(Flat) | 7.95 x 4.92 | 26.1 x 16.1 | - |
| Living Room(Flat) | 7.95 x 4.92 | 26.1 x 16.1 | - |
| Living Room(Flat) | 7.95 x 4.92 | 26.1 x 16.1 | - |
| Living Room(Flat) | 7.95 x 4.92 | 26.1 x 16.1 | - |
| Living Room(Flat) | 7.95 x 4.92 | 26.1 x 16.1 | - |
| Living Room(Flat) | 7.95 x 4.92 | 26.1 x 16.1 | - |
| Living Room(Flat) | 7.95 x 4.92 | 26.1 x 16.1 | - |
| Living Room(Flat) | 7.95 x 4.92 | 26.1 x 16.1 | - |
| Living Room(Flat) | 7.95 x 4.92 | 26.1 x 16.1 | - |
| Living Room(Flat) | 7.95 x 4.92 | 26.1 x 16.1 | - |
| Living Room(Flat) | 7.95 x 4.92 | 26.1 x 16.1 | - |
| Living Room(Flat) | 7.95 x 4.92 | 26.1 x 16.1 | - |
| Living Room(Flat) | 7.95 x 4.92 | 26.1 x 16.1 | - |
| Living Room(Flat) | 7.95 x 4.92 | 26.1 x 16.1 | - |
| Living Room(Flat) | 7.95 x 4.92 | 26.1 x 16.1 | - |
| Living Room(Flat) | 7.95 x 4.92 | 26.1 x 16.1 | - |
| Living Room(Flat) | 7.95 x 4.92 | 26.1 x 16.1 | - |
| Kitchen(Flat) | 4.05 x 2.7 | 13.3 x 8.9 | - |
| Kitchen(Flat) | 4.05 x 2.7 | 13.3 x 8.9 | - |
| Kitchen(Flat) | 4.05 x 2.7 | 13.3 x 8.9 | - |
| Kitchen(Flat) | 4.05 x 2.7 | 13.3 x 8.9 | - |
| Kitchen(Flat) | 4.05 x 2.7 | 13.3 x 8.9 | - |
| Kitchen(Flat) | 4.05 x 2.7 | 13.3 x 8.9 | - |
| Kitchen(Flat) | 4.05 x 2.7 | 13.3 x 8.9 | - |
| Kitchen(Flat) | 4.05 x 2.7 | 13.3 x 8.9 | - |
| Kitchen(Flat) | 4.05 x 2.7 | 13.3 x 8.9 | - |
| Kitchen(Flat) | 4.05 x 2.7 | 13.3 x 8.9 | - |
| Kitchen(Flat) | 4.05 x 2.7 | 13.3 x 8.9 | - |
| Kitchen(Flat) | 4.05 x 2.7 | 13.3 x 8.9 | - |
| Kitchen(Flat) | 4.05 x 2.7 | 13.3 x 8.9 | - |
| Kitchen(Flat) | 4.05 x 2.7 | 13.3 x 8.9 | - |
| Kitchen(Flat) | 4.05 x 2.7 | 13.3 x 8.9 | - |
| Kitchen(Flat) | 4.05 x 2.7 | 13.3 x 8.9 | - |
| Kitchen(Flat) | 4.05 x 2.7 | 13.3 x 8.9 | - |
| Kitchen(Flat) | 4.05 x 2.7 | 13.3 x 8.9 | - |
| Kitchen(Flat) | 4.05 x 2.7 | 13.3 x 8.9 | - |
| Kitchen(Flat) | 4.05 x 2.7 | 13.3 x 8.9 | - |
| Kitchen(Flat) | 4.05 x 2.7 | 13.3 x 8.9 | - |
| Kitchen(Flat) | 4.05 x 2.7 | 13.3 x 8.9 | - |
| Kitchen(Flat) | 4.05 x 2.7 | 13.3 x 8.9 | - |
| Kitchen(Flat) | 4.05 x 2.7 | 13.3 x 8.9 | - |
| Kitchen(Flat) | 4.05 x 2.7 | 13.3 x 8.9 | - |
| Kitchen(Flat) | 4.05 x 2.7 | 13.3 x 8.9 | - |
| Kitchen(Flat) | 4.05 x 2.7 | 13.3 x 8.9 | - |
| Kitchen(Flat) | 4.05 x 2.7 | 13.3 x 8.9 | - |
| Kitchen(Flat) | 4.05 x 2.7 | 13.3 x 8.9 | - |
| Primary Bedroom(Flat) | 7.54 x 3.63 | 24.7 x 11.9 | - |
| Primary Bedroom(Flat) | 7.54 x 3.63 | 24.7 x 11.9 | - |
| Primary Bedroom(Flat) | 7.54 x 3.63 | 24.7 x 11.9 | - |
| Primary Bedroom(Flat) | 7.54 x 3.63 | 24.7 x 11.9 | - |
| Primary Bedroom(Flat) | 7.54 x 3.63 | 24.7 x 11.9 | - |
| Primary Bedroom(Flat) | 7.54 x 3.63 | 24.7 x 11.9 | - |
| Primary Bedroom(Flat) | 7.54 x 3.63 | 24.7 x 11.9 | - |
| Primary Bedroom(Flat) | 7.54 x 3.63 | 24.7 x 11.9 | - |
| Primary Bedroom(Flat) | 7.54 x 3.63 | 24.7 x 11.9 | - |
| Primary Bedroom(Flat) | 7.54 x 3.63 | 24.7 x 11.9 | - |
| Primary Bedroom(Flat) | 7.54 x 3.63 | 24.7 x 11.9 | - |
| Primary Bedroom(Flat) | 7.54 x 3.63 | 24.7 x 11.9 | - |
| Primary Bedroom(Flat) | 7.54 x 3.63 | 24.7 x 11.9 | - |
| Primary Bedroom(Flat) | 7.54 x 3.63 | 24.7 x 11.9 | - |
| Primary Bedroom(Flat) | 7.54 x 3.63 | 24.7 x 11.9 | - |
| Primary Bedroom(Flat) | 7.54 x 3.63 | 24.7 x 11.9 | - |
| Primary Bedroom(Flat) | 7.54 x 3.63 | 24.7 x 11.9 | - |
| Primary Bedroom(Flat) | 7.54 x 3.63 | 24.7 x 11.9 | - |
| Primary Bedroom(Flat) | 7.54 x 3.63 | 24.7 x 11.9 | - |
| Primary Bedroom(Flat) | 7.54 x 3.63 | 24.7 x 11.9 | - |
| Primary Bedroom(Flat) | 7.54 x 3.63 | 24.7 x 11.9 | - |
| Primary Bedroom(Flat) | 7.54 x 3.63 | 24.7 x 11.9 | - |
| Primary Bedroom(Flat) | 7.54 x 3.63 | 24.7 x 11.9 | - |
| Primary Bedroom(Flat) | 7.54 x 3.63 | 24.7 x 11.9 | - |
| Primary Bedroom(Flat) | 7.54 x 3.63 | 24.7 x 11.9 | - |
| Primary Bedroom(Flat) | 7.54 x 3.63 | 24.7 x 11.9 | - |
| Primary Bedroom(Flat) | 7.54 x 3.63 | 24.7 x 11.9 | - |
| Primary Bedroom(Flat) | 7.54 x 3.63 | 24.7 x 11.9 | - |
| Primary Bedroom(Flat) | 7.54 x 3.63 | 24.7 x 11.9 | - |
| Bedroom 2(Flat) | 3.91 x 2.81 | 12.8 x 9.2 | - |
| Bedroom 2(Flat) | 3.91 x 2.81 | 12.8 x 9.2 | - |
| Bedroom 2(Flat) | 3.91 x 2.81 | 12.8 x 9.2 | - |
| Bedroom 2(Flat) | 3.91 x 2.81 | 12.8 x 9.2 | - |
| Bedroom 2(Flat) | 3.91 x 2.81 | 12.8 x 9.2 | - |
| Bedroom 2(Flat) | 3.91 x 2.81 | 12.8 x 9.2 | - |
| Bedroom 2(Flat) | 3.91 x 2.81 | 12.8 x 9.2 | - |
| Bedroom 2(Flat) | 3.91 x 2.81 | 12.8 x 9.2 | - |
| Bedroom 2(Flat) | 3.91 x 2.81 | 12.8 x 9.2 | - |
| Bedroom 2(Flat) | 3.91 x 2.81 | 12.8 x 9.2 | - |
| Bedroom 2(Flat) | 3.91 x 2.81 | 12.8 x 9.2 | - |
| Bedroom 2(Flat) | 3.91 x 2.81 | 12.8 x 9.2 | - |
| Bedroom 2(Flat) | 3.91 x 2.81 | 12.8 x 9.2 | - |
| Bedroom 2(Flat) | 3.91 x 2.81 | 12.8 x 9.2 | - |
| Bedroom 2(Flat) | 3.91 x 2.81 | 12.8 x 9.2 | - |
| Bedroom 2(Flat) | 3.91 x 2.81 | 12.8 x 9.2 | - |
| Bedroom 2(Flat) | 3.91 x 2.81 | 12.8 x 9.2 | - |
| Bedroom 2(Flat) | 3.91 x 2.81 | 12.8 x 9.2 | - |
| Bedroom 2(Flat) | 3.91 x 2.81 | 12.8 x 9.2 | - |
| Bedroom 2(Flat) | 3.91 x 2.81 | 12.8 x 9.2 | - |
| Bedroom 2(Flat) | 3.91 x 2.81 | 12.8 x 9.2 | - |
| Bedroom 2(Flat) | 3.91 x 2.81 | 12.8 x 9.2 | - |
| Bedroom 2(Flat) | 3.91 x 2.81 | 12.8 x 9.2 | - |
| Bedroom 2(Flat) | 3.91 x 2.81 | 12.8 x 9.2 | - |
| Bedroom 2(Flat) | 3.91 x 2.81 | 12.8 x 9.2 | - |
| Bedroom 2(Flat) | 3.91 x 2.81 | 12.8 x 9.2 | - |
| Bedroom 2(Flat) | 3.91 x 2.81 | 12.8 x 9.2 | - |
| Bedroom 2(Flat) | 3.91 x 2.81 | 12.8 x 9.2 | - |
| Bedroom 2(Flat) | 3.91 x 2.81 | 12.8 x 9.2 | - |
Register for free to view complete room dimensions and access exclusive sold data
Free account • No credit card required
Complete transaction history for this unit
Register for free to view complete transaction history and access exclusive sold data
Free account • No credit card required
Original List Price
$899,000
Listed on Apr 6, 2026
Sold Price
$865,000
Sold on May 14, 2026
-$34,000
-3.8%
Register for free to view complete price history and access exclusive sold data
Free account • No credit card required
$1,280,000
2045 Lakeshore Boulevard W 2212, Toronto, ON M8V 2Z6
MLS #W13036900
View complete sale history and details

$860,000
2045 Lakeshore Boulevard W 406, Toronto, ON M8V 2Z6
MLS #W12837046
View complete sale history and details

$1,290,000
2045 Lake Shore Boulevard W 2508, Toronto W06, ON M8V 2Z6
MLS #W12494926
View complete sale history and details

$746,000
2045 Lake Shore Boulevard W 507, Toronto W06, ON M8V 2Z6
MLS #W12257690
View complete sale history and details

$1,299,999
2045 Lake Shore Boulevard W 2904, Toronto W06, ON M8V 2Z6

$1,350,000
2045 Lake Shore Boulevard W 1407, Toronto, ON M8V 2Z6

$1,850,000
2045 Lake Shore Boulevard W Unit 3606, Toronto, ON M8V 2Z6

$2,188,000
2045 Lake Shore Boulevard W 3305, Toronto, ON M8V 2Z6
Your Agent
Broker of Record
PREMIER MATRIX REALTY LTD. BROKERAGE
See the comparable sold, tax-matched, and currently-competing listings for Palace Pier.
Register for free to view complete price estimate and access exclusive sold data
Free account • No credit card required
Contact OVAIS QASSIM
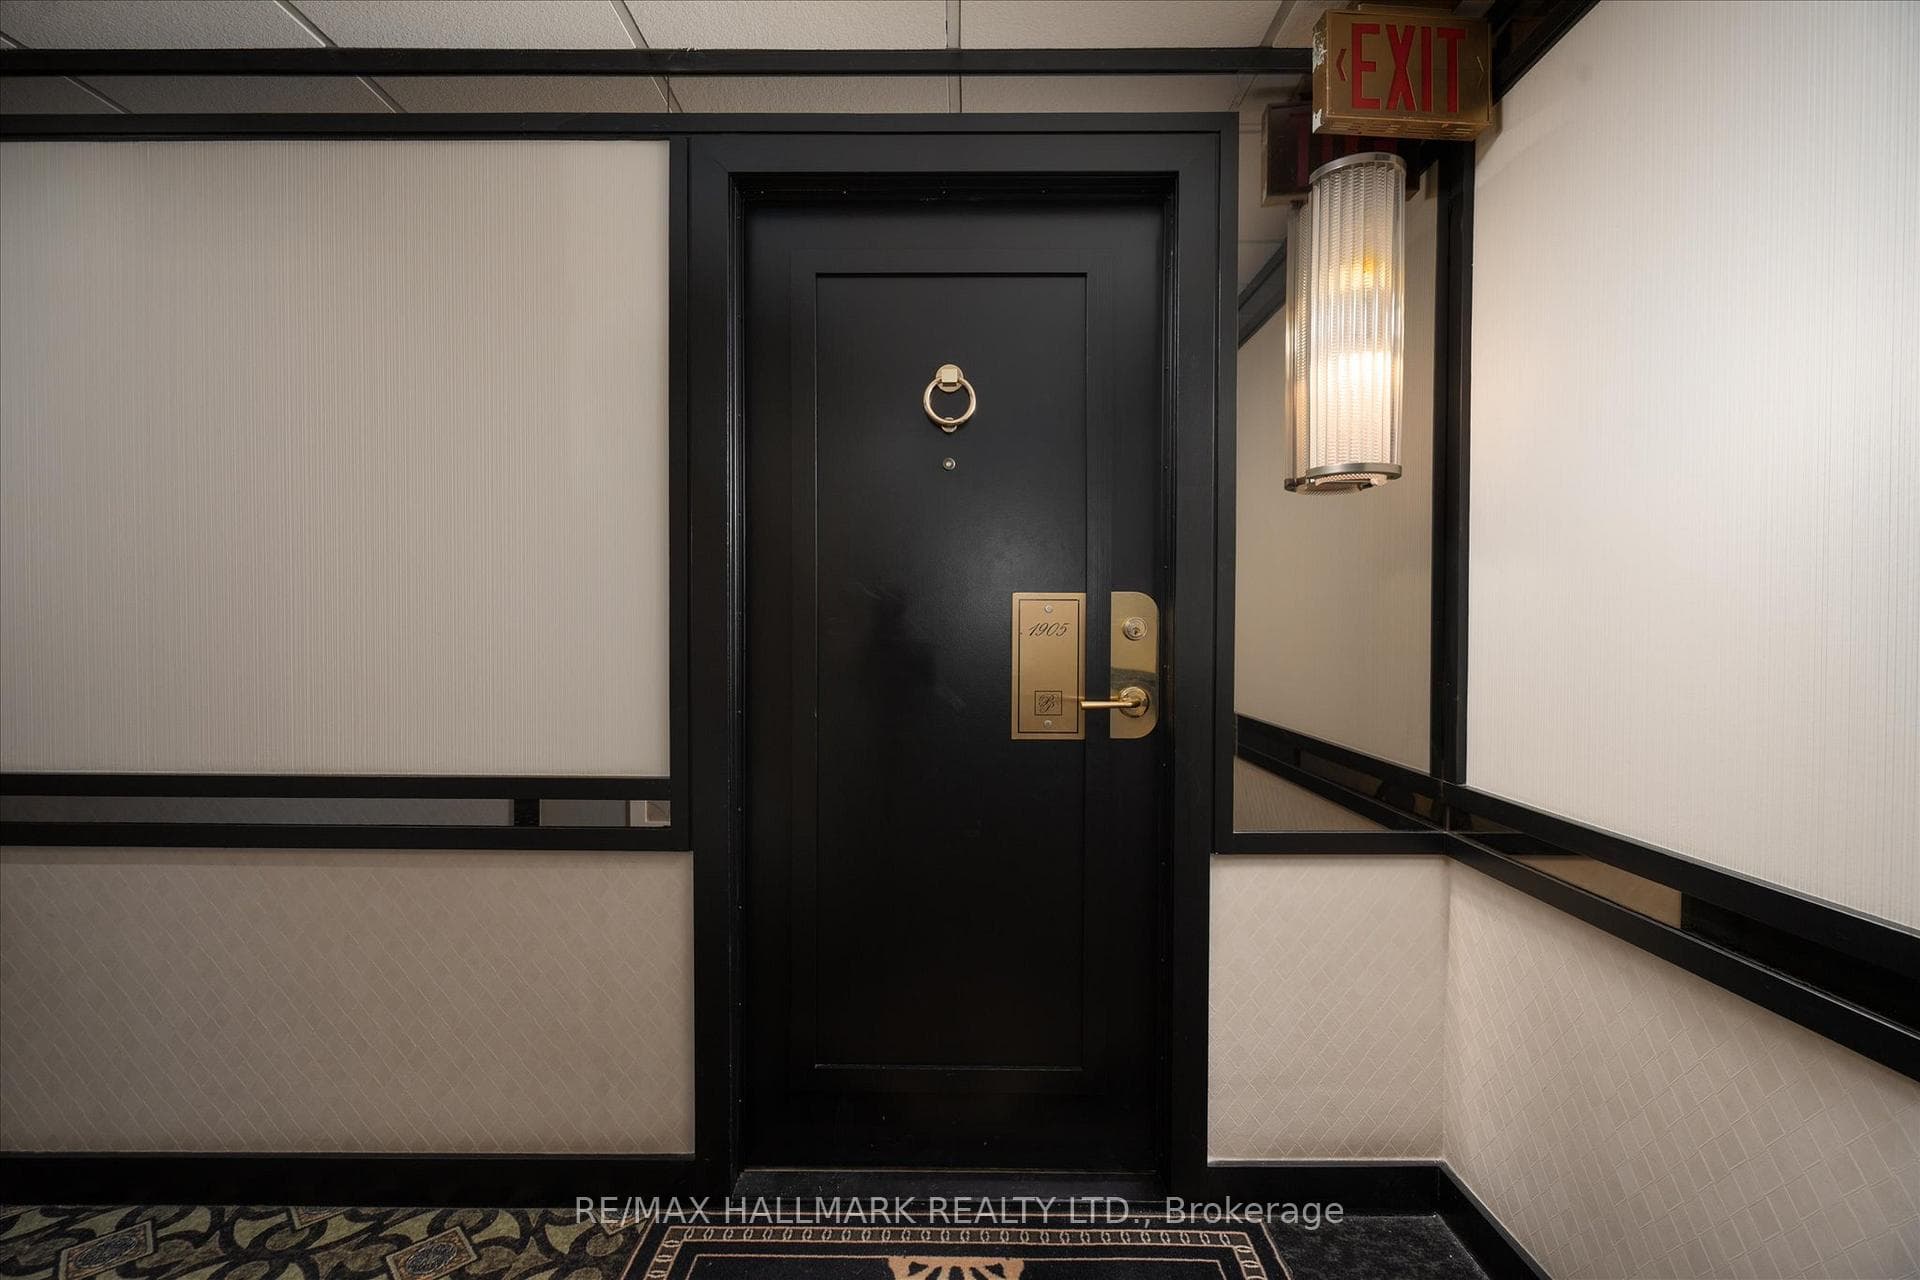
Unit 1905 is a residential condo & other with 2 bedrooms, 2 bathrooms spanning approximately 1200-1399 square feet located at Palace Pier, 2045 Lake Shore Boulevard W, Toronto W06. This unit is currently sold (sold for $865K).
Palace Pier is located at 2045 Lake Shore Boulevard W, Toronto W06. Explore more units for sale and rent in this building, view building amenities, transaction history, and market insights.
This unit is located in Mimico, part of Toronto W06 in the Toronto area. Explore more condos for sale and rent in this community.
Whether you're looking to buy, sell, or rent at Palace Pier, our team of experienced real estate professionals can help you navigate the market and find the perfect unit to match your needs. Contact us today for a free consultation.
Unit 1905 Palace Pier,2045 Lakeshore Boulevard W 1905, Toronto, ON M8V 2Z6 for sale, 2 bedroom residential condo & other Toronto W06, Palace Pier condos, Toronto W06 residential condo & other sold, 2045 Lake Shore Boulevard W, Toronto W06 real estate