
Leased
$12,500
3bed|3bath|3500-3749sqft
3 parking|1 locker
Unit PH-1
1 Post Road PH-1, Toronto, ON M3B 3R4
Residential Condo & Other
MLS #C12223809
View complete lease history and details

Register for free to view the complete photo gallery and property details
Showing 2 of 2 photos
1 Post Road 101, Toronto, ON M3B 3R4
MLS #C11978233
Leased on May 21, 2025
May 21, 2025
Originally listed at $7,800/mo 16 days on market
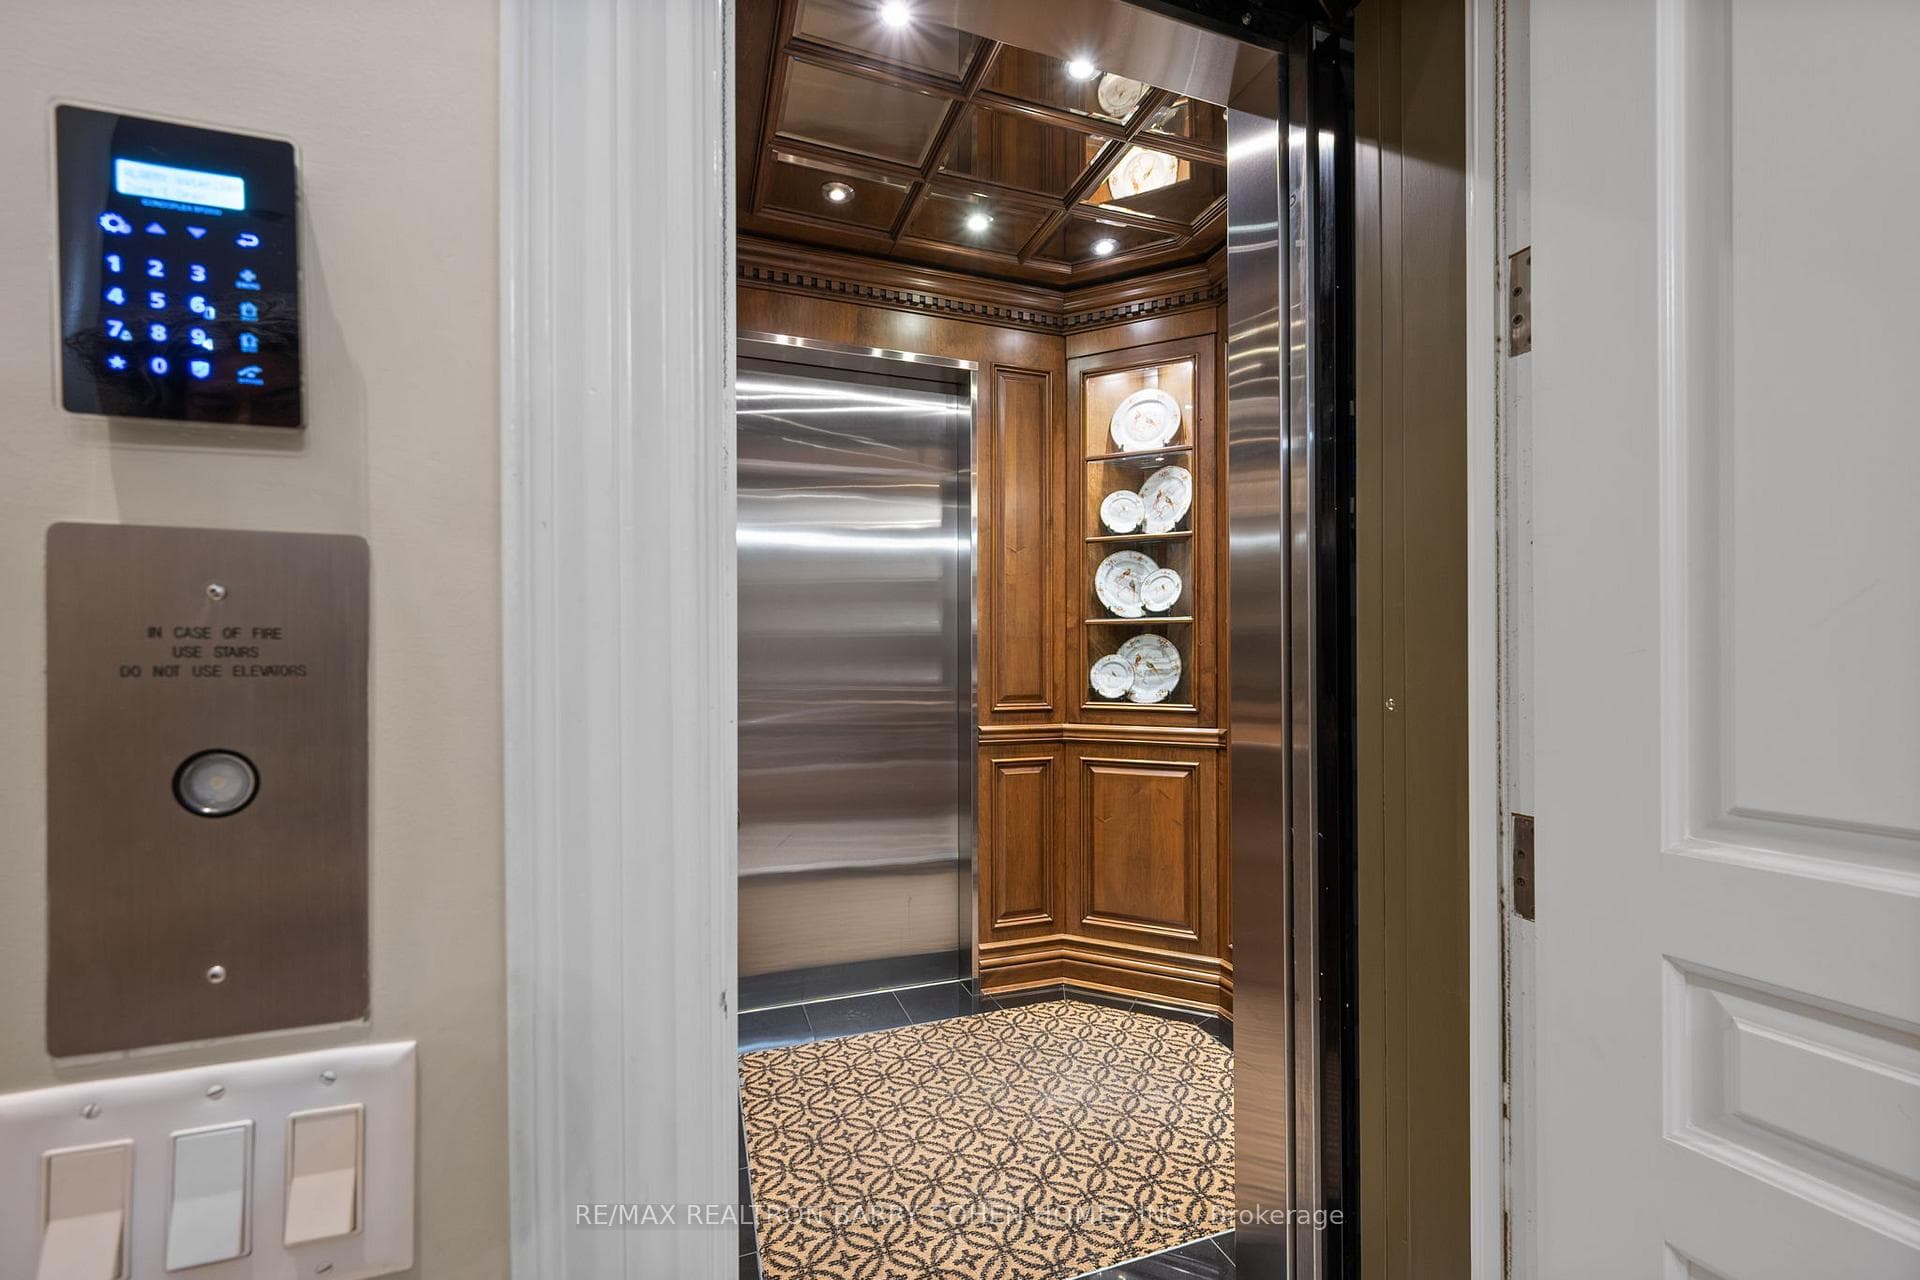
Coveted Luxury Residence At Torontos Landmark One Post Road Condominiums. Rarely Available & Highly Sought-After Ground Floor Residence At Exclusive Bridle Path Address. Exceedingly Spacious Private Backyard W/ Professionally Maintained Gardens, Flagstone Patio, South-Facing Sunlight & Ravine Views. Enjoy Unparalleled Bungalow-Style Convenience W/ Private Residence Elevator & Prime Parking Proximity. Lavishly Appointed Principal Rooms W/ High-End Finishes & Elegant Millwork Throughout. Living Room W/ Gas Fireplace, Hand-Carved Mantel & French Doors To Rear Gardens. Gourmet Kitchen W/ Downsview Custom Cabinetry, Breakfast Area, Walk-Out To Patio & Granite Finishes. Expansive Primary Retreat W/ Walk-In Closet, French Doors To Patio & 5-Piece Ensuite W/ Jet Tub. Second Bedroom Or Den W/ Forest Views & 4-Piece Ensuite W/ Marble Vanity. Access To First-Class Building Amenities Beyond Five Star Standards. 24-Hour Concierge & Security, Breathtaking Formal Gardens, Library W/ Grand Piano, Music Room, Billiards Room, Indoor Pool, Whirlpool, Fitness Center, Guest Parking & More.
Bedrooms
2
Bathrooms
3
Square Feet
2250-2499 sqft
Property Type
Residential Condo & Other
Register for free to view complete property details and access exclusive sold data
Free account • No credit card required
| Name | Size (m) | Size (ft) | Features |
|---|---|---|---|
| Foyer(Main) | 5.4 x 4.98 | 17.7 x 16.3 | - |
| Foyer(Main) | 5.4 x 4.98 | 17.7 x 16.3 | - |
| Foyer(Main) | 5.4 x 4.98 | 17.7 x 16.3 | - |
| Foyer(Main) | 5.4 x 4.98 | 17.7 x 16.3 | - |
| Foyer(Main) | 5.4 x 4.98 | 17.7 x 16.3 | - |
| Foyer(Main) | 5.4 x 4.98 | 17.7 x 16.3 | - |
| Foyer(Main) | 5.4 x 4.98 | 17.7 x 16.3 | - |
| Foyer(Main) | 5.4 x 4.98 | 17.7 x 16.3 | - |
| Foyer(Main) | 5.4 x 4.98 | 17.7 x 16.3 | - |
| Foyer(Main) | 5.4 x 4.98 | 17.7 x 16.3 | - |
| Foyer(Main) | 5.4 x 4.98 | 17.7 x 16.3 | - |
| Foyer(Main) | 5.4 x 4.98 | 17.7 x 16.3 | - |
| Foyer(Main) | 5.4 x 4.98 | 17.7 x 16.3 | - |
| Foyer(Main) | 5.4 x 4.98 | 17.7 x 16.3 | - |
| Foyer(Main) | 5.4 x 4.98 | 17.7 x 16.3 | - |
| Foyer(Main) | 5.4 x 4.98 | 17.7 x 16.3 | - |
| Foyer(Main) | 5.4 x 4.98 | 17.7 x 16.3 | - |
| Foyer(Main) | 5.4 x 4.98 | 17.7 x 16.3 | - |
| Foyer(Main) | 5.4 x 4.98 | 17.7 x 16.3 | - |
| Foyer(Main) | 5.4 x 4.98 | 17.7 x 16.3 | - |
| Foyer(Main) | 5.4 x 4.98 | 17.7 x 16.3 | - |
| Foyer(Main) | 5.4 x 4.98 | 17.7 x 16.3 | - |
| Foyer(Main) | 5.4 x 4.98 | 17.7 x 16.3 | - |
| Foyer(Main) | 5.4 x 4.98 | 17.7 x 16.3 | - |
| Foyer(Main) | 5.4 x 4.98 | 17.7 x 16.3 | - |
| Foyer(Main) | 5.4 x 4.98 | 17.7 x 16.3 | - |
| Foyer(Main) | 5.4 x 4.98 | 17.7 x 16.3 | - |
| Dining Room(Main) | 3.42 x 3 | 11.2 x 9.8 | - |
| Dining Room(Main) | 3.42 x 3 | 11.2 x 9.8 | - |
| Dining Room(Main) | 3.42 x 3 | 11.2 x 9.8 | - |
| Dining Room(Main) | 3.42 x 3 | 11.2 x 9.8 | - |
| Dining Room(Main) | 3.42 x 3 | 11.2 x 9.8 | - |
| Dining Room(Main) | 3.42 x 3 | 11.2 x 9.8 | - |
| Dining Room(Main) | 3.42 x 3 | 11.2 x 9.8 | - |
| Dining Room(Main) | 3.42 x 3 | 11.2 x 9.8 | - |
| Dining Room(Main) | 3.42 x 3 | 11.2 x 9.8 | - |
| Dining Room(Main) | 3.42 x 3 | 11.2 x 9.8 | - |
| Dining Room(Main) | 3.42 x 3 | 11.2 x 9.8 | - |
| Dining Room(Main) | 3.42 x 3 | 11.2 x 9.8 | - |
| Dining Room(Main) | 3.42 x 3 | 11.2 x 9.8 | - |
| Dining Room(Main) | 3.42 x 3 | 11.2 x 9.8 | - |
| Dining Room(Main) | 3.42 x 3 | 11.2 x 9.8 | - |
| Dining Room(Main) | 3.42 x 3 | 11.2 x 9.8 | - |
| Dining Room(Main) | 3.42 x 3 | 11.2 x 9.8 | - |
| Dining Room(Main) | 3.42 x 3 | 11.2 x 9.8 | - |
| Dining Room(Main) | 3.42 x 3 | 11.2 x 9.8 | - |
| Dining Room(Main) | 3.42 x 3 | 11.2 x 9.8 | - |
| Dining Room(Main) | 3.42 x 3 | 11.2 x 9.8 | - |
| Dining Room(Main) | 3.42 x 3 | 11.2 x 9.8 | - |
| Dining Room(Main) | 3.42 x 3 | 11.2 x 9.8 | - |
| Dining Room(Main) | 3.42 x 3 | 11.2 x 9.8 | - |
| Dining Room(Main) | 3.42 x 3 | 11.2 x 9.8 | - |
| Dining Room(Main) | 3.42 x 3 | 11.2 x 9.8 | - |
| Dining Room(Main) | 3.42 x 3 | 11.2 x 9.8 | - |
| Living Room(Main) | 7.11 x 6.03 | 23.3 x 19.8 | - |
| Living Room(Main) | 7.11 x 6.03 | 23.3 x 19.8 | - |
| Living Room(Main) | 7.11 x 6.03 | 23.3 x 19.8 | - |
| Living Room(Main) | 7.11 x 6.03 | 23.3 x 19.8 | - |
| Living Room(Main) | 7.11 x 6.03 | 23.3 x 19.8 | - |
| Living Room(Main) | 7.11 x 6.03 | 23.3 x 19.8 | - |
| Living Room(Main) | 7.11 x 6.03 | 23.3 x 19.8 | - |
| Living Room(Main) | 7.11 x 6.03 | 23.3 x 19.8 | - |
| Living Room(Main) | 7.11 x 6.03 | 23.3 x 19.8 | - |
| Living Room(Main) | 7.11 x 6.03 | 23.3 x 19.8 | - |
| Living Room(Main) | 7.11 x 6.03 | 23.3 x 19.8 | - |
| Living Room(Main) | 7.11 x 6.03 | 23.3 x 19.8 | - |
| Living Room(Main) | 7.11 x 6.03 | 23.3 x 19.8 | - |
| Living Room(Main) | 7.11 x 6.03 | 23.3 x 19.8 | - |
| Living Room(Main) | 7.11 x 6.03 | 23.3 x 19.8 | - |
| Living Room(Main) | 7.11 x 6.03 | 23.3 x 19.8 | - |
| Living Room(Main) | 7.11 x 6.03 | 23.3 x 19.8 | - |
| Living Room(Main) | 7.11 x 6.03 | 23.3 x 19.8 | - |
| Living Room(Main) | 7.11 x 6.03 | 23.3 x 19.8 | - |
| Living Room(Main) | 7.11 x 6.03 | 23.3 x 19.8 | - |
| Living Room(Main) | 7.11 x 6.03 | 23.3 x 19.8 | - |
| Living Room(Main) | 7.11 x 6.03 | 23.3 x 19.8 | - |
| Living Room(Main) | 7.11 x 6.03 | 23.3 x 19.8 | - |
| Living Room(Main) | 7.11 x 6.03 | 23.3 x 19.8 | - |
| Living Room(Main) | 7.11 x 6.03 | 23.3 x 19.8 | - |
| Living Room(Main) | 7.11 x 6.03 | 23.3 x 19.8 | - |
| Living Room(Main) | 7.11 x 6.03 | 23.3 x 19.8 | - |
| Kitchen(Main) | 4.98 x 4.14 | 16.3 x 13.6 | - |
| Kitchen(Main) | 4.98 x 4.14 | 16.3 x 13.6 | - |
| Kitchen(Main) | 4.98 x 4.14 | 16.3 x 13.6 | - |
| Kitchen(Main) | 4.98 x 4.14 | 16.3 x 13.6 | - |
| Kitchen(Main) | 4.98 x 4.14 | 16.3 x 13.6 | - |
| Kitchen(Main) | 4.98 x 4.14 | 16.3 x 13.6 | - |
| Kitchen(Main) | 4.98 x 4.14 | 16.3 x 13.6 | - |
| Kitchen(Main) | 4.98 x 4.14 | 16.3 x 13.6 | - |
| Kitchen(Main) | 4.98 x 4.14 | 16.3 x 13.6 | - |
| Kitchen(Main) | 4.98 x 4.14 | 16.3 x 13.6 | - |
| Kitchen(Main) | 4.98 x 4.14 | 16.3 x 13.6 | - |
| Kitchen(Main) | 4.98 x 4.14 | 16.3 x 13.6 | - |
| Kitchen(Main) | 4.98 x 4.14 | 16.3 x 13.6 | - |
| Kitchen(Main) | 4.98 x 4.14 | 16.3 x 13.6 | - |
| Kitchen(Main) | 4.98 x 4.14 | 16.3 x 13.6 | - |
| Kitchen(Main) | 4.98 x 4.14 | 16.3 x 13.6 | - |
| Kitchen(Main) | 4.98 x 4.14 | 16.3 x 13.6 | - |
| Kitchen(Main) | 4.98 x 4.14 | 16.3 x 13.6 | - |
| Kitchen(Main) | 4.98 x 4.14 | 16.3 x 13.6 | - |
| Kitchen(Main) | 4.98 x 4.14 | 16.3 x 13.6 | - |
| Kitchen(Main) | 4.98 x 4.14 | 16.3 x 13.6 | - |
| Kitchen(Main) | 4.98 x 4.14 | 16.3 x 13.6 | - |
| Kitchen(Main) | 4.98 x 4.14 | 16.3 x 13.6 | - |
| Kitchen(Main) | 4.98 x 4.14 | 16.3 x 13.6 | - |
| Kitchen(Main) | 4.98 x 4.14 | 16.3 x 13.6 | - |
| Kitchen(Main) | 4.98 x 4.14 | 16.3 x 13.6 | - |
| Kitchen(Main) | 4.98 x 4.14 | 16.3 x 13.6 | - |
| Primary Bedroom(Main) | 5.71 x 4.62 | 18.7 x 15.2 | - |
| Primary Bedroom(Main) | 5.71 x 4.62 | 18.7 x 15.2 | - |
| Primary Bedroom(Main) | 5.71 x 4.62 | 18.7 x 15.2 | - |
| Primary Bedroom(Main) | 5.71 x 4.62 | 18.7 x 15.2 | - |
| Primary Bedroom(Main) | 5.71 x 4.62 | 18.7 x 15.2 | - |
| Primary Bedroom(Main) | 5.71 x 4.62 | 18.7 x 15.2 | - |
| Primary Bedroom(Main) | 5.71 x 4.62 | 18.7 x 15.2 | - |
| Primary Bedroom(Main) | 5.71 x 4.62 | 18.7 x 15.2 | - |
| Primary Bedroom(Main) | 5.71 x 4.62 | 18.7 x 15.2 | - |
| Primary Bedroom(Main) | 5.71 x 4.62 | 18.7 x 15.2 | - |
| Primary Bedroom(Main) | 5.71 x 4.62 | 18.7 x 15.2 | - |
| Primary Bedroom(Main) | 5.71 x 4.62 | 18.7 x 15.2 | - |
| Primary Bedroom(Main) | 5.71 x 4.62 | 18.7 x 15.2 | - |
| Primary Bedroom(Main) | 5.71 x 4.62 | 18.7 x 15.2 | - |
| Primary Bedroom(Main) | 5.71 x 4.62 | 18.7 x 15.2 | - |
| Primary Bedroom(Main) | 5.71 x 4.62 | 18.7 x 15.2 | - |
| Primary Bedroom(Main) | 5.71 x 4.62 | 18.7 x 15.2 | - |
| Primary Bedroom(Main) | 5.71 x 4.62 | 18.7 x 15.2 | - |
| Primary Bedroom(Main) | 5.71 x 4.62 | 18.7 x 15.2 | - |
| Primary Bedroom(Main) | 5.71 x 4.62 | 18.7 x 15.2 | - |
| Primary Bedroom(Main) | 5.71 x 4.62 | 18.7 x 15.2 | - |
| Primary Bedroom(Main) | 5.71 x 4.62 | 18.7 x 15.2 | - |
| Primary Bedroom(Main) | 5.71 x 4.62 | 18.7 x 15.2 | - |
| Primary Bedroom(Main) | 5.71 x 4.62 | 18.7 x 15.2 | - |
| Primary Bedroom(Main) | 5.71 x 4.62 | 18.7 x 15.2 | - |
| Primary Bedroom(Main) | 5.71 x 4.62 | 18.7 x 15.2 | - |
| Primary Bedroom(Main) | 5.71 x 4.62 | 18.7 x 15.2 | - |
| Bedroom 2(Main) | 4.88 x 4.72 | 16.0 x 15.5 | - |
| Bedroom 2(Main) | 4.88 x 4.72 | 16.0 x 15.5 | - |
| Bedroom 2(Main) | 4.88 x 4.72 | 16.0 x 15.5 | - |
| Bedroom 2(Main) | 4.88 x 4.72 | 16.0 x 15.5 | - |
| Bedroom 2(Main) | 4.88 x 4.72 | 16.0 x 15.5 | - |
| Bedroom 2(Main) | 4.88 x 4.72 | 16.0 x 15.5 | - |
| Bedroom 2(Main) | 4.88 x 4.72 | 16.0 x 15.5 | - |
| Bedroom 2(Main) | 4.88 x 4.72 | 16.0 x 15.5 | - |
| Bedroom 2(Main) | 4.88 x 4.72 | 16.0 x 15.5 | - |
| Bedroom 2(Main) | 4.88 x 4.72 | 16.0 x 15.5 | - |
| Bedroom 2(Main) | 4.88 x 4.72 | 16.0 x 15.5 | - |
| Bedroom 2(Main) | 4.88 x 4.72 | 16.0 x 15.5 | - |
| Bedroom 2(Main) | 4.88 x 4.72 | 16.0 x 15.5 | - |
| Bedroom 2(Main) | 4.88 x 4.72 | 16.0 x 15.5 | - |
| Bedroom 2(Main) | 4.88 x 4.72 | 16.0 x 15.5 | - |
| Bedroom 2(Main) | 4.88 x 4.72 | 16.0 x 15.5 | - |
| Bedroom 2(Main) | 4.88 x 4.72 | 16.0 x 15.5 | - |
| Bedroom 2(Main) | 4.88 x 4.72 | 16.0 x 15.5 | - |
| Bedroom 2(Main) | 4.88 x 4.72 | 16.0 x 15.5 | - |
| Bedroom 2(Main) | 4.88 x 4.72 | 16.0 x 15.5 | - |
| Bedroom 2(Main) | 4.88 x 4.72 | 16.0 x 15.5 | - |
| Bedroom 2(Main) | 4.88 x 4.72 | 16.0 x 15.5 | - |
| Bedroom 2(Main) | 4.88 x 4.72 | 16.0 x 15.5 | - |
| Bedroom 2(Main) | 4.88 x 4.72 | 16.0 x 15.5 | - |
| Bedroom 2(Main) | 4.88 x 4.72 | 16.0 x 15.5 | - |
| Bedroom 2(Main) | 4.88 x 4.72 | 16.0 x 15.5 | - |
| Bedroom 2(Main) | 4.88 x 4.72 | 16.0 x 15.5 | - |
| Laundry(Main) | 2.65 x 1.68 | 8.7 x 5.5 | - |
| Laundry(Main) | 2.65 x 1.68 | 8.7 x 5.5 | - |
| Laundry(Main) | 2.65 x 1.68 | 8.7 x 5.5 | - |
| Laundry(Main) | 2.65 x 1.68 | 8.7 x 5.5 | - |
| Laundry(Main) | 2.65 x 1.68 | 8.7 x 5.5 | - |
| Laundry(Main) | 2.65 x 1.68 | 8.7 x 5.5 | - |
| Laundry(Main) | 2.65 x 1.68 | 8.7 x 5.5 | - |
| Laundry(Main) | 2.65 x 1.68 | 8.7 x 5.5 | - |
| Laundry(Main) | 2.65 x 1.68 | 8.7 x 5.5 | - |
| Laundry(Main) | 2.65 x 1.68 | 8.7 x 5.5 | - |
| Laundry(Main) | 2.65 x 1.68 | 8.7 x 5.5 | - |
| Laundry(Main) | 2.65 x 1.68 | 8.7 x 5.5 | - |
| Laundry(Main) | 2.65 x 1.68 | 8.7 x 5.5 | - |
| Laundry(Main) | 2.65 x 1.68 | 8.7 x 5.5 | - |
| Laundry(Main) | 2.65 x 1.68 | 8.7 x 5.5 | - |
| Laundry(Main) | 2.65 x 1.68 | 8.7 x 5.5 | - |
| Laundry(Main) | 2.65 x 1.68 | 8.7 x 5.5 | - |
| Laundry(Main) | 2.65 x 1.68 | 8.7 x 5.5 | - |
| Laundry(Main) | 2.65 x 1.68 | 8.7 x 5.5 | - |
| Laundry(Main) | 2.65 x 1.68 | 8.7 x 5.5 | - |
| Laundry(Main) | 2.65 x 1.68 | 8.7 x 5.5 | - |
| Laundry(Main) | 2.65 x 1.68 | 8.7 x 5.5 | - |
| Laundry(Main) | 2.65 x 1.68 | 8.7 x 5.5 | - |
| Laundry(Main) | 2.65 x 1.68 | 8.7 x 5.5 | - |
| Laundry(Main) | 2.65 x 1.68 | 8.7 x 5.5 | - |
| Laundry(Main) | 2.65 x 1.68 | 8.7 x 5.5 | - |
| Laundry(Main) | 2.65 x 1.68 | 8.7 x 5.5 | - |
Register for free to view complete room dimensions and access exclusive sold data
Free account • No credit card required
Complete transaction history for this unit
Register for free to view complete transaction history and access exclusive sold data
Free account • No credit card required
Original List Price
$7,800
Listed on Feb 18, 2025
Sold Price
$8,100
Sold on May 21, 2025
+$300
3.8%
Register for free to view complete price history and access exclusive sold data
Free account • No credit card required
$12,500
1 Post Road PH-1, Toronto, ON M3B 3R4
MLS #C12223809
View complete lease history and details

$11,500
1 Post Road PH-1, Toronto C12, ON M3B 3R4
MLS #C8023808
View complete lease history and details
Your Agent
Broker of Record
PREMIER MATRIX REALTY LTD. BROKERAGE
See the comparable rented and currently-competing listings for ONE POST BRIDLE PATH.
Register for free to view complete price estimate and access exclusive sold data
Free account • No credit card required
Contact OVAIS QASSIM
Unit 101 is a residential condo & other with 2 bedrooms, 3 bathrooms spanning approximately 2250-2499 square feet located at ONE POST BRIDLE PATH, 1 Post Road, Toronto C12. This unit is currently leased (leased for $8K).
ONE POST BRIDLE PATH is located at 1 Post Road, Toronto C12. Explore more units available in this building, view building amenities, transaction history, and market insights.
This unit is located in Bridle Path-Sunnybrook-York Mills, part of Toronto C12 in the Toronto area. Explore more condos available in this community.
Whether you're looking to buy, sell, or rent at ONE POST BRIDLE PATH, our team of experienced real estate professionals can help you navigate the market and find the perfect unit to match your needs. Contact us today for a free consultation.
Unit 101 ONE POST BRIDLE PATH,1 Post Road 101, Toronto, ON M3B 3R4 for rent, 2 bedroom residential condo & other Toronto C12, ONE POST BRIDLE PATH condos, Toronto C12 residential condo & other leased, 1 Post Road, Toronto C12 real estate
