
Leased
$2,675
3bed|2bath|800-899sqft
1 parking|0 locker
Unit 129
500 Wilson Avenue 129, Toronto, ON M3H 0E5
Residential Condo & Other
MLS #C13247706
View complete lease history and details
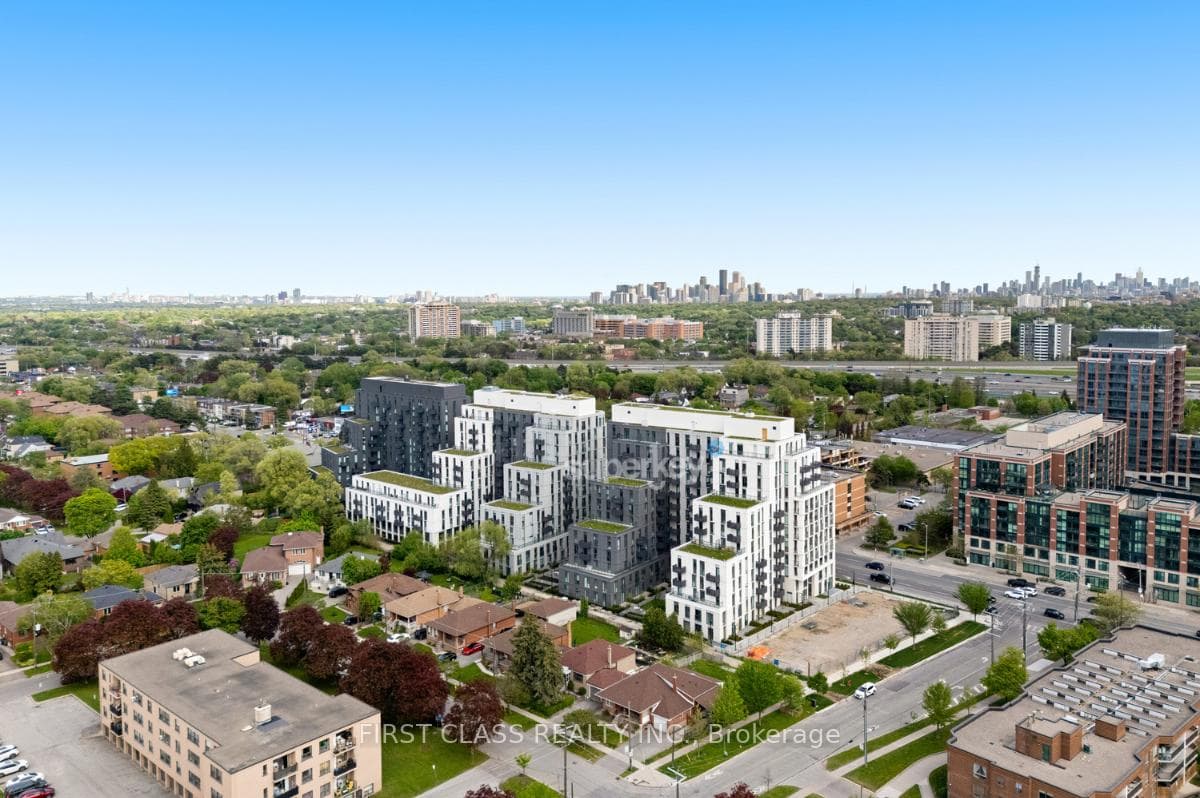
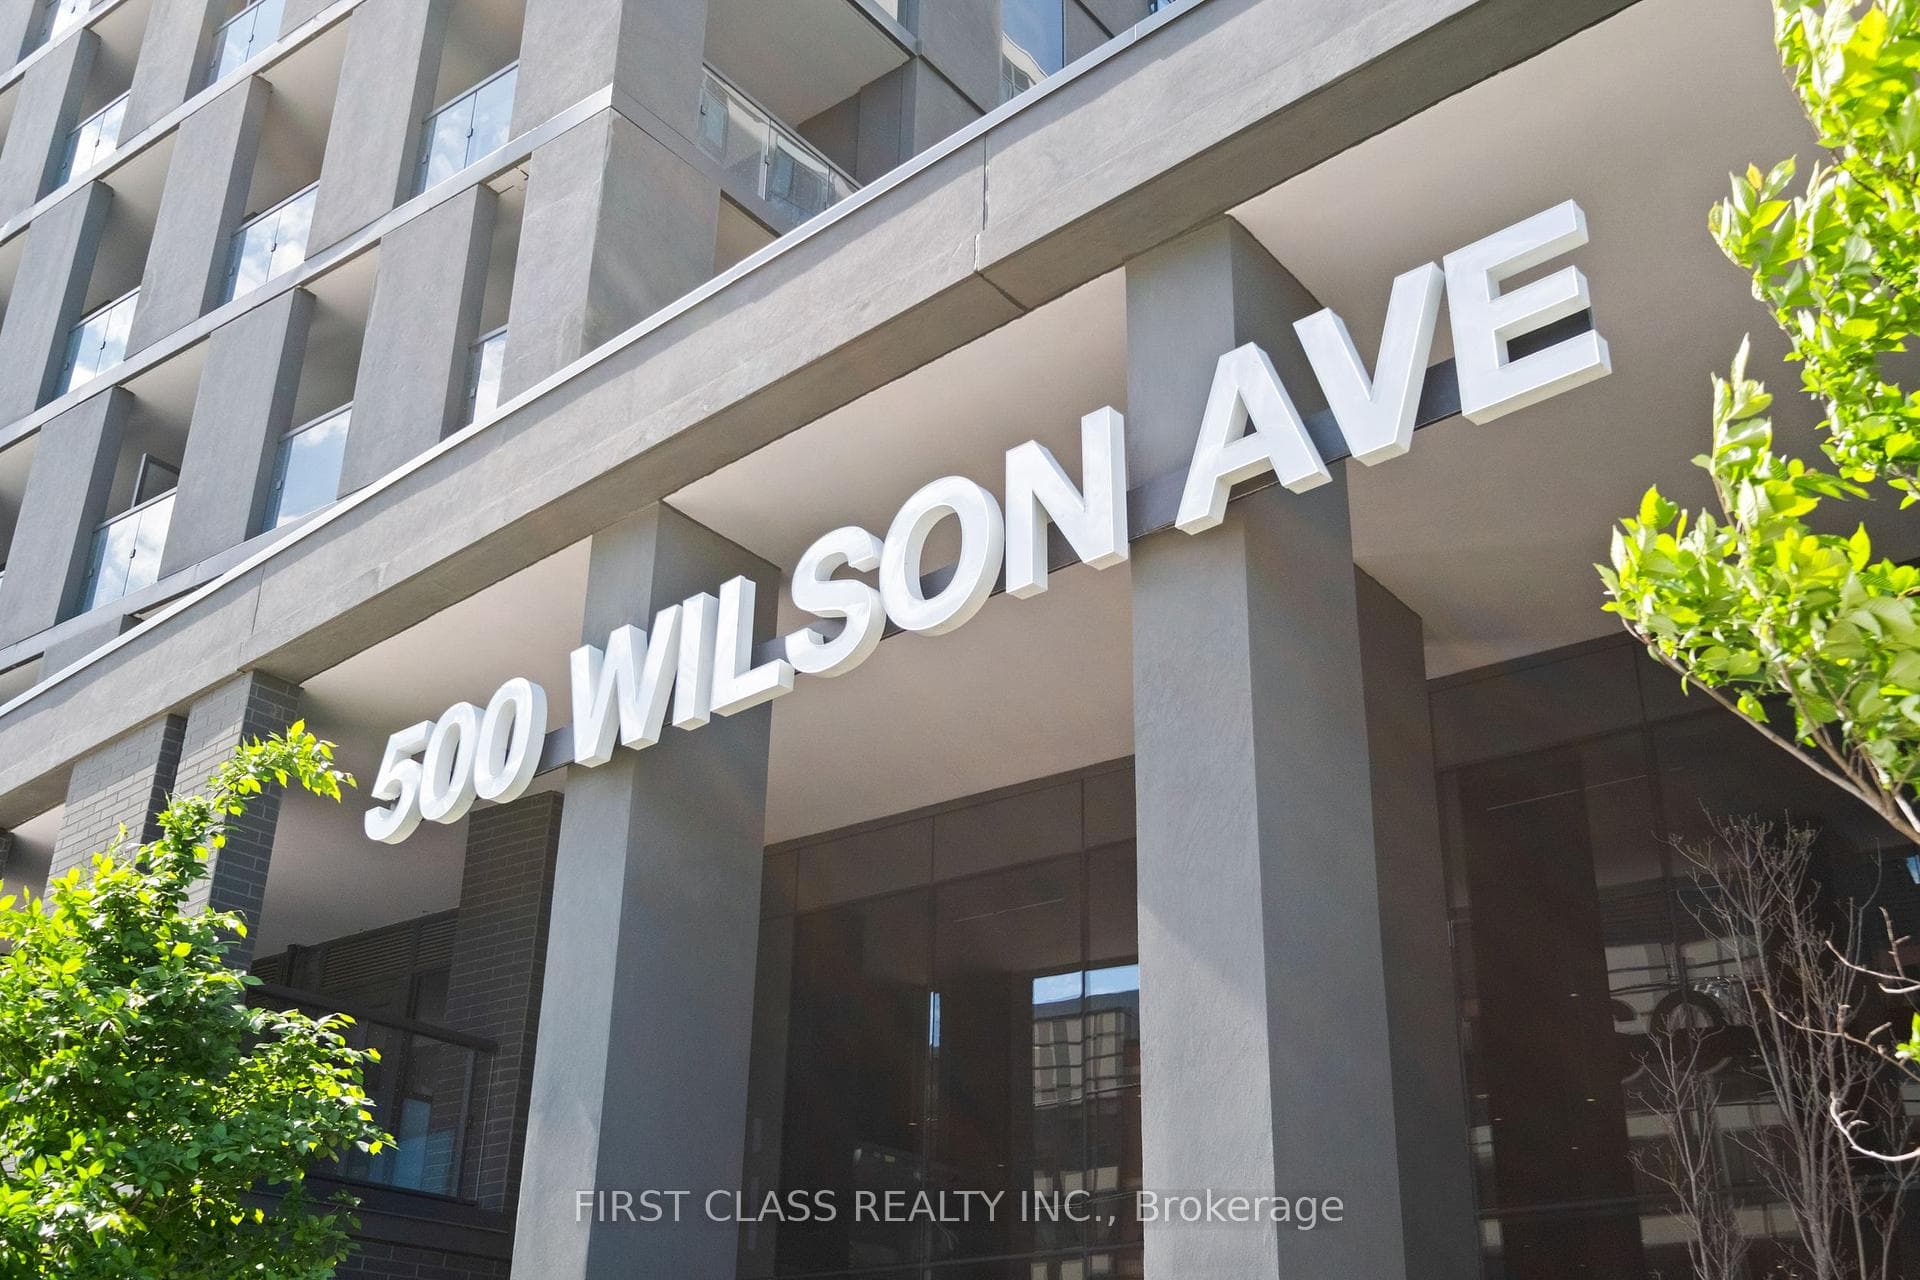
500 Wilson Avenue 922, Toronto, ON M3H 5Y9
MLS #C13446524
Monthly Rent
Rare Wrap-Around Terrace Corner Unit (1,049sqft Of Total Living Space) With Panoramic South West Exposure At Newly Built Nordic Condos! Scandinavian Inspired Living In A Central Location. One Of A Kind Corner Unit Floor Plan With Bright, Natural Light From Every Window. Primary Bedroom Features A Convenient Walk-Out To Terrace & Extra-Large Ensuite Bathroom. **EXTRAS** 349 SqFt Terrace (Floor Plan Attached To Listing). Steps to Wilson TTC Subway Station And Yorkdale Mall! Amenities Include 24 Hr Concierge, Fitness Studio With Yoga Room, Pet Wash Station, Outdoor Lounge Area & More!
Bedrooms
3
Bathrooms
2
Square Feet
700-799 sqft
Property Type
Residential Condo & Other
| Name | Size (m) | Size (ft) | Features |
|---|---|---|---|
| Primary Bedroom(Flat) | 2.92 x 2.65 | 9.6 x 8.7 | - |
| Primary Bedroom(Flat) | 2.92 x 2.65 | 9.6 x 8.7 | - |
| Primary Bedroom(Flat) | 2.92 x 2.65 | 9.6 x 8.7 | - |
| Primary Bedroom(Flat) | 2.92 x 2.65 | 9.6 x 8.7 | - |
| Primary Bedroom(Flat) | 2.92 x 2.65 | 9.6 x 8.7 | - |
| Primary Bedroom(Flat) | 2.92 x 2.65 | 9.6 x 8.7 | - |
| Primary Bedroom(Flat) | 2.92 x 2.65 | 9.6 x 8.7 | - |
| Primary Bedroom(Flat) | 2.92 x 2.65 | 9.6 x 8.7 | - |
| Primary Bedroom(Flat) | 2.92 x 2.65 | 9.6 x 8.7 | - |
| Primary Bedroom(Flat) | 2.92 x 2.65 | 9.6 x 8.7 | - |
| Primary Bedroom(Flat) | 2.92 x 2.65 | 9.6 x 8.7 | - |
| Bedroom(Flat) | 3.68 x 2.95 | 12.1 x 9.7 | - |
| Bedroom(Flat) | 3.68 x 2.95 | 12.1 x 9.7 | - |
| Bedroom(Flat) | 3.68 x 2.95 | 12.1 x 9.7 | - |
| Bedroom(Flat) | 3.68 x 2.95 | 12.1 x 9.7 | - |
| Bedroom(Flat) | 3.68 x 2.95 | 12.1 x 9.7 | - |
| Bedroom(Flat) | 3.68 x 2.95 | 12.1 x 9.7 | - |
| Bedroom(Flat) | 3.68 x 2.95 | 12.1 x 9.7 | - |
| Bedroom(Flat) | 3.68 x 2.95 | 12.1 x 9.7 | - |
| Bedroom(Flat) | 3.68 x 2.95 | 12.1 x 9.7 | - |
| Bedroom(Flat) | 3.68 x 2.95 | 12.1 x 9.7 | - |
| Bedroom(Flat) | 3.68 x 2.95 | 12.1 x 9.7 | - |
| Den(Flat) | 2.06 x 1.7 | 6.8 x 5.6 | - |
| Den(Flat) | 2.06 x 1.7 | 6.8 x 5.6 | - |
| Den(Flat) | 2.06 x 1.7 | 6.8 x 5.6 | - |
| Den(Flat) | 2.06 x 1.7 | 6.8 x 5.6 | - |
| Den(Flat) | 2.06 x 1.7 | 6.8 x 5.6 | - |
| Den(Flat) | 2.06 x 1.7 | 6.8 x 5.6 | - |
| Den(Flat) | 2.06 x 1.7 | 6.8 x 5.6 | - |
| Den(Flat) | 2.06 x 1.7 | 6.8 x 5.6 | - |
| Den(Flat) | 2.06 x 1.7 | 6.8 x 5.6 | - |
| Den(Flat) | 2.06 x 1.7 | 6.8 x 5.6 | - |
| Den(Flat) | 2.06 x 1.7 | 6.8 x 5.6 | - |
| Kitchen(Flat) | 4.84 x 3.53 | 15.9 x 11.6 | - |
| Kitchen(Flat) | 4.84 x 3.53 | 15.9 x 11.6 | - |
| Kitchen(Flat) | 4.84 x 3.53 | 15.9 x 11.6 | - |
| Kitchen(Flat) | 4.84 x 3.53 | 15.9 x 11.6 | - |
| Kitchen(Flat) | 4.84 x 3.53 | 15.9 x 11.6 | - |
| Kitchen(Flat) | 4.84 x 3.53 | 15.9 x 11.6 | - |
| Kitchen(Flat) | 4.84 x 3.53 | 15.9 x 11.6 | - |
| Kitchen(Flat) | 4.84 x 3.53 | 15.9 x 11.6 | - |
| Kitchen(Flat) | 4.84 x 3.53 | 15.9 x 11.6 | - |
| Kitchen(Flat) | 4.84 x 3.53 | 15.9 x 11.6 | - |
| Kitchen(Flat) | 4.84 x 3.53 | 15.9 x 11.6 | - |
| Living Room(Flat) | 4.84 x 3.53 | 15.9 x 11.6 | - |
| Living Room(Flat) | 4.84 x 3.53 | 15.9 x 11.6 | - |
| Living Room(Flat) | 4.84 x 3.53 | 15.9 x 11.6 | - |
| Living Room(Flat) | 4.84 x 3.53 | 15.9 x 11.6 | - |
| Living Room(Flat) | 4.84 x 3.53 | 15.9 x 11.6 | - |
| Living Room(Flat) | 4.84 x 3.53 | 15.9 x 11.6 | - |
| Living Room(Flat) | 4.84 x 3.53 | 15.9 x 11.6 | - |
| Living Room(Flat) | 4.84 x 3.53 | 15.9 x 11.6 | - |
| Living Room(Flat) | 4.84 x 3.53 | 15.9 x 11.6 | - |
| Living Room(Flat) | 4.84 x 3.53 | 15.9 x 11.6 | - |
| Living Room(Flat) | 4.84 x 3.53 | 15.9 x 11.6 | - |
| Dining Room(Flat) | 4.84 x 3.53 | 15.9 x 11.6 | - |
| Dining Room(Flat) | 4.84 x 3.53 | 15.9 x 11.6 | - |
| Dining Room(Flat) | 4.84 x 3.53 | 15.9 x 11.6 | - |
| Dining Room(Flat) | 4.84 x 3.53 | 15.9 x 11.6 | - |
| Dining Room(Flat) | 4.84 x 3.53 | 15.9 x 11.6 | - |
| Dining Room(Flat) | 4.84 x 3.53 | 15.9 x 11.6 | - |
| Dining Room(Flat) | 4.84 x 3.53 | 15.9 x 11.6 | - |
| Dining Room(Flat) | 4.84 x 3.53 | 15.9 x 11.6 | - |
| Dining Room(Flat) | 4.84 x 3.53 | 15.9 x 11.6 | - |
| Dining Room(Flat) | 4.84 x 3.53 | 15.9 x 11.6 | - |
| Dining Room(Flat) | 4.84 x 3.53 | 15.9 x 11.6 | - |
Complete transaction history for this unit
Leased: Jun 30, 2025
$2,750/mo
-$100 (-3.5%)
Register free to see the complete unit history
Register for free to view complete transaction history and access exclusive sold data
Free account • No credit card required
$2,675
500 Wilson Avenue 129, Toronto, ON M3H 0E5
MLS #C13247706
View complete lease history and details

$2,600
500 Wilson Avenue 535, Toronto, ON M3H 0E5
MLS #C13152326
View complete lease history and details

$3,000
500 wilson Avenue 1218, Toronto C06, ON M3H 0E5
MLS #C13143742
View complete lease history and details

$2,499
500 WILSON Avenue 624, Toronto C06, ON M3H 0E5
MLS #C12879544
View complete lease history and details

$3,200/mo
500 Wilson Avenue 721, Toronto, ON M3H 5Y9

$3,990/mo
500 Wilson Avenue 33, Toronto C06, ON M3H 0E5
Your Agent
Broker of Record
PREMIER MATRIX REALTY LTD. BROKERAGE
See the comparable rented and currently-competing listings for Nordic Condos.
Register for free to view complete price estimate and access exclusive sold data
Free account • No credit card required
Contact OVAIS QASSIM
Unit 922 is a residential condo & other with 3 bedrooms, 2 bathrooms spanning approximately 700-799 square feet located at Nordic Condos, 500 Wilson Avenue, Toronto C06. This unit is currently for lease at $3K.
Nordic Condos is located at 500 Wilson Avenue, Toronto C06. Explore more units available in this building, view building amenities, transaction history, and market insights.
This unit is located in Clanton Park, part of Toronto C06 in the Toronto area. Explore more condos available in this community.
Whether you're looking to buy, sell, or rent at Nordic Condos, our team of experienced real estate professionals can help you navigate the market and find the perfect unit to match your needs. Contact us today for a free consultation.
Unit 922 Nordic Condos,500 Wilson Avenue 922, Toronto, ON M3H 5Y9 for rent, 3 bedroom residential condo & other Toronto C06, Nordic Condos condos, Toronto C06 residential condo & other for lease, 500 Wilson Avenue, Toronto C06 real estate