
Leased
$2,150
1bed|1bath|500-599sqft
0 parking|1 locker
Unit 615
55 Mercer Street 615, Toronto, ON M5V 3W2
Residential Condo & Other
MLS #C13542096
View complete lease history and details
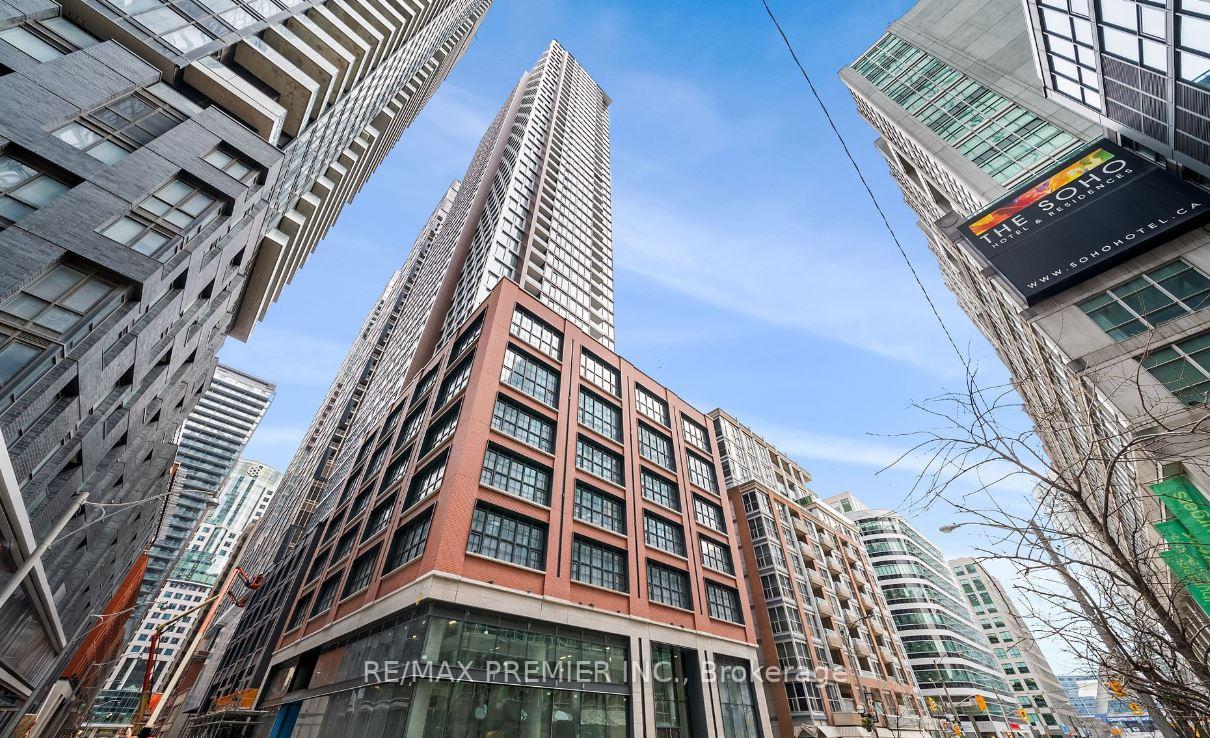

Register for free to view the complete photo gallery and property details
Showing 2 of 2 photos
55 Mercer Street 1007, Toronto, ON M5V 0W4
MLS #C12145568
Leased on May 31, 2025
May 31, 2025
Originally listed at $2,300/mo 11 days on market
Modern Living at 55 Mercer Street. Enjoy contemporary city living in this stylish 1-bedroom, 1-bathroom condo located in Toronto's vibrant Entertainment District. With 459 sq. ft. of well-designed space, this unit puts you just steps from the CN Tower, Rogers Centre, TIFF Bell Lightbox, and TTC transit. The suite features 9-foot ceilings, quality kitchen appliances, and in-suite laundry, offering comfort and convenience in a sleek urban setting. Residents have access to impressive building amenities, including a beautifully designed FENDI lobby, fully equipped fitness centre, yoga studio, outdoor basketball court, BBQ area, and private workspaces everything you need for modern downtown living.
Bedrooms
1
Bathrooms
1
Square Feet
0-499 sqft
Property Type
Residential Condo & Other
Register for free to view complete property details and access exclusive sold data
Free account • No credit card required
| Name | Size (m) | Size (ft) | Features |
|---|---|---|---|
| Living Room(Main) | 6.28 x 2.82 | 20.6 x 9.3 | - |
| Living Room(Main) | 6.28 x 2.82 | 20.6 x 9.3 | - |
| Living Room(Main) | 6.28 x 2.82 | 20.6 x 9.3 | - |
| Living Room(Main) | 6.28 x 2.82 | 20.6 x 9.3 | - |
| Living Room(Main) | 6.28 x 2.82 | 20.6 x 9.3 | - |
| Living Room(Main) | 6.28 x 2.82 | 20.6 x 9.3 | - |
| Living Room(Main) | 6.28 x 2.82 | 20.6 x 9.3 | - |
| Living Room(Main) | 6.28 x 2.82 | 20.6 x 9.3 | - |
| Living Room(Main) | 6.28 x 2.82 | 20.6 x 9.3 | - |
| Living Room(Main) | 6.28 x 2.82 | 20.6 x 9.3 | - |
| Living Room(Main) | 6.28 x 2.82 | 20.6 x 9.3 | - |
| Living Room(Main) | 6.28 x 2.82 | 20.6 x 9.3 | - |
| Living Room(Main) | 6.28 x 2.82 | 20.6 x 9.3 | - |
| Living Room(Main) | 6.28 x 2.82 | 20.6 x 9.3 | - |
| Living Room(Main) | 6.28 x 2.82 | 20.6 x 9.3 | - |
| Living Room(Main) | 6.28 x 2.82 | 20.6 x 9.3 | - |
| Living Room(Main) | 6.28 x 2.82 | 20.6 x 9.3 | - |
| Living Room(Main) | 6.28 x 2.82 | 20.6 x 9.3 | - |
| Living Room(Main) | 6.28 x 2.82 | 20.6 x 9.3 | - |
| Living Room(Main) | 6.28 x 2.82 | 20.6 x 9.3 | - |
| Living Room(Main) | 6.28 x 2.82 | 20.6 x 9.3 | - |
| Living Room(Main) | 6.28 x 2.82 | 20.6 x 9.3 | - |
| Living Room(Main) | 6.28 x 2.82 | 20.6 x 9.3 | - |
| Living Room(Main) | 6.28 x 2.82 | 20.6 x 9.3 | - |
| Living Room(Main) | 6.28 x 2.82 | 20.6 x 9.3 | - |
| Kitchen(Main) | 6.28 x 2.82 | 20.6 x 9.3 | - |
| Kitchen(Main) | 6.28 x 2.82 | 20.6 x 9.3 | - |
| Kitchen(Main) | 6.28 x 2.82 | 20.6 x 9.3 | - |
| Kitchen(Main) | 6.28 x 2.82 | 20.6 x 9.3 | - |
| Kitchen(Main) | 6.28 x 2.82 | 20.6 x 9.3 | - |
| Kitchen(Main) | 6.28 x 2.82 | 20.6 x 9.3 | - |
| Kitchen(Main) | 6.28 x 2.82 | 20.6 x 9.3 | - |
| Kitchen(Main) | 6.28 x 2.82 | 20.6 x 9.3 | - |
| Kitchen(Main) | 6.28 x 2.82 | 20.6 x 9.3 | - |
| Kitchen(Main) | 6.28 x 2.82 | 20.6 x 9.3 | - |
| Kitchen(Main) | 6.28 x 2.82 | 20.6 x 9.3 | - |
| Kitchen(Main) | 6.28 x 2.82 | 20.6 x 9.3 | - |
| Kitchen(Main) | 6.28 x 2.82 | 20.6 x 9.3 | - |
| Kitchen(Main) | 6.28 x 2.82 | 20.6 x 9.3 | - |
| Kitchen(Main) | 6.28 x 2.82 | 20.6 x 9.3 | - |
| Kitchen(Main) | 6.28 x 2.82 | 20.6 x 9.3 | - |
| Kitchen(Main) | 6.28 x 2.82 | 20.6 x 9.3 | - |
| Kitchen(Main) | 6.28 x 2.82 | 20.6 x 9.3 | - |
| Kitchen(Main) | 6.28 x 2.82 | 20.6 x 9.3 | - |
| Kitchen(Main) | 6.28 x 2.82 | 20.6 x 9.3 | - |
| Kitchen(Main) | 6.28 x 2.82 | 20.6 x 9.3 | - |
| Kitchen(Main) | 6.28 x 2.82 | 20.6 x 9.3 | - |
| Kitchen(Main) | 6.28 x 2.82 | 20.6 x 9.3 | - |
| Kitchen(Main) | 6.28 x 2.82 | 20.6 x 9.3 | - |
| Kitchen(Main) | 6.28 x 2.82 | 20.6 x 9.3 | - |
| Primary Bedroom(Main) | 3.02 x 3 | 9.9 x 9.8 | - |
| Primary Bedroom(Main) | 3.02 x 3 | 9.9 x 9.8 | - |
| Primary Bedroom(Main) | 3.02 x 3 | 9.9 x 9.8 | - |
| Primary Bedroom(Main) | 3.02 x 3 | 9.9 x 9.8 | - |
| Primary Bedroom(Main) | 3.02 x 3 | 9.9 x 9.8 | - |
| Primary Bedroom(Main) | 3.02 x 3 | 9.9 x 9.8 | - |
| Primary Bedroom(Main) | 3.02 x 3 | 9.9 x 9.8 | - |
| Primary Bedroom(Main) | 3.02 x 3 | 9.9 x 9.8 | - |
| Primary Bedroom(Main) | 3.02 x 3 | 9.9 x 9.8 | - |
| Primary Bedroom(Main) | 3.02 x 3 | 9.9 x 9.8 | - |
| Primary Bedroom(Main) | 3.02 x 3 | 9.9 x 9.8 | - |
| Primary Bedroom(Main) | 3.02 x 3 | 9.9 x 9.8 | - |
| Primary Bedroom(Main) | 3.02 x 3 | 9.9 x 9.8 | - |
| Primary Bedroom(Main) | 3.02 x 3 | 9.9 x 9.8 | - |
| Primary Bedroom(Main) | 3.02 x 3 | 9.9 x 9.8 | - |
| Primary Bedroom(Main) | 3.02 x 3 | 9.9 x 9.8 | - |
| Primary Bedroom(Main) | 3.02 x 3 | 9.9 x 9.8 | - |
| Primary Bedroom(Main) | 3.02 x 3 | 9.9 x 9.8 | - |
| Primary Bedroom(Main) | 3.02 x 3 | 9.9 x 9.8 | - |
| Primary Bedroom(Main) | 3.02 x 3 | 9.9 x 9.8 | - |
| Primary Bedroom(Main) | 3.02 x 3 | 9.9 x 9.8 | - |
| Primary Bedroom(Main) | 3.02 x 3 | 9.9 x 9.8 | - |
| Primary Bedroom(Main) | 3.02 x 3 | 9.9 x 9.8 | - |
| Primary Bedroom(Main) | 3.02 x 3 | 9.9 x 9.8 | - |
| Primary Bedroom(Main) | 3.02 x 3 | 9.9 x 9.8 | - |
Register for free to view complete room dimensions and access exclusive sold data
Free account • No credit card required
Complete transaction history for this unit
Register for free to view complete transaction history and access exclusive sold data
Free account • No credit card required
Original List Price
$2,300
Listed on May 11, 2025
Sold Price
$2,200
Sold on May 31, 2025
-$100
-4.3%
Register for free to view complete price history and access exclusive sold data
Free account • No credit card required
$2,150
55 Mercer Street 615, Toronto, ON M5V 3W2
MLS #C13542096
View complete lease history and details

$2,250
55 Mercer Street 1508, Toronto, ON M5V 3W2
MLS #C13485654
View complete lease history and details

$2,200
55 Mercer Street 2705, Toronto, ON M5V 0W4
MLS #C13554548
View complete lease history and details

$2,100
55 Mercer Street 4710, Toronto, ON M5V 0W4
MLS #C13499088
View complete lease history and details
Your Agent
Broker of Record
PREMIER MATRIX REALTY LTD. BROKERAGE
See the comparable rented and currently-competing listings for NO55 Mercer Condos.
Register for free to view complete price estimate and access exclusive sold data
Free account • No credit card required
Contact OVAIS QASSIM
Unit 1007 is a residential condo & other with 1 bedroom, 1 bathroom spanning approximately 0-499 square feet located at NO55 Mercer Condos, 55 Mercer Street, Toronto C01. This unit is currently leased (leased for $2K).
NO55 Mercer Condos is located at 55 Mercer Street, Toronto C01. Explore more units available in this building, view building amenities, transaction history, and market insights.
This unit is located in Waterfront Communities C1, part of Toronto C01 in the Toronto area. Explore more condos available in this community.
Whether you're looking to buy, sell, or rent at NO55 Mercer Condos, our team of experienced real estate professionals can help you navigate the market and find the perfect unit to match your needs. Contact us today for a free consultation.
Unit 1007 NO55 Mercer Condos,55 Mercer Street 1007, Toronto, ON M5V 0W4 for rent, 1 bedroom residential condo & other Toronto C01, NO55 Mercer Condos condos, Toronto C01 residential condo & other leased, 55 Mercer Street, Toronto C01 real estate
