
Sold
$418,000
1bed|1bath|500-599sqft
0 parking|1 locker
Unit 506
58 Orchard View Boulevard 506, Toronto, ON M4R 1B9
Residential Condo & Other|$660 fees|$3061 tax
MLS #C13079224
View complete sale history and details
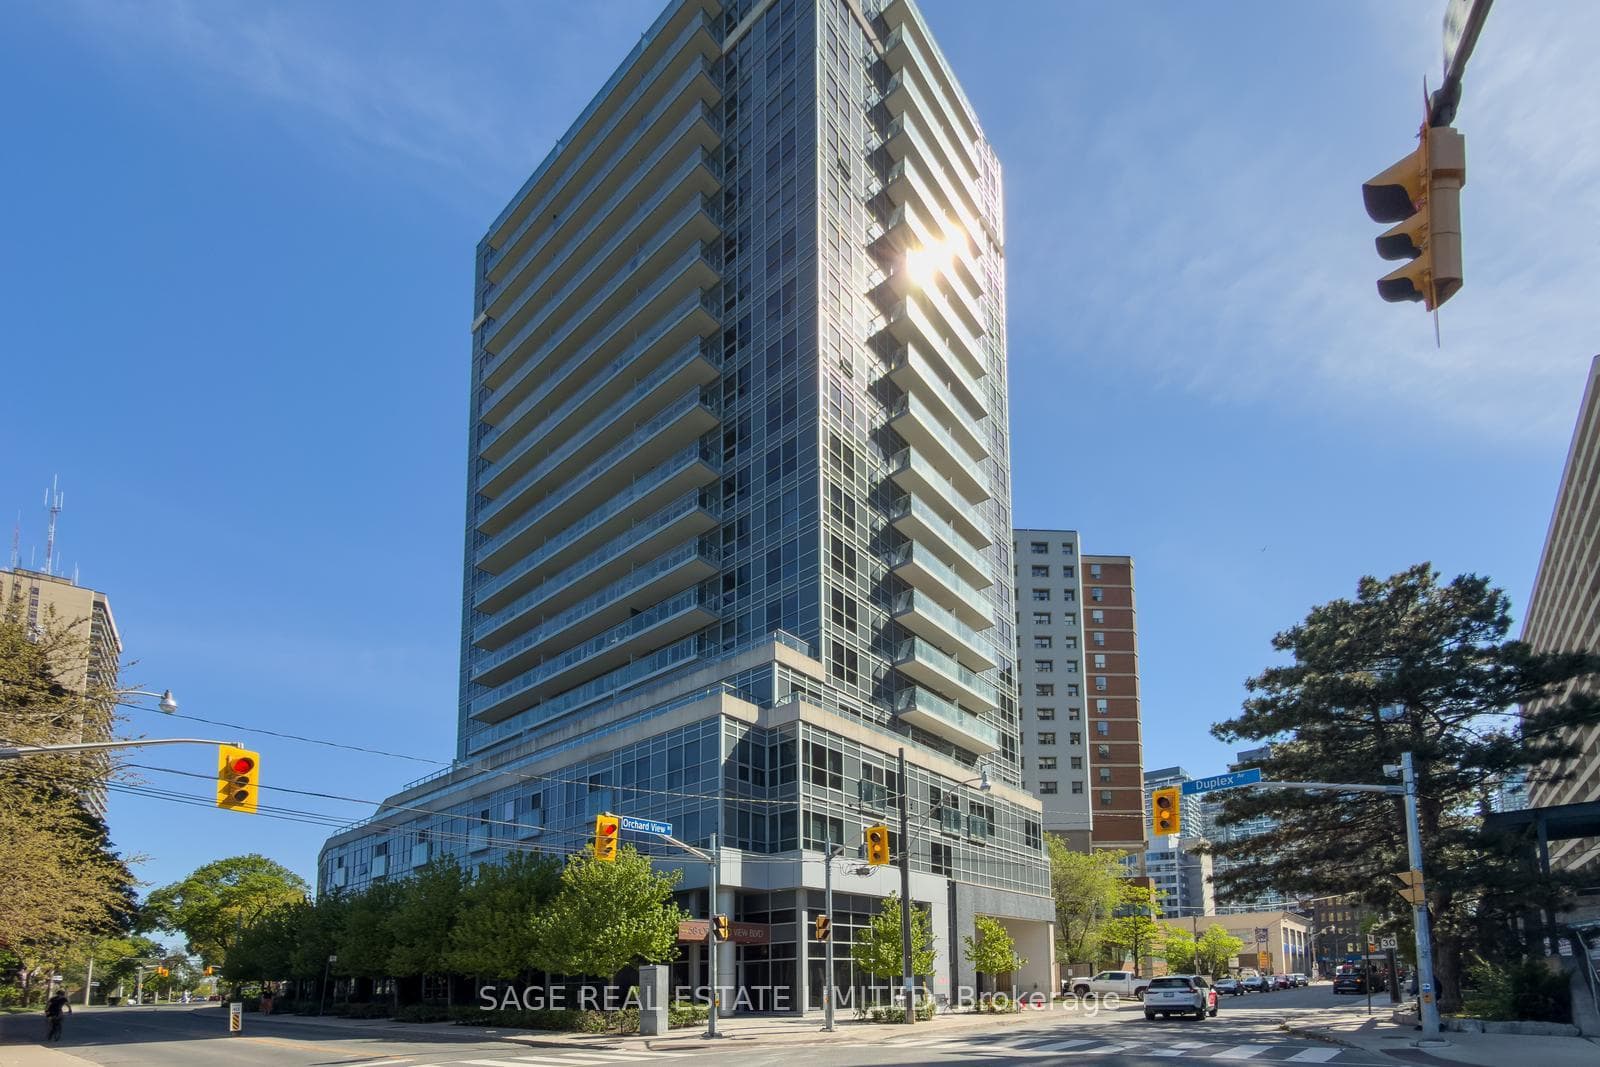

58 Orchard View Boulevard 313, Toronto, ON M4R 0A2
MLS #C13190580
Listed Price
Bright, functional, and exceptionally well-located, this 1-bedroom condo at 58 Orchard View Blvd offers the best of Midtown living. Tucked just off vibrant Yonge Street on a quieter residential stretch, this thoughtfully designed suite strikes the perfect balance between urban convenience and a more relaxed neighbourhood feel. The intelligently designed floor plan makes excellent use of space, featuring a modern kitchen with stainless steel appliances, tons of storage, a large island with seating, and a versatile dining area that can easily function as a dedicated work-from-home setup, or classic dining space for those who love to host! The open-concept living area extends to a balcony with a calm, tucked-away exposure - offering added privacy and soft eastern light throughout the day. The spacious bathroom features a new tub and excellent storage, while the well-sized bedroom is complete with built-in closet organizers for seamless everyday living. One parking space included. Enjoy unbeatable walkability in the heart of Yonge & Eglinton - just a 5-minute walk to the subway and upcoming Eglinton LRT. Everything you need is right outside your door, including Cineplex Cinemas, a 24-hour GoodLife Fitness, grocery stores, shopping, and everyday essentials. Grab your morning coffee at De Mello, a stacked salad at Mandy's, dinner and cocktails at Oretta Midtown, or pick up your favourite finds from Coco Market. Residents also enjoy building amenities including 24-hour concierge service, a fully equipped gym, guest suites, party room, visitor parking and a stunning rooftop terrace with skyline views and bookable BBQs.
Analysis based on 0 sales and 0 leases in this building. Unit size estimated at 550 sqft.
Bedrooms
1
Bathrooms
1
Square Feet
500-599 sqft
Property Type
Residential Condo & Other
| Name | Size (m) | Size (ft) | Features |
|---|---|---|---|
| Foyer | - | - | - |
| Foyer | - | - | - |
| Foyer | - | - | - |
| Foyer | - | - | - |
| Foyer | - | - | - |
| Foyer | - | - | - |
| Foyer | - | - | - |
| Foyer | - | - | - |
| Foyer | - | - | - |
| Foyer | - | - | - |
| Foyer | - | - | - |
| Foyer | - | - | - |
| Foyer | - | - | - |
| Foyer | - | - | - |
| Foyer | - | - | - |
| Foyer | - | - | - |
| Foyer | - | - | - |
| Foyer | - | - | - |
| Foyer | - | - | - |
| Foyer | - | - | - |
| Foyer | - | - | - |
| Foyer | - | - | - |
| Foyer | - | - | - |
| Foyer | - | - | - |
| Foyer | - | - | - |
| Foyer | - | - | - |
| Foyer | - | - | - |
| Foyer | - | - | - |
| Foyer | - | - | - |
| Foyer | - | - | - |
| Foyer | - | - | - |
| Foyer | - | - | - |
| Foyer | - | - | - |
| Foyer | - | - | - |
| Foyer | - | - | - |
| Foyer | - | - | - |
| Foyer | - | - | - |
| Foyer | - | - | - |
| Foyer | - | - | - |
| Foyer | - | - | - |
| Foyer | - | - | - |
| Foyer | - | - | - |
| Foyer | - | - | - |
| Kitchen | - | - | - |
| Kitchen | - | - | - |
| Kitchen | - | - | - |
| Kitchen | - | - | - |
| Kitchen | - | - | - |
| Kitchen | - | - | - |
| Kitchen | - | - | - |
| Kitchen | - | - | - |
| Kitchen | - | - | - |
| Kitchen | - | - | - |
| Kitchen | - | - | - |
| Kitchen | - | - | - |
| Kitchen | - | - | - |
| Kitchen | - | - | - |
| Kitchen | - | - | - |
| Kitchen | - | - | - |
| Kitchen | - | - | - |
| Kitchen | - | - | - |
| Kitchen | - | - | - |
| Kitchen | - | - | - |
| Kitchen | - | - | - |
| Kitchen | - | - | - |
| Kitchen | - | - | - |
| Kitchen | - | - | - |
| Kitchen | - | - | - |
| Kitchen | - | - | - |
| Kitchen | - | - | - |
| Kitchen | - | - | - |
| Kitchen | - | - | - |
| Kitchen | - | - | - |
| Kitchen | - | - | - |
| Kitchen | - | - | - |
| Kitchen | - | - | - |
| Kitchen | - | - | - |
| Kitchen | - | - | - |
| Kitchen | - | - | - |
| Kitchen | - | - | - |
| Kitchen | - | - | - |
| Kitchen | - | - | - |
| Kitchen | - | - | - |
| Kitchen | - | - | - |
| Kitchen | - | - | - |
| Kitchen | - | - | - |
| Dining Room | - | - | - |
| Dining Room | - | - | - |
| Dining Room | - | - | - |
| Dining Room | - | - | - |
| Dining Room | - | - | - |
| Dining Room | - | - | - |
| Dining Room | - | - | - |
| Dining Room | - | - | - |
| Dining Room | - | - | - |
| Dining Room | - | - | - |
| Dining Room | - | - | - |
| Dining Room | - | - | - |
| Dining Room | - | - | - |
| Dining Room | - | - | - |
| Dining Room | - | - | - |
| Dining Room | - | - | - |
| Dining Room | - | - | - |
| Dining Room | - | - | - |
| Dining Room | - | - | - |
| Dining Room | - | - | - |
| Dining Room | - | - | - |
| Dining Room | - | - | - |
| Dining Room | - | - | - |
| Dining Room | - | - | - |
| Dining Room | - | - | - |
| Dining Room | - | - | - |
| Dining Room | - | - | - |
| Dining Room | - | - | - |
| Dining Room | - | - | - |
| Dining Room | - | - | - |
| Dining Room | - | - | - |
| Dining Room | - | - | - |
| Dining Room | - | - | - |
| Dining Room | - | - | - |
| Dining Room | - | - | - |
| Dining Room | - | - | - |
| Dining Room | - | - | - |
| Dining Room | - | - | - |
| Dining Room | - | - | - |
| Dining Room | - | - | - |
| Dining Room | - | - | - |
| Dining Room | - | - | - |
| Dining Room | - | - | - |
| Living Room | - | - | - |
| Living Room | - | - | - |
| Living Room | - | - | - |
| Living Room | - | - | - |
| Living Room | - | - | - |
| Living Room | - | - | - |
| Living Room | - | - | - |
| Living Room | - | - | - |
| Living Room | - | - | - |
| Living Room | - | - | - |
| Living Room | - | - | - |
| Living Room | - | - | - |
| Living Room | - | - | - |
| Living Room | - | - | - |
| Living Room | - | - | - |
| Living Room | - | - | - |
| Living Room | - | - | - |
| Living Room | - | - | - |
| Living Room | - | - | - |
| Living Room | - | - | - |
| Living Room | - | - | - |
| Living Room | - | - | - |
| Living Room | - | - | - |
| Living Room | - | - | - |
| Living Room | - | - | - |
| Living Room | - | - | - |
| Living Room | - | - | - |
| Living Room | - | - | - |
| Living Room | - | - | - |
| Living Room | - | - | - |
| Living Room | - | - | - |
| Living Room | - | - | - |
| Living Room | - | - | - |
| Living Room | - | - | - |
| Living Room | - | - | - |
| Living Room | - | - | - |
| Living Room | - | - | - |
| Living Room | - | - | - |
| Living Room | - | - | - |
| Living Room | - | - | - |
| Living Room | - | - | - |
| Living Room | - | - | - |
| Living Room | - | - | - |
| Bedroom | - | - | - |
| Bedroom | - | - | - |
| Bedroom | - | - | - |
| Bedroom | - | - | - |
| Bedroom | - | - | - |
| Bedroom | - | - | - |
| Bedroom | - | - | - |
| Bedroom | - | - | - |
| Bedroom | - | - | - |
| Bedroom | - | - | - |
| Bedroom | - | - | - |
| Bedroom | - | - | - |
| Bedroom | - | - | - |
| Bedroom | - | - | - |
| Bedroom | - | - | - |
| Bedroom | - | - | - |
| Bedroom | - | - | - |
| Bedroom | - | - | - |
| Bedroom | - | - | - |
| Bedroom | - | - | - |
| Bedroom | - | - | - |
| Bedroom | - | - | - |
| Bedroom | - | - | - |
| Bedroom | - | - | - |
| Bedroom | - | - | - |
| Bedroom | - | - | - |
| Bedroom | - | - | - |
| Bedroom | - | - | - |
| Bedroom | - | - | - |
| Bedroom | - | - | - |
| Bedroom | - | - | - |
| Bedroom | - | - | - |
| Bedroom | - | - | - |
| Bedroom | - | - | - |
| Bedroom | - | - | - |
| Bedroom | - | - | - |
| Bedroom | - | - | - |
| Bedroom | - | - | - |
| Bedroom | - | - | - |
| Bedroom | - | - | - |
| Bedroom | - | - | - |
| Bedroom | - | - | - |
| Bedroom | - | - | - |
$418,000
58 Orchard View Boulevard 506, Toronto, ON M4R 1B9
MLS #C13079224
View complete sale history and details

$378,800
58 Orchard View Boulevard 1508, Toronto, ON M4R 0A2
MLS #C13164420
View complete sale history and details

$462,000
58 Orchard View Boulevard 705, Toronto, ON M4R 0A2
MLS #C12383076
View complete sale history and details

$530,000
58 Orchard View Boulevard 1006, Toronto, ON M4R 0A2
MLS #C12284783
View complete sale history and details

$689,000
58 Orchard View Boulevard 2009, Toronto, ON M4R 0A2

$819,000
58 Orchard View Boulevard 1910, Toronto, ON M4R 1B9
Your Agent
Broker of Record
PREMIER MATRIX REALTY LTD. BROKERAGE
See the comparable sold, tax-matched, and currently-competing listings for Neon Condominiums.
Register for free to view complete price estimate and access exclusive sold data
Free account • No credit card required
Contact OVAIS QASSIM
Unit 313 is a residential condo & other with 1 bedroom, 1 bathroom spanning approximately 500-599 square feet located at Neon Condominiums, 58 Orchard View Boulevard, Toronto C06. This unit is currently for sale at $499K.
Neon Condominiums is located at 58 Orchard View Boulevard, Toronto C06 in Toronto C03. Explore more units for sale and rent in this building, view building amenities, transaction history, and market insights.
This unit is located in Yonge-Eglinton, part of Toronto C03 in the Toronto area. Explore more condos for sale and rent in this community.
Whether you're looking to buy, sell, or rent at Neon Condominiums, our team of experienced real estate professionals can help you navigate the market and find the perfect unit to match your needs. Contact us today for a free consultation.
Unit 313 Neon Condominiums,58 Orchard View Boulevard 313, Toronto, ON M4R 0A2 for sale, 1 bedroom residential condo & other Toronto C03, Neon Condominiums condos, Toronto C03 residential condo & other for sale, 58 Orchard View Boulevard, Toronto C06 real estate