
1 / ...
For Lease
$1,850/mo
Unit 603
MLS# N1296883238 Honeycrisp Crescent 603, Vaughan, ON L4K 0M8
1bed|1bath|0-499sqft
0parking|1locker
Residential Condo & Other
141 days on market
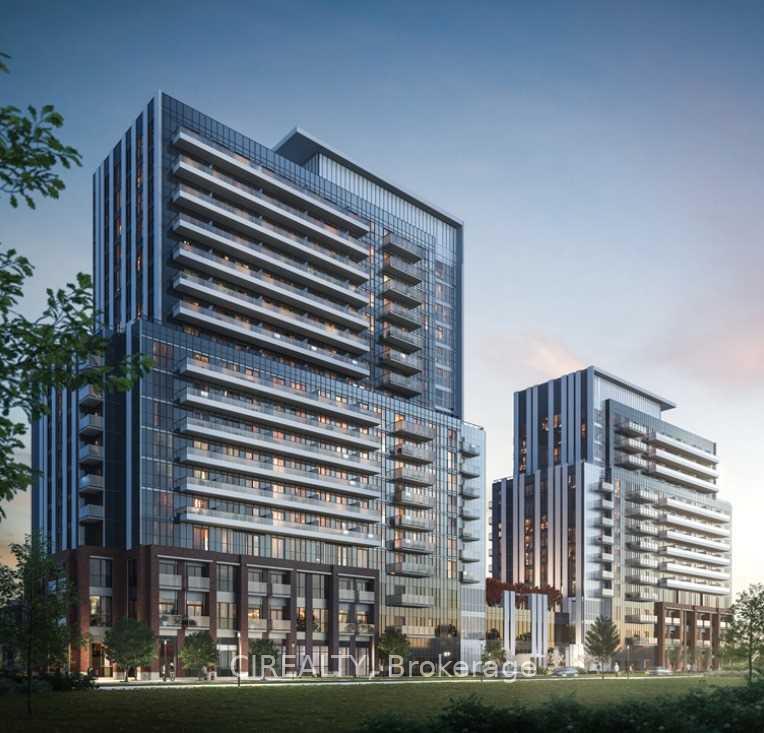
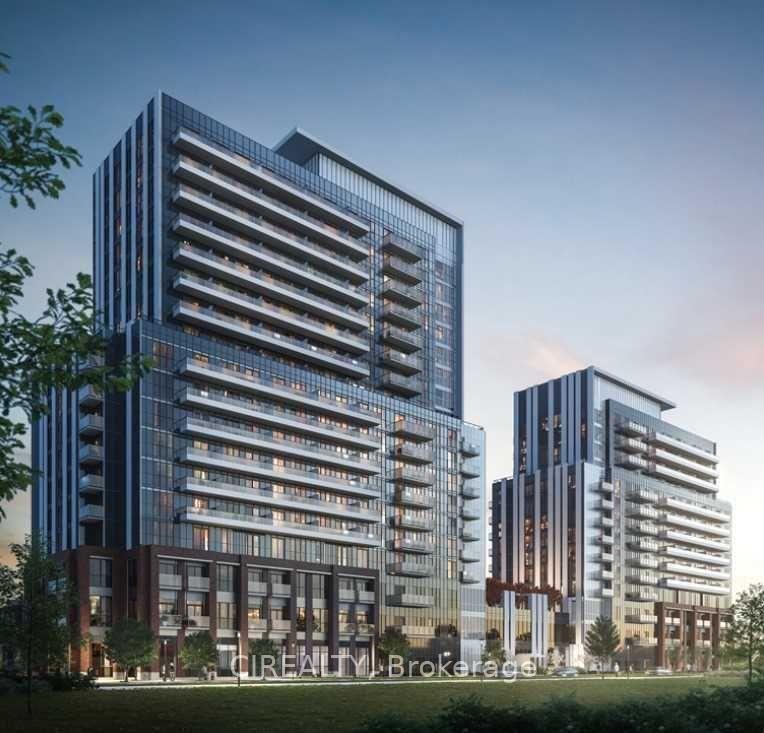
Register for free to view the complete photo gallery and property details
Showing 2 of 6 photos
38 Honeycrisp Crescent 210, Vaughan, ON L4K 0M8
MLS #N12138342
Leased on June 30, 2025
June 30, 2025
Originally listed at $2,650/mo 42 days on market
Fantastic Corner Unit With 809 Sqft- 2 Bed, 2 Full Bath & 2 Balconies! All Rooms Have Window/ Sunlight. Engineered Hardwood Floors, Stone Counter Tops. When Finished; Amenities To Include State-Of The Art Theatre, Party Room With Bar Area. Fitness Centre, Lounge & Meeting Room, Guest Suites & Much More. Located Near Vmc Subway Connecting To York Union.
Bedrooms
2
Bathrooms
2
Square Feet
800-899 sqft
Property Type
Residential Condo & Other
Register for free to view complete property details and access exclusive sold data
Free account • No credit card required
| Name | Size (m) | Size (ft) | Features |
|---|---|---|---|
| Living Room(Ground) | 3.72 x 3.2 | 12.2 x 10.5 | - |
| Living Room(Ground) | 3.72 x 3.2 | 12.2 x 10.5 | - |
| Living Room(Ground) | 3.72 x 3.2 | 12.2 x 10.5 | - |
| Living Room(Ground) | 3.72 x 3.2 | 12.2 x 10.5 | - |
| Living Room(Ground) | 3.72 x 3.2 | 12.2 x 10.5 | - |
| Living Room(Ground) | 3.72 x 3.2 | 12.2 x 10.5 | - |
| Living Room(Ground) | 3.72 x 3.2 | 12.2 x 10.5 | - |
| Living Room(Ground) | 3.72 x 3.2 | 12.2 x 10.5 | - |
| Living Room(Ground) | 3.72 x 3.2 | 12.2 x 10.5 | - |
| Living Room(Ground) | 3.72 x 3.2 | 12.2 x 10.5 | - |
| Living Room(Ground) | 3.72 x 3.2 | 12.2 x 10.5 | - |
| Living Room(Ground) | 3.72 x 3.2 | 12.2 x 10.5 | - |
| Living Room(Ground) | 3.72 x 3.2 | 12.2 x 10.5 | - |
| Living Room(Ground) | 3.72 x 3.2 | 12.2 x 10.5 | - |
| Living Room(Ground) | 3.72 x 3.2 | 12.2 x 10.5 | - |
| Living Room(Ground) | 3.72 x 3.2 | 12.2 x 10.5 | - |
| Living Room(Ground) | 3.72 x 3.2 | 12.2 x 10.5 | - |
| Living Room(Ground) | 3.72 x 3.2 | 12.2 x 10.5 | - |
| Living Room(Ground) | 3.72 x 3.2 | 12.2 x 10.5 | - |
| Living Room(Ground) | 3.72 x 3.2 | 12.2 x 10.5 | - |
| Living Room(Ground) | 3.72 x 3.2 | 12.2 x 10.5 | - |
| Living Room(Ground) | 3.72 x 3.2 | 12.2 x 10.5 | - |
| Living Room(Ground) | 3.72 x 3.2 | 12.2 x 10.5 | - |
| Living Room(Ground) | 3.72 x 3.2 | 12.2 x 10.5 | - |
| Living Room(Ground) | 3.72 x 3.2 | 12.2 x 10.5 | - |
| Dining Room(Ground) | 3.72 x 1.6 | 12.2 x 5.2 | - |
| Dining Room(Ground) | 3.72 x 1.6 | 12.2 x 5.2 | - |
| Dining Room(Ground) | 3.72 x 1.6 | 12.2 x 5.2 | - |
| Dining Room(Ground) | 3.72 x 1.6 | 12.2 x 5.2 | - |
| Dining Room(Ground) | 3.72 x 1.6 | 12.2 x 5.2 | - |
| Dining Room(Ground) | 3.72 x 1.6 | 12.2 x 5.2 | - |
| Dining Room(Ground) | 3.72 x 1.6 | 12.2 x 5.2 | - |
| Dining Room(Ground) | 3.72 x 1.6 | 12.2 x 5.2 | - |
| Dining Room(Ground) | 3.72 x 1.6 | 12.2 x 5.2 | - |
| Dining Room(Ground) | 3.72 x 1.6 | 12.2 x 5.2 | - |
| Dining Room(Ground) | 3.72 x 1.6 | 12.2 x 5.2 | - |
| Dining Room(Ground) | 3.72 x 1.6 | 12.2 x 5.2 | - |
| Dining Room(Ground) | 3.72 x 1.6 | 12.2 x 5.2 | - |
| Dining Room(Ground) | 3.72 x 1.6 | 12.2 x 5.2 | - |
| Dining Room(Ground) | 3.72 x 1.6 | 12.2 x 5.2 | - |
| Dining Room(Ground) | 3.72 x 1.6 | 12.2 x 5.2 | - |
| Dining Room(Ground) | 3.72 x 1.6 | 12.2 x 5.2 | - |
| Dining Room(Ground) | 3.72 x 1.6 | 12.2 x 5.2 | - |
| Dining Room(Ground) | 3.72 x 1.6 | 12.2 x 5.2 | - |
| Dining Room(Ground) | 3.72 x 1.6 | 12.2 x 5.2 | - |
| Dining Room(Ground) | 3.72 x 1.6 | 12.2 x 5.2 | - |
| Dining Room(Ground) | 3.72 x 1.6 | 12.2 x 5.2 | - |
| Dining Room(Ground) | 3.72 x 1.6 | 12.2 x 5.2 | - |
| Dining Room(Ground) | 3.72 x 1.6 | 12.2 x 5.2 | - |
| Dining Room(Ground) | 3.72 x 1.6 | 12.2 x 5.2 | - |
| Kitchen(Ground) | 3.72 x 1.6 | 12.2 x 5.2 | - |
| Kitchen(Ground) | 3.72 x 1.6 | 12.2 x 5.2 | - |
| Kitchen(Ground) | 3.72 x 1.6 | 12.2 x 5.2 | - |
| Kitchen(Ground) | 3.72 x 1.6 | 12.2 x 5.2 | - |
| Kitchen(Ground) | 3.72 x 1.6 | 12.2 x 5.2 | - |
| Kitchen(Ground) | 3.72 x 1.6 | 12.2 x 5.2 | - |
| Kitchen(Ground) | 3.72 x 1.6 | 12.2 x 5.2 | - |
| Kitchen(Ground) | 3.72 x 1.6 | 12.2 x 5.2 | - |
| Kitchen(Ground) | 3.72 x 1.6 | 12.2 x 5.2 | - |
| Kitchen(Ground) | 3.72 x 1.6 | 12.2 x 5.2 | - |
| Kitchen(Ground) | 3.72 x 1.6 | 12.2 x 5.2 | - |
| Kitchen(Ground) | 3.72 x 1.6 | 12.2 x 5.2 | - |
| Kitchen(Ground) | 3.72 x 1.6 | 12.2 x 5.2 | - |
| Kitchen(Ground) | 3.72 x 1.6 | 12.2 x 5.2 | - |
| Kitchen(Ground) | 3.72 x 1.6 | 12.2 x 5.2 | - |
| Kitchen(Ground) | 3.72 x 1.6 | 12.2 x 5.2 | - |
| Kitchen(Ground) | 3.72 x 1.6 | 12.2 x 5.2 | - |
| Kitchen(Ground) | 3.72 x 1.6 | 12.2 x 5.2 | - |
| Kitchen(Ground) | 3.72 x 1.6 | 12.2 x 5.2 | - |
| Kitchen(Ground) | 3.72 x 1.6 | 12.2 x 5.2 | - |
| Kitchen(Ground) | 3.72 x 1.6 | 12.2 x 5.2 | - |
| Kitchen(Ground) | 3.72 x 1.6 | 12.2 x 5.2 | - |
| Kitchen(Ground) | 3.72 x 1.6 | 12.2 x 5.2 | - |
| Kitchen(Ground) | 3.72 x 1.6 | 12.2 x 5.2 | - |
| Kitchen(Ground) | 3.72 x 1.6 | 12.2 x 5.2 | - |
| Primary Bedroom(Ground) | 3.28 x 3.23 | 10.8 x 10.6 | - |
| Primary Bedroom(Ground) | 3.28 x 3.23 | 10.8 x 10.6 | - |
| Primary Bedroom(Ground) | 3.28 x 3.23 | 10.8 x 10.6 | - |
| Primary Bedroom(Ground) | 3.28 x 3.23 | 10.8 x 10.6 | - |
| Primary Bedroom(Ground) | 3.28 x 3.23 | 10.8 x 10.6 | - |
| Primary Bedroom(Ground) | 3.28 x 3.23 | 10.8 x 10.6 | - |
| Primary Bedroom(Ground) | 3.28 x 3.23 | 10.8 x 10.6 | - |
| Primary Bedroom(Ground) | 3.28 x 3.23 | 10.8 x 10.6 | - |
| Primary Bedroom(Ground) | 3.28 x 3.23 | 10.8 x 10.6 | - |
| Primary Bedroom(Ground) | 3.28 x 3.23 | 10.8 x 10.6 | - |
| Primary Bedroom(Ground) | 3.28 x 3.23 | 10.8 x 10.6 | - |
| Primary Bedroom(Ground) | 3.28 x 3.23 | 10.8 x 10.6 | - |
| Primary Bedroom(Ground) | 3.28 x 3.23 | 10.8 x 10.6 | - |
| Primary Bedroom(Ground) | 3.28 x 3.23 | 10.8 x 10.6 | - |
| Primary Bedroom(Ground) | 3.28 x 3.23 | 10.8 x 10.6 | - |
| Primary Bedroom(Ground) | 3.28 x 3.23 | 10.8 x 10.6 | - |
| Primary Bedroom(Ground) | 3.28 x 3.23 | 10.8 x 10.6 | - |
| Primary Bedroom(Ground) | 3.28 x 3.23 | 10.8 x 10.6 | - |
| Primary Bedroom(Ground) | 3.28 x 3.23 | 10.8 x 10.6 | - |
| Primary Bedroom(Ground) | 3.28 x 3.23 | 10.8 x 10.6 | - |
| Primary Bedroom(Ground) | 3.28 x 3.23 | 10.8 x 10.6 | - |
| Primary Bedroom(Ground) | 3.28 x 3.23 | 10.8 x 10.6 | - |
| Primary Bedroom(Ground) | 3.28 x 3.23 | 10.8 x 10.6 | - |
| Primary Bedroom(Ground) | 3.28 x 3.23 | 10.8 x 10.6 | - |
| Primary Bedroom(Ground) | 3.28 x 3.23 | 10.8 x 10.6 | - |
| Bedroom 2(Ground) | 3.17 x 2.8 | 10.4 x 9.2 | - |
| Bedroom 2(Ground) | 3.17 x 2.8 | 10.4 x 9.2 | - |
| Bedroom 2(Ground) | 3.17 x 2.8 | 10.4 x 9.2 | - |
| Bedroom 2(Ground) | 3.17 x 2.8 | 10.4 x 9.2 | - |
| Bedroom 2(Ground) | 3.17 x 2.8 | 10.4 x 9.2 | - |
| Bedroom 2(Ground) | 3.17 x 2.8 | 10.4 x 9.2 | - |
| Bedroom 2(Ground) | 3.17 x 2.8 | 10.4 x 9.2 | - |
| Bedroom 2(Ground) | 3.17 x 2.8 | 10.4 x 9.2 | - |
| Bedroom 2(Ground) | 3.17 x 2.8 | 10.4 x 9.2 | - |
| Bedroom 2(Ground) | 3.17 x 2.8 | 10.4 x 9.2 | - |
| Bedroom 2(Ground) | 3.17 x 2.8 | 10.4 x 9.2 | - |
| Bedroom 2(Ground) | 3.17 x 2.8 | 10.4 x 9.2 | - |
| Bedroom 2(Ground) | 3.17 x 2.8 | 10.4 x 9.2 | - |
| Bedroom 2(Ground) | 3.17 x 2.8 | 10.4 x 9.2 | - |
| Bedroom 2(Ground) | 3.17 x 2.8 | 10.4 x 9.2 | - |
| Bedroom 2(Ground) | 3.17 x 2.8 | 10.4 x 9.2 | - |
| Bedroom 2(Ground) | 3.17 x 2.8 | 10.4 x 9.2 | - |
| Bedroom 2(Ground) | 3.17 x 2.8 | 10.4 x 9.2 | - |
| Bedroom 2(Ground) | 3.17 x 2.8 | 10.4 x 9.2 | - |
| Bedroom 2(Ground) | 3.17 x 2.8 | 10.4 x 9.2 | - |
| Bedroom 2(Ground) | 3.17 x 2.8 | 10.4 x 9.2 | - |
| Bedroom 2(Ground) | 3.17 x 2.8 | 10.4 x 9.2 | - |
| Bedroom 2(Ground) | 3.17 x 2.8 | 10.4 x 9.2 | - |
| Bedroom 2(Ground) | 3.17 x 2.8 | 10.4 x 9.2 | - |
| Bedroom 2(Ground) | 3.17 x 2.8 | 10.4 x 9.2 | - |
Register for free to view complete room dimensions and access exclusive sold data
Free account • No credit card required
Original List Price
$2,650
Listed on May 8, 2025
Sold Price
$2,650
Sold on Jun 30, 2025
Register for free to view complete price history and access exclusive sold data
Free account • No credit card required
$1,850/mo
38 Honeycrisp Crescent 603, Vaughan, ON L4K 0M8

$2,250/mo
38 Honeycrisp Crescent 1507, Vaughan, ON L4K 0M8
Your Agent
Broker of Record
PREMIER MATRIX REALTY LTD. BROKERAGE
See the comparable rented and currently-competing listings for Mobilio.
Register for free to view complete price estimate and access exclusive sold data
Free account • No credit card required
Contact OVAIS QASSIM
Unit 210 is a residential condo & other with 2 bedrooms, 2 bathrooms spanning approximately 800-899 square feet located at Mobilio, 38 Honeycrisp Crescent, Vaughan. This unit is currently leased (leased for $3K).
Mobilio is located at 38 Honeycrisp Crescent, Vaughan. Explore more units available in this building, view building amenities, transaction history, and market insights.
This unit is located in Concord, part of Vaughan in the York area. Explore more condos available in this community.
Whether you're looking to buy, sell, or rent at Mobilio, our team of experienced real estate professionals can help you navigate the market and find the perfect unit to match your needs. Contact us today for a free consultation.
Unit 210 Mobilio,38 Honeycrisp Crescent 210, Vaughan, ON L4K 0M8 for rent, 2 bedroom residential condo & other Vaughan, Mobilio condos, Vaughan residential condo & other leased, 38 Honeycrisp Crescent, Vaughan real estate