
Sold
$460,000
2bed|1bath|600-699sqft
1 parking|1 locker
Unit 2507
339 Rathburn Road W 2507, Mississauga, ON L5B 0K6
Residential Condo & Other|$543 fees|$2833 tax
MLS #W13498914
View complete sale history and details
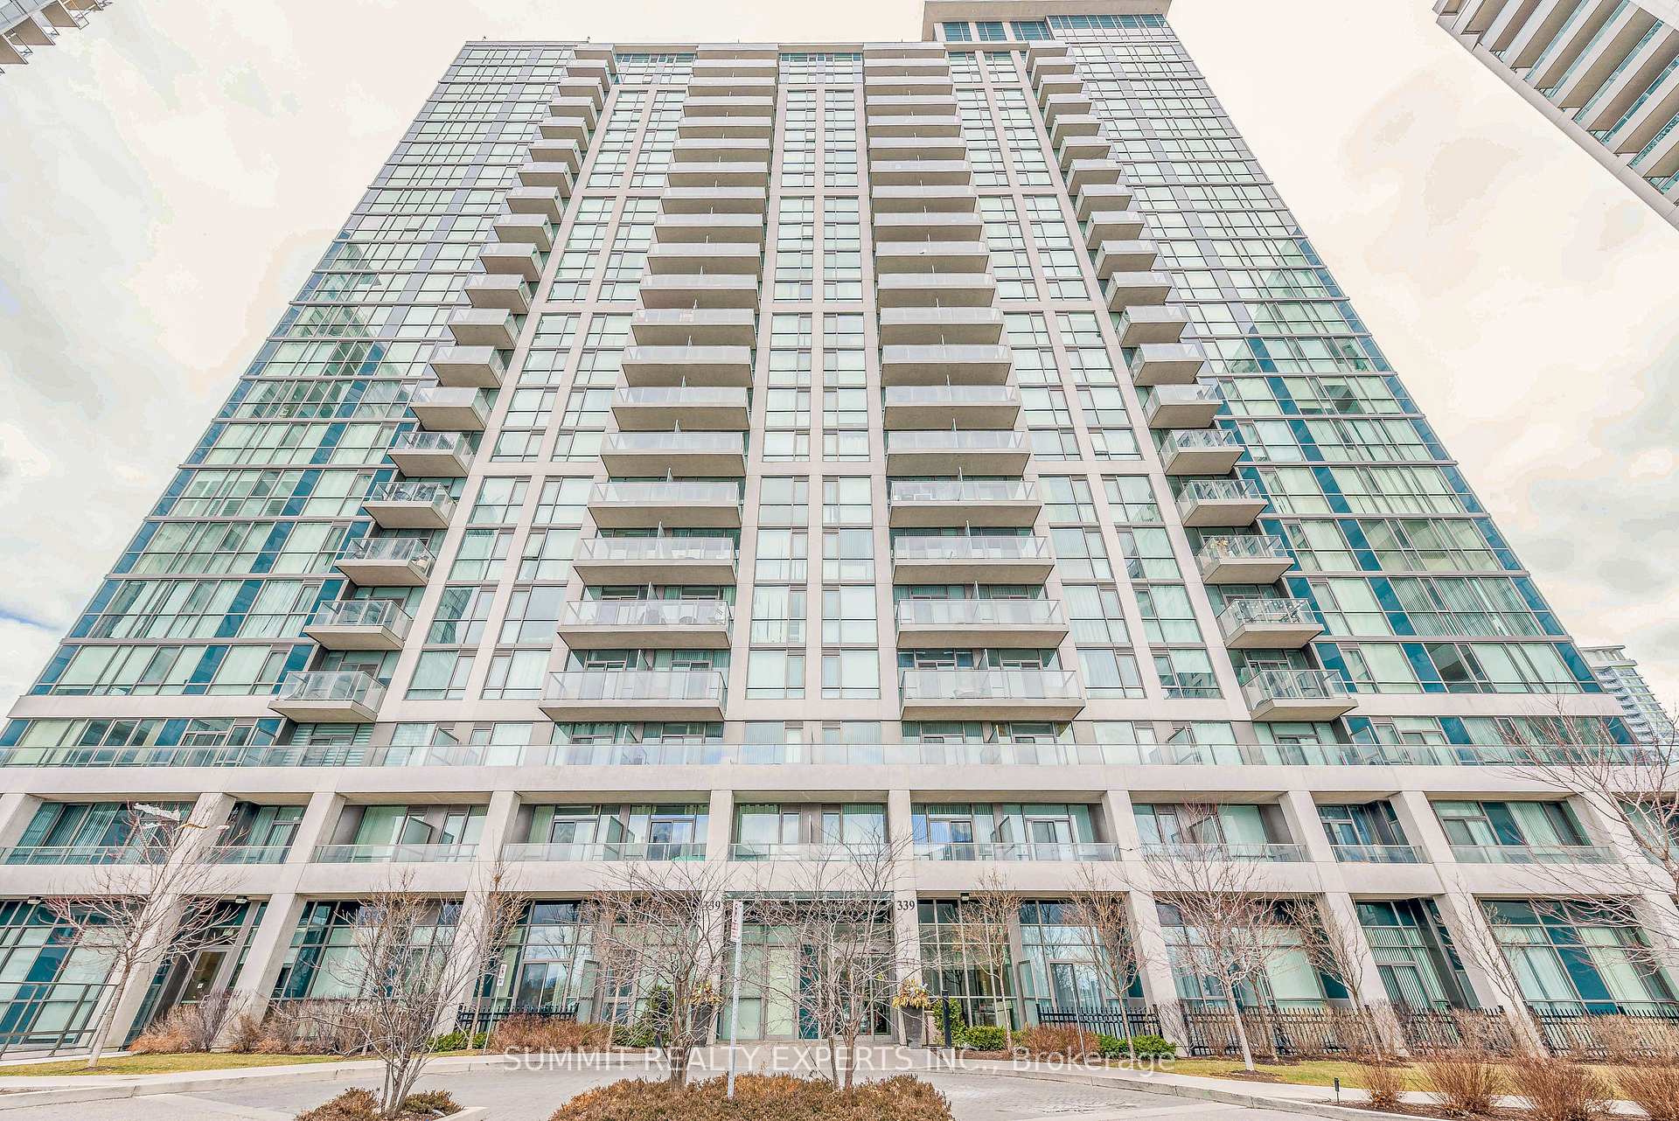
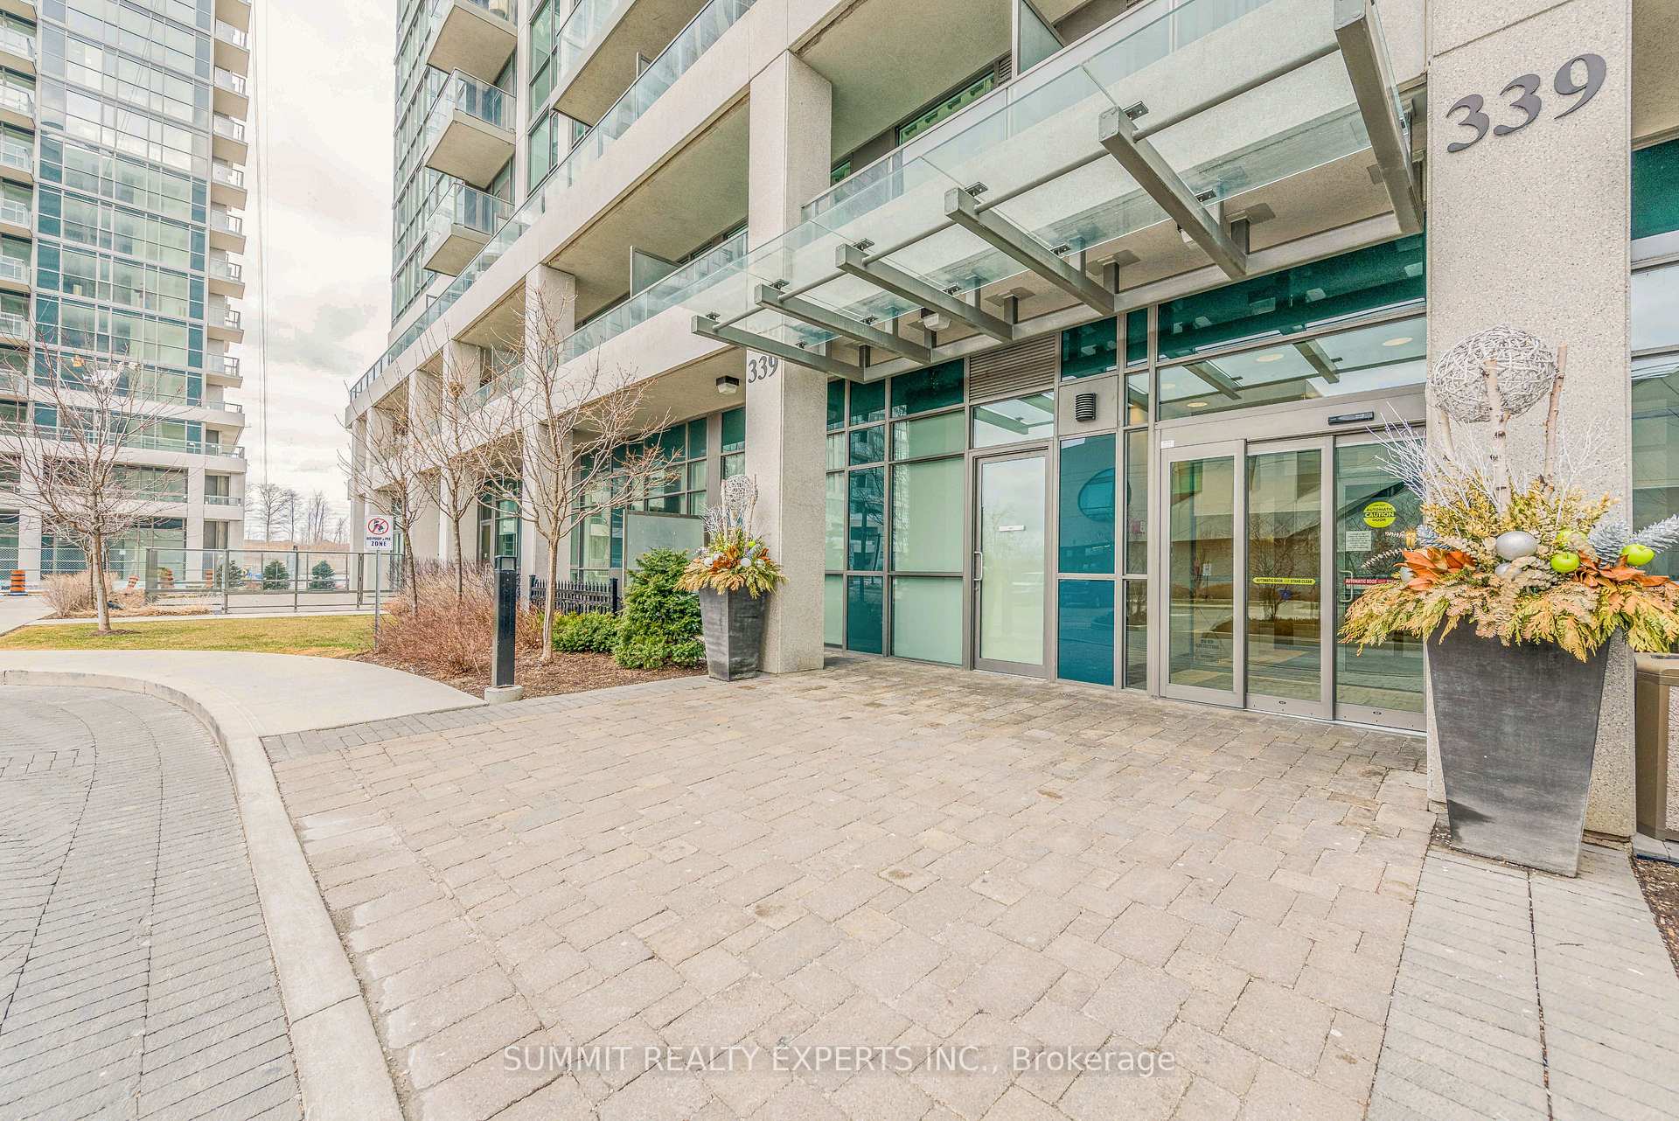
339 Rathburn Road W 1211, Mississauga, ON L5B 0K6
MLS #W13476292
Listed Price
Welcome to one of the largest 1+1 condo units at City Towers, which features high ceilings and an open layout. This unit features a Great kitchen with steel appliances and ample cabinetry. The Bedroom Features a large window and a full closet. The den provides additional space for a bedroom or home office. Steps away from Square One Shopping Centre, Sheridan College, and near all public transit. Experience the best of condo living with exclusive access to resort-style amenities, including an indoor pool, a fully equipped fitness Centre, and a tennis court for summer enjoyment
Analysis based on 0 sales and 0 leases in this building. Unit size estimated at 650 sqft.
Bedrooms
2
Bathrooms
1
Square Feet
600-699 sqft
Property Type
Residential Condo & Other
| Name | Size (m) | Size (ft) | Features |
|---|---|---|---|
| Living Room(Main) | 4.32 x 3.06 | 14.2 x 10.0 | - |
| Living Room(Main) | 4.32 x 3.06 | 14.2 x 10.0 | - |
| Living Room(Main) | 4.32 x 3.06 | 14.2 x 10.0 | - |
| Living Room(Main) | 4.32 x 3.06 | 14.2 x 10.0 | - |
| Living Room(Main) | 4.32 x 3.06 | 14.2 x 10.0 | - |
| Living Room(Main) | 4.32 x 3.06 | 14.2 x 10.0 | - |
| Living Room(Main) | 4.32 x 3.06 | 14.2 x 10.0 | - |
| Living Room(Main) | 4.32 x 3.06 | 14.2 x 10.0 | - |
| Living Room(Main) | 4.32 x 3.06 | 14.2 x 10.0 | - |
| Living Room(Main) | 4.32 x 3.06 | 14.2 x 10.0 | - |
| Living Room(Main) | 4.32 x 3.06 | 14.2 x 10.0 | - |
| Living Room(Main) | 4.32 x 3.06 | 14.2 x 10.0 | - |
| Living Room(Main) | 4.32 x 3.06 | 14.2 x 10.0 | - |
| Living Room(Main) | 4.32 x 3.06 | 14.2 x 10.0 | - |
| Living Room(Main) | 4.32 x 3.06 | 14.2 x 10.0 | - |
| Living Room(Main) | 4.32 x 3.06 | 14.2 x 10.0 | - |
| Living Room(Main) | 4.32 x 3.06 | 14.2 x 10.0 | - |
| Living Room(Main) | 4.32 x 3.06 | 14.2 x 10.0 | - |
| Living Room(Main) | 4.32 x 3.06 | 14.2 x 10.0 | - |
| Living Room(Main) | 4.32 x 3.06 | 14.2 x 10.0 | - |
| Dining Room(Main) | 6.2 x 1.85 | 20.3 x 6.1 | - |
| Dining Room(Main) | 6.2 x 1.85 | 20.3 x 6.1 | - |
| Dining Room(Main) | 6.2 x 1.85 | 20.3 x 6.1 | - |
| Dining Room(Main) | 6.2 x 1.85 | 20.3 x 6.1 | - |
| Dining Room(Main) | 6.2 x 1.85 | 20.3 x 6.1 | - |
| Dining Room(Main) | 6.2 x 1.85 | 20.3 x 6.1 | - |
| Dining Room(Main) | 6.2 x 1.85 | 20.3 x 6.1 | - |
| Dining Room(Main) | 6.2 x 1.85 | 20.3 x 6.1 | - |
| Dining Room(Main) | 6.2 x 1.85 | 20.3 x 6.1 | - |
| Dining Room(Main) | 6.2 x 1.85 | 20.3 x 6.1 | - |
| Dining Room(Main) | 6.2 x 1.85 | 20.3 x 6.1 | - |
| Dining Room(Main) | 6.2 x 1.85 | 20.3 x 6.1 | - |
| Dining Room(Main) | 6.2 x 1.85 | 20.3 x 6.1 | - |
| Dining Room(Main) | 6.2 x 1.85 | 20.3 x 6.1 | - |
| Dining Room(Main) | 6.2 x 1.85 | 20.3 x 6.1 | - |
| Dining Room(Main) | 6.2 x 1.85 | 20.3 x 6.1 | - |
| Dining Room(Main) | 6.2 x 1.85 | 20.3 x 6.1 | - |
| Dining Room(Main) | 6.2 x 1.85 | 20.3 x 6.1 | - |
| Dining Room(Main) | 6.2 x 1.85 | 20.3 x 6.1 | - |
| Dining Room(Main) | 6.2 x 1.85 | 20.3 x 6.1 | - |
| Kitchen(Main) | 3.8 x 2.77 | 12.5 x 9.1 | - |
| Kitchen(Main) | 3.8 x 2.77 | 12.5 x 9.1 | - |
| Kitchen(Main) | 3.8 x 2.77 | 12.5 x 9.1 | - |
| Kitchen(Main) | 3.8 x 2.77 | 12.5 x 9.1 | - |
| Kitchen(Main) | 3.8 x 2.77 | 12.5 x 9.1 | - |
| Kitchen(Main) | 3.8 x 2.77 | 12.5 x 9.1 | - |
| Kitchen(Main) | 3.8 x 2.77 | 12.5 x 9.1 | - |
| Kitchen(Main) | 3.8 x 2.77 | 12.5 x 9.1 | - |
| Kitchen(Main) | 3.8 x 2.77 | 12.5 x 9.1 | - |
| Kitchen(Main) | 3.8 x 2.77 | 12.5 x 9.1 | - |
| Kitchen(Main) | 3.8 x 2.77 | 12.5 x 9.1 | - |
| Kitchen(Main) | 3.8 x 2.77 | 12.5 x 9.1 | - |
| Kitchen(Main) | 3.8 x 2.77 | 12.5 x 9.1 | - |
| Kitchen(Main) | 3.8 x 2.77 | 12.5 x 9.1 | - |
| Kitchen(Main) | 3.8 x 2.77 | 12.5 x 9.1 | - |
| Kitchen(Main) | 3.8 x 2.77 | 12.5 x 9.1 | - |
| Kitchen(Main) | 3.8 x 2.77 | 12.5 x 9.1 | - |
| Kitchen(Main) | 3.8 x 2.77 | 12.5 x 9.1 | - |
| Kitchen(Main) | 3.8 x 2.77 | 12.5 x 9.1 | - |
| Kitchen(Main) | 3.8 x 2.77 | 12.5 x 9.1 | - |
| Bedroom(Main) | 4.22 x 3.04 | 13.8 x 10.0 | - |
| Bedroom(Main) | 4.22 x 3.04 | 13.8 x 10.0 | - |
| Bedroom(Main) | 4.22 x 3.04 | 13.8 x 10.0 | - |
| Bedroom(Main) | 4.22 x 3.04 | 13.8 x 10.0 | - |
| Bedroom(Main) | 4.22 x 3.04 | 13.8 x 10.0 | - |
| Bedroom(Main) | 4.22 x 3.04 | 13.8 x 10.0 | - |
| Bedroom(Main) | 4.22 x 3.04 | 13.8 x 10.0 | - |
| Bedroom(Main) | 4.22 x 3.04 | 13.8 x 10.0 | - |
| Bedroom(Main) | 4.22 x 3.04 | 13.8 x 10.0 | - |
| Bedroom(Main) | 4.22 x 3.04 | 13.8 x 10.0 | - |
| Bedroom(Main) | 4.22 x 3.04 | 13.8 x 10.0 | - |
| Bedroom(Main) | 4.22 x 3.04 | 13.8 x 10.0 | - |
| Bedroom(Main) | 4.22 x 3.04 | 13.8 x 10.0 | - |
| Bedroom(Main) | 4.22 x 3.04 | 13.8 x 10.0 | - |
| Bedroom(Main) | 4.22 x 3.04 | 13.8 x 10.0 | - |
| Bedroom(Main) | 4.22 x 3.04 | 13.8 x 10.0 | - |
| Bedroom(Main) | 4.22 x 3.04 | 13.8 x 10.0 | - |
| Bedroom(Main) | 4.22 x 3.04 | 13.8 x 10.0 | - |
| Bedroom(Main) | 4.22 x 3.04 | 13.8 x 10.0 | - |
| Bedroom(Main) | 4.22 x 3.04 | 13.8 x 10.0 | - |
| Bathroom(Main) | 2.29 x 1.48 | 7.5 x 4.9 | - |
| Bathroom(Main) | 2.29 x 1.48 | 7.5 x 4.9 | - |
| Bathroom(Main) | 2.29 x 1.48 | 7.5 x 4.9 | - |
| Bathroom(Main) | 2.29 x 1.48 | 7.5 x 4.9 | - |
| Bathroom(Main) | 2.29 x 1.48 | 7.5 x 4.9 | - |
| Bathroom(Main) | 2.29 x 1.48 | 7.5 x 4.9 | - |
| Bathroom(Main) | 2.29 x 1.48 | 7.5 x 4.9 | - |
| Bathroom(Main) | 2.29 x 1.48 | 7.5 x 4.9 | - |
| Bathroom(Main) | 2.29 x 1.48 | 7.5 x 4.9 | - |
| Bathroom(Main) | 2.29 x 1.48 | 7.5 x 4.9 | - |
| Bathroom(Main) | 2.29 x 1.48 | 7.5 x 4.9 | - |
| Bathroom(Main) | 2.29 x 1.48 | 7.5 x 4.9 | - |
| Bathroom(Main) | 2.29 x 1.48 | 7.5 x 4.9 | - |
| Bathroom(Main) | 2.29 x 1.48 | 7.5 x 4.9 | - |
| Bathroom(Main) | 2.29 x 1.48 | 7.5 x 4.9 | - |
| Bathroom(Main) | 2.29 x 1.48 | 7.5 x 4.9 | - |
| Bathroom(Main) | 2.29 x 1.48 | 7.5 x 4.9 | - |
| Bathroom(Main) | 2.29 x 1.48 | 7.5 x 4.9 | - |
| Bathroom(Main) | 2.29 x 1.48 | 7.5 x 4.9 | - |
| Bathroom(Main) | 2.29 x 1.48 | 7.5 x 4.9 | - |
| Foyer(Main) | 3.11 x 1.69 | 10.2 x 5.5 | - |
| Foyer(Main) | 3.11 x 1.69 | 10.2 x 5.5 | - |
| Foyer(Main) | 3.11 x 1.69 | 10.2 x 5.5 | - |
| Foyer(Main) | 3.11 x 1.69 | 10.2 x 5.5 | - |
| Foyer(Main) | 3.11 x 1.69 | 10.2 x 5.5 | - |
| Foyer(Main) | 3.11 x 1.69 | 10.2 x 5.5 | - |
| Foyer(Main) | 3.11 x 1.69 | 10.2 x 5.5 | - |
| Foyer(Main) | 3.11 x 1.69 | 10.2 x 5.5 | - |
| Foyer(Main) | 3.11 x 1.69 | 10.2 x 5.5 | - |
| Foyer(Main) | 3.11 x 1.69 | 10.2 x 5.5 | - |
| Foyer(Main) | 3.11 x 1.69 | 10.2 x 5.5 | - |
| Foyer(Main) | 3.11 x 1.69 | 10.2 x 5.5 | - |
| Foyer(Main) | 3.11 x 1.69 | 10.2 x 5.5 | - |
| Foyer(Main) | 3.11 x 1.69 | 10.2 x 5.5 | - |
| Foyer(Main) | 3.11 x 1.69 | 10.2 x 5.5 | - |
| Foyer(Main) | 3.11 x 1.69 | 10.2 x 5.5 | - |
| Foyer(Main) | 3.11 x 1.69 | 10.2 x 5.5 | - |
| Foyer(Main) | 3.11 x 1.69 | 10.2 x 5.5 | - |
| Foyer(Main) | 3.11 x 1.69 | 10.2 x 5.5 | - |
| Foyer(Main) | 3.11 x 1.69 | 10.2 x 5.5 | - |
$460,000
339 Rathburn Road W 2507, Mississauga, ON L5B 0K6
MLS #W13498914
View complete sale history and details

$475,000
339 Rathburn Road W 1607, Mississauga, ON L5B 0K6
MLS #W12737386
View complete sale history and details

$495,000
339 Rathburn Road 1809, Mississauga, ON L5B 0K6
MLS #W12285082
View complete sale history and details

$497,000
339 Rathburn Road W 1510, Mississauga, ON L5B 0K6
MLS #W12089692
View complete sale history and details
Your Agent
Broker of Record
PREMIER MATRIX REALTY LTD. BROKERAGE
See the comparable sold, tax-matched, and currently-competing listings for Mirage Condos.
Register for free to view complete price estimate and access exclusive sold data
Free account • No credit card required
Contact OVAIS QASSIM
Unit 1211 is a residential condo & other with 2 bedrooms, 1 bathroom spanning approximately 600-699 square feet located at Mirage Condos, 339 Rathburn Road W, Mississauga. This unit is currently for sale at $468K.
Mirage Condos is located at 339 Rathburn Road W, Mississauga. Explore more units for sale and rent in this building, view building amenities, transaction history, and market insights.
This unit is located in City Centre, part of Mississauga in the Peel area. Explore more condos for sale and rent in this community.
Whether you're looking to buy, sell, or rent at Mirage Condos, our team of experienced real estate professionals can help you navigate the market and find the perfect unit to match your needs. Contact us today for a free consultation.
Unit 1211 Mirage Condos,339 Rathburn Road W 1211, Mississauga, ON L5B 0K6 for sale, 2 bedroom residential condo & other Mississauga, Mirage Condos condos, Mississauga residential condo & other for sale, 339 Rathburn Road W, Mississauga real estate
