
Sold
$520,000
3bed|2bath|839sqft
1 parking|1 locker
Unit 1901
20 Meadowglen Place 1901, Toronto, ON M1G 0A9
Residential Condo & Other|$619 fees|$2409 tax
MLS #E13454468
View complete sale history and details
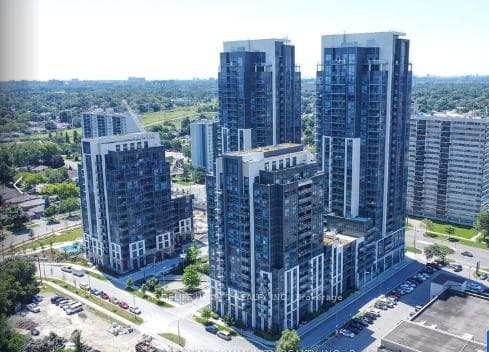
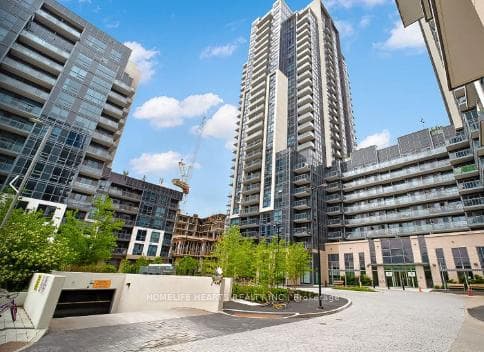
20 Meadowglen Place E 822, Toronto, ON M1G 0A9
MLS #E13044144
Listed Price
A Blend Of Luxury And Elegance-Carpet Free 725 Sq. Ft., SOARING 11 Feet HIGH CEILING (Like A Penthouse) With Floor To Ceiling Windows. Plenty Of Natural Morning Light, Top Of The Line Whirlpool Appliances, Smart Control Washer/Dryer, 2 Full 4 Pcs Washrooms (Upgraded Vanities With All Under-Mount Sink) Which Offers Comfort, Functionality And Style, Savour A Breathe Of Fresh Air At The Miami Style Roof Top Deck Swimming Pool. Close Proximity To 401, Bluffs, STC, Walk To Centennial College And Minutes Bus Ride To U Of T. (1 Parking And 2 Storage Lockers).
Analysis based on 0 sales and 0 leases in this building. Unit size estimated at 750 sqft.
Bedrooms
3
Bathrooms
2
Square Feet
700-799 sqft
Property Type
Residential Condo & Other
| Name | Size (m) | Size (ft) | Features |
|---|---|---|---|
| Living Room(Flat) | 3.05 x 3.35 | 10.0 x 11.0 | - |
| Living Room(Flat) | 3.05 x 3.35 | 10.0 x 11.0 | - |
| Living Room(Flat) | 3.05 x 3.35 | 10.0 x 11.0 | - |
| Living Room(Flat) | 3.05 x 3.35 | 10.0 x 11.0 | - |
| Living Room(Flat) | 3.05 x 3.35 | 10.0 x 11.0 | - |
| Living Room(Flat) | 3.05 x 3.35 | 10.0 x 11.0 | - |
| Living Room(Flat) | 3.05 x 3.35 | 10.0 x 11.0 | - |
| Living Room(Flat) | 3.05 x 3.35 | 10.0 x 11.0 | - |
| Living Room(Flat) | 3.05 x 3.35 | 10.0 x 11.0 | - |
| Living Room(Flat) | 3.05 x 3.35 | 10.0 x 11.0 | - |
| Living Room(Flat) | 3.05 x 3.35 | 10.0 x 11.0 | - |
| Living Room(Flat) | 3.05 x 3.35 | 10.0 x 11.0 | - |
| Living Room(Flat) | 3.05 x 3.35 | 10.0 x 11.0 | - |
| Living Room(Flat) | 3.05 x 3.35 | 10.0 x 11.0 | - |
| Living Room(Flat) | 3.05 x 3.35 | 10.0 x 11.0 | - |
| Living Room(Flat) | 3.05 x 3.35 | 10.0 x 11.0 | - |
| Living Room(Flat) | 3.05 x 3.35 | 10.0 x 11.0 | - |
| Living Room(Flat) | 3.05 x 3.35 | 10.0 x 11.0 | - |
| Living Room(Flat) | 3.05 x 3.35 | 10.0 x 11.0 | - |
| Living Room(Flat) | 3.05 x 3.35 | 10.0 x 11.0 | - |
| Living Room(Flat) | 3.05 x 3.35 | 10.0 x 11.0 | - |
| Living Room(Flat) | 3.05 x 3.35 | 10.0 x 11.0 | - |
| Living Room(Flat) | 3.05 x 3.35 | 10.0 x 11.0 | - |
| Living Room(Flat) | 3.05 x 3.35 | 10.0 x 11.0 | - |
| Living Room(Flat) | 3.05 x 3.35 | 10.0 x 11.0 | - |
| Living Room(Flat) | 3.05 x 3.35 | 10.0 x 11.0 | - |
| Living Room(Flat) | 3.05 x 3.35 | 10.0 x 11.0 | - |
| Living Room(Flat) | 3.05 x 3.35 | 10.0 x 11.0 | - |
| Living Room(Flat) | 3.05 x 3.35 | 10.0 x 11.0 | - |
| Living Room(Flat) | 3.05 x 3.35 | 10.0 x 11.0 | - |
| Living Room(Flat) | 3.05 x 3.35 | 10.0 x 11.0 | - |
| Living Room(Flat) | 3.05 x 3.35 | 10.0 x 11.0 | - |
| Living Room(Flat) | 3.05 x 3.35 | 10.0 x 11.0 | - |
| Living Room(Flat) | 3.05 x 3.35 | 10.0 x 11.0 | - |
| Living Room(Flat) | 3.05 x 3.35 | 10.0 x 11.0 | - |
| Living Room(Flat) | 3.05 x 3.35 | 10.0 x 11.0 | - |
| Living Room(Flat) | 3.05 x 3.35 | 10.0 x 11.0 | - |
| Living Room(Flat) | 3.05 x 3.35 | 10.0 x 11.0 | - |
| Living Room(Flat) | 3.05 x 3.35 | 10.0 x 11.0 | - |
| Living Room(Flat) | 3.05 x 3.35 | 10.0 x 11.0 | - |
| Living Room(Flat) | 3.05 x 3.35 | 10.0 x 11.0 | - |
| Living Room(Flat) | 3.05 x 3.35 | 10.0 x 11.0 | - |
| Living Room(Flat) | 3.05 x 3.35 | 10.0 x 11.0 | - |
| Living Room(Flat) | 3.05 x 3.35 | 10.0 x 11.0 | - |
| Living Room(Flat) | 3.05 x 3.35 | 10.0 x 11.0 | - |
| Living Room(Flat) | 3.05 x 3.35 | 10.0 x 11.0 | - |
| Living Room(Flat) | 3.05 x 3.35 | 10.0 x 11.0 | - |
| Living Room(Flat) | 3.05 x 3.35 | 10.0 x 11.0 | - |
| Living Room(Flat) | 3.05 x 3.35 | 10.0 x 11.0 | - |
| Living Room(Flat) | 3.05 x 3.35 | 10.0 x 11.0 | - |
| Dining Room(Flat) | 3.05 x 3.35 | 10.0 x 11.0 | - |
| Dining Room(Flat) | 3.05 x 3.35 | 10.0 x 11.0 | - |
| Dining Room(Flat) | 3.05 x 3.35 | 10.0 x 11.0 | - |
| Dining Room(Flat) | 3.05 x 3.35 | 10.0 x 11.0 | - |
| Dining Room(Flat) | 3.05 x 3.35 | 10.0 x 11.0 | - |
| Dining Room(Flat) | 3.05 x 3.35 | 10.0 x 11.0 | - |
| Dining Room(Flat) | 3.05 x 3.35 | 10.0 x 11.0 | - |
| Dining Room(Flat) | 3.05 x 3.35 | 10.0 x 11.0 | - |
| Dining Room(Flat) | 3.05 x 3.35 | 10.0 x 11.0 | - |
| Dining Room(Flat) | 3.05 x 3.35 | 10.0 x 11.0 | - |
| Dining Room(Flat) | 3.05 x 3.35 | 10.0 x 11.0 | - |
| Dining Room(Flat) | 3.05 x 3.35 | 10.0 x 11.0 | - |
| Dining Room(Flat) | 3.05 x 3.35 | 10.0 x 11.0 | - |
| Dining Room(Flat) | 3.05 x 3.35 | 10.0 x 11.0 | - |
| Dining Room(Flat) | 3.05 x 3.35 | 10.0 x 11.0 | - |
| Dining Room(Flat) | 3.05 x 3.35 | 10.0 x 11.0 | - |
| Dining Room(Flat) | 3.05 x 3.35 | 10.0 x 11.0 | - |
| Dining Room(Flat) | 3.05 x 3.35 | 10.0 x 11.0 | - |
| Dining Room(Flat) | 3.05 x 3.35 | 10.0 x 11.0 | - |
| Dining Room(Flat) | 3.05 x 3.35 | 10.0 x 11.0 | - |
| Dining Room(Flat) | 3.05 x 3.35 | 10.0 x 11.0 | - |
| Dining Room(Flat) | 3.05 x 3.35 | 10.0 x 11.0 | - |
| Dining Room(Flat) | 3.05 x 3.35 | 10.0 x 11.0 | - |
| Dining Room(Flat) | 3.05 x 3.35 | 10.0 x 11.0 | - |
| Dining Room(Flat) | 3.05 x 3.35 | 10.0 x 11.0 | - |
| Dining Room(Flat) | 3.05 x 3.35 | 10.0 x 11.0 | - |
| Dining Room(Flat) | 3.05 x 3.35 | 10.0 x 11.0 | - |
| Dining Room(Flat) | 3.05 x 3.35 | 10.0 x 11.0 | - |
| Dining Room(Flat) | 3.05 x 3.35 | 10.0 x 11.0 | - |
| Dining Room(Flat) | 3.05 x 3.35 | 10.0 x 11.0 | - |
| Dining Room(Flat) | 3.05 x 3.35 | 10.0 x 11.0 | - |
| Dining Room(Flat) | 3.05 x 3.35 | 10.0 x 11.0 | - |
| Dining Room(Flat) | 3.05 x 3.35 | 10.0 x 11.0 | - |
| Dining Room(Flat) | 3.05 x 3.35 | 10.0 x 11.0 | - |
| Dining Room(Flat) | 3.05 x 3.35 | 10.0 x 11.0 | - |
| Dining Room(Flat) | 3.05 x 3.35 | 10.0 x 11.0 | - |
| Dining Room(Flat) | 3.05 x 3.35 | 10.0 x 11.0 | - |
| Dining Room(Flat) | 3.05 x 3.35 | 10.0 x 11.0 | - |
| Dining Room(Flat) | 3.05 x 3.35 | 10.0 x 11.0 | - |
| Dining Room(Flat) | 3.05 x 3.35 | 10.0 x 11.0 | - |
| Dining Room(Flat) | 3.05 x 3.35 | 10.0 x 11.0 | - |
| Dining Room(Flat) | 3.05 x 3.35 | 10.0 x 11.0 | - |
| Dining Room(Flat) | 3.05 x 3.35 | 10.0 x 11.0 | - |
| Dining Room(Flat) | 3.05 x 3.35 | 10.0 x 11.0 | - |
| Dining Room(Flat) | 3.05 x 3.35 | 10.0 x 11.0 | - |
| Dining Room(Flat) | 3.05 x 3.35 | 10.0 x 11.0 | - |
| Dining Room(Flat) | 3.05 x 3.35 | 10.0 x 11.0 | - |
| Dining Room(Flat) | 3.05 x 3.35 | 10.0 x 11.0 | - |
| Dining Room(Flat) | 3.05 x 3.35 | 10.0 x 11.0 | - |
| Dining Room(Flat) | 3.05 x 3.35 | 10.0 x 11.0 | - |
| Kitchen(Flat) | 1.83 x 3.66 | 6.0 x 12.0 | - |
| Kitchen(Flat) | 1.83 x 3.66 | 6.0 x 12.0 | - |
| Kitchen(Flat) | 1.83 x 3.66 | 6.0 x 12.0 | - |
| Kitchen(Flat) | 1.83 x 3.66 | 6.0 x 12.0 | - |
| Kitchen(Flat) | 1.83 x 3.66 | 6.0 x 12.0 | - |
| Kitchen(Flat) | 1.83 x 3.66 | 6.0 x 12.0 | - |
| Kitchen(Flat) | 1.83 x 3.66 | 6.0 x 12.0 | - |
| Kitchen(Flat) | 1.83 x 3.66 | 6.0 x 12.0 | - |
| Kitchen(Flat) | 1.83 x 3.66 | 6.0 x 12.0 | - |
| Kitchen(Flat) | 1.83 x 3.66 | 6.0 x 12.0 | - |
| Kitchen(Flat) | 1.83 x 3.66 | 6.0 x 12.0 | - |
| Kitchen(Flat) | 1.83 x 3.66 | 6.0 x 12.0 | - |
| Kitchen(Flat) | 1.83 x 3.66 | 6.0 x 12.0 | - |
| Kitchen(Flat) | 1.83 x 3.66 | 6.0 x 12.0 | - |
| Kitchen(Flat) | 1.83 x 3.66 | 6.0 x 12.0 | - |
| Kitchen(Flat) | 1.83 x 3.66 | 6.0 x 12.0 | - |
| Kitchen(Flat) | 1.83 x 3.66 | 6.0 x 12.0 | - |
| Kitchen(Flat) | 1.83 x 3.66 | 6.0 x 12.0 | - |
| Kitchen(Flat) | 1.83 x 3.66 | 6.0 x 12.0 | - |
| Kitchen(Flat) | 1.83 x 3.66 | 6.0 x 12.0 | - |
| Kitchen(Flat) | 1.83 x 3.66 | 6.0 x 12.0 | - |
| Kitchen(Flat) | 1.83 x 3.66 | 6.0 x 12.0 | - |
| Kitchen(Flat) | 1.83 x 3.66 | 6.0 x 12.0 | - |
| Kitchen(Flat) | 1.83 x 3.66 | 6.0 x 12.0 | - |
| Kitchen(Flat) | 1.83 x 3.66 | 6.0 x 12.0 | - |
| Kitchen(Flat) | 1.83 x 3.66 | 6.0 x 12.0 | - |
| Kitchen(Flat) | 1.83 x 3.66 | 6.0 x 12.0 | - |
| Kitchen(Flat) | 1.83 x 3.66 | 6.0 x 12.0 | - |
| Kitchen(Flat) | 1.83 x 3.66 | 6.0 x 12.0 | - |
| Kitchen(Flat) | 1.83 x 3.66 | 6.0 x 12.0 | - |
| Kitchen(Flat) | 1.83 x 3.66 | 6.0 x 12.0 | - |
| Kitchen(Flat) | 1.83 x 3.66 | 6.0 x 12.0 | - |
| Kitchen(Flat) | 1.83 x 3.66 | 6.0 x 12.0 | - |
| Kitchen(Flat) | 1.83 x 3.66 | 6.0 x 12.0 | - |
| Kitchen(Flat) | 1.83 x 3.66 | 6.0 x 12.0 | - |
| Kitchen(Flat) | 1.83 x 3.66 | 6.0 x 12.0 | - |
| Kitchen(Flat) | 1.83 x 3.66 | 6.0 x 12.0 | - |
| Kitchen(Flat) | 1.83 x 3.66 | 6.0 x 12.0 | - |
| Kitchen(Flat) | 1.83 x 3.66 | 6.0 x 12.0 | - |
| Kitchen(Flat) | 1.83 x 3.66 | 6.0 x 12.0 | - |
| Kitchen(Flat) | 1.83 x 3.66 | 6.0 x 12.0 | - |
| Kitchen(Flat) | 1.83 x 3.66 | 6.0 x 12.0 | - |
| Kitchen(Flat) | 1.83 x 3.66 | 6.0 x 12.0 | - |
| Kitchen(Flat) | 1.83 x 3.66 | 6.0 x 12.0 | - |
| Kitchen(Flat) | 1.83 x 3.66 | 6.0 x 12.0 | - |
| Kitchen(Flat) | 1.83 x 3.66 | 6.0 x 12.0 | - |
| Kitchen(Flat) | 1.83 x 3.66 | 6.0 x 12.0 | - |
| Kitchen(Flat) | 1.83 x 3.66 | 6.0 x 12.0 | - |
| Kitchen(Flat) | 1.83 x 3.66 | 6.0 x 12.0 | - |
| Kitchen(Flat) | 1.83 x 3.66 | 6.0 x 12.0 | - |
| Primary Bedroom(Flat) | 3.05 x 3.05 | 10.0 x 10.0 | - |
| Primary Bedroom(Flat) | 3.05 x 3.05 | 10.0 x 10.0 | - |
| Primary Bedroom(Flat) | 3.05 x 3.05 | 10.0 x 10.0 | - |
| Primary Bedroom(Flat) | 3.05 x 3.05 | 10.0 x 10.0 | - |
| Primary Bedroom(Flat) | 3.05 x 3.05 | 10.0 x 10.0 | - |
| Primary Bedroom(Flat) | 3.05 x 3.05 | 10.0 x 10.0 | - |
| Primary Bedroom(Flat) | 3.05 x 3.05 | 10.0 x 10.0 | - |
| Primary Bedroom(Flat) | 3.05 x 3.05 | 10.0 x 10.0 | - |
| Primary Bedroom(Flat) | 3.05 x 3.05 | 10.0 x 10.0 | - |
| Primary Bedroom(Flat) | 3.05 x 3.05 | 10.0 x 10.0 | - |
| Primary Bedroom(Flat) | 3.05 x 3.05 | 10.0 x 10.0 | - |
| Primary Bedroom(Flat) | 3.05 x 3.05 | 10.0 x 10.0 | - |
| Primary Bedroom(Flat) | 3.05 x 3.05 | 10.0 x 10.0 | - |
| Primary Bedroom(Flat) | 3.05 x 3.05 | 10.0 x 10.0 | - |
| Primary Bedroom(Flat) | 3.05 x 3.05 | 10.0 x 10.0 | - |
| Primary Bedroom(Flat) | 3.05 x 3.05 | 10.0 x 10.0 | - |
| Primary Bedroom(Flat) | 3.05 x 3.05 | 10.0 x 10.0 | - |
| Primary Bedroom(Flat) | 3.05 x 3.05 | 10.0 x 10.0 | - |
| Primary Bedroom(Flat) | 3.05 x 3.05 | 10.0 x 10.0 | - |
| Primary Bedroom(Flat) | 3.05 x 3.05 | 10.0 x 10.0 | - |
| Primary Bedroom(Flat) | 3.05 x 3.05 | 10.0 x 10.0 | - |
| Primary Bedroom(Flat) | 3.05 x 3.05 | 10.0 x 10.0 | - |
| Primary Bedroom(Flat) | 3.05 x 3.05 | 10.0 x 10.0 | - |
| Primary Bedroom(Flat) | 3.05 x 3.05 | 10.0 x 10.0 | - |
| Primary Bedroom(Flat) | 3.05 x 3.05 | 10.0 x 10.0 | - |
| Primary Bedroom(Flat) | 3.05 x 3.05 | 10.0 x 10.0 | - |
| Primary Bedroom(Flat) | 3.05 x 3.05 | 10.0 x 10.0 | - |
| Primary Bedroom(Flat) | 3.05 x 3.05 | 10.0 x 10.0 | - |
| Primary Bedroom(Flat) | 3.05 x 3.05 | 10.0 x 10.0 | - |
| Primary Bedroom(Flat) | 3.05 x 3.05 | 10.0 x 10.0 | - |
| Primary Bedroom(Flat) | 3.05 x 3.05 | 10.0 x 10.0 | - |
| Primary Bedroom(Flat) | 3.05 x 3.05 | 10.0 x 10.0 | - |
| Primary Bedroom(Flat) | 3.05 x 3.05 | 10.0 x 10.0 | - |
| Primary Bedroom(Flat) | 3.05 x 3.05 | 10.0 x 10.0 | - |
| Primary Bedroom(Flat) | 3.05 x 3.05 | 10.0 x 10.0 | - |
| Primary Bedroom(Flat) | 3.05 x 3.05 | 10.0 x 10.0 | - |
| Primary Bedroom(Flat) | 3.05 x 3.05 | 10.0 x 10.0 | - |
| Primary Bedroom(Flat) | 3.05 x 3.05 | 10.0 x 10.0 | - |
| Primary Bedroom(Flat) | 3.05 x 3.05 | 10.0 x 10.0 | - |
| Primary Bedroom(Flat) | 3.05 x 3.05 | 10.0 x 10.0 | - |
| Primary Bedroom(Flat) | 3.05 x 3.05 | 10.0 x 10.0 | - |
| Primary Bedroom(Flat) | 3.05 x 3.05 | 10.0 x 10.0 | - |
| Primary Bedroom(Flat) | 3.05 x 3.05 | 10.0 x 10.0 | - |
| Primary Bedroom(Flat) | 3.05 x 3.05 | 10.0 x 10.0 | - |
| Primary Bedroom(Flat) | 3.05 x 3.05 | 10.0 x 10.0 | - |
| Primary Bedroom(Flat) | 3.05 x 3.05 | 10.0 x 10.0 | - |
| Primary Bedroom(Flat) | 3.05 x 3.05 | 10.0 x 10.0 | - |
| Primary Bedroom(Flat) | 3.05 x 3.05 | 10.0 x 10.0 | - |
| Primary Bedroom(Flat) | 3.05 x 3.05 | 10.0 x 10.0 | - |
| Primary Bedroom(Flat) | 3.05 x 3.05 | 10.0 x 10.0 | - |
| Bedroom 2(Flat) | 2.74 x 2.44 | 9.0 x 8.0 | - |
| Bedroom 2(Flat) | 2.74 x 2.44 | 9.0 x 8.0 | - |
| Bedroom 2(Flat) | 2.74 x 2.44 | 9.0 x 8.0 | - |
| Bedroom 2(Flat) | 2.74 x 2.44 | 9.0 x 8.0 | - |
| Bedroom 2(Flat) | 2.74 x 2.44 | 9.0 x 8.0 | - |
| Bedroom 2(Flat) | 2.74 x 2.44 | 9.0 x 8.0 | - |
| Bedroom 2(Flat) | 2.74 x 2.44 | 9.0 x 8.0 | - |
| Bedroom 2(Flat) | 2.74 x 2.44 | 9.0 x 8.0 | - |
| Bedroom 2(Flat) | 2.74 x 2.44 | 9.0 x 8.0 | - |
| Bedroom 2(Flat) | 2.74 x 2.44 | 9.0 x 8.0 | - |
| Bedroom 2(Flat) | 2.74 x 2.44 | 9.0 x 8.0 | - |
| Bedroom 2(Flat) | 2.74 x 2.44 | 9.0 x 8.0 | - |
| Bedroom 2(Flat) | 2.74 x 2.44 | 9.0 x 8.0 | - |
| Bedroom 2(Flat) | 2.74 x 2.44 | 9.0 x 8.0 | - |
| Bedroom 2(Flat) | 2.74 x 2.44 | 9.0 x 8.0 | - |
| Bedroom 2(Flat) | 2.74 x 2.44 | 9.0 x 8.0 | - |
| Bedroom 2(Flat) | 2.74 x 2.44 | 9.0 x 8.0 | - |
| Bedroom 2(Flat) | 2.74 x 2.44 | 9.0 x 8.0 | - |
| Bedroom 2(Flat) | 2.74 x 2.44 | 9.0 x 8.0 | - |
| Bedroom 2(Flat) | 2.74 x 2.44 | 9.0 x 8.0 | - |
| Bedroom 2(Flat) | 2.74 x 2.44 | 9.0 x 8.0 | - |
| Bedroom 2(Flat) | 2.74 x 2.44 | 9.0 x 8.0 | - |
| Bedroom 2(Flat) | 2.74 x 2.44 | 9.0 x 8.0 | - |
| Bedroom 2(Flat) | 2.74 x 2.44 | 9.0 x 8.0 | - |
| Bedroom 2(Flat) | 2.74 x 2.44 | 9.0 x 8.0 | - |
| Bedroom 2(Flat) | 2.74 x 2.44 | 9.0 x 8.0 | - |
| Bedroom 2(Flat) | 2.74 x 2.44 | 9.0 x 8.0 | - |
| Bedroom 2(Flat) | 2.74 x 2.44 | 9.0 x 8.0 | - |
| Bedroom 2(Flat) | 2.74 x 2.44 | 9.0 x 8.0 | - |
| Bedroom 2(Flat) | 2.74 x 2.44 | 9.0 x 8.0 | - |
| Bedroom 2(Flat) | 2.74 x 2.44 | 9.0 x 8.0 | - |
| Bedroom 2(Flat) | 2.74 x 2.44 | 9.0 x 8.0 | - |
| Bedroom 2(Flat) | 2.74 x 2.44 | 9.0 x 8.0 | - |
| Bedroom 2(Flat) | 2.74 x 2.44 | 9.0 x 8.0 | - |
| Bedroom 2(Flat) | 2.74 x 2.44 | 9.0 x 8.0 | - |
| Bedroom 2(Flat) | 2.74 x 2.44 | 9.0 x 8.0 | - |
| Bedroom 2(Flat) | 2.74 x 2.44 | 9.0 x 8.0 | - |
| Bedroom 2(Flat) | 2.74 x 2.44 | 9.0 x 8.0 | - |
| Bedroom 2(Flat) | 2.74 x 2.44 | 9.0 x 8.0 | - |
| Bedroom 2(Flat) | 2.74 x 2.44 | 9.0 x 8.0 | - |
| Bedroom 2(Flat) | 2.74 x 2.44 | 9.0 x 8.0 | - |
| Bedroom 2(Flat) | 2.74 x 2.44 | 9.0 x 8.0 | - |
| Bedroom 2(Flat) | 2.74 x 2.44 | 9.0 x 8.0 | - |
| Bedroom 2(Flat) | 2.74 x 2.44 | 9.0 x 8.0 | - |
| Bedroom 2(Flat) | 2.74 x 2.44 | 9.0 x 8.0 | - |
| Bedroom 2(Flat) | 2.74 x 2.44 | 9.0 x 8.0 | - |
| Bedroom 2(Flat) | 2.74 x 2.44 | 9.0 x 8.0 | - |
| Bedroom 2(Flat) | 2.74 x 2.44 | 9.0 x 8.0 | - |
| Bedroom 2(Flat) | 2.74 x 2.44 | 9.0 x 8.0 | - |
| Bedroom 2(Flat) | 2.74 x 2.44 | 9.0 x 8.0 | - |
| Den(Flat) | 1.9 x 2.54 | 6.2 x 8.3 | - |
| Den(Flat) | 1.9 x 2.54 | 6.2 x 8.3 | - |
| Den(Flat) | 1.9 x 2.54 | 6.2 x 8.3 | - |
| Den(Flat) | 1.9 x 2.54 | 6.2 x 8.3 | - |
| Den(Flat) | 1.9 x 2.54 | 6.2 x 8.3 | - |
| Den(Flat) | 1.9 x 2.54 | 6.2 x 8.3 | - |
| Den(Flat) | 1.9 x 2.54 | 6.2 x 8.3 | - |
| Den(Flat) | 1.9 x 2.54 | 6.2 x 8.3 | - |
| Den(Flat) | 1.9 x 2.54 | 6.2 x 8.3 | - |
| Den(Flat) | 1.9 x 2.54 | 6.2 x 8.3 | - |
| Den(Flat) | 1.9 x 2.54 | 6.2 x 8.3 | - |
| Den(Flat) | 1.9 x 2.54 | 6.2 x 8.3 | - |
| Den(Flat) | 1.9 x 2.54 | 6.2 x 8.3 | - |
| Den(Flat) | 1.9 x 2.54 | 6.2 x 8.3 | - |
| Den(Flat) | 1.9 x 2.54 | 6.2 x 8.3 | - |
| Den(Flat) | 1.9 x 2.54 | 6.2 x 8.3 | - |
| Den(Flat) | 1.9 x 2.54 | 6.2 x 8.3 | - |
| Den(Flat) | 1.9 x 2.54 | 6.2 x 8.3 | - |
| Den(Flat) | 1.9 x 2.54 | 6.2 x 8.3 | - |
| Den(Flat) | 1.9 x 2.54 | 6.2 x 8.3 | - |
| Den(Flat) | 1.9 x 2.54 | 6.2 x 8.3 | - |
| Den(Flat) | 1.9 x 2.54 | 6.2 x 8.3 | - |
| Den(Flat) | 1.9 x 2.54 | 6.2 x 8.3 | - |
| Den(Flat) | 1.9 x 2.54 | 6.2 x 8.3 | - |
| Den(Flat) | 1.9 x 2.54 | 6.2 x 8.3 | - |
| Den(Flat) | 1.9 x 2.54 | 6.2 x 8.3 | - |
| Den(Flat) | 1.9 x 2.54 | 6.2 x 8.3 | - |
| Den(Flat) | 1.9 x 2.54 | 6.2 x 8.3 | - |
| Den(Flat) | 1.9 x 2.54 | 6.2 x 8.3 | - |
| Den(Flat) | 1.9 x 2.54 | 6.2 x 8.3 | - |
| Den(Flat) | 1.9 x 2.54 | 6.2 x 8.3 | - |
| Den(Flat) | 1.9 x 2.54 | 6.2 x 8.3 | - |
| Den(Flat) | 1.9 x 2.54 | 6.2 x 8.3 | - |
| Den(Flat) | 1.9 x 2.54 | 6.2 x 8.3 | - |
| Den(Flat) | 1.9 x 2.54 | 6.2 x 8.3 | - |
| Den(Flat) | 1.9 x 2.54 | 6.2 x 8.3 | - |
| Den(Flat) | 1.9 x 2.54 | 6.2 x 8.3 | - |
| Den(Flat) | 1.9 x 2.54 | 6.2 x 8.3 | - |
| Den(Flat) | 1.9 x 2.54 | 6.2 x 8.3 | - |
| Den(Flat) | 1.9 x 2.54 | 6.2 x 8.3 | - |
| Den(Flat) | 1.9 x 2.54 | 6.2 x 8.3 | - |
| Den(Flat) | 1.9 x 2.54 | 6.2 x 8.3 | - |
| Den(Flat) | 1.9 x 2.54 | 6.2 x 8.3 | - |
| Den(Flat) | 1.9 x 2.54 | 6.2 x 8.3 | - |
| Den(Flat) | 1.9 x 2.54 | 6.2 x 8.3 | - |
| Den(Flat) | 1.9 x 2.54 | 6.2 x 8.3 | - |
| Den(Flat) | 1.9 x 2.54 | 6.2 x 8.3 | - |
| Den(Flat) | 1.9 x 2.54 | 6.2 x 8.3 | - |
| Den(Flat) | 1.9 x 2.54 | 6.2 x 8.3 | - |
| Den(Flat) | 1.9 x 2.54 | 6.2 x 8.3 | - |
Complete transaction history for this unit
Register free to see the complete unit history
Register for free to view complete transaction history and access exclusive sold data
Free account • No credit card required
$520,000
20 Meadowglen Place 1901, Toronto, ON M1G 0A9
MLS #E13454468
View complete sale history and details

$530,000
20 Meadowglen Place 2109, Toronto, ON M1G 0A9
MLS #E13232046
View complete sale history and details

$450,000
20 Meadowglen Place 2710, Toronto, ON M1G 0A9
MLS #E13121802
View complete sale history and details

$503,786
20 Meadowglen Place 1506, Toronto, ON M1G 0A9
MLS #E12905802
View complete sale history and details

$449,000
20 Meadowglen Place 522, Toronto, ON M1H 2Y5

$504,888
20 Meadowglen Place 222, Toronto, ON M1G 0A9

$599,000
20 Meadowglen Place 2808, Toronto, ON M1G 0A9

$899,900
20 Meadowglen Place 2901, Toronto, ON M1G 0A9
Your Agent
Broker of Record
PREMIER MATRIX REALTY LTD. BROKERAGE
See the comparable sold, tax-matched, and currently-competing listings for Me 2.
Register for free to view complete price estimate and access exclusive sold data
Free account • No credit card required
Contact OVAIS QASSIM
Unit 822 is a residential condo & other with 3 bedrooms, 2 bathrooms spanning approximately 700-799 square feet located at Me 2, 20 Meadowglen Place, Toronto E09. This unit is currently for sale at $541K.
Me 2 is located at 20 Meadowglen Place, Toronto E09. Explore more units for sale and rent in this building, view building amenities, transaction history, and market insights.
This unit is located in Woburn, part of Toronto E09 in the Toronto area. Explore more condos for sale and rent in this community.
Whether you're looking to buy, sell, or rent at Me 2, our team of experienced real estate professionals can help you navigate the market and find the perfect unit to match your needs. Contact us today for a free consultation.
Unit 822 Me 2,20 Meadowglen Place E 822, Toronto, ON M1G 0A9 for sale, 3 bedroom residential condo & other Toronto E09, Me 2 condos, Toronto E09 residential condo & other for sale, 20 Meadowglen Place, Toronto E09 real estate