
Sold
$520,000
3bed|2bath|839sqft
1 parking|1 locker
Unit 1901
20 Meadowglen Place 1901, Toronto, ON M1G 0A9
Residential Condo & Other|$619 fees|$2409 tax
MLS #E13454468
View complete sale history and details
20 Meadowglen Place 2808, Toronto, ON M1G 0A9
MLS #E13410418
Listed Price
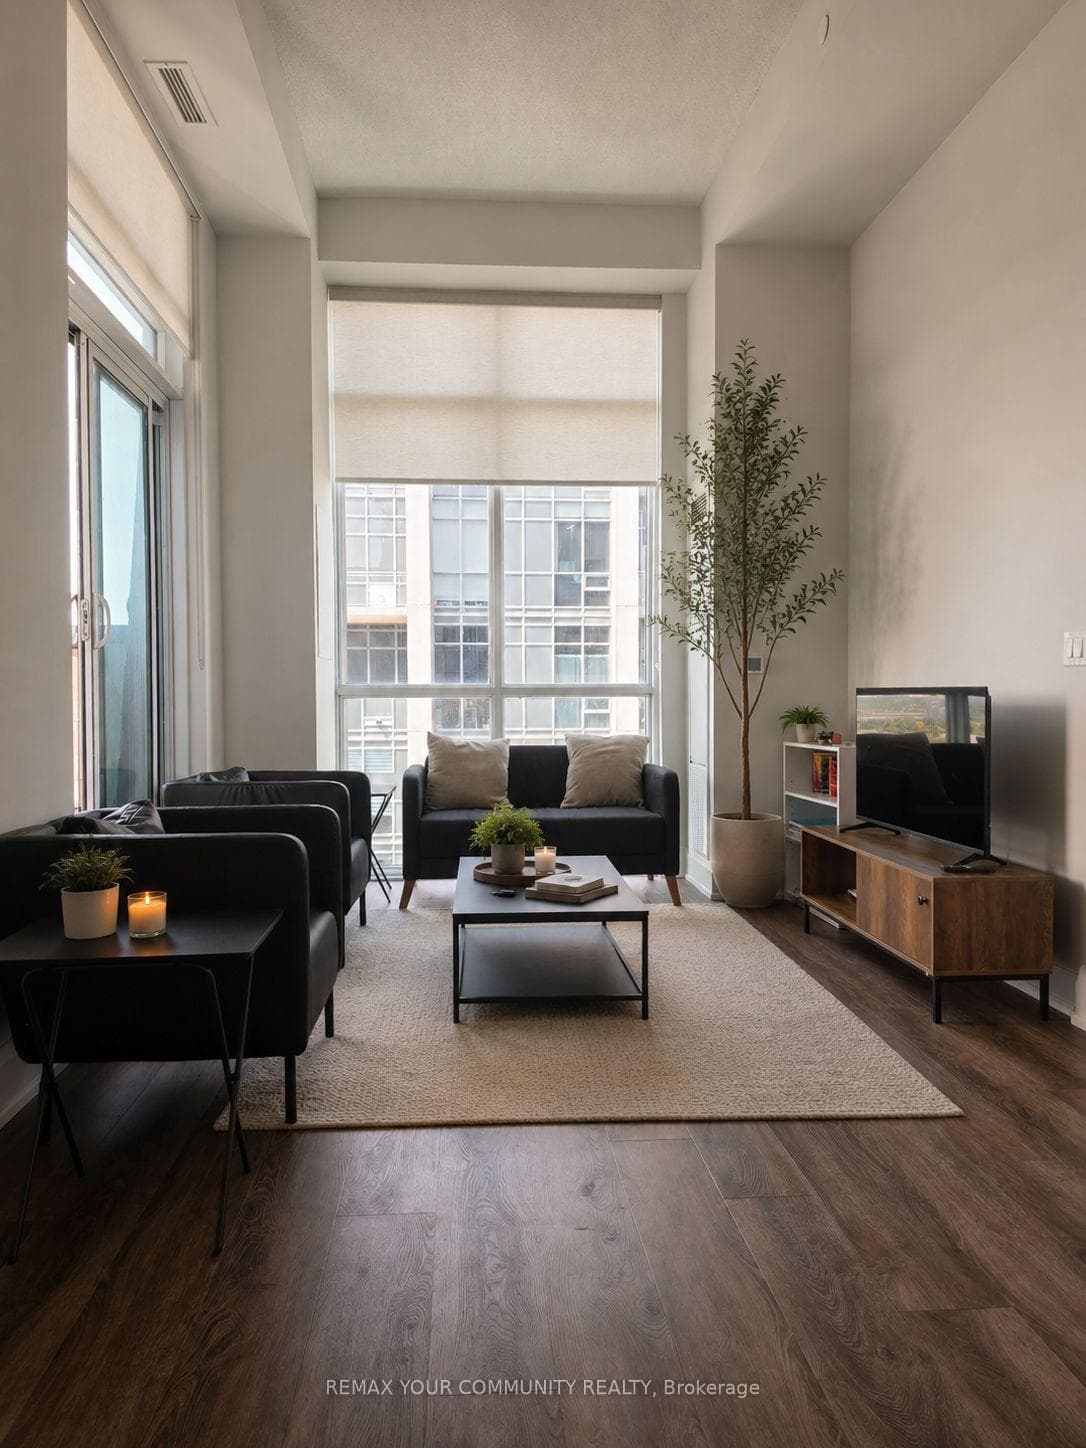
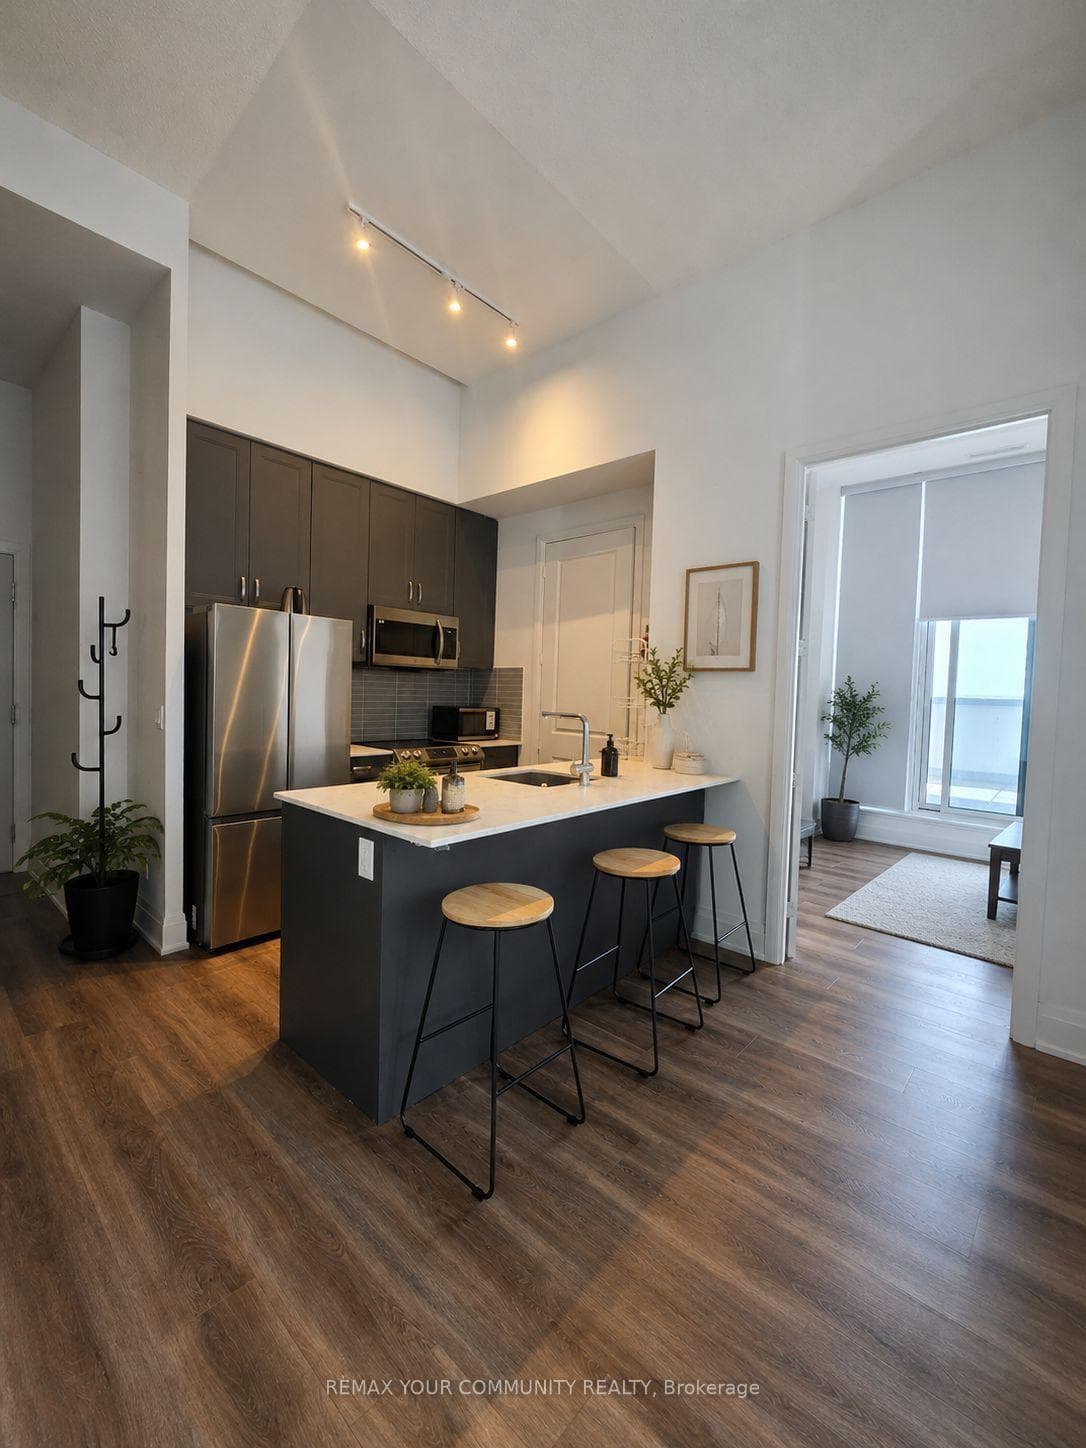
**Luxury Penthouse Living with Unmatched Views** Experience elevated penthouse living in this stunning corner suite, featuring breathtaking panoramic views, soaring ceilings, floor-to-ceiling windows, and an expansive wraparound terrace. Perched on one of the building's highest floors, this bright and beautifully designed residence offers sweeping views in multiple directions, including distant views of the Toronto skyline. With exposures overlooking both Markham Road and Ellesmere Road, the corner-unit layout allows for an abundance of natural light throughout. The thoughtfully designed floor plan features two spacious bedrooms, two full bathrooms, and a versatile den ideal for a home office or additional storage. The primary bedroom includes a private ensuite bath and a custom-organized closet with built-in shelving, while the second bedroom offers a walk-in closet and direct access to the wraparound terrace. The modern kitchen is equipped with stainless steel appliances, a built-in microwave, ample cabinetry, and in-suite laundry for added convenience. Enjoy full-service condominium living with concierge service and exceptional amenities, including an outdoor pool, fitness centre, party room, resident lounge, multipurpose room, theatre room, and guest suites. Ideally located near schools, grocery stores, shopping, dining, places of worship, public transit, and just minutes from Highway 401. A rare opportunity to own a bright, sophisticated penthouse-level residence in one of Scarborough's most convenient and connected communities.
Analysis based on 0 sales and 0 leases in this building. Unit size estimated at 950 sqft.
Bedrooms
3
Bathrooms
2
Square Feet
900-999 sqft
Property Type
Residential Condo & Other
| Name | Size (m) | Size (ft) | Features |
|---|---|---|---|
| Kitchen(Flat) | 2.44 x 2.47 | 8.0 x 8.1 | - |
| Kitchen(Flat) | 2.44 x 2.47 | 8.0 x 8.1 | - |
| Kitchen(Flat) | 2.44 x 2.47 | 8.0 x 8.1 | - |
| Kitchen(Flat) | 2.44 x 2.47 | 8.0 x 8.1 | - |
| Kitchen(Flat) | 2.44 x 2.47 | 8.0 x 8.1 | - |
| Kitchen(Flat) | 2.44 x 2.47 | 8.0 x 8.1 | - |
| Kitchen(Flat) | 2.44 x 2.47 | 8.0 x 8.1 | - |
| Kitchen(Flat) | 2.44 x 2.47 | 8.0 x 8.1 | - |
| Kitchen(Flat) | 2.44 x 2.47 | 8.0 x 8.1 | - |
| Kitchen(Flat) | 2.44 x 2.47 | 8.0 x 8.1 | - |
| Kitchen(Flat) | 2.44 x 2.47 | 8.0 x 8.1 | - |
| Kitchen(Flat) | 2.44 x 2.47 | 8.0 x 8.1 | - |
| Kitchen(Flat) | 2.44 x 2.47 | 8.0 x 8.1 | - |
| Kitchen(Flat) | 2.44 x 2.47 | 8.0 x 8.1 | - |
| Kitchen(Flat) | 2.44 x 2.47 | 8.0 x 8.1 | - |
| Kitchen(Flat) | 2.44 x 2.47 | 8.0 x 8.1 | - |
| Kitchen(Flat) | 2.44 x 2.47 | 8.0 x 8.1 | - |
| Kitchen(Flat) | 2.44 x 2.47 | 8.0 x 8.1 | - |
| Kitchen(Flat) | 2.44 x 2.47 | 8.0 x 8.1 | - |
| Kitchen(Flat) | 2.44 x 2.47 | 8.0 x 8.1 | - |
| Kitchen(Flat) | 2.44 x 2.47 | 8.0 x 8.1 | - |
| Kitchen(Flat) | 2.44 x 2.47 | 8.0 x 8.1 | - |
| Kitchen(Flat) | 2.44 x 2.47 | 8.0 x 8.1 | - |
| Kitchen(Flat) | 2.44 x 2.47 | 8.0 x 8.1 | - |
| Kitchen(Flat) | 2.44 x 2.47 | 8.0 x 8.1 | - |
| Kitchen(Flat) | 2.44 x 2.47 | 8.0 x 8.1 | - |
| Kitchen(Flat) | 2.44 x 2.47 | 8.0 x 8.1 | - |
| Kitchen(Flat) | 2.44 x 2.47 | 8.0 x 8.1 | - |
| Kitchen(Flat) | 2.44 x 2.47 | 8.0 x 8.1 | - |
| Kitchen(Flat) | 2.44 x 2.47 | 8.0 x 8.1 | - |
| Living Room(Flat) | 5.73 x 3.17 | 18.8 x 10.4 | - |
| Living Room(Flat) | 5.73 x 3.17 | 18.8 x 10.4 | - |
| Living Room(Flat) | 5.73 x 3.17 | 18.8 x 10.4 | - |
| Living Room(Flat) | 5.73 x 3.17 | 18.8 x 10.4 | - |
| Living Room(Flat) | 5.73 x 3.17 | 18.8 x 10.4 | - |
| Living Room(Flat) | 5.73 x 3.17 | 18.8 x 10.4 | - |
| Living Room(Flat) | 5.73 x 3.17 | 18.8 x 10.4 | - |
| Living Room(Flat) | 5.73 x 3.17 | 18.8 x 10.4 | - |
| Living Room(Flat) | 5.73 x 3.17 | 18.8 x 10.4 | - |
| Living Room(Flat) | 5.73 x 3.17 | 18.8 x 10.4 | - |
| Living Room(Flat) | 5.73 x 3.17 | 18.8 x 10.4 | - |
| Living Room(Flat) | 5.73 x 3.17 | 18.8 x 10.4 | - |
| Living Room(Flat) | 5.73 x 3.17 | 18.8 x 10.4 | - |
| Living Room(Flat) | 5.73 x 3.17 | 18.8 x 10.4 | - |
| Living Room(Flat) | 5.73 x 3.17 | 18.8 x 10.4 | - |
| Living Room(Flat) | 5.73 x 3.17 | 18.8 x 10.4 | - |
| Living Room(Flat) | 5.73 x 3.17 | 18.8 x 10.4 | - |
| Living Room(Flat) | 5.73 x 3.17 | 18.8 x 10.4 | - |
| Living Room(Flat) | 5.73 x 3.17 | 18.8 x 10.4 | - |
| Living Room(Flat) | 5.73 x 3.17 | 18.8 x 10.4 | - |
| Living Room(Flat) | 5.73 x 3.17 | 18.8 x 10.4 | - |
| Living Room(Flat) | 5.73 x 3.17 | 18.8 x 10.4 | - |
| Living Room(Flat) | 5.73 x 3.17 | 18.8 x 10.4 | - |
| Living Room(Flat) | 5.73 x 3.17 | 18.8 x 10.4 | - |
| Living Room(Flat) | 5.73 x 3.17 | 18.8 x 10.4 | - |
| Living Room(Flat) | 5.73 x 3.17 | 18.8 x 10.4 | - |
| Living Room(Flat) | 5.73 x 3.17 | 18.8 x 10.4 | - |
| Living Room(Flat) | 5.73 x 3.17 | 18.8 x 10.4 | - |
| Living Room(Flat) | 5.73 x 3.17 | 18.8 x 10.4 | - |
| Living Room(Flat) | 5.73 x 3.17 | 18.8 x 10.4 | - |
| Bedroom(Flat) | 3.66 x 3.05 | 12.0 x 10.0 | - |
| Bedroom(Flat) | 3.66 x 3.05 | 12.0 x 10.0 | - |
| Bedroom(Flat) | 3.66 x 3.05 | 12.0 x 10.0 | - |
| Bedroom(Flat) | 3.66 x 3.05 | 12.0 x 10.0 | - |
| Bedroom(Flat) | 3.66 x 3.05 | 12.0 x 10.0 | - |
| Bedroom(Flat) | 3.66 x 3.05 | 12.0 x 10.0 | - |
| Bedroom(Flat) | 3.66 x 3.05 | 12.0 x 10.0 | - |
| Bedroom(Flat) | 3.66 x 3.05 | 12.0 x 10.0 | - |
| Bedroom(Flat) | 3.66 x 3.05 | 12.0 x 10.0 | - |
| Bedroom(Flat) | 3.66 x 3.05 | 12.0 x 10.0 | - |
| Bedroom(Flat) | 3.66 x 3.05 | 12.0 x 10.0 | - |
| Bedroom(Flat) | 3.66 x 3.05 | 12.0 x 10.0 | - |
| Bedroom(Flat) | 3.66 x 3.05 | 12.0 x 10.0 | - |
| Bedroom(Flat) | 3.66 x 3.05 | 12.0 x 10.0 | - |
| Bedroom(Flat) | 3.66 x 3.05 | 12.0 x 10.0 | - |
| Bedroom(Flat) | 3.66 x 3.05 | 12.0 x 10.0 | - |
| Bedroom(Flat) | 3.66 x 3.05 | 12.0 x 10.0 | - |
| Bedroom(Flat) | 3.66 x 3.05 | 12.0 x 10.0 | - |
| Bedroom(Flat) | 3.66 x 3.05 | 12.0 x 10.0 | - |
| Bedroom(Flat) | 3.66 x 3.05 | 12.0 x 10.0 | - |
| Bedroom(Flat) | 3.66 x 3.05 | 12.0 x 10.0 | - |
| Bedroom(Flat) | 3.66 x 3.05 | 12.0 x 10.0 | - |
| Bedroom(Flat) | 3.66 x 3.05 | 12.0 x 10.0 | - |
| Bedroom(Flat) | 3.66 x 3.05 | 12.0 x 10.0 | - |
| Bedroom(Flat) | 3.66 x 3.05 | 12.0 x 10.0 | - |
| Bedroom(Flat) | 3.66 x 3.05 | 12.0 x 10.0 | - |
| Bedroom(Flat) | 3.66 x 3.05 | 12.0 x 10.0 | - |
| Bedroom(Flat) | 3.66 x 3.05 | 12.0 x 10.0 | - |
| Bedroom(Flat) | 3.66 x 3.05 | 12.0 x 10.0 | - |
| Bedroom(Flat) | 3.66 x 3.05 | 12.0 x 10.0 | - |
| Bedroom 2(Flat) | 2.78 x 2.96 | 9.1 x 9.7 | - |
| Bedroom 2(Flat) | 2.78 x 2.96 | 9.1 x 9.7 | - |
| Bedroom 2(Flat) | 2.78 x 2.96 | 9.1 x 9.7 | - |
| Bedroom 2(Flat) | 2.78 x 2.96 | 9.1 x 9.7 | - |
| Bedroom 2(Flat) | 2.78 x 2.96 | 9.1 x 9.7 | - |
| Bedroom 2(Flat) | 2.78 x 2.96 | 9.1 x 9.7 | - |
| Bedroom 2(Flat) | 2.78 x 2.96 | 9.1 x 9.7 | - |
| Bedroom 2(Flat) | 2.78 x 2.96 | 9.1 x 9.7 | - |
| Bedroom 2(Flat) | 2.78 x 2.96 | 9.1 x 9.7 | - |
| Bedroom 2(Flat) | 2.78 x 2.96 | 9.1 x 9.7 | - |
| Bedroom 2(Flat) | 2.78 x 2.96 | 9.1 x 9.7 | - |
| Bedroom 2(Flat) | 2.78 x 2.96 | 9.1 x 9.7 | - |
| Bedroom 2(Flat) | 2.78 x 2.96 | 9.1 x 9.7 | - |
| Bedroom 2(Flat) | 2.78 x 2.96 | 9.1 x 9.7 | - |
| Bedroom 2(Flat) | 2.78 x 2.96 | 9.1 x 9.7 | - |
| Bedroom 2(Flat) | 2.78 x 2.96 | 9.1 x 9.7 | - |
| Bedroom 2(Flat) | 2.78 x 2.96 | 9.1 x 9.7 | - |
| Bedroom 2(Flat) | 2.78 x 2.96 | 9.1 x 9.7 | - |
| Bedroom 2(Flat) | 2.78 x 2.96 | 9.1 x 9.7 | - |
| Bedroom 2(Flat) | 2.78 x 2.96 | 9.1 x 9.7 | - |
| Bedroom 2(Flat) | 2.78 x 2.96 | 9.1 x 9.7 | - |
| Bedroom 2(Flat) | 2.78 x 2.96 | 9.1 x 9.7 | - |
| Bedroom 2(Flat) | 2.78 x 2.96 | 9.1 x 9.7 | - |
| Bedroom 2(Flat) | 2.78 x 2.96 | 9.1 x 9.7 | - |
| Bedroom 2(Flat) | 2.78 x 2.96 | 9.1 x 9.7 | - |
| Bedroom 2(Flat) | 2.78 x 2.96 | 9.1 x 9.7 | - |
| Bedroom 2(Flat) | 2.78 x 2.96 | 9.1 x 9.7 | - |
| Bedroom 2(Flat) | 2.78 x 2.96 | 9.1 x 9.7 | - |
| Bedroom 2(Flat) | 2.78 x 2.96 | 9.1 x 9.7 | - |
| Bedroom 2(Flat) | 2.78 x 2.96 | 9.1 x 9.7 | - |
| Den(Flat) | 2.56 x 2.5 | 8.4 x 8.2 | - |
| Den(Flat) | 2.56 x 2.5 | 8.4 x 8.2 | - |
| Den(Flat) | 2.56 x 2.5 | 8.4 x 8.2 | - |
| Den(Flat) | 2.56 x 2.5 | 8.4 x 8.2 | - |
| Den(Flat) | 2.56 x 2.5 | 8.4 x 8.2 | - |
| Den(Flat) | 2.56 x 2.5 | 8.4 x 8.2 | - |
| Den(Flat) | 2.56 x 2.5 | 8.4 x 8.2 | - |
| Den(Flat) | 2.56 x 2.5 | 8.4 x 8.2 | - |
| Den(Flat) | 2.56 x 2.5 | 8.4 x 8.2 | - |
| Den(Flat) | 2.56 x 2.5 | 8.4 x 8.2 | - |
| Den(Flat) | 2.56 x 2.5 | 8.4 x 8.2 | - |
| Den(Flat) | 2.56 x 2.5 | 8.4 x 8.2 | - |
| Den(Flat) | 2.56 x 2.5 | 8.4 x 8.2 | - |
| Den(Flat) | 2.56 x 2.5 | 8.4 x 8.2 | - |
| Den(Flat) | 2.56 x 2.5 | 8.4 x 8.2 | - |
| Den(Flat) | 2.56 x 2.5 | 8.4 x 8.2 | - |
| Den(Flat) | 2.56 x 2.5 | 8.4 x 8.2 | - |
| Den(Flat) | 2.56 x 2.5 | 8.4 x 8.2 | - |
| Den(Flat) | 2.56 x 2.5 | 8.4 x 8.2 | - |
| Den(Flat) | 2.56 x 2.5 | 8.4 x 8.2 | - |
| Den(Flat) | 2.56 x 2.5 | 8.4 x 8.2 | - |
| Den(Flat) | 2.56 x 2.5 | 8.4 x 8.2 | - |
| Den(Flat) | 2.56 x 2.5 | 8.4 x 8.2 | - |
| Den(Flat) | 2.56 x 2.5 | 8.4 x 8.2 | - |
| Den(Flat) | 2.56 x 2.5 | 8.4 x 8.2 | - |
| Den(Flat) | 2.56 x 2.5 | 8.4 x 8.2 | - |
| Den(Flat) | 2.56 x 2.5 | 8.4 x 8.2 | - |
| Den(Flat) | 2.56 x 2.5 | 8.4 x 8.2 | - |
| Den(Flat) | 2.56 x 2.5 | 8.4 x 8.2 | - |
| Den(Flat) | 2.56 x 2.5 | 8.4 x 8.2 | - |
Complete transaction history for this unit
Register free to see the complete unit history
Register for free to view complete transaction history and access exclusive sold data
Free account • No credit card required
$520,000
20 Meadowglen Place 1901, Toronto, ON M1G 0A9
MLS #E13454468
View complete sale history and details

$530,000
20 Meadowglen Place 2109, Toronto, ON M1G 0A9
MLS #E13232046
View complete sale history and details

$450,000
20 Meadowglen Place 2710, Toronto, ON M1G 0A9
MLS #E13121802
View complete sale history and details

$503,786
20 Meadowglen Place 1506, Toronto, ON M1G 0A9
MLS #E12905802
View complete sale history and details

$449,000
20 Meadowglen Place 522, Toronto, ON M1H 2Y5

$504,888
20 Meadowglen Place 222, Toronto, ON M1G 0A9

$540,900
20 Meadowglen Place E 822, Toronto, ON M1G 0A9

$899,900
20 Meadowglen Place 2901, Toronto, ON M1G 0A9
Your Agent
Broker of Record
PREMIER MATRIX REALTY LTD. BROKERAGE
See the comparable sold, tax-matched, and currently-competing listings for Me 2.
Register for free to view complete price estimate and access exclusive sold data
Free account • No credit card required
Contact OVAIS QASSIM
Unit 2808 is a residential condo & other with 3 bedrooms, 2 bathrooms spanning approximately 900-999 square feet located at Me 2, 20 Meadowglen Place, Toronto E09. This unit is currently for sale at $599K.
Me 2 is located at 20 Meadowglen Place, Toronto E09. Explore more units for sale and rent in this building, view building amenities, transaction history, and market insights.
This unit is located in Woburn, part of Toronto E09 in the Toronto area. Explore more condos for sale and rent in this community.
Whether you're looking to buy, sell, or rent at Me 2, our team of experienced real estate professionals can help you navigate the market and find the perfect unit to match your needs. Contact us today for a free consultation.
Unit 2808 Me 2,20 Meadowglen Place 2808, Toronto, ON M1G 0A9 for sale, 3 bedroom residential condo & other Toronto E09, Me 2 condos, Toronto E09 residential condo & other for sale, 20 Meadowglen Place, Toronto E09 real estate