
Sold
$520,000
3bed|2bath|839sqft
1 parking|1 locker
Unit 1901
20 Meadowglen Place 1901, Toronto, ON M1G 0A9
Residential Condo & Other|$619 fees|$2409 tax
MLS #E13454468
View complete sale history and details

Register for free to view the complete photo gallery and property details
Showing 2 of 20 photos
20 Meadowglen Place 2710, Toronto, ON M1G 0A9
MLS #E13121802
Sold on July 21, 2026
July 21, 2026
Originally listed at $469,800 34 days on market
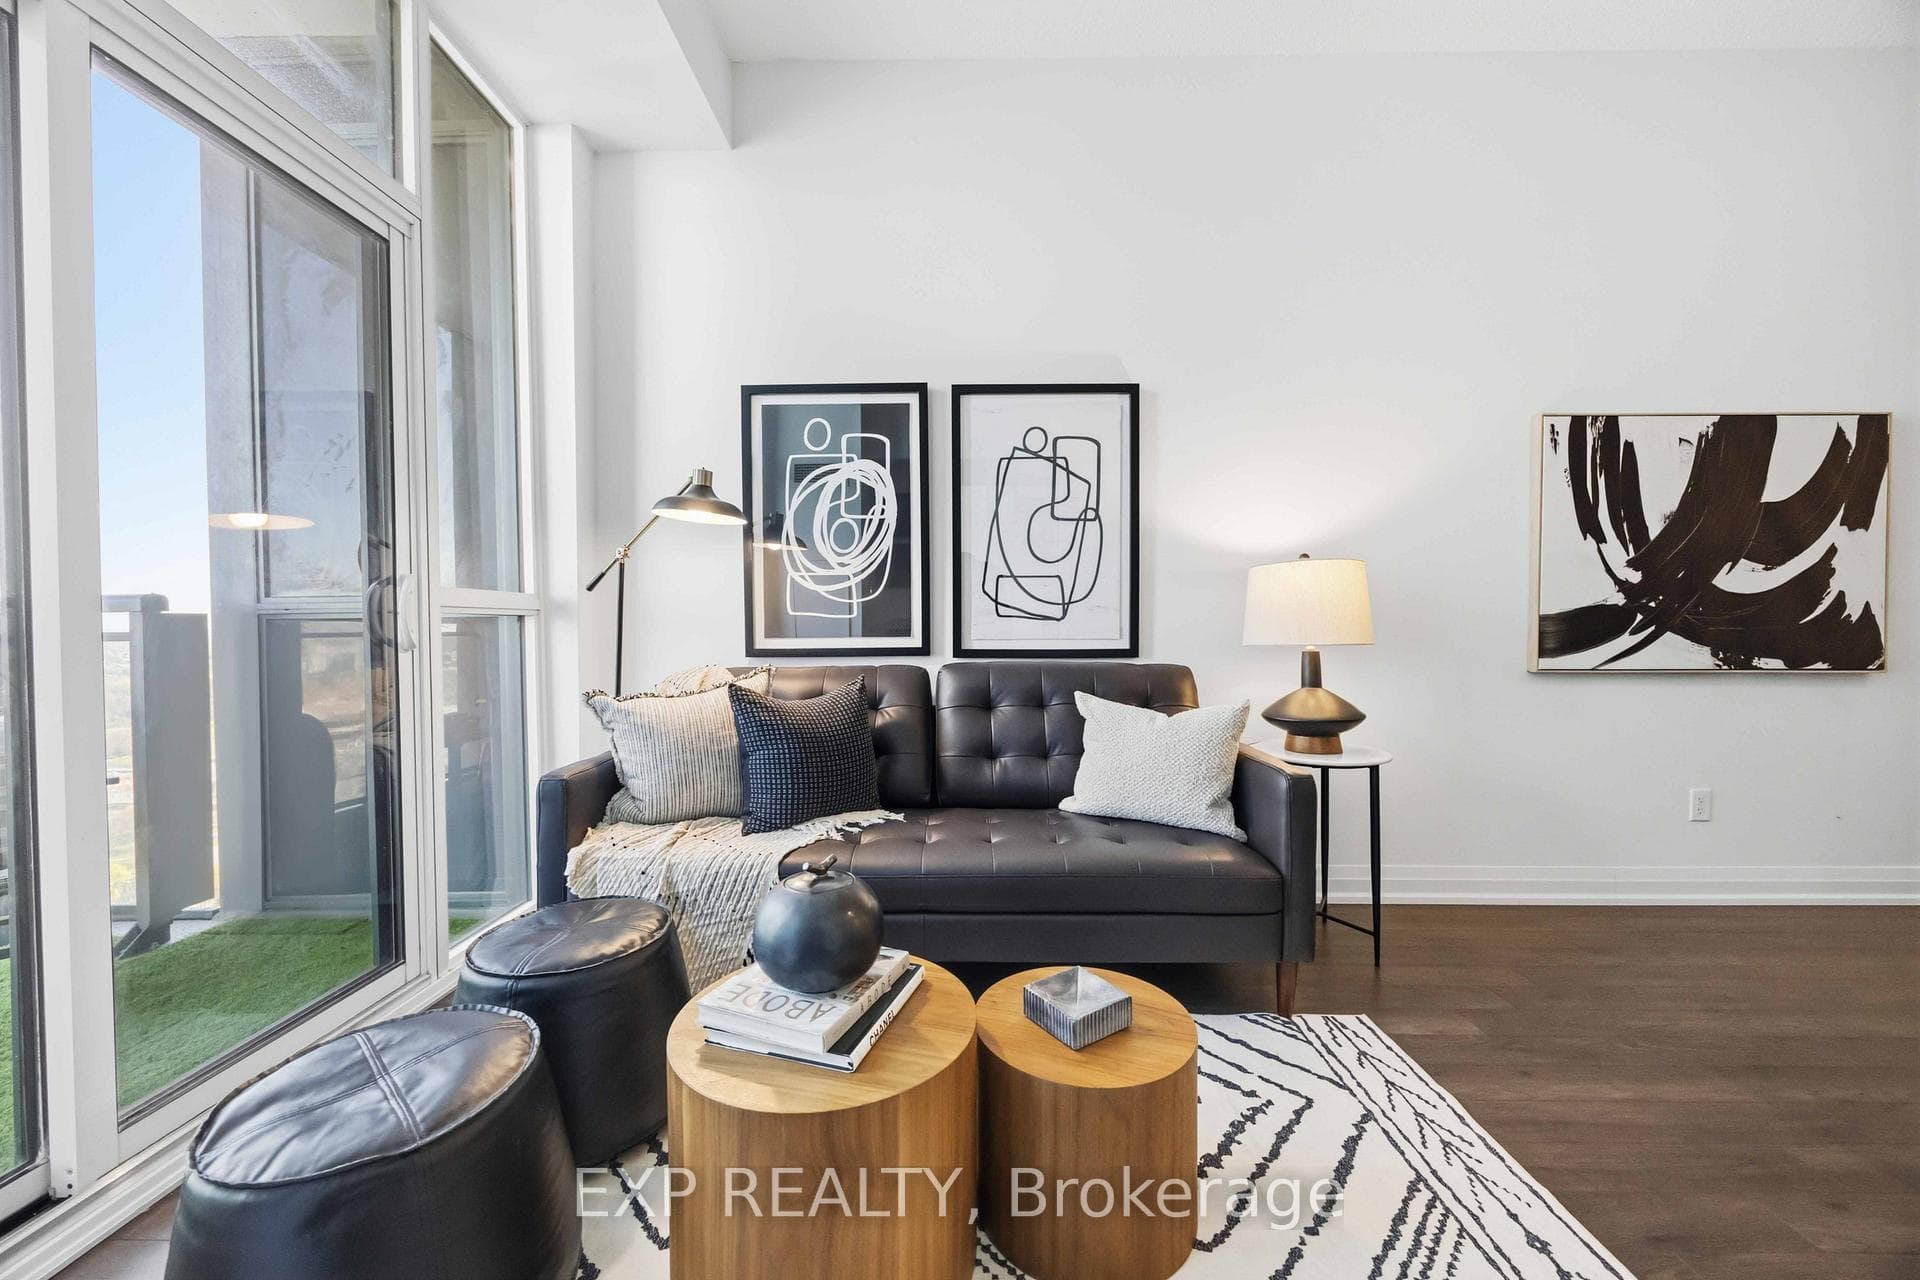
Welcome to this beautiful 2 bedroom plus den, 2 bathroom condo at 20 Meadowglen Place. This bright and functional suite features 10 ft ceilings, modern finishes, an open-concept layout, and a versatile den that is perfect for a home office or extra living space. Enjoy the convenience of 1 parking spot and 1 locker included. Located in a well-managed building with great amenities including a gym, rooftop pool, theatre room, rooftop deck with BBQ area, park, and visitor parking. Just minutes from Highway 401, shopping, transit, schools, parks, and everyday conveniences. Move-in ready and ideal for first-time buyers, down-sizers, or investors.
Analysis based on 0 sales and 0 leases in this building. Unit size estimated at 750 sqft.
Bedrooms
3
Bathrooms
2
Square Feet
700-799 sqft
Property Type
Residential Condo & Other
Register for free to view complete property details and access exclusive sold data
Free account • No credit card required
| Name | Size (m) | Size (ft) | Features |
|---|---|---|---|
| Bedroom(Flat) | 2.77 x 3.17 | 9.1 x 10.4 | - |
| Bedroom(Flat) | 2.77 x 3.17 | 9.1 x 10.4 | - |
| Bedroom(Flat) | 2.77 x 3.17 | 9.1 x 10.4 | - |
| Bedroom(Flat) | 2.77 x 3.17 | 9.1 x 10.4 | - |
| Bedroom(Flat) | 2.77 x 3.17 | 9.1 x 10.4 | - |
| Bedroom(Flat) | 2.77 x 3.17 | 9.1 x 10.4 | - |
| Bedroom(Flat) | 2.77 x 3.17 | 9.1 x 10.4 | - |
| Bedroom(Flat) | 2.77 x 3.17 | 9.1 x 10.4 | - |
| Bedroom(Flat) | 2.77 x 3.17 | 9.1 x 10.4 | - |
| Bedroom(Flat) | 2.77 x 3.17 | 9.1 x 10.4 | - |
| Bedroom(Flat) | 2.77 x 3.17 | 9.1 x 10.4 | - |
| Bedroom(Flat) | 2.77 x 3.17 | 9.1 x 10.4 | - |
| Bedroom(Flat) | 2.77 x 3.17 | 9.1 x 10.4 | - |
| Bedroom(Flat) | 2.77 x 3.17 | 9.1 x 10.4 | - |
| Bedroom(Flat) | 2.77 x 3.17 | 9.1 x 10.4 | - |
| Bedroom(Flat) | 2.77 x 3.17 | 9.1 x 10.4 | - |
| Bedroom(Flat) | 2.77 x 3.17 | 9.1 x 10.4 | - |
| Bedroom(Flat) | 2.77 x 3.17 | 9.1 x 10.4 | - |
| Bedroom(Flat) | 2.77 x 3.17 | 9.1 x 10.4 | - |
| Bedroom(Flat) | 2.77 x 3.17 | 9.1 x 10.4 | - |
| Bedroom(Flat) | 2.77 x 3.17 | 9.1 x 10.4 | - |
| Bedroom(Flat) | 2.77 x 3.17 | 9.1 x 10.4 | - |
| Bedroom(Flat) | 2.77 x 3.17 | 9.1 x 10.4 | - |
| Bedroom(Flat) | 2.77 x 3.17 | 9.1 x 10.4 | - |
| Bedroom(Flat) | 2.77 x 3.17 | 9.1 x 10.4 | - |
| Bedroom(Flat) | 2.77 x 3.17 | 9.1 x 10.4 | - |
| Bedroom(Flat) | 2.77 x 3.17 | 9.1 x 10.4 | - |
| Bedroom(Flat) | 2.77 x 3.17 | 9.1 x 10.4 | - |
| Bedroom(Flat) | 2.77 x 3.17 | 9.1 x 10.4 | - |
| Bedroom(Flat) | 2.77 x 3.17 | 9.1 x 10.4 | - |
| Bedroom(Flat) | 2.77 x 3.17 | 9.1 x 10.4 | - |
| Bedroom(Flat) | 2.77 x 3.17 | 9.1 x 10.4 | - |
| Bedroom(Flat) | 2.77 x 3.17 | 9.1 x 10.4 | - |
| Bedroom(Flat) | 2.77 x 3.17 | 9.1 x 10.4 | - |
| Bedroom(Flat) | 2.77 x 3.17 | 9.1 x 10.4 | - |
| Bedroom(Flat) | 2.77 x 3.17 | 9.1 x 10.4 | - |
| Bedroom(Flat) | 2.77 x 3.17 | 9.1 x 10.4 | - |
| Bedroom(Flat) | 2.77 x 3.17 | 9.1 x 10.4 | - |
| Bedroom(Flat) | 2.77 x 3.17 | 9.1 x 10.4 | - |
| Bedroom 2(Flat) | 2.43 x 2.56 | 8.0 x 8.4 | - |
| Bedroom 2(Flat) | 2.43 x 2.56 | 8.0 x 8.4 | - |
| Bedroom 2(Flat) | 2.43 x 2.56 | 8.0 x 8.4 | - |
| Bedroom 2(Flat) | 2.43 x 2.56 | 8.0 x 8.4 | - |
| Bedroom 2(Flat) | 2.43 x 2.56 | 8.0 x 8.4 | - |
| Bedroom 2(Flat) | 2.43 x 2.56 | 8.0 x 8.4 | - |
| Bedroom 2(Flat) | 2.43 x 2.56 | 8.0 x 8.4 | - |
| Bedroom 2(Flat) | 2.43 x 2.56 | 8.0 x 8.4 | - |
| Bedroom 2(Flat) | 2.43 x 2.56 | 8.0 x 8.4 | - |
| Bedroom 2(Flat) | 2.43 x 2.56 | 8.0 x 8.4 | - |
| Bedroom 2(Flat) | 2.43 x 2.56 | 8.0 x 8.4 | - |
| Bedroom 2(Flat) | 2.43 x 2.56 | 8.0 x 8.4 | - |
| Bedroom 2(Flat) | 2.43 x 2.56 | 8.0 x 8.4 | - |
| Bedroom 2(Flat) | 2.43 x 2.56 | 8.0 x 8.4 | - |
| Bedroom 2(Flat) | 2.43 x 2.56 | 8.0 x 8.4 | - |
| Bedroom 2(Flat) | 2.43 x 2.56 | 8.0 x 8.4 | - |
| Bedroom 2(Flat) | 2.43 x 2.56 | 8.0 x 8.4 | - |
| Bedroom 2(Flat) | 2.43 x 2.56 | 8.0 x 8.4 | - |
| Bedroom 2(Flat) | 2.43 x 2.56 | 8.0 x 8.4 | - |
| Bedroom 2(Flat) | 2.43 x 2.56 | 8.0 x 8.4 | - |
| Bedroom 2(Flat) | 2.43 x 2.56 | 8.0 x 8.4 | - |
| Bedroom 2(Flat) | 2.43 x 2.56 | 8.0 x 8.4 | - |
| Bedroom 2(Flat) | 2.43 x 2.56 | 8.0 x 8.4 | - |
| Bedroom 2(Flat) | 2.43 x 2.56 | 8.0 x 8.4 | - |
| Bedroom 2(Flat) | 2.43 x 2.56 | 8.0 x 8.4 | - |
| Bedroom 2(Flat) | 2.43 x 2.56 | 8.0 x 8.4 | - |
| Bedroom 2(Flat) | 2.43 x 2.56 | 8.0 x 8.4 | - |
| Bedroom 2(Flat) | 2.43 x 2.56 | 8.0 x 8.4 | - |
| Bedroom 2(Flat) | 2.43 x 2.56 | 8.0 x 8.4 | - |
| Bedroom 2(Flat) | 2.43 x 2.56 | 8.0 x 8.4 | - |
| Bedroom 2(Flat) | 2.43 x 2.56 | 8.0 x 8.4 | - |
| Bedroom 2(Flat) | 2.43 x 2.56 | 8.0 x 8.4 | - |
| Bedroom 2(Flat) | 2.43 x 2.56 | 8.0 x 8.4 | - |
| Bedroom 2(Flat) | 2.43 x 2.56 | 8.0 x 8.4 | - |
| Bedroom 2(Flat) | 2.43 x 2.56 | 8.0 x 8.4 | - |
| Bedroom 2(Flat) | 2.43 x 2.56 | 8.0 x 8.4 | - |
| Bedroom 2(Flat) | 2.43 x 2.56 | 8.0 x 8.4 | - |
| Bedroom 2(Flat) | 2.43 x 2.56 | 8.0 x 8.4 | - |
| Bedroom 2(Flat) | 2.43 x 2.56 | 8.0 x 8.4 | - |
| Dining Room(Flat) | 1.92 x 3.07 | 6.3 x 10.1 | - |
| Dining Room(Flat) | 1.92 x 3.07 | 6.3 x 10.1 | - |
| Dining Room(Flat) | 1.92 x 3.07 | 6.3 x 10.1 | - |
| Dining Room(Flat) | 1.92 x 3.07 | 6.3 x 10.1 | - |
| Dining Room(Flat) | 1.92 x 3.07 | 6.3 x 10.1 | - |
| Dining Room(Flat) | 1.92 x 3.07 | 6.3 x 10.1 | - |
| Dining Room(Flat) | 1.92 x 3.07 | 6.3 x 10.1 | - |
| Dining Room(Flat) | 1.92 x 3.07 | 6.3 x 10.1 | - |
| Dining Room(Flat) | 1.92 x 3.07 | 6.3 x 10.1 | - |
| Dining Room(Flat) | 1.92 x 3.07 | 6.3 x 10.1 | - |
| Dining Room(Flat) | 1.92 x 3.07 | 6.3 x 10.1 | - |
| Dining Room(Flat) | 1.92 x 3.07 | 6.3 x 10.1 | - |
| Dining Room(Flat) | 1.92 x 3.07 | 6.3 x 10.1 | - |
| Dining Room(Flat) | 1.92 x 3.07 | 6.3 x 10.1 | - |
| Dining Room(Flat) | 1.92 x 3.07 | 6.3 x 10.1 | - |
| Dining Room(Flat) | 1.92 x 3.07 | 6.3 x 10.1 | - |
| Dining Room(Flat) | 1.92 x 3.07 | 6.3 x 10.1 | - |
| Dining Room(Flat) | 1.92 x 3.07 | 6.3 x 10.1 | - |
| Dining Room(Flat) | 1.92 x 3.07 | 6.3 x 10.1 | - |
| Dining Room(Flat) | 1.92 x 3.07 | 6.3 x 10.1 | - |
| Dining Room(Flat) | 1.92 x 3.07 | 6.3 x 10.1 | - |
| Dining Room(Flat) | 1.92 x 3.07 | 6.3 x 10.1 | - |
| Dining Room(Flat) | 1.92 x 3.07 | 6.3 x 10.1 | - |
| Dining Room(Flat) | 1.92 x 3.07 | 6.3 x 10.1 | - |
| Dining Room(Flat) | 1.92 x 3.07 | 6.3 x 10.1 | - |
| Dining Room(Flat) | 1.92 x 3.07 | 6.3 x 10.1 | - |
| Dining Room(Flat) | 1.92 x 3.07 | 6.3 x 10.1 | - |
| Dining Room(Flat) | 1.92 x 3.07 | 6.3 x 10.1 | - |
| Dining Room(Flat) | 1.92 x 3.07 | 6.3 x 10.1 | - |
| Dining Room(Flat) | 1.92 x 3.07 | 6.3 x 10.1 | - |
| Dining Room(Flat) | 1.92 x 3.07 | 6.3 x 10.1 | - |
| Dining Room(Flat) | 1.92 x 3.07 | 6.3 x 10.1 | - |
| Dining Room(Flat) | 1.92 x 3.07 | 6.3 x 10.1 | - |
| Dining Room(Flat) | 1.92 x 3.07 | 6.3 x 10.1 | - |
| Dining Room(Flat) | 1.92 x 3.07 | 6.3 x 10.1 | - |
| Dining Room(Flat) | 1.92 x 3.07 | 6.3 x 10.1 | - |
| Dining Room(Flat) | 1.92 x 3.07 | 6.3 x 10.1 | - |
| Dining Room(Flat) | 1.92 x 3.07 | 6.3 x 10.1 | - |
| Dining Room(Flat) | 1.92 x 3.07 | 6.3 x 10.1 | - |
| Kitchen(Flat) | 3.76 x 3.38 | 12.3 x 11.1 | - |
| Kitchen(Flat) | 3.76 x 3.38 | 12.3 x 11.1 | - |
| Kitchen(Flat) | 3.76 x 3.38 | 12.3 x 11.1 | - |
| Kitchen(Flat) | 3.76 x 3.38 | 12.3 x 11.1 | - |
| Kitchen(Flat) | 3.76 x 3.38 | 12.3 x 11.1 | - |
| Kitchen(Flat) | 3.76 x 3.38 | 12.3 x 11.1 | - |
| Kitchen(Flat) | 3.76 x 3.38 | 12.3 x 11.1 | - |
| Kitchen(Flat) | 3.76 x 3.38 | 12.3 x 11.1 | - |
| Kitchen(Flat) | 3.76 x 3.38 | 12.3 x 11.1 | - |
| Kitchen(Flat) | 3.76 x 3.38 | 12.3 x 11.1 | - |
| Kitchen(Flat) | 3.76 x 3.38 | 12.3 x 11.1 | - |
| Kitchen(Flat) | 3.76 x 3.38 | 12.3 x 11.1 | - |
| Kitchen(Flat) | 3.76 x 3.38 | 12.3 x 11.1 | - |
| Kitchen(Flat) | 3.76 x 3.38 | 12.3 x 11.1 | - |
| Kitchen(Flat) | 3.76 x 3.38 | 12.3 x 11.1 | - |
| Kitchen(Flat) | 3.76 x 3.38 | 12.3 x 11.1 | - |
| Kitchen(Flat) | 3.76 x 3.38 | 12.3 x 11.1 | - |
| Kitchen(Flat) | 3.76 x 3.38 | 12.3 x 11.1 | - |
| Kitchen(Flat) | 3.76 x 3.38 | 12.3 x 11.1 | - |
| Kitchen(Flat) | 3.76 x 3.38 | 12.3 x 11.1 | - |
| Kitchen(Flat) | 3.76 x 3.38 | 12.3 x 11.1 | - |
| Kitchen(Flat) | 3.76 x 3.38 | 12.3 x 11.1 | - |
| Kitchen(Flat) | 3.76 x 3.38 | 12.3 x 11.1 | - |
| Kitchen(Flat) | 3.76 x 3.38 | 12.3 x 11.1 | - |
| Kitchen(Flat) | 3.76 x 3.38 | 12.3 x 11.1 | - |
| Kitchen(Flat) | 3.76 x 3.38 | 12.3 x 11.1 | - |
| Kitchen(Flat) | 3.76 x 3.38 | 12.3 x 11.1 | - |
| Kitchen(Flat) | 3.76 x 3.38 | 12.3 x 11.1 | - |
| Kitchen(Flat) | 3.76 x 3.38 | 12.3 x 11.1 | - |
| Kitchen(Flat) | 3.76 x 3.38 | 12.3 x 11.1 | - |
| Kitchen(Flat) | 3.76 x 3.38 | 12.3 x 11.1 | - |
| Kitchen(Flat) | 3.76 x 3.38 | 12.3 x 11.1 | - |
| Kitchen(Flat) | 3.76 x 3.38 | 12.3 x 11.1 | - |
| Kitchen(Flat) | 3.76 x 3.38 | 12.3 x 11.1 | - |
| Kitchen(Flat) | 3.76 x 3.38 | 12.3 x 11.1 | - |
| Kitchen(Flat) | 3.76 x 3.38 | 12.3 x 11.1 | - |
| Kitchen(Flat) | 3.76 x 3.38 | 12.3 x 11.1 | - |
| Kitchen(Flat) | 3.76 x 3.38 | 12.3 x 11.1 | - |
| Kitchen(Flat) | 3.76 x 3.38 | 12.3 x 11.1 | - |
| Den(Flat) | 2.13 x 2.13 | 7.0 x 7.0 | - |
| Den(Flat) | 2.13 x 2.13 | 7.0 x 7.0 | - |
| Den(Flat) | 2.13 x 2.13 | 7.0 x 7.0 | - |
| Den(Flat) | 2.13 x 2.13 | 7.0 x 7.0 | - |
| Den(Flat) | 2.13 x 2.13 | 7.0 x 7.0 | - |
| Den(Flat) | 2.13 x 2.13 | 7.0 x 7.0 | - |
| Den(Flat) | 2.13 x 2.13 | 7.0 x 7.0 | - |
| Den(Flat) | 2.13 x 2.13 | 7.0 x 7.0 | - |
| Den(Flat) | 2.13 x 2.13 | 7.0 x 7.0 | - |
| Den(Flat) | 2.13 x 2.13 | 7.0 x 7.0 | - |
| Den(Flat) | 2.13 x 2.13 | 7.0 x 7.0 | - |
| Den(Flat) | 2.13 x 2.13 | 7.0 x 7.0 | - |
| Den(Flat) | 2.13 x 2.13 | 7.0 x 7.0 | - |
| Den(Flat) | 2.13 x 2.13 | 7.0 x 7.0 | - |
| Den(Flat) | 2.13 x 2.13 | 7.0 x 7.0 | - |
| Den(Flat) | 2.13 x 2.13 | 7.0 x 7.0 | - |
| Den(Flat) | 2.13 x 2.13 | 7.0 x 7.0 | - |
| Den(Flat) | 2.13 x 2.13 | 7.0 x 7.0 | - |
| Den(Flat) | 2.13 x 2.13 | 7.0 x 7.0 | - |
| Den(Flat) | 2.13 x 2.13 | 7.0 x 7.0 | - |
| Den(Flat) | 2.13 x 2.13 | 7.0 x 7.0 | - |
| Den(Flat) | 2.13 x 2.13 | 7.0 x 7.0 | - |
| Den(Flat) | 2.13 x 2.13 | 7.0 x 7.0 | - |
| Den(Flat) | 2.13 x 2.13 | 7.0 x 7.0 | - |
| Den(Flat) | 2.13 x 2.13 | 7.0 x 7.0 | - |
| Den(Flat) | 2.13 x 2.13 | 7.0 x 7.0 | - |
| Den(Flat) | 2.13 x 2.13 | 7.0 x 7.0 | - |
| Den(Flat) | 2.13 x 2.13 | 7.0 x 7.0 | - |
| Den(Flat) | 2.13 x 2.13 | 7.0 x 7.0 | - |
| Den(Flat) | 2.13 x 2.13 | 7.0 x 7.0 | - |
| Den(Flat) | 2.13 x 2.13 | 7.0 x 7.0 | - |
| Den(Flat) | 2.13 x 2.13 | 7.0 x 7.0 | - |
| Den(Flat) | 2.13 x 2.13 | 7.0 x 7.0 | - |
| Den(Flat) | 2.13 x 2.13 | 7.0 x 7.0 | - |
| Den(Flat) | 2.13 x 2.13 | 7.0 x 7.0 | - |
| Den(Flat) | 2.13 x 2.13 | 7.0 x 7.0 | - |
| Den(Flat) | 2.13 x 2.13 | 7.0 x 7.0 | - |
| Den(Flat) | 2.13 x 2.13 | 7.0 x 7.0 | - |
| Den(Flat) | 2.13 x 2.13 | 7.0 x 7.0 | - |
Register for free to view complete room dimensions and access exclusive sold data
Free account • No credit card required
Complete transaction history for this unit
Register free to see the complete unit history
Register for free to view complete transaction history and access exclusive sold data
Free account • No credit card required
Original List Price
$469,800
Listed on May 11, 2026
Sold Price
$450,000
Sold on Jul 21, 2026
-$19,800
-4.2%
Register for free to view complete price history and access exclusive sold data
Free account • No credit card required
$520,000
20 Meadowglen Place 1901, Toronto, ON M1G 0A9
MLS #E13454468
View complete sale history and details

$530,000
20 Meadowglen Place 2109, Toronto, ON M1G 0A9
MLS #E13232046
View complete sale history and details

$503,786
20 Meadowglen Place 1506, Toronto, ON M1G 0A9
MLS #E12905802
View complete sale history and details

$557,000
20 Meadowglen Place 1609, Toronto, ON M1G 0A9
MLS #E12593706
View complete sale history and details

$449,000
20 Meadowglen Place 522, Toronto, ON M1H 2Y5

$504,888
20 Meadowglen Place 222, Toronto, ON M1G 0A9

$540,900
20 Meadowglen Place E 822, Toronto, ON M1G 0A9

$599,000
20 Meadowglen Place 2808, Toronto, ON M1G 0A9
Your Agent
Broker of Record
PREMIER MATRIX REALTY LTD. BROKERAGE
See the comparable sold, tax-matched, and currently-competing listings for Me 2.
Register for free to view complete price estimate and access exclusive sold data
Free account • No credit card required
Contact OVAIS QASSIM
Unit 2710 is a residential condo & other with 3 bedrooms, 2 bathrooms spanning approximately 700-799 square feet located at Me 2, 20 Meadowglen Place, Toronto E09. This unit is currently sold (sold for $450K).
Me 2 is located at 20 Meadowglen Place, Toronto E09. Explore more units for sale and rent in this building, view building amenities, transaction history, and market insights.
This unit is located in Woburn, part of Toronto E09 in the Toronto area. Explore more condos for sale and rent in this community.
Whether you're looking to buy, sell, or rent at Me 2, our team of experienced real estate professionals can help you navigate the market and find the perfect unit to match your needs. Contact us today for a free consultation.
Unit 2710 Me 2,20 Meadowglen Place 2710, Toronto, ON M1G 0A9 for sale, 3 bedroom residential condo & other Toronto E09, Me 2 condos, Toronto E09 residential condo & other sold, 20 Meadowglen Place, Toronto E09 real estate