
Leased
$2,650
3bed|2bath|1200-1399sqft
1 parking|1 locker
Unit 411
180 Markham Road 411, Toronto E08, ON M1M 2Z9
Residential Condo & Other
MLS #E12584006
View complete lease history and details
180 Markham Road 1703, Toronto, ON M1M 2Z9
MLS #E13558794
Monthly Rent
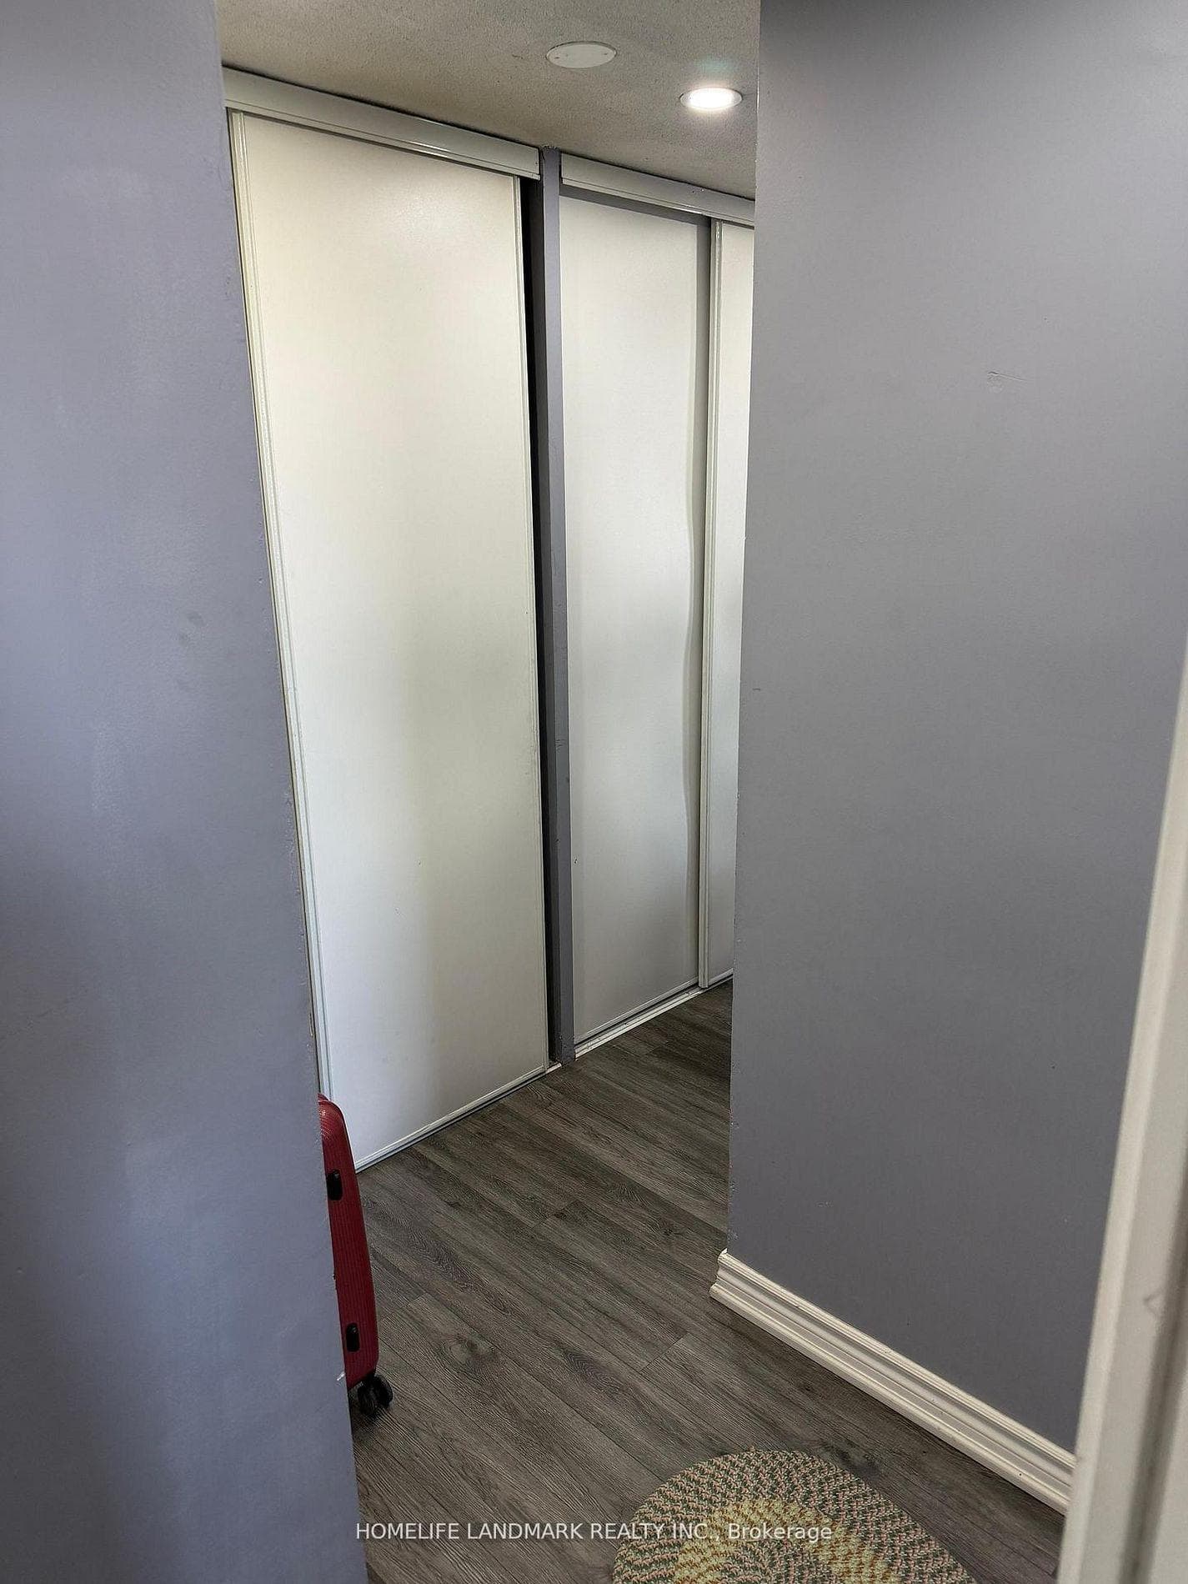
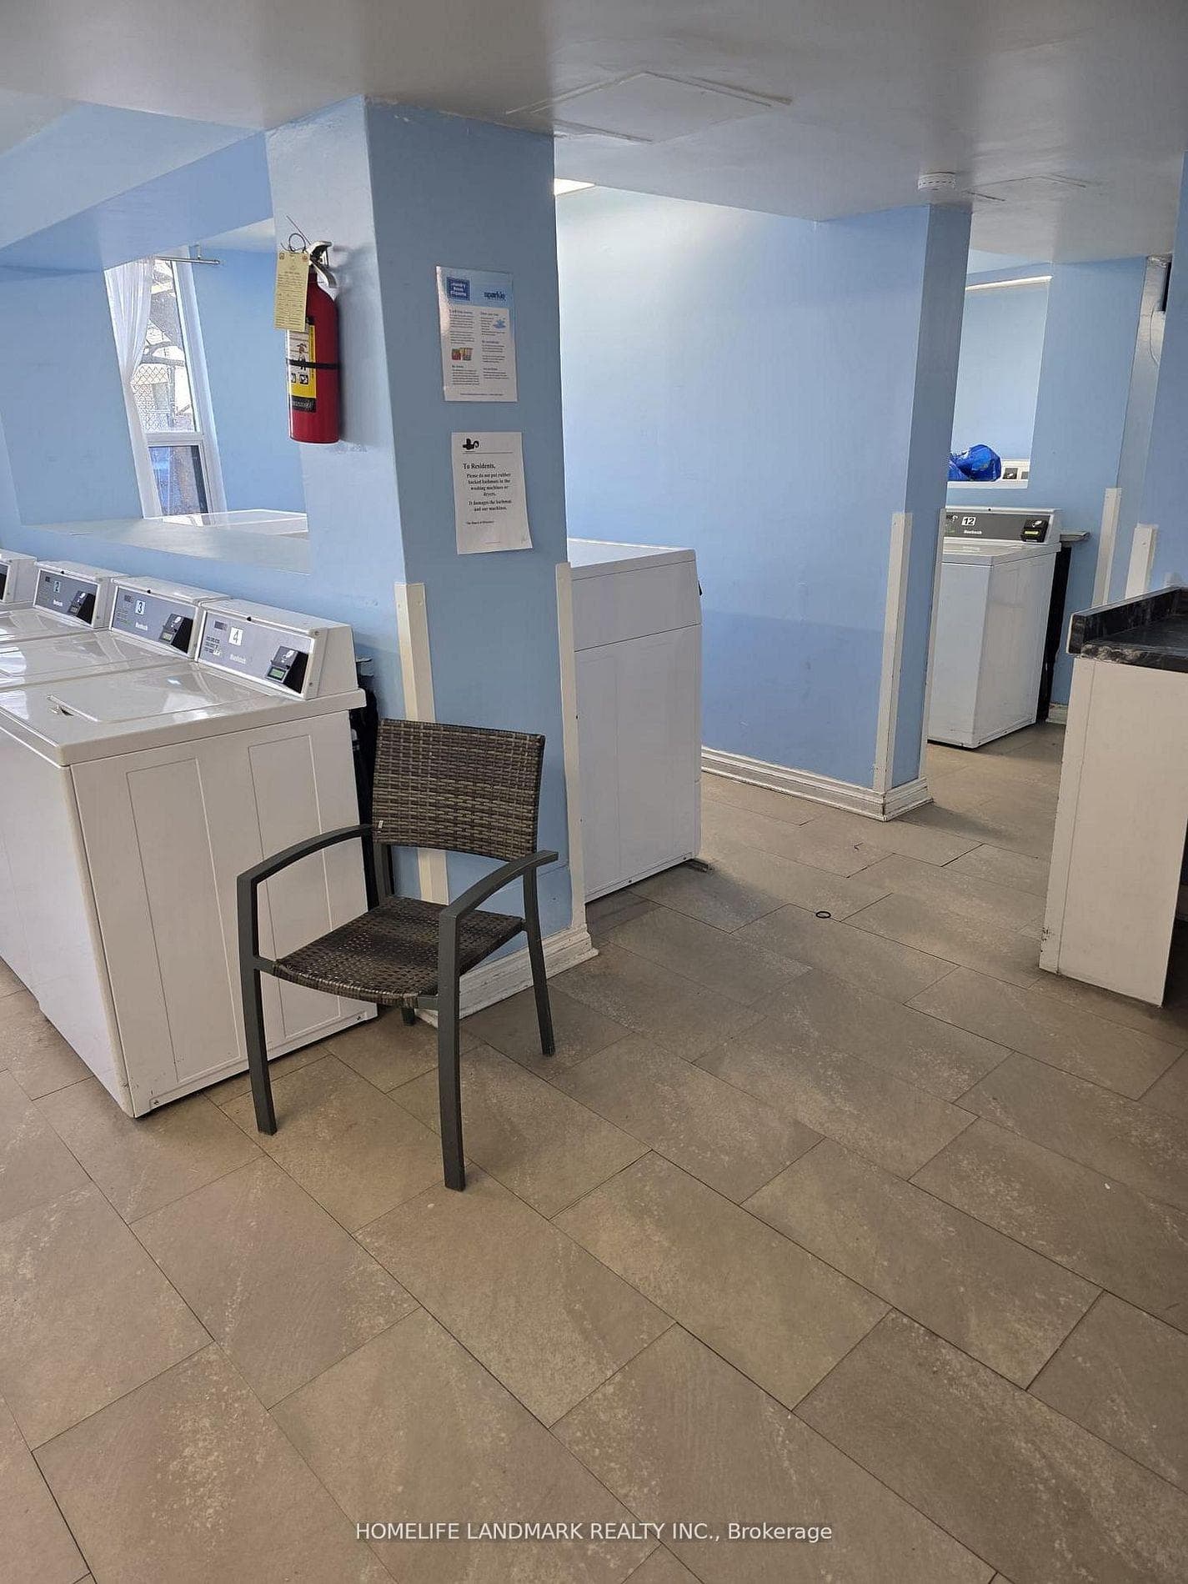
Bright & Spacious 1200-1399 Sq feet 3 Bedrooms , 2 Bathrooms With A South Exposure Corner Unit. 2 Balcony , one facing Down town . other facing Over Looking Ontario Lake.Maintenance Includes: Heat, Hydro,Water,Cable Bld Ins, Underground Parking # 106 ,Locker #16 And Common Elements TTC, Schools, Place To Worship Etc..
Bedrooms
3
Bathrooms
2
Square Feet
1200-1399 sqft
Property Type
Residential Condo & Other
| Name | Size (m) | Size (ft) | Features |
|---|---|---|---|
| Living Room(Ground) | 6.07 x 3.18 | 19.9 x 10.4 | - |
| Living Room(Ground) | 6.07 x 3.18 | 19.9 x 10.4 | - |
| Living Room(Ground) | 6.07 x 3.18 | 19.9 x 10.4 | - |
| Living Room(Ground) | 6.07 x 3.18 | 19.9 x 10.4 | - |
| Living Room(Ground) | 6.07 x 3.18 | 19.9 x 10.4 | - |
| Living Room(Ground) | 6.07 x 3.18 | 19.9 x 10.4 | - |
| Living Room(Ground) | 6.07 x 3.18 | 19.9 x 10.4 | - |
| Living Room(Ground) | 6.07 x 3.18 | 19.9 x 10.4 | - |
| Living Room(Ground) | 6.07 x 3.18 | 19.9 x 10.4 | - |
| Living Room(Ground) | 6.07 x 3.18 | 19.9 x 10.4 | - |
| Dining Room(Ground) | 3.83 x 2.55 | 12.6 x 8.4 | - |
| Dining Room(Ground) | 3.83 x 2.55 | 12.6 x 8.4 | - |
| Dining Room(Ground) | 3.83 x 2.55 | 12.6 x 8.4 | - |
| Dining Room(Ground) | 3.83 x 2.55 | 12.6 x 8.4 | - |
| Dining Room(Ground) | 3.83 x 2.55 | 12.6 x 8.4 | - |
| Dining Room(Ground) | 3.83 x 2.55 | 12.6 x 8.4 | - |
| Dining Room(Ground) | 3.83 x 2.55 | 12.6 x 8.4 | - |
| Dining Room(Ground) | 3.83 x 2.55 | 12.6 x 8.4 | - |
| Dining Room(Ground) | 3.83 x 2.55 | 12.6 x 8.4 | - |
| Dining Room(Ground) | 3.83 x 2.55 | 12.6 x 8.4 | - |
| Kitchen(Ground) | 2.84 x 2.31 | 9.3 x 7.6 | - |
| Kitchen(Ground) | 2.84 x 2.31 | 9.3 x 7.6 | - |
| Kitchen(Ground) | 2.84 x 2.31 | 9.3 x 7.6 | - |
| Kitchen(Ground) | 2.84 x 2.31 | 9.3 x 7.6 | - |
| Kitchen(Ground) | 2.84 x 2.31 | 9.3 x 7.6 | - |
| Kitchen(Ground) | 2.84 x 2.31 | 9.3 x 7.6 | - |
| Kitchen(Ground) | 2.84 x 2.31 | 9.3 x 7.6 | - |
| Kitchen(Ground) | 2.84 x 2.31 | 9.3 x 7.6 | - |
| Kitchen(Ground) | 2.84 x 2.31 | 9.3 x 7.6 | - |
| Kitchen(Ground) | 2.84 x 2.31 | 9.3 x 7.6 | - |
| Primary Bedroom(Ground) | 5.55 x 5.27 | 18.2 x 17.3 | - |
| Primary Bedroom(Ground) | 5.55 x 5.27 | 18.2 x 17.3 | - |
| Primary Bedroom(Ground) | 5.55 x 5.27 | 18.2 x 17.3 | - |
| Primary Bedroom(Ground) | 5.55 x 5.27 | 18.2 x 17.3 | - |
| Primary Bedroom(Ground) | 5.55 x 5.27 | 18.2 x 17.3 | - |
| Primary Bedroom(Ground) | 5.55 x 5.27 | 18.2 x 17.3 | - |
| Primary Bedroom(Ground) | 5.55 x 5.27 | 18.2 x 17.3 | - |
| Primary Bedroom(Ground) | 5.55 x 5.27 | 18.2 x 17.3 | - |
| Primary Bedroom(Ground) | 5.55 x 5.27 | 18.2 x 17.3 | - |
| Primary Bedroom(Ground) | 5.55 x 5.27 | 18.2 x 17.3 | - |
| Bedroom 2(Ground) | 4.9 x 2.74 | 16.1 x 9.0 | - |
| Bedroom 2(Ground) | 4.9 x 2.74 | 16.1 x 9.0 | - |
| Bedroom 2(Ground) | 4.9 x 2.74 | 16.1 x 9.0 | - |
| Bedroom 2(Ground) | 4.9 x 2.74 | 16.1 x 9.0 | - |
| Bedroom 2(Ground) | 4.9 x 2.74 | 16.1 x 9.0 | - |
| Bedroom 2(Ground) | 4.9 x 2.74 | 16.1 x 9.0 | - |
| Bedroom 2(Ground) | 4.9 x 2.74 | 16.1 x 9.0 | - |
| Bedroom 2(Ground) | 4.9 x 2.74 | 16.1 x 9.0 | - |
| Bedroom 2(Ground) | 4.9 x 2.74 | 16.1 x 9.0 | - |
| Bedroom 2(Ground) | 4.9 x 2.74 | 16.1 x 9.0 | - |
| Bedroom 3(Ground) | 4.48 x 3.73 | 14.7 x 12.2 | - |
| Bedroom 3(Ground) | 4.48 x 3.73 | 14.7 x 12.2 | - |
| Bedroom 3(Ground) | 4.48 x 3.73 | 14.7 x 12.2 | - |
| Bedroom 3(Ground) | 4.48 x 3.73 | 14.7 x 12.2 | - |
| Bedroom 3(Ground) | 4.48 x 3.73 | 14.7 x 12.2 | - |
| Bedroom 3(Ground) | 4.48 x 3.73 | 14.7 x 12.2 | - |
| Bedroom 3(Ground) | 4.48 x 3.73 | 14.7 x 12.2 | - |
| Bedroom 3(Ground) | 4.48 x 3.73 | 14.7 x 12.2 | - |
| Bedroom 3(Ground) | 4.48 x 3.73 | 14.7 x 12.2 | - |
| Bedroom 3(Ground) | 4.48 x 3.73 | 14.7 x 12.2 | - |
Complete transaction history for this unit
Register for free to view complete transaction history and access exclusive sold data
Free account • No credit card required
$2,650
180 Markham Road 411, Toronto E08, ON M1M 2Z9
MLS #E12584006
View complete lease history and details

$2,850
180 Markham Road 504, Toronto E08, ON M1M 2Z9
MLS #E12193856
View complete lease history and details

$2,800
180 Markham Road 610, Toronto E08, ON M1M 2Z9
MLS #E12084981
View complete lease history and details

$3,199
180 Markham Road 209, Toronto E08, ON M1M 2Z9
MLS #E9363929
View complete lease history and details
Your Agent
Broker of Record
PREMIER MATRIX REALTY LTD. BROKERAGE
See the comparable rented and currently-competing listings for Markham Glen.
Register for free to view complete price estimate and access exclusive sold data
Free account • No credit card required
Contact OVAIS QASSIM
Unit 1703 is a residential condo & other with 3 bedrooms, 2 bathrooms spanning approximately 1200-1399 square feet located at Markham Glen, 180 Markham Road, Toronto E08. This unit is currently for lease at $3K.
Markham Glen is located at 180 Markham Road, Toronto E08. Explore more units available in this building, view building amenities, transaction history, and market insights.
This unit is located in Scarborough Village, part of Toronto E08 in the Toronto area. Explore more condos available in this community.
Whether you're looking to buy, sell, or rent at Markham Glen, our team of experienced real estate professionals can help you navigate the market and find the perfect unit to match your needs. Contact us today for a free consultation.
Unit 1703 Markham Glen,180 Markham Road 1703, Toronto, ON M1M 2Z9 for rent, 3 bedroom residential condo & other Toronto E08, Markham Glen condos, Toronto E08 residential condo & other for lease, 180 Markham Road, Toronto E08 real estate