
Leased
$2,450
2bed|1bath|700-799sqft
1 parking|1 locker
Unit 806
710 Humberwood Boulevard 806, Toronto, ON M9W 6S4
Residential Condo & Other
MLS #W13524382
View complete lease history and details
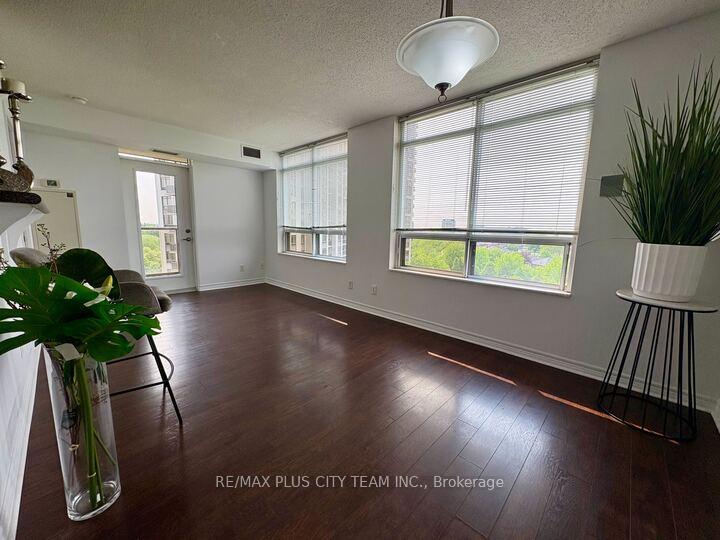
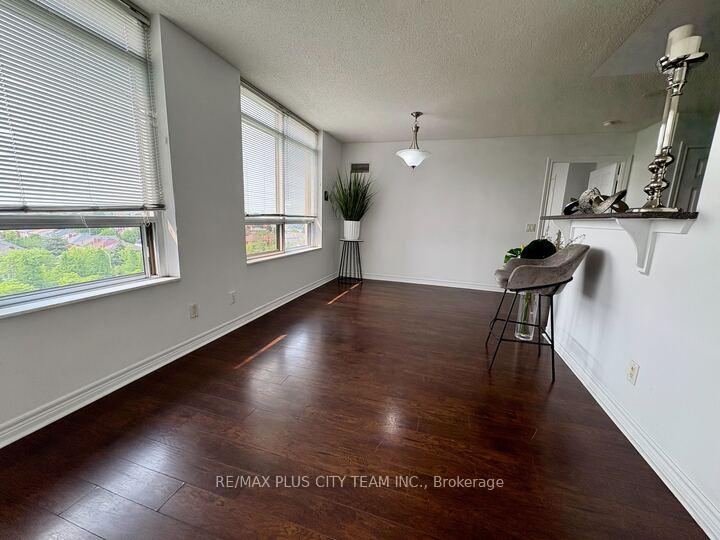
Register for free to view the complete photo gallery and property details
Showing 2 of 2 photos
710 Humberwood Boulevard 806A, Toronto, ON M9W 7J5
MLS #W12195566
Leased on June 30, 2025
June 30, 2025
Originally listed at $2,599/mo 10 days on market
Bright, spacious, and perfect for comfort, this sun-filled corner unit 2-bedroom suite in a Tridel-built residence is an ideal choice for families. Featuring a well-designed open-concept living and dining area paired with a stylish kitchen, the home offers both functionality and modern appeal. Large windows throughout flood the space with natural light, creating a warm and inviting atmosphere. Residents enjoy access to a full suite of luxury amenities, including a 24-hour concierge, indoor pool, sauna, fully equipped fitness centre, tennis court, two elegant party rooms, BBQ area, game rooms, and two guest suites. Located in a highly convenient neighbourhood, you're just minutes from Humber College, William Osler Hospital, Woodbine Mall, Woodbine Casino and Racetrack, the GO Station, Pearson Airport, and major highways (427, 407, 401, 409). TTC access is steps away, along with a new plaza, schools, a library, daycare, and scenic bike trails. With an abundance of visitor parking and an unbeatable location, this suite offers a well-rounded lifestyle with space, comfort, and excellent connectivity.
Bedrooms
2
Bathrooms
1
Square Feet
800-899 sqft
Property Type
Residential Condo & Other
Register for free to view complete property details and access exclusive sold data
Free account • No credit card required
| Name | Size (m) | Size (ft) | Features |
|---|---|---|---|
| Living Room(Flat) | 3.04 x 5.69 | 10.0 x 18.7 | - |
| Living Room(Flat) | 3.04 x 5.69 | 10.0 x 18.7 | - |
| Living Room(Flat) | 3.04 x 5.69 | 10.0 x 18.7 | - |
| Living Room(Flat) | 3.04 x 5.69 | 10.0 x 18.7 | - |
| Living Room(Flat) | 3.04 x 5.69 | 10.0 x 18.7 | - |
| Living Room(Flat) | 3.04 x 5.69 | 10.0 x 18.7 | - |
| Living Room(Flat) | 3.04 x 5.69 | 10.0 x 18.7 | - |
| Living Room(Flat) | 3.04 x 5.69 | 10.0 x 18.7 | - |
| Living Room(Flat) | 3.04 x 5.69 | 10.0 x 18.7 | - |
| Living Room(Flat) | 3.04 x 5.69 | 10.0 x 18.7 | - |
| Living Room(Flat) | 3.04 x 5.69 | 10.0 x 18.7 | - |
| Living Room(Flat) | 3.04 x 5.69 | 10.0 x 18.7 | - |
| Living Room(Flat) | 3.04 x 5.69 | 10.0 x 18.7 | - |
| Living Room(Flat) | 3.04 x 5.69 | 10.0 x 18.7 | - |
| Living Room(Flat) | 3.04 x 5.69 | 10.0 x 18.7 | - |
| Living Room(Flat) | 3.04 x 5.69 | 10.0 x 18.7 | - |
| Living Room(Flat) | 3.04 x 5.69 | 10.0 x 18.7 | - |
| Living Room(Flat) | 3.04 x 5.69 | 10.0 x 18.7 | - |
| Living Room(Flat) | 3.04 x 5.69 | 10.0 x 18.7 | - |
| Living Room(Flat) | 3.04 x 5.69 | 10.0 x 18.7 | - |
| Living Room(Flat) | 3.04 x 5.69 | 10.0 x 18.7 | - |
| Living Room(Flat) | 3.04 x 5.69 | 10.0 x 18.7 | - |
| Living Room(Flat) | 3.04 x 5.69 | 10.0 x 18.7 | - |
| Living Room(Flat) | 3.04 x 5.69 | 10.0 x 18.7 | - |
| Living Room(Flat) | 3.04 x 5.69 | 10.0 x 18.7 | - |
| Dining Room(Flat) | 3.04 x 5.69 | 10.0 x 18.7 | - |
| Dining Room(Flat) | 3.04 x 5.69 | 10.0 x 18.7 | - |
| Dining Room(Flat) | 3.04 x 5.69 | 10.0 x 18.7 | - |
| Dining Room(Flat) | 3.04 x 5.69 | 10.0 x 18.7 | - |
| Dining Room(Flat) | 3.04 x 5.69 | 10.0 x 18.7 | - |
| Dining Room(Flat) | 3.04 x 5.69 | 10.0 x 18.7 | - |
| Dining Room(Flat) | 3.04 x 5.69 | 10.0 x 18.7 | - |
| Dining Room(Flat) | 3.04 x 5.69 | 10.0 x 18.7 | - |
| Dining Room(Flat) | 3.04 x 5.69 | 10.0 x 18.7 | - |
| Dining Room(Flat) | 3.04 x 5.69 | 10.0 x 18.7 | - |
| Dining Room(Flat) | 3.04 x 5.69 | 10.0 x 18.7 | - |
| Dining Room(Flat) | 3.04 x 5.69 | 10.0 x 18.7 | - |
| Dining Room(Flat) | 3.04 x 5.69 | 10.0 x 18.7 | - |
| Dining Room(Flat) | 3.04 x 5.69 | 10.0 x 18.7 | - |
| Dining Room(Flat) | 3.04 x 5.69 | 10.0 x 18.7 | - |
| Dining Room(Flat) | 3.04 x 5.69 | 10.0 x 18.7 | - |
| Dining Room(Flat) | 3.04 x 5.69 | 10.0 x 18.7 | - |
| Dining Room(Flat) | 3.04 x 5.69 | 10.0 x 18.7 | - |
| Dining Room(Flat) | 3.04 x 5.69 | 10.0 x 18.7 | - |
| Dining Room(Flat) | 3.04 x 5.69 | 10.0 x 18.7 | - |
| Dining Room(Flat) | 3.04 x 5.69 | 10.0 x 18.7 | - |
| Dining Room(Flat) | 3.04 x 5.69 | 10.0 x 18.7 | - |
| Dining Room(Flat) | 3.04 x 5.69 | 10.0 x 18.7 | - |
| Dining Room(Flat) | 3.04 x 5.69 | 10.0 x 18.7 | - |
| Dining Room(Flat) | 3.04 x 5.69 | 10.0 x 18.7 | - |
| Kitchen(Flat) | 2.25 x 2.52 | 7.4 x 8.3 | - |
| Kitchen(Flat) | 2.25 x 2.52 | 7.4 x 8.3 | - |
| Kitchen(Flat) | 2.25 x 2.52 | 7.4 x 8.3 | - |
| Kitchen(Flat) | 2.25 x 2.52 | 7.4 x 8.3 | - |
| Kitchen(Flat) | 2.25 x 2.52 | 7.4 x 8.3 | - |
| Kitchen(Flat) | 2.25 x 2.52 | 7.4 x 8.3 | - |
| Kitchen(Flat) | 2.25 x 2.52 | 7.4 x 8.3 | - |
| Kitchen(Flat) | 2.25 x 2.52 | 7.4 x 8.3 | - |
| Kitchen(Flat) | 2.25 x 2.52 | 7.4 x 8.3 | - |
| Kitchen(Flat) | 2.25 x 2.52 | 7.4 x 8.3 | - |
| Kitchen(Flat) | 2.25 x 2.52 | 7.4 x 8.3 | - |
| Kitchen(Flat) | 2.25 x 2.52 | 7.4 x 8.3 | - |
| Kitchen(Flat) | 2.25 x 2.52 | 7.4 x 8.3 | - |
| Kitchen(Flat) | 2.25 x 2.52 | 7.4 x 8.3 | - |
| Kitchen(Flat) | 2.25 x 2.52 | 7.4 x 8.3 | - |
| Kitchen(Flat) | 2.25 x 2.52 | 7.4 x 8.3 | - |
| Kitchen(Flat) | 2.25 x 2.52 | 7.4 x 8.3 | - |
| Kitchen(Flat) | 2.25 x 2.52 | 7.4 x 8.3 | - |
| Kitchen(Flat) | 2.25 x 2.52 | 7.4 x 8.3 | - |
| Kitchen(Flat) | 2.25 x 2.52 | 7.4 x 8.3 | - |
| Kitchen(Flat) | 2.25 x 2.52 | 7.4 x 8.3 | - |
| Kitchen(Flat) | 2.25 x 2.52 | 7.4 x 8.3 | - |
| Kitchen(Flat) | 2.25 x 2.52 | 7.4 x 8.3 | - |
| Kitchen(Flat) | 2.25 x 2.52 | 7.4 x 8.3 | - |
| Kitchen(Flat) | 2.25 x 2.52 | 7.4 x 8.3 | - |
| Primary Bedroom(Flat) | 2.97 x 3.96 | 9.7 x 13.0 | - |
| Primary Bedroom(Flat) | 2.97 x 3.96 | 9.7 x 13.0 | - |
| Primary Bedroom(Flat) | 2.97 x 3.96 | 9.7 x 13.0 | - |
| Primary Bedroom(Flat) | 2.97 x 3.96 | 9.7 x 13.0 | - |
| Primary Bedroom(Flat) | 2.97 x 3.96 | 9.7 x 13.0 | - |
| Primary Bedroom(Flat) | 2.97 x 3.96 | 9.7 x 13.0 | - |
| Primary Bedroom(Flat) | 2.97 x 3.96 | 9.7 x 13.0 | - |
| Primary Bedroom(Flat) | 2.97 x 3.96 | 9.7 x 13.0 | - |
| Primary Bedroom(Flat) | 2.97 x 3.96 | 9.7 x 13.0 | - |
| Primary Bedroom(Flat) | 2.97 x 3.96 | 9.7 x 13.0 | - |
| Primary Bedroom(Flat) | 2.97 x 3.96 | 9.7 x 13.0 | - |
| Primary Bedroom(Flat) | 2.97 x 3.96 | 9.7 x 13.0 | - |
| Primary Bedroom(Flat) | 2.97 x 3.96 | 9.7 x 13.0 | - |
| Primary Bedroom(Flat) | 2.97 x 3.96 | 9.7 x 13.0 | - |
| Primary Bedroom(Flat) | 2.97 x 3.96 | 9.7 x 13.0 | - |
| Primary Bedroom(Flat) | 2.97 x 3.96 | 9.7 x 13.0 | - |
| Primary Bedroom(Flat) | 2.97 x 3.96 | 9.7 x 13.0 | - |
| Primary Bedroom(Flat) | 2.97 x 3.96 | 9.7 x 13.0 | - |
| Primary Bedroom(Flat) | 2.97 x 3.96 | 9.7 x 13.0 | - |
| Primary Bedroom(Flat) | 2.97 x 3.96 | 9.7 x 13.0 | - |
| Primary Bedroom(Flat) | 2.97 x 3.96 | 9.7 x 13.0 | - |
| Primary Bedroom(Flat) | 2.97 x 3.96 | 9.7 x 13.0 | - |
| Primary Bedroom(Flat) | 2.97 x 3.96 | 9.7 x 13.0 | - |
| Primary Bedroom(Flat) | 2.97 x 3.96 | 9.7 x 13.0 | - |
| Primary Bedroom(Flat) | 2.97 x 3.96 | 9.7 x 13.0 | - |
| Bedroom 2(Flat) | 2.81 x 3.64 | 9.2 x 11.9 | - |
| Bedroom 2(Flat) | 2.81 x 3.64 | 9.2 x 11.9 | - |
| Bedroom 2(Flat) | 2.81 x 3.64 | 9.2 x 11.9 | - |
| Bedroom 2(Flat) | 2.81 x 3.64 | 9.2 x 11.9 | - |
| Bedroom 2(Flat) | 2.81 x 3.64 | 9.2 x 11.9 | - |
| Bedroom 2(Flat) | 2.81 x 3.64 | 9.2 x 11.9 | - |
| Bedroom 2(Flat) | 2.81 x 3.64 | 9.2 x 11.9 | - |
| Bedroom 2(Flat) | 2.81 x 3.64 | 9.2 x 11.9 | - |
| Bedroom 2(Flat) | 2.81 x 3.64 | 9.2 x 11.9 | - |
| Bedroom 2(Flat) | 2.81 x 3.64 | 9.2 x 11.9 | - |
| Bedroom 2(Flat) | 2.81 x 3.64 | 9.2 x 11.9 | - |
| Bedroom 2(Flat) | 2.81 x 3.64 | 9.2 x 11.9 | - |
| Bedroom 2(Flat) | 2.81 x 3.64 | 9.2 x 11.9 | - |
| Bedroom 2(Flat) | 2.81 x 3.64 | 9.2 x 11.9 | - |
| Bedroom 2(Flat) | 2.81 x 3.64 | 9.2 x 11.9 | - |
| Bedroom 2(Flat) | 2.81 x 3.64 | 9.2 x 11.9 | - |
| Bedroom 2(Flat) | 2.81 x 3.64 | 9.2 x 11.9 | - |
| Bedroom 2(Flat) | 2.81 x 3.64 | 9.2 x 11.9 | - |
| Bedroom 2(Flat) | 2.81 x 3.64 | 9.2 x 11.9 | - |
| Bedroom 2(Flat) | 2.81 x 3.64 | 9.2 x 11.9 | - |
| Bedroom 2(Flat) | 2.81 x 3.64 | 9.2 x 11.9 | - |
| Bedroom 2(Flat) | 2.81 x 3.64 | 9.2 x 11.9 | - |
| Bedroom 2(Flat) | 2.81 x 3.64 | 9.2 x 11.9 | - |
| Bedroom 2(Flat) | 2.81 x 3.64 | 9.2 x 11.9 | - |
| Bedroom 2(Flat) | 2.81 x 3.64 | 9.2 x 11.9 | - |
Register for free to view complete room dimensions and access exclusive sold data
Free account • No credit card required
Original List Price
$2,599
Listed on Jun 3, 2025
Sold Price
$2,599
Sold on Jun 30, 2025
Register for free to view complete price history and access exclusive sold data
Free account • No credit card required
$2,450
710 Humberwood Boulevard 806, Toronto, ON M9W 6S4
MLS #W13524382
View complete lease history and details

$2,200
710 Humberwood Boulevard 2710, Toronto, ON M9W 7J5
MLS #W13460632
View complete lease history and details

$2,500
710 Humberwood Boulevard 606A, Toronto, ON M9W 7J5
MLS #W13456596
View complete lease history and details

$2,400
710 Humberwood Boulevard 406A, Toronto, ON M9W 7J5
MLS #W12980872
View complete lease history and details

$1,600/mo
710 Humberwood Boulevard 2411, Toronto, ON M9W 7J5

$2,850/mo
710 Humberwood Boulevard 1404, Toronto, ON M9W 7J5
Your Agent
Broker of Record
PREMIER MATRIX REALTY LTD. BROKERAGE
See the comparable rented and currently-competing listings for Mansions of Humberwood.
Register for free to view complete price estimate and access exclusive sold data
Free account • No credit card required
Contact OVAIS QASSIM
Unit 806A is a residential condo & other with 2 bedrooms, 1 bathroom spanning approximately 800-899 square feet located at Mansions of Humberwood, 710 Humberwood Boulevard, Toronto W10. This unit is currently leased (leased for $3K).
Mansions of Humberwood is located at 710 Humberwood Boulevard, Toronto W10. Explore more units available in this building, view building amenities, transaction history, and market insights.
This unit is located in West Humber-Clairville, part of Toronto W10 in the Toronto area. Explore more condos available in this community.
Whether you're looking to buy, sell, or rent at Mansions of Humberwood, our team of experienced real estate professionals can help you navigate the market and find the perfect unit to match your needs. Contact us today for a free consultation.
Unit 806A Mansions of Humberwood,710 Humberwood Boulevard 806A, Toronto, ON M9W 7J5 for rent, 2 bedroom residential condo & other Toronto W10, Mansions of Humberwood condos, Toronto W10 residential condo & other leased, 710 Humberwood Boulevard, Toronto W10 real estate