
Leased
$3,000
2bed|2bath|1000-1199sqft
1 parking|1 locker
Unit 1105
260 Scarlett Road 1105, Toronto W03, ON M6N 4X6
Residential Condo & Other
MLS #W12630804
View complete lease history and details

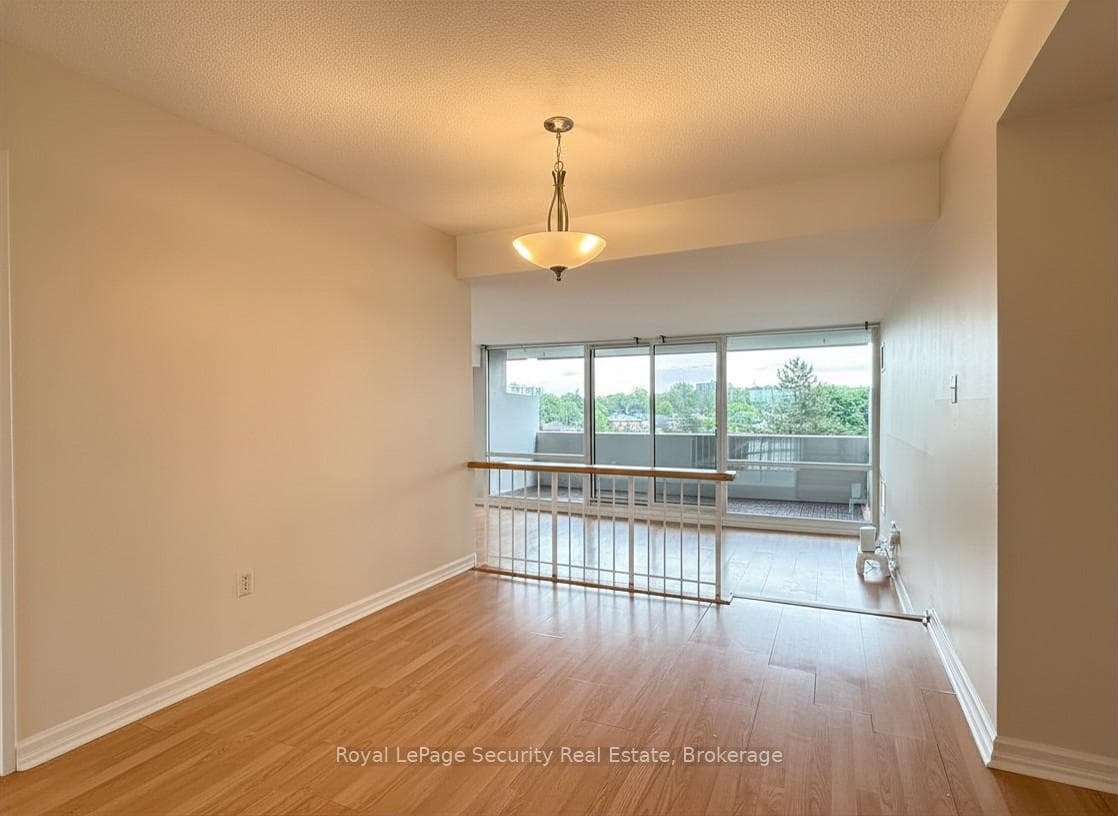
260 Scarlett Road 608, Toronto, ON M6N 4X6
MLS #W13479614
Monthly Rent
Welcome to Lambton Square! This bright and spacious 1-bedroom, 1-bathroom condo offers nearly 800 sq. ft. of immaculate, move-in-ready living space. The entire unit has been freshly painted, featuring a sunken living room that leads out to an expansive private balcony, and a lovely kitchen with a cutout overlooking the main living area alongside plenty of space for a cozy eat-in setup. The bedroom features newly sanded and beautifully stained parquet flooring. Offering ultimate convenience, the unit comes complete with an in-suite laundry room, one parking space, and a separate storage locker. Best of all, hassle-free all-inclusive living means all utilities are completely covered, along with Rogers Ignite TV and high-speed internet. Located in a scenic, park-like community surrounded by lush greenery, walking trails, golf courses, and easy transit options, this exceptional condo is ready for you to just unpack and enjoy. Fabulous building amenities include outdoor pool, gym, sauna, party room and visitor parking.
Bedrooms
1
Bathrooms
1
Square Feet
700-799 sqft
Property Type
Residential Condo & Other
| Name | Size (m) | Size (ft) | Features |
|---|---|---|---|
| Dining Room(Flat) | 3.61 x 2.82 | 11.8 x 9.3 | - |
| Dining Room(Flat) | 3.61 x 2.82 | 11.8 x 9.3 | - |
| Dining Room(Flat) | 3.61 x 2.82 | 11.8 x 9.3 | - |
| Dining Room(Flat) | 3.61 x 2.82 | 11.8 x 9.3 | - |
| Dining Room(Flat) | 3.61 x 2.82 | 11.8 x 9.3 | - |
| Dining Room(Flat) | 3.61 x 2.82 | 11.8 x 9.3 | - |
| Dining Room(Flat) | 3.61 x 2.82 | 11.8 x 9.3 | - |
| Dining Room(Flat) | 3.61 x 2.82 | 11.8 x 9.3 | - |
| Dining Room(Flat) | 3.61 x 2.82 | 11.8 x 9.3 | - |
| Dining Room(Flat) | 3.61 x 2.82 | 11.8 x 9.3 | - |
| Kitchen(Flat) | 4.34 x 1.68 | 14.2 x 5.5 | - |
| Kitchen(Flat) | 4.34 x 1.68 | 14.2 x 5.5 | - |
| Kitchen(Flat) | 4.34 x 1.68 | 14.2 x 5.5 | - |
| Kitchen(Flat) | 4.34 x 1.68 | 14.2 x 5.5 | - |
| Kitchen(Flat) | 4.34 x 1.68 | 14.2 x 5.5 | - |
| Kitchen(Flat) | 4.34 x 1.68 | 14.2 x 5.5 | - |
| Kitchen(Flat) | 4.34 x 1.68 | 14.2 x 5.5 | - |
| Kitchen(Flat) | 4.34 x 1.68 | 14.2 x 5.5 | - |
| Kitchen(Flat) | 4.34 x 1.68 | 14.2 x 5.5 | - |
| Kitchen(Flat) | 4.34 x 1.68 | 14.2 x 5.5 | - |
| Living Room(Flat) | 3.63 x 5.43 | 11.9 x 17.8 | - |
| Living Room(Flat) | 3.63 x 5.43 | 11.9 x 17.8 | - |
| Living Room(Flat) | 3.63 x 5.43 | 11.9 x 17.8 | - |
| Living Room(Flat) | 3.63 x 5.43 | 11.9 x 17.8 | - |
| Living Room(Flat) | 3.63 x 5.43 | 11.9 x 17.8 | - |
| Living Room(Flat) | 3.63 x 5.43 | 11.9 x 17.8 | - |
| Living Room(Flat) | 3.63 x 5.43 | 11.9 x 17.8 | - |
| Living Room(Flat) | 3.63 x 5.43 | 11.9 x 17.8 | - |
| Living Room(Flat) | 3.63 x 5.43 | 11.9 x 17.8 | - |
| Living Room(Flat) | 3.63 x 5.43 | 11.9 x 17.8 | - |
| Bedroom(Flat) | 4.72 x 3.4 | 15.5 x 11.2 | - |
| Bedroom(Flat) | 4.72 x 3.4 | 15.5 x 11.2 | - |
| Bedroom(Flat) | 4.72 x 3.4 | 15.5 x 11.2 | - |
| Bedroom(Flat) | 4.72 x 3.4 | 15.5 x 11.2 | - |
| Bedroom(Flat) | 4.72 x 3.4 | 15.5 x 11.2 | - |
| Bedroom(Flat) | 4.72 x 3.4 | 15.5 x 11.2 | - |
| Bedroom(Flat) | 4.72 x 3.4 | 15.5 x 11.2 | - |
| Bedroom(Flat) | 4.72 x 3.4 | 15.5 x 11.2 | - |
| Bedroom(Flat) | 4.72 x 3.4 | 15.5 x 11.2 | - |
| Bedroom(Flat) | 4.72 x 3.4 | 15.5 x 11.2 | - |
$3,000
260 Scarlett Road 1105, Toronto W03, ON M6N 4X6
MLS #W12630804
View complete lease history and details

$3,200
260 Scarlett Road 2005, Toronto W03, ON M6N 4X6
MLS #W12468941
View complete lease history and details

$3,200
260 Scarlett Road 610, Toronto W03, ON M6N 4X6
MLS #W9358572
View complete lease history and details
Your Agent
Broker of Record
PREMIER MATRIX REALTY LTD. BROKERAGE
See the comparable rented and currently-competing listings for Lambton Square.
Register for free to view complete price estimate and access exclusive sold data
Free account • No credit card required
Contact OVAIS QASSIM
Unit 608 is a residential condo & other with 1 bedroom, 1 bathroom spanning approximately 700-799 square feet located at Lambton Square, 260 Scarlett Road, Toronto W03. This unit is currently for lease at $3K.
Lambton Square is located at 260 Scarlett Road, Toronto W03. Explore more units available in this building, view building amenities, transaction history, and market insights.
This unit is located in Rockcliffe-Smythe, part of Toronto W03 in the Toronto area. Explore more condos available in this community.
Whether you're looking to buy, sell, or rent at Lambton Square, our team of experienced real estate professionals can help you navigate the market and find the perfect unit to match your needs. Contact us today for a free consultation.
Unit 608 Lambton Square,260 Scarlett Road 608, Toronto, ON M6N 4X6 for rent, 1 bedroom residential condo & other Toronto W03, Lambton Square condos, Toronto W03 residential condo & other for lease, 260 Scarlett Road, Toronto W03 real estate