
Sold
$800,000
2bed|2bath|1,078sqft
1 parking|1 locker
Unit 912
240 Scarlett Road 912, Toronto, ON M6N 4X4
Residential Condo & Other|$962 fees|$2511 tax
MLS #W13147970
View complete sale history and details
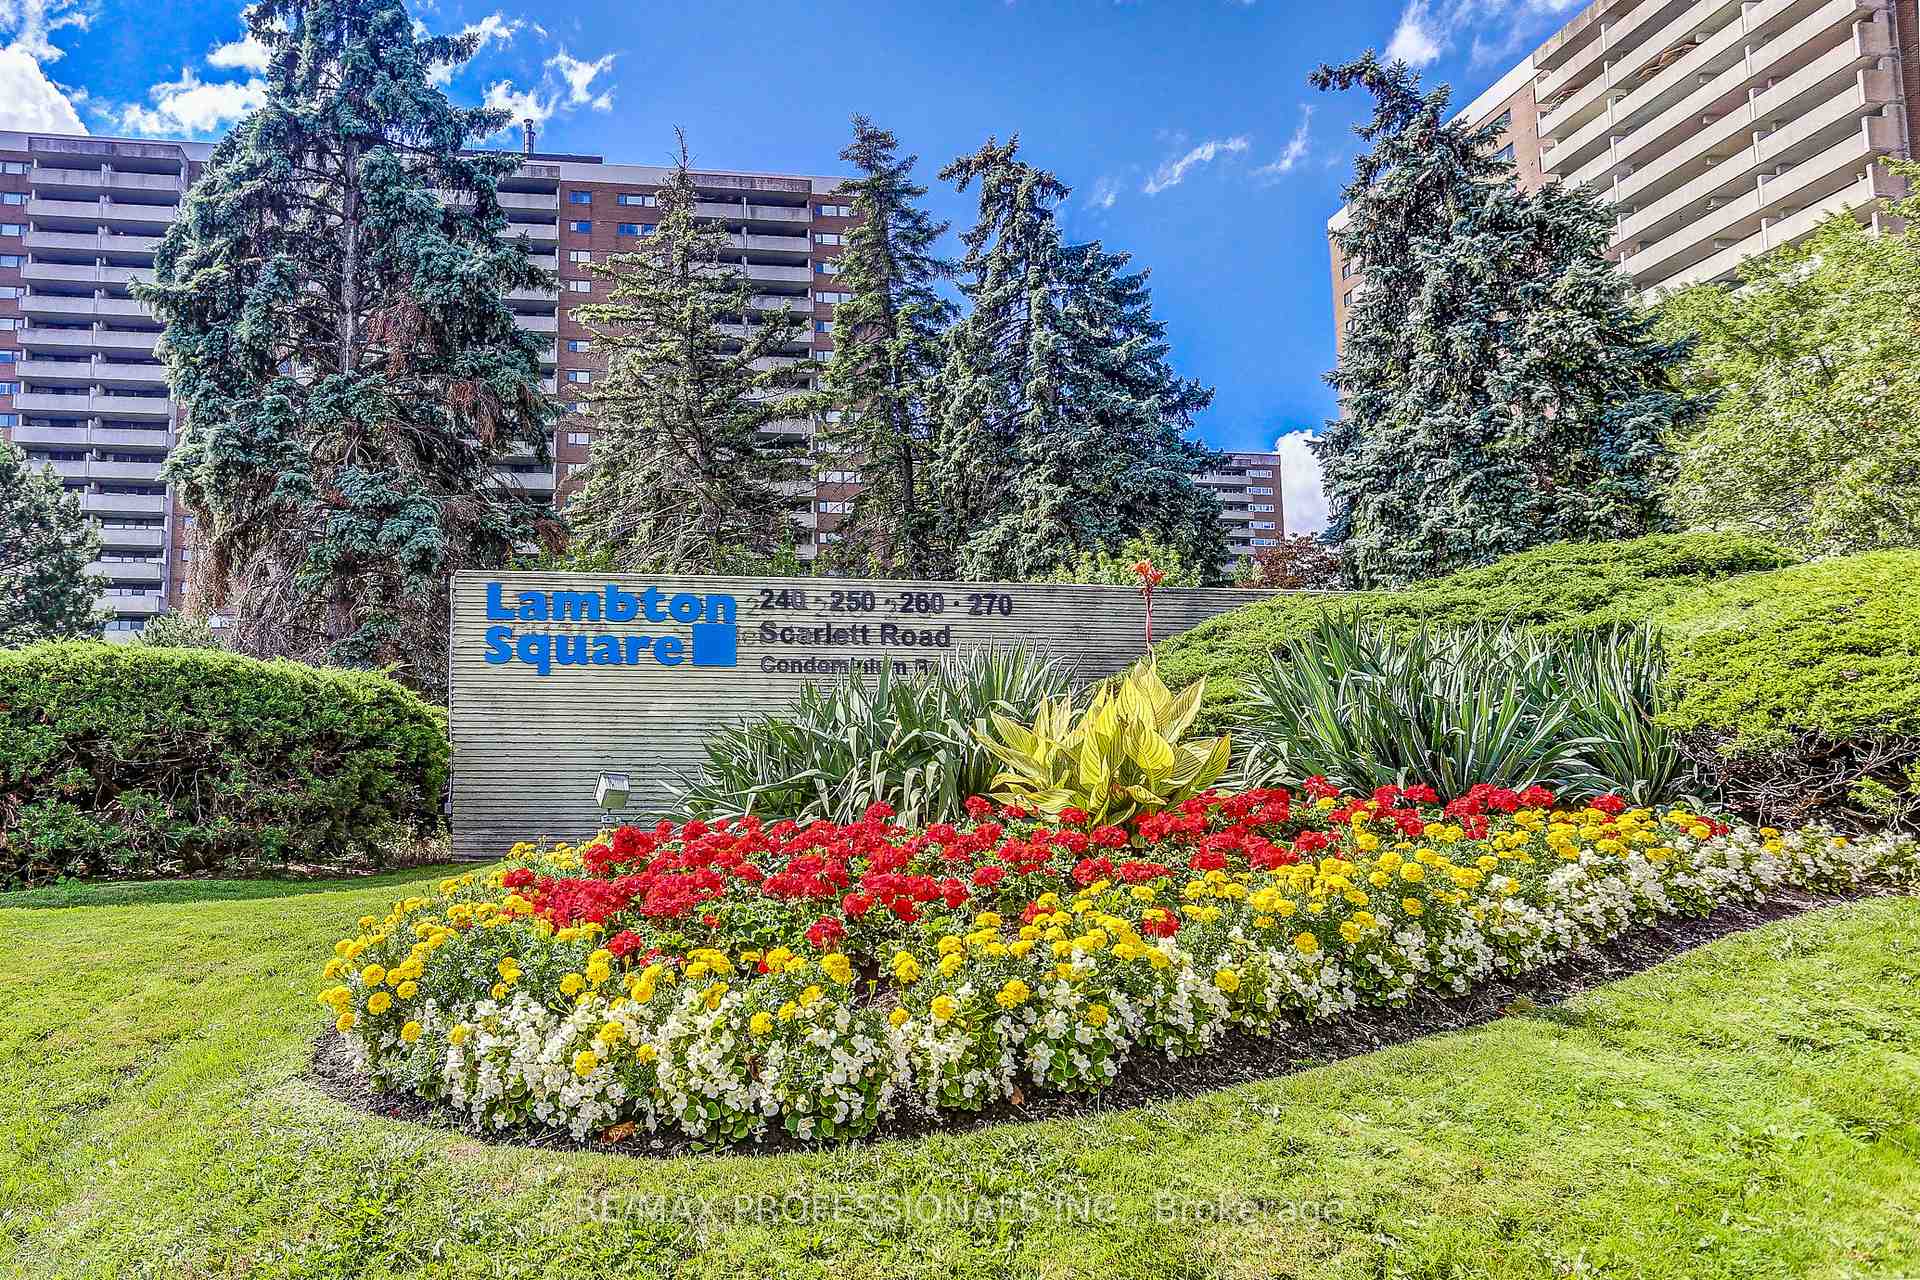

240 Scarlett Road 1405, Toronto, ON M6N 4X4
MLS #W12963620
Listed Price
Enjoy the Perfect Mix of Comfort and Nature at Lambton Square! * This Well-maintained 2 Bedroom Suite Overlooking The Humber River Features a Thoughtfully Designed Kitchen Complete with Pantry and Breakfast Nook * Spacious Living Areas * Large Primary with 4pc Ensuite * Mannington Engineered Hardwood Flooring in Living, Dining, Hall and Foyer * Walk-out to Oversized Balcony with Serene, Tranquil River and Parkland Views in Every Season * Parking and Locker * Maintenance Fees Include All Utilities, Cable and Internet * Surrounded By Beautifully Manicured Green Space, Humber River, James Gardens, Golf Courses, Walking/Biking Trails, Excersise Classe, Wednesday Coffee Hour, Herb Garden, Library, Steps To Transit, 1 Stop To Subway, Close To Major Highway & Airport * 1 km From Eglinton Crosstown Stop Currently Under Construction.
Analysis based on 0 sales and 0 leases in this building. Unit size estimated at 1100 sqft.
Bedrooms
2
Bathrooms
2
Square Feet
1000-1199 sqft
Property Type
Residential Condo & Other
| Name | Size (m) | Size (ft) | Features |
|---|---|---|---|
| Living Room(Main) | 5.57 x 3.71 | 18.3 x 12.2 | - |
| Living Room(Main) | 5.57 x 3.71 | 18.3 x 12.2 | - |
| Living Room(Main) | 5.57 x 3.71 | 18.3 x 12.2 | - |
| Living Room(Main) | 5.57 x 3.71 | 18.3 x 12.2 | - |
| Living Room(Main) | 5.57 x 3.71 | 18.3 x 12.2 | - |
| Living Room(Main) | 5.57 x 3.71 | 18.3 x 12.2 | - |
| Living Room(Main) | 5.57 x 3.71 | 18.3 x 12.2 | - |
| Living Room(Main) | 5.57 x 3.71 | 18.3 x 12.2 | - |
| Living Room(Main) | 5.57 x 3.71 | 18.3 x 12.2 | - |
| Living Room(Main) | 5.57 x 3.71 | 18.3 x 12.2 | - |
| Living Room(Main) | 5.57 x 3.71 | 18.3 x 12.2 | - |
| Living Room(Main) | 5.57 x 3.71 | 18.3 x 12.2 | - |
| Living Room(Main) | 5.57 x 3.71 | 18.3 x 12.2 | - |
| Living Room(Main) | 5.57 x 3.71 | 18.3 x 12.2 | - |
| Living Room(Main) | 5.57 x 3.71 | 18.3 x 12.2 | - |
| Living Room(Main) | 5.57 x 3.71 | 18.3 x 12.2 | - |
| Living Room(Main) | 5.57 x 3.71 | 18.3 x 12.2 | - |
| Living Room(Main) | 5.57 x 3.71 | 18.3 x 12.2 | - |
| Dining Room(Main) | 4.7 x 2.92 | 15.4 x 9.6 | - |
| Dining Room(Main) | 4.7 x 2.92 | 15.4 x 9.6 | - |
| Dining Room(Main) | 4.7 x 2.92 | 15.4 x 9.6 | - |
| Dining Room(Main) | 4.7 x 2.92 | 15.4 x 9.6 | - |
| Dining Room(Main) | 4.7 x 2.92 | 15.4 x 9.6 | - |
| Dining Room(Main) | 4.7 x 2.92 | 15.4 x 9.6 | - |
| Dining Room(Main) | 4.7 x 2.92 | 15.4 x 9.6 | - |
| Dining Room(Main) | 4.7 x 2.92 | 15.4 x 9.6 | - |
| Dining Room(Main) | 4.7 x 2.92 | 15.4 x 9.6 | - |
| Dining Room(Main) | 4.7 x 2.92 | 15.4 x 9.6 | - |
| Dining Room(Main) | 4.7 x 2.92 | 15.4 x 9.6 | - |
| Dining Room(Main) | 4.7 x 2.92 | 15.4 x 9.6 | - |
| Dining Room(Main) | 4.7 x 2.92 | 15.4 x 9.6 | - |
| Dining Room(Main) | 4.7 x 2.92 | 15.4 x 9.6 | - |
| Dining Room(Main) | 4.7 x 2.92 | 15.4 x 9.6 | - |
| Dining Room(Main) | 4.7 x 2.92 | 15.4 x 9.6 | - |
| Dining Room(Main) | 4.7 x 2.92 | 15.4 x 9.6 | - |
| Dining Room(Main) | 4.7 x 2.92 | 15.4 x 9.6 | - |
| Kitchen(Main) | 4.29 x 2.58 | 14.1 x 8.5 | - |
| Kitchen(Main) | 4.29 x 2.58 | 14.1 x 8.5 | - |
| Kitchen(Main) | 4.29 x 2.58 | 14.1 x 8.5 | - |
| Kitchen(Main) | 4.29 x 2.58 | 14.1 x 8.5 | - |
| Kitchen(Main) | 4.29 x 2.58 | 14.1 x 8.5 | - |
| Kitchen(Main) | 4.29 x 2.58 | 14.1 x 8.5 | - |
| Kitchen(Main) | 4.29 x 2.58 | 14.1 x 8.5 | - |
| Kitchen(Main) | 4.29 x 2.58 | 14.1 x 8.5 | - |
| Kitchen(Main) | 4.29 x 2.58 | 14.1 x 8.5 | - |
| Kitchen(Main) | 4.29 x 2.58 | 14.1 x 8.5 | - |
| Kitchen(Main) | 4.29 x 2.58 | 14.1 x 8.5 | - |
| Kitchen(Main) | 4.29 x 2.58 | 14.1 x 8.5 | - |
| Kitchen(Main) | 4.29 x 2.58 | 14.1 x 8.5 | - |
| Kitchen(Main) | 4.29 x 2.58 | 14.1 x 8.5 | - |
| Kitchen(Main) | 4.29 x 2.58 | 14.1 x 8.5 | - |
| Kitchen(Main) | 4.29 x 2.58 | 14.1 x 8.5 | - |
| Kitchen(Main) | 4.29 x 2.58 | 14.1 x 8.5 | - |
| Kitchen(Main) | 4.29 x 2.58 | 14.1 x 8.5 | - |
| Primary Bedroom(Main) | 4.78 x 3.33 | 15.7 x 10.9 | - |
| Primary Bedroom(Main) | 4.78 x 3.33 | 15.7 x 10.9 | - |
| Primary Bedroom(Main) | 4.78 x 3.33 | 15.7 x 10.9 | - |
| Primary Bedroom(Main) | 4.78 x 3.33 | 15.7 x 10.9 | - |
| Primary Bedroom(Main) | 4.78 x 3.33 | 15.7 x 10.9 | - |
| Primary Bedroom(Main) | 4.78 x 3.33 | 15.7 x 10.9 | - |
| Primary Bedroom(Main) | 4.78 x 3.33 | 15.7 x 10.9 | - |
| Primary Bedroom(Main) | 4.78 x 3.33 | 15.7 x 10.9 | - |
| Primary Bedroom(Main) | 4.78 x 3.33 | 15.7 x 10.9 | - |
| Primary Bedroom(Main) | 4.78 x 3.33 | 15.7 x 10.9 | - |
| Primary Bedroom(Main) | 4.78 x 3.33 | 15.7 x 10.9 | - |
| Primary Bedroom(Main) | 4.78 x 3.33 | 15.7 x 10.9 | - |
| Primary Bedroom(Main) | 4.78 x 3.33 | 15.7 x 10.9 | - |
| Primary Bedroom(Main) | 4.78 x 3.33 | 15.7 x 10.9 | - |
| Primary Bedroom(Main) | 4.78 x 3.33 | 15.7 x 10.9 | - |
| Primary Bedroom(Main) | 4.78 x 3.33 | 15.7 x 10.9 | - |
| Primary Bedroom(Main) | 4.78 x 3.33 | 15.7 x 10.9 | - |
| Primary Bedroom(Main) | 4.78 x 3.33 | 15.7 x 10.9 | - |
| Bedroom 2(Main) | 3.58 x 2.79 | 11.7 x 9.2 | - |
| Bedroom 2(Main) | 3.58 x 2.79 | 11.7 x 9.2 | - |
| Bedroom 2(Main) | 3.58 x 2.79 | 11.7 x 9.2 | - |
| Bedroom 2(Main) | 3.58 x 2.79 | 11.7 x 9.2 | - |
| Bedroom 2(Main) | 3.58 x 2.79 | 11.7 x 9.2 | - |
| Bedroom 2(Main) | 3.58 x 2.79 | 11.7 x 9.2 | - |
| Bedroom 2(Main) | 3.58 x 2.79 | 11.7 x 9.2 | - |
| Bedroom 2(Main) | 3.58 x 2.79 | 11.7 x 9.2 | - |
| Bedroom 2(Main) | 3.58 x 2.79 | 11.7 x 9.2 | - |
| Bedroom 2(Main) | 3.58 x 2.79 | 11.7 x 9.2 | - |
| Bedroom 2(Main) | 3.58 x 2.79 | 11.7 x 9.2 | - |
| Bedroom 2(Main) | 3.58 x 2.79 | 11.7 x 9.2 | - |
| Bedroom 2(Main) | 3.58 x 2.79 | 11.7 x 9.2 | - |
| Bedroom 2(Main) | 3.58 x 2.79 | 11.7 x 9.2 | - |
| Bedroom 2(Main) | 3.58 x 2.79 | 11.7 x 9.2 | - |
| Bedroom 2(Main) | 3.58 x 2.79 | 11.7 x 9.2 | - |
| Bedroom 2(Main) | 3.58 x 2.79 | 11.7 x 9.2 | - |
| Bedroom 2(Main) | 3.58 x 2.79 | 11.7 x 9.2 | - |
| Laundry(Main) | 1.65 x 1.61 | 5.4 x 5.3 | - |
| Laundry(Main) | 1.65 x 1.61 | 5.4 x 5.3 | - |
| Laundry(Main) | 1.65 x 1.61 | 5.4 x 5.3 | - |
| Laundry(Main) | 1.65 x 1.61 | 5.4 x 5.3 | - |
| Laundry(Main) | 1.65 x 1.61 | 5.4 x 5.3 | - |
| Laundry(Main) | 1.65 x 1.61 | 5.4 x 5.3 | - |
| Laundry(Main) | 1.65 x 1.61 | 5.4 x 5.3 | - |
| Laundry(Main) | 1.65 x 1.61 | 5.4 x 5.3 | - |
| Laundry(Main) | 1.65 x 1.61 | 5.4 x 5.3 | - |
| Laundry(Main) | 1.65 x 1.61 | 5.4 x 5.3 | - |
| Laundry(Main) | 1.65 x 1.61 | 5.4 x 5.3 | - |
| Laundry(Main) | 1.65 x 1.61 | 5.4 x 5.3 | - |
| Laundry(Main) | 1.65 x 1.61 | 5.4 x 5.3 | - |
| Laundry(Main) | 1.65 x 1.61 | 5.4 x 5.3 | - |
| Laundry(Main) | 1.65 x 1.61 | 5.4 x 5.3 | - |
| Laundry(Main) | 1.65 x 1.61 | 5.4 x 5.3 | - |
| Laundry(Main) | 1.65 x 1.61 | 5.4 x 5.3 | - |
| Laundry(Main) | 1.65 x 1.61 | 5.4 x 5.3 | - |
| Other(Main) | 5.56 x 2.26 | 18.2 x 7.4 | - |
| Other(Main) | 5.56 x 2.26 | 18.2 x 7.4 | - |
| Other(Main) | 5.56 x 2.26 | 18.2 x 7.4 | - |
| Other(Main) | 5.56 x 2.26 | 18.2 x 7.4 | - |
| Other(Main) | 5.56 x 2.26 | 18.2 x 7.4 | - |
| Other(Main) | 5.56 x 2.26 | 18.2 x 7.4 | - |
| Other(Main) | 5.56 x 2.26 | 18.2 x 7.4 | - |
| Other(Main) | 5.56 x 2.26 | 18.2 x 7.4 | - |
| Other(Main) | 5.56 x 2.26 | 18.2 x 7.4 | - |
| Other(Main) | 5.56 x 2.26 | 18.2 x 7.4 | - |
| Other(Main) | 5.56 x 2.26 | 18.2 x 7.4 | - |
| Other(Main) | 5.56 x 2.26 | 18.2 x 7.4 | - |
| Other(Main) | 5.56 x 2.26 | 18.2 x 7.4 | - |
| Other(Main) | 5.56 x 2.26 | 18.2 x 7.4 | - |
| Other(Main) | 5.56 x 2.26 | 18.2 x 7.4 | - |
| Other(Main) | 5.56 x 2.26 | 18.2 x 7.4 | - |
| Other(Main) | 5.56 x 2.26 | 18.2 x 7.4 | - |
| Other(Main) | 5.56 x 2.26 | 18.2 x 7.4 | - |
$800,000
240 Scarlett Road 912, Toronto, ON M6N 4X4
MLS #W13147970
View complete sale history and details

$575,000
240 Scarlett Road 613, Toronto, ON M6N 4X4
MLS #W13034828
View complete sale history and details

$568,900
240 Scarlett Road 405, Toronto W03, ON M6N 4X4
MLS #W12632148
View complete sale history and details

$758,000
240 Scarlett Road 601, Toronto W03, ON M6N 4X4
MLS #W12277609
View complete sale history and details
Your Agent
Broker of Record
PREMIER MATRIX REALTY LTD. BROKERAGE
See the comparable sold, tax-matched, and currently-competing listings for Lambton Square.
Register for free to view complete price estimate and access exclusive sold data
Free account • No credit card required
Contact OVAIS QASSIM
Unit 1405 is a residential condo & other with 2 bedrooms, 2 bathrooms spanning approximately 1000-1199 square feet located at Lambton Square, 240 Scarlett Road, Toronto W03. This unit is currently for sale at $579K.
Lambton Square is located at 240 Scarlett Road, Toronto W03. Explore more units for sale and rent in this building, view building amenities, transaction history, and market insights.
This unit is located in Rockcliffe-Smythe, part of Toronto W03 in the Toronto area. Explore more condos for sale and rent in this community.
Whether you're looking to buy, sell, or rent at Lambton Square, our team of experienced real estate professionals can help you navigate the market and find the perfect unit to match your needs. Contact us today for a free consultation.
Unit 1405 Lambton Square,240 Scarlett Road 1405, Toronto, ON M6N 4X4 for sale, 2 bedroom residential condo & other Toronto W03, Lambton Square condos, Toronto W03 residential condo & other for sale, 240 Scarlett Road, Toronto W03 real estate
