
Sold
$585,000
2bed|1bath|600-699sqft
0 parking|0 locker
Unit 409
2625 Dundas Street W 409, Toronto W02, ON M6P 0C5
Residential Condo & Other|$497 fees|$2874 tax
MLS #W12761398
View complete sale history and details

2625 Dundas Street W 405, Toronto, ON M6P 0C5
MLS #W13546780
Listed Price
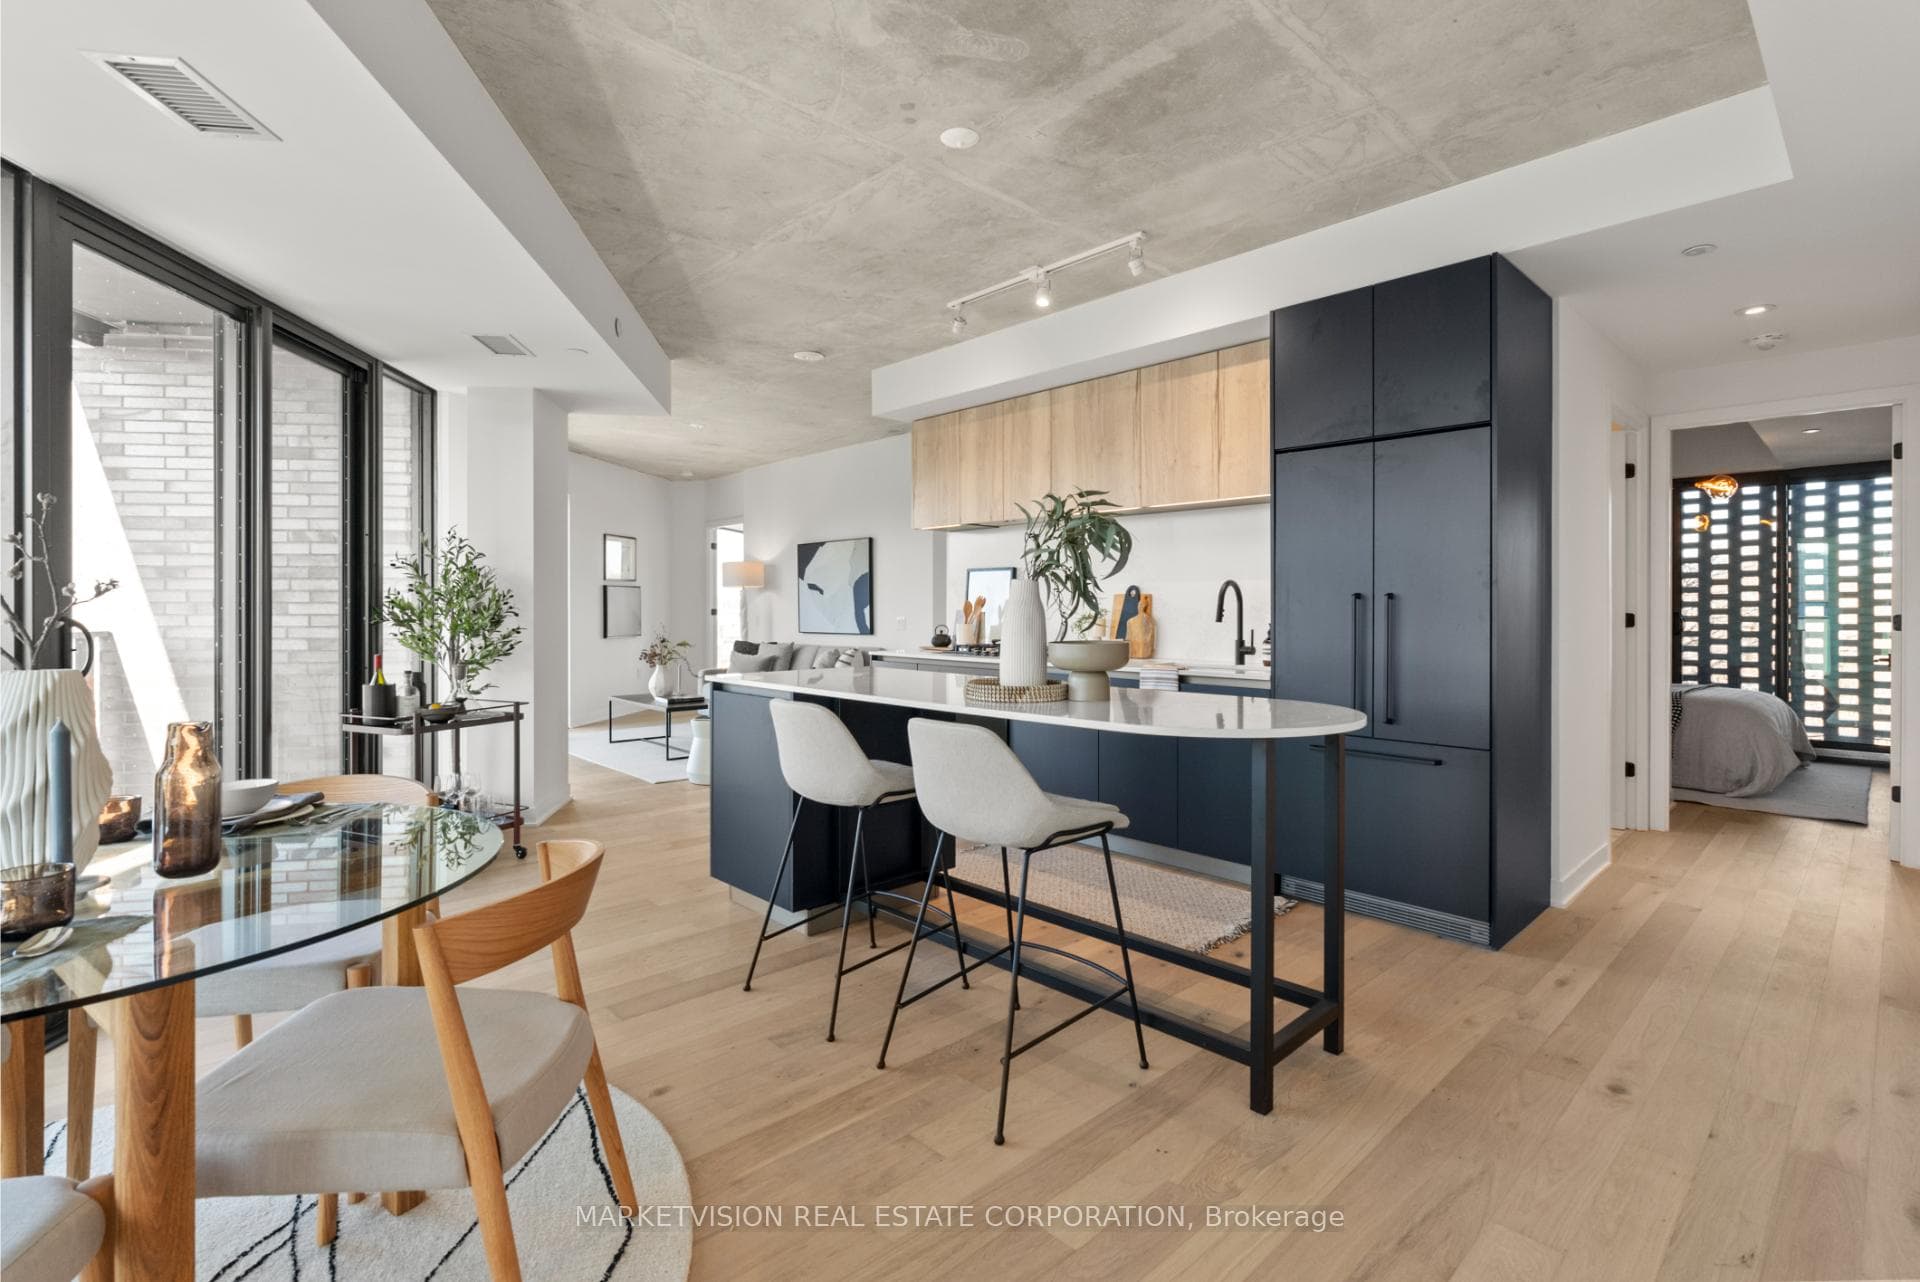
A stunning 1,429 sq. ft. floor plan that doesn't compromise. This 3-bed + den corner suite is wrapped in glass, offering panoramic north, east, and west views and a spacious balcony. The finishes are top-tier: wide-plank hardwoods, a chef's kitchen with a gas cooktop, and a clean, open-concept layout built for entertaining. Primary features 3-piece ensuite and walk -in closet. Second and Third Bedrooms feature large windows; one bedroom showcases a privacy brick screen. The den is perfect for a quiet workspace or a media room. Dual access main bathroom. Located in a boutique 9-story building, you're just a short walk from the Bloor Subway and the GO Train. Residents get a great gym, bike storage, party room and co-working space, too. Move-in today with 1 parking spot and closing costs included in the price.
Analysis based on 0 sales and 0 leases in this building. Unit size estimated at 1500 sqft.
Bedrooms
4
Bathrooms
2
Square Feet
1400-1599 sqft
Property Type
Residential Condo & Other
| Name | Size (m) | Size (ft) | Features |
|---|---|---|---|
| Primary Bedroom(Main) | 4.39 x 4.45 | 14.4 x 14.6 | - |
| Primary Bedroom(Main) | 4.39 x 4.45 | 14.4 x 14.6 | - |
| Primary Bedroom(Main) | 4.39 x 4.45 | 14.4 x 14.6 | - |
| Primary Bedroom(Main) | 4.39 x 4.45 | 14.4 x 14.6 | - |
| Primary Bedroom(Main) | 4.39 x 4.45 | 14.4 x 14.6 | - |
| Primary Bedroom(Main) | 4.39 x 4.45 | 14.4 x 14.6 | - |
| Primary Bedroom(Main) | 4.39 x 4.45 | 14.4 x 14.6 | - |
| Primary Bedroom(Main) | 4.39 x 4.45 | 14.4 x 14.6 | - |
| Primary Bedroom(Main) | 4.39 x 4.45 | 14.4 x 14.6 | - |
| Bedroom(Main) | 2.92 x 2.95 | 9.6 x 9.7 | - |
| Bedroom(Main) | 2.92 x 2.95 | 9.6 x 9.7 | - |
| Bedroom(Main) | 2.92 x 2.95 | 9.6 x 9.7 | - |
| Bedroom(Main) | 2.92 x 2.95 | 9.6 x 9.7 | - |
| Bedroom(Main) | 2.92 x 2.95 | 9.6 x 9.7 | - |
| Bedroom(Main) | 2.92 x 2.95 | 9.6 x 9.7 | - |
| Bedroom(Main) | 2.92 x 2.95 | 9.6 x 9.7 | - |
| Bedroom(Main) | 2.92 x 2.95 | 9.6 x 9.7 | - |
| Bedroom(Main) | 2.92 x 2.95 | 9.6 x 9.7 | - |
| Kitchen(Main) | 3.66 x 4.78 | 12.0 x 15.7 | - |
| Kitchen(Main) | 3.66 x 4.78 | 12.0 x 15.7 | - |
| Kitchen(Main) | 3.66 x 4.78 | 12.0 x 15.7 | - |
| Kitchen(Main) | 3.66 x 4.78 | 12.0 x 15.7 | - |
| Kitchen(Main) | 3.66 x 4.78 | 12.0 x 15.7 | - |
| Kitchen(Main) | 3.66 x 4.78 | 12.0 x 15.7 | - |
| Kitchen(Main) | 3.66 x 4.78 | 12.0 x 15.7 | - |
| Kitchen(Main) | 3.66 x 4.78 | 12.0 x 15.7 | - |
| Kitchen(Main) | 3.66 x 4.78 | 12.0 x 15.7 | - |
| Dining Room(Main) | 3.66 x 4.82 | 12.0 x 15.8 | - |
| Dining Room(Main) | 3.66 x 4.82 | 12.0 x 15.8 | - |
| Dining Room(Main) | 3.66 x 4.82 | 12.0 x 15.8 | - |
| Dining Room(Main) | 3.66 x 4.82 | 12.0 x 15.8 | - |
| Dining Room(Main) | 3.66 x 4.82 | 12.0 x 15.8 | - |
| Dining Room(Main) | 3.66 x 4.82 | 12.0 x 15.8 | - |
| Dining Room(Main) | 3.66 x 4.82 | 12.0 x 15.8 | - |
| Dining Room(Main) | 3.66 x 4.82 | 12.0 x 15.8 | - |
| Dining Room(Main) | 3.66 x 4.82 | 12.0 x 15.8 | - |
| Living Room(Main) | 4.37 x 3.43 | 14.3 x 11.3 | - |
| Living Room(Main) | 4.37 x 3.43 | 14.3 x 11.3 | - |
| Living Room(Main) | 4.37 x 3.43 | 14.3 x 11.3 | - |
| Living Room(Main) | 4.37 x 3.43 | 14.3 x 11.3 | - |
| Living Room(Main) | 4.37 x 3.43 | 14.3 x 11.3 | - |
| Living Room(Main) | 4.37 x 3.43 | 14.3 x 11.3 | - |
| Living Room(Main) | 4.37 x 3.43 | 14.3 x 11.3 | - |
| Living Room(Main) | 4.37 x 3.43 | 14.3 x 11.3 | - |
| Living Room(Main) | 4.37 x 3.43 | 14.3 x 11.3 | - |
| Bedroom 3(Main) | 2.89 x 2.95 | 9.5 x 9.7 | - |
| Bedroom 3(Main) | 2.89 x 2.95 | 9.5 x 9.7 | - |
| Bedroom 3(Main) | 2.89 x 2.95 | 9.5 x 9.7 | - |
| Bedroom 3(Main) | 2.89 x 2.95 | 9.5 x 9.7 | - |
| Bedroom 3(Main) | 2.89 x 2.95 | 9.5 x 9.7 | - |
| Bedroom 3(Main) | 2.89 x 2.95 | 9.5 x 9.7 | - |
| Bedroom 3(Main) | 2.89 x 2.95 | 9.5 x 9.7 | - |
| Bedroom 3(Main) | 2.89 x 2.95 | 9.5 x 9.7 | - |
| Bedroom 3(Main) | 2.89 x 2.95 | 9.5 x 9.7 | - |
| Den(Main) | 2.71 x 2.49 | 8.9 x 8.2 | - |
| Den(Main) | 2.71 x 2.49 | 8.9 x 8.2 | - |
| Den(Main) | 2.71 x 2.49 | 8.9 x 8.2 | - |
| Den(Main) | 2.71 x 2.49 | 8.9 x 8.2 | - |
| Den(Main) | 2.71 x 2.49 | 8.9 x 8.2 | - |
| Den(Main) | 2.71 x 2.49 | 8.9 x 8.2 | - |
| Den(Main) | 2.71 x 2.49 | 8.9 x 8.2 | - |
| Den(Main) | 2.71 x 2.49 | 8.9 x 8.2 | - |
| Den(Main) | 2.71 x 2.49 | 8.9 x 8.2 | - |
Complete transaction history for this unit
Register free to see the complete unit history
Register for free to view complete transaction history and access exclusive sold data
Free account • No credit card required
$585,000
2625 Dundas Street W 409, Toronto W02, ON M6P 0C5
MLS #W12761398
View complete sale history and details

$575,000
2625 Dundas Street W 609, Toronto W02, ON M6P 0C5
MLS #W12672768
View complete sale history and details

$588,000
2625 Dundas Street W 506, Toronto W02, ON M6P 1X9
MLS #W12671568
View complete sale history and details

$765,000
2625 Dundas Street W 404, Toronto W02, ON M6P 0C5
MLS #W12100175
View complete sale history and details
Your Agent
Broker of Record
PREMIER MATRIX REALTY LTD. BROKERAGE
See the comparable sold, tax-matched, and currently-competing listings for Junction Point.
Register for free to view complete price estimate and access exclusive sold data
Free account • No credit card required
Contact OVAIS QASSIM
Unit 405 is a residential condo & other with 4 bedrooms, 2 bathrooms spanning approximately 1400-1599 square feet located at Junction Point, 2625 Dundas Street W, Toronto W02. This unit is currently for sale at $1430K.
Junction Point is located at 2625 Dundas Street W, Toronto W02. Explore more units for sale and rent in this building, view building amenities, transaction history, and market insights.
This unit is located in Junction Area, part of Toronto W02 in the Toronto area. Explore more condos for sale and rent in this community.
Whether you're looking to buy, sell, or rent at Junction Point, our team of experienced real estate professionals can help you navigate the market and find the perfect unit to match your needs. Contact us today for a free consultation.
Unit 405 Junction Point,2625 Dundas Street W 405, Toronto, ON M6P 0C5 for sale, 4 bedroom residential condo & other Toronto W02, Junction Point condos, Toronto W02 residential condo & other for sale, 2625 Dundas Street W, Toronto W02 real estate
