
Sold
$800,000
2bed|2bath|800-899sqft
1 parking|1 locker
Unit 613
2720 Dundas Street W 613, Toronto W02, ON M6P 1Y2
Residential Condo & Other|$532 fees|$4298 tax
MLS #W12357313
View complete sale history and details

2720 Dundas Street W 607, Toronto, ON M6P 1Y2
MLS #W12962894
Listed Price
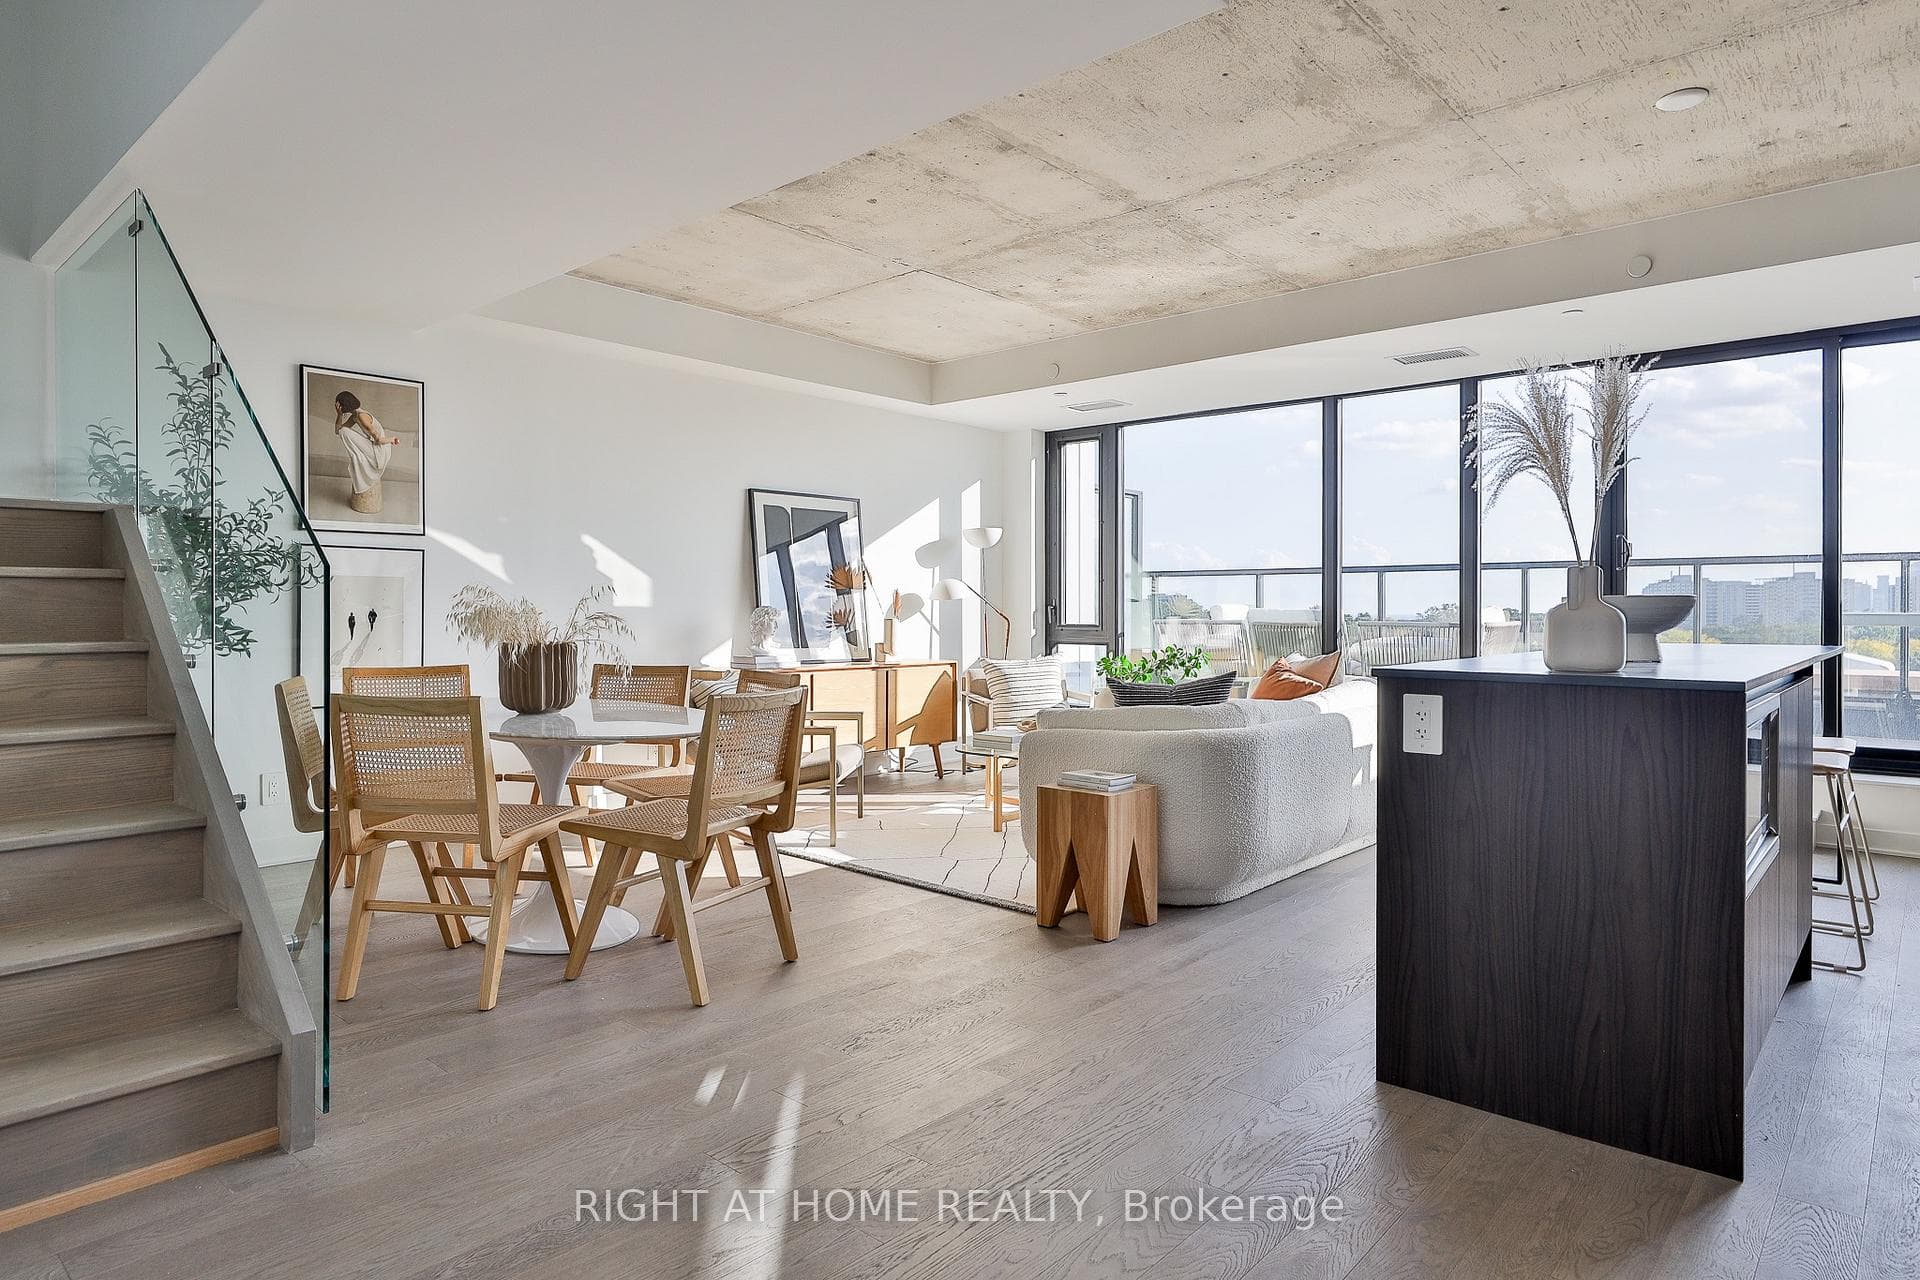
** Builder Sale | You Save The HST ** Be first to call this ultra-spacious suite "home" - and SAVE in the process! The largest 2 storey home at Junction House is available direct from the builder. A true townhome in the sky, offering 1,366 square feet inside, plus a private and south-facing 150 square foot terrace with sweeping views of the city and towards the lake. The terrace is complete with a bbq connection and water service, making it ideal for effortless entertaining. Inside, generous and sun-filled living spaces with an extra wide main floor featuring a Scavolini kitchen with an oversized island, gas cooktop, integrated appliances and tremendous storage. A discrete powder room is also located at this level. Upstairs, 2 full bedrooms, including a bright primary suite with walk-through closet and an ensuite with dual vanities and walk-in shower. Spacious second bedroom, main bathroom and laundry on the second level. Underground parking and locker storage is included. Note that purchase price is inclusive of HST.
Analysis based on 0 sales and 0 leases in this building. Unit size estimated at 1366 sqft.
Bedrooms
2
Bathrooms
3
Square Feet
1200-1399 sqft
Property Type
Residential Condo & Other
| Name | Size (m) | Size (ft) | Features |
|---|---|---|---|
| Living Room(Main) | 6.61 x 4.27 | 21.7 x 14.0 | - |
| Living Room(Main) | 6.61 x 4.27 | 21.7 x 14.0 | - |
| Living Room(Main) | 6.61 x 4.27 | 21.7 x 14.0 | - |
| Living Room(Main) | 6.61 x 4.27 | 21.7 x 14.0 | - |
| Living Room(Main) | 6.61 x 4.27 | 21.7 x 14.0 | - |
| Living Room(Main) | 6.61 x 4.27 | 21.7 x 14.0 | - |
| Living Room(Main) | 6.61 x 4.27 | 21.7 x 14.0 | - |
| Living Room(Main) | 6.61 x 4.27 | 21.7 x 14.0 | - |
| Dining Room(Main) | 6.61 x 4.27 | 21.7 x 14.0 | - |
| Dining Room(Main) | 6.61 x 4.27 | 21.7 x 14.0 | - |
| Dining Room(Main) | 6.61 x 4.27 | 21.7 x 14.0 | - |
| Dining Room(Main) | 6.61 x 4.27 | 21.7 x 14.0 | - |
| Dining Room(Main) | 6.61 x 4.27 | 21.7 x 14.0 | - |
| Dining Room(Main) | 6.61 x 4.27 | 21.7 x 14.0 | - |
| Dining Room(Main) | 6.61 x 4.27 | 21.7 x 14.0 | - |
| Dining Room(Main) | 6.61 x 4.27 | 21.7 x 14.0 | - |
| Kitchen(Main) | 6.61 x 4.27 | 21.7 x 14.0 | - |
| Kitchen(Main) | 6.61 x 4.27 | 21.7 x 14.0 | - |
| Kitchen(Main) | 6.61 x 4.27 | 21.7 x 14.0 | - |
| Kitchen(Main) | 6.61 x 4.27 | 21.7 x 14.0 | - |
| Kitchen(Main) | 6.61 x 4.27 | 21.7 x 14.0 | - |
| Kitchen(Main) | 6.61 x 4.27 | 21.7 x 14.0 | - |
| Kitchen(Main) | 6.61 x 4.27 | 21.7 x 14.0 | - |
| Kitchen(Main) | 6.61 x 4.27 | 21.7 x 14.0 | - |
| Powder Room(Main) | 1.83 x 1 | 6.0 x 3.3 | - |
| Powder Room(Main) | 1.83 x 1 | 6.0 x 3.3 | - |
| Powder Room(Main) | 1.83 x 1 | 6.0 x 3.3 | - |
| Powder Room(Main) | 1.83 x 1 | 6.0 x 3.3 | - |
| Powder Room(Main) | 1.83 x 1 | 6.0 x 3.3 | - |
| Powder Room(Main) | 1.83 x 1 | 6.0 x 3.3 | - |
| Powder Room(Main) | 1.83 x 1 | 6.0 x 3.3 | - |
| Powder Room(Main) | 1.83 x 1 | 6.0 x 3.3 | - |
| Primary Bedroom(Upper) | 3.9 x 3.45 | 12.8 x 11.3 | - |
| Primary Bedroom(Upper) | 3.9 x 3.45 | 12.8 x 11.3 | - |
| Primary Bedroom(Upper) | 3.9 x 3.45 | 12.8 x 11.3 | - |
| Primary Bedroom(Upper) | 3.9 x 3.45 | 12.8 x 11.3 | - |
| Primary Bedroom(Upper) | 3.9 x 3.45 | 12.8 x 11.3 | - |
| Primary Bedroom(Upper) | 3.9 x 3.45 | 12.8 x 11.3 | - |
| Primary Bedroom(Upper) | 3.9 x 3.45 | 12.8 x 11.3 | - |
| Primary Bedroom(Upper) | 3.9 x 3.45 | 12.8 x 11.3 | - |
| Bedroom 2(Upper) | 3.32 x 3.4 | 10.9 x 11.2 | - |
| Bedroom 2(Upper) | 3.32 x 3.4 | 10.9 x 11.2 | - |
| Bedroom 2(Upper) | 3.32 x 3.4 | 10.9 x 11.2 | - |
| Bedroom 2(Upper) | 3.32 x 3.4 | 10.9 x 11.2 | - |
| Bedroom 2(Upper) | 3.32 x 3.4 | 10.9 x 11.2 | - |
| Bedroom 2(Upper) | 3.32 x 3.4 | 10.9 x 11.2 | - |
| Bedroom 2(Upper) | 3.32 x 3.4 | 10.9 x 11.2 | - |
| Bedroom 2(Upper) | 3.32 x 3.4 | 10.9 x 11.2 | - |
Complete transaction history for this unit
Register free to see the complete unit history
Register for free to view complete transaction history and access exclusive sold data
Free account • No credit card required
$800,000
2720 Dundas Street W 613, Toronto W02, ON M6P 1Y2
MLS #W12357313
View complete sale history and details

$1,190,000
2720 Dundas Street W 606, Toronto W02, ON M6P 1Y2
MLS #W12218507
View complete sale history and details

$875,000
2720 Dundas Street W 810, Toronto W02, ON M6P 0C3
MLS #W11912653
View complete sale history and details

$1,015,000
2720 Dundas Street W 308, Toronto W02, ON M6P 1Y2
MLS #W8267866
View complete sale history and details
Your Agent
Broker of Record
PREMIER MATRIX REALTY LTD. BROKERAGE
See the comparable sold, tax-matched, and currently-competing listings for Junction House.
Register for free to view complete price estimate and access exclusive sold data
Free account • No credit card required
Contact OVAIS QASSIM
Unit 607 is a residential condo & other with 2 bedrooms, 3 bathrooms spanning approximately 1200-1399 square feet located at Junction House, 2720 Dundas Street W, Toronto W02. This unit is currently for sale at $1450K.
Junction House is located at 2720 Dundas Street W, Toronto W02. Explore more units for sale and rent in this building, view building amenities, transaction history, and market insights.
This unit is located in Junction Area, part of Toronto W02 in the Toronto area. Explore more condos for sale and rent in this community.
Whether you're looking to buy, sell, or rent at Junction House, our team of experienced real estate professionals can help you navigate the market and find the perfect unit to match your needs. Contact us today for a free consultation.
Unit 607 Junction House,2720 Dundas Street W 607, Toronto, ON M6P 1Y2 for sale, 2 bedroom residential condo & other Toronto W02, Junction House condos, Toronto W02 residential condo & other for sale, 2720 Dundas Street W, Toronto W02 real estate
