
Sold
$400,000
1bed|1bath|600-699sqft
1 parking|1 locker
Unit 322
457 Plains Road E 322, Burlington, ON L7T 0B8
Residential Condo & Other|$529 fees|$2730 tax
MLS #W13492764
View complete sale history and details

457 Plains Road E 324, Burlington, ON L7T 1H1
MLS #W13515630
Listed Price
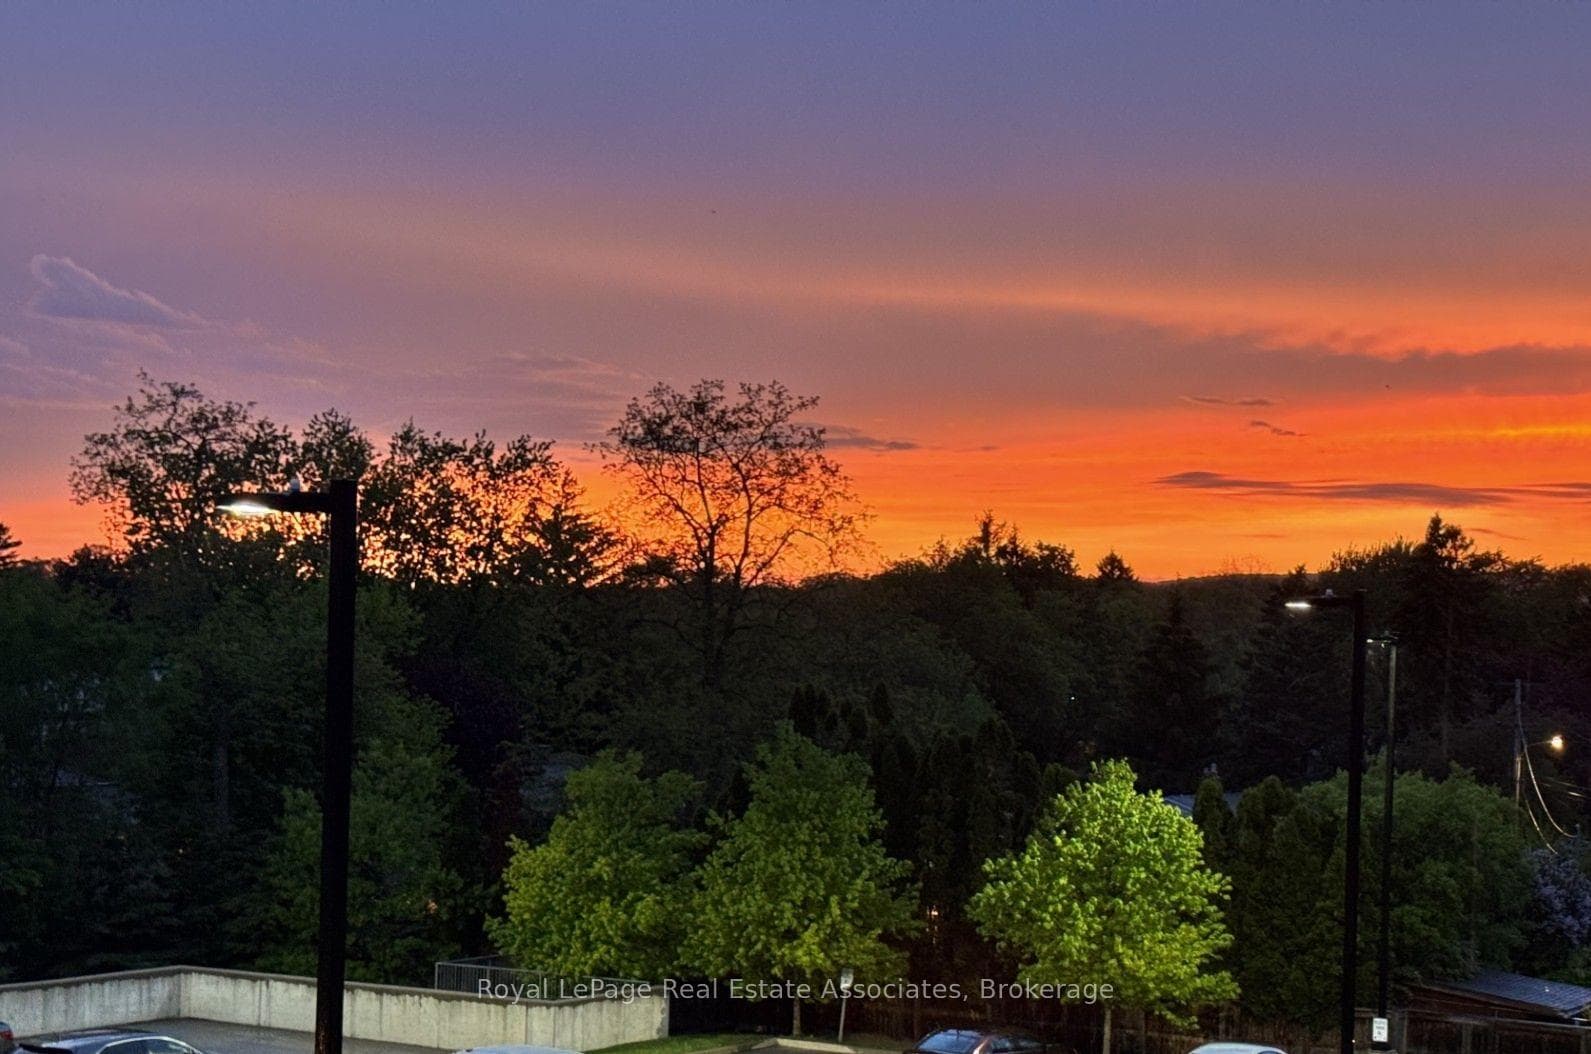
***LOW MTNCE FEES INCLUDE CABLE/INTERNET.*** Why rent when you could own in this peaceful, beautifully maintained, low-rise condo in Aldershot. Open concept with large quartz island, SS appliances, ensuite laundry, 1 underground parking & storage. Room to Live and work! This historic and scenic westernmost community in Burlington, offers a mix of stunning lakeside nature, family-friendly parks, & vibrant community. The "Jazz" offers great amenities with a gym & large recreation room with TV lounge area, kitchen, pool table, games... great for relaxing or parties. ***LOW MTNCE FEES INCLUDE CABLE/INTERNET.***. Easy access to QEW, Aldershot GO, public transit. Just minutes to LaSalle park & Botanical Gardens. Enjoy the sunsets from your new balcony!
Analysis based on 0 sales and 0 leases in this building. Unit size estimated at 550 sqft.
Bedrooms
1
Bathrooms
1
Square Feet
500-599 sqft
Property Type
Residential Condo & Other
| Name | Size (m) | Size (ft) | Features |
|---|---|---|---|
| Kitchen(Main) | 3.93 x 3.62 | 12.9 x 11.9 | - |
| Kitchen(Main) | 3.93 x 3.62 | 12.9 x 11.9 | - |
| Kitchen(Main) | 3.93 x 3.62 | 12.9 x 11.9 | - |
| Kitchen(Main) | 3.93 x 3.62 | 12.9 x 11.9 | - |
| Kitchen(Main) | 3.93 x 3.62 | 12.9 x 11.9 | - |
| Kitchen(Main) | 3.93 x 3.62 | 12.9 x 11.9 | - |
| Kitchen(Main) | 3.93 x 3.62 | 12.9 x 11.9 | - |
| Kitchen(Main) | 3.93 x 3.62 | 12.9 x 11.9 | - |
| Kitchen(Main) | 3.93 x 3.62 | 12.9 x 11.9 | - |
| Kitchen(Main) | 3.93 x 3.62 | 12.9 x 11.9 | - |
| Kitchen(Main) | 3.93 x 3.62 | 12.9 x 11.9 | - |
| Kitchen(Main) | 3.93 x 3.62 | 12.9 x 11.9 | - |
| Kitchen(Main) | 3.93 x 3.62 | 12.9 x 11.9 | - |
| Kitchen(Main) | 3.93 x 3.62 | 12.9 x 11.9 | - |
| Kitchen(Main) | 3.93 x 3.62 | 12.9 x 11.9 | - |
| Living Room(Main) | 3.1 x 3.05 | 10.2 x 10.0 | - |
| Living Room(Main) | 3.1 x 3.05 | 10.2 x 10.0 | - |
| Living Room(Main) | 3.1 x 3.05 | 10.2 x 10.0 | - |
| Living Room(Main) | 3.1 x 3.05 | 10.2 x 10.0 | - |
| Living Room(Main) | 3.1 x 3.05 | 10.2 x 10.0 | - |
| Living Room(Main) | 3.1 x 3.05 | 10.2 x 10.0 | - |
| Living Room(Main) | 3.1 x 3.05 | 10.2 x 10.0 | - |
| Living Room(Main) | 3.1 x 3.05 | 10.2 x 10.0 | - |
| Living Room(Main) | 3.1 x 3.05 | 10.2 x 10.0 | - |
| Living Room(Main) | 3.1 x 3.05 | 10.2 x 10.0 | - |
| Living Room(Main) | 3.1 x 3.05 | 10.2 x 10.0 | - |
| Living Room(Main) | 3.1 x 3.05 | 10.2 x 10.0 | - |
| Living Room(Main) | 3.1 x 3.05 | 10.2 x 10.0 | - |
| Living Room(Main) | 3.1 x 3.05 | 10.2 x 10.0 | - |
| Living Room(Main) | 3.1 x 3.05 | 10.2 x 10.0 | - |
| Primary Bedroom(Main) | 3.07 x 3.09 | 10.1 x 10.1 | - |
| Primary Bedroom(Main) | 3.07 x 3.09 | 10.1 x 10.1 | - |
| Primary Bedroom(Main) | 3.07 x 3.09 | 10.1 x 10.1 | - |
| Primary Bedroom(Main) | 3.07 x 3.09 | 10.1 x 10.1 | - |
| Primary Bedroom(Main) | 3.07 x 3.09 | 10.1 x 10.1 | - |
| Primary Bedroom(Main) | 3.07 x 3.09 | 10.1 x 10.1 | - |
| Primary Bedroom(Main) | 3.07 x 3.09 | 10.1 x 10.1 | - |
| Primary Bedroom(Main) | 3.07 x 3.09 | 10.1 x 10.1 | - |
| Primary Bedroom(Main) | 3.07 x 3.09 | 10.1 x 10.1 | - |
| Primary Bedroom(Main) | 3.07 x 3.09 | 10.1 x 10.1 | - |
| Primary Bedroom(Main) | 3.07 x 3.09 | 10.1 x 10.1 | - |
| Primary Bedroom(Main) | 3.07 x 3.09 | 10.1 x 10.1 | - |
| Primary Bedroom(Main) | 3.07 x 3.09 | 10.1 x 10.1 | - |
| Primary Bedroom(Main) | 3.07 x 3.09 | 10.1 x 10.1 | - |
| Primary Bedroom(Main) | 3.07 x 3.09 | 10.1 x 10.1 | - |
| Laundry(Main) | 1.82 x 1.5 | 6.0 x 4.9 | - |
| Laundry(Main) | 1.82 x 1.5 | 6.0 x 4.9 | - |
| Laundry(Main) | 1.82 x 1.5 | 6.0 x 4.9 | - |
| Laundry(Main) | 1.82 x 1.5 | 6.0 x 4.9 | - |
| Laundry(Main) | 1.82 x 1.5 | 6.0 x 4.9 | - |
| Laundry(Main) | 1.82 x 1.5 | 6.0 x 4.9 | - |
| Laundry(Main) | 1.82 x 1.5 | 6.0 x 4.9 | - |
| Laundry(Main) | 1.82 x 1.5 | 6.0 x 4.9 | - |
| Laundry(Main) | 1.82 x 1.5 | 6.0 x 4.9 | - |
| Laundry(Main) | 1.82 x 1.5 | 6.0 x 4.9 | - |
| Laundry(Main) | 1.82 x 1.5 | 6.0 x 4.9 | - |
| Laundry(Main) | 1.82 x 1.5 | 6.0 x 4.9 | - |
| Laundry(Main) | 1.82 x 1.5 | 6.0 x 4.9 | - |
| Laundry(Main) | 1.82 x 1.5 | 6.0 x 4.9 | - |
| Laundry(Main) | 1.82 x 1.5 | 6.0 x 4.9 | - |
$400,000
457 Plains Road E 322, Burlington, ON L7T 0B8
MLS #W13492764
View complete sale history and details

$387,500
457 Plains Road E 320, Burlington, ON L7T 0B8
MLS #W12656420
View complete sale history and details

$515,000
457 Plains Road E 202, Burlington, ON L7T 0B8
MLS #W13431820
View complete sale history and details

$534,000
457 Plains Road E 302, Burlington, ON L7T 0B8
MLS #W12582478
View complete sale history and details
Your Agent
Broker of Record
PREMIER MATRIX REALTY LTD. BROKERAGE
See the comparable sold, tax-matched, and currently-competing listings for Jazz Condos.
Register for free to view complete price estimate and access exclusive sold data
Free account • No credit card required
Contact OVAIS QASSIM
Unit 324 is a residential condo & other with 1 bedroom, 1 bathroom spanning approximately 500-599 square feet located at Jazz Condos, 457 Plains Road E, Burlington. This unit is currently for sale at $395K.
Jazz Condos is located at 457 Plains Road E, Burlington. Explore more units for sale and rent in this building, view building amenities, transaction history, and market insights.
This unit is located in LaSalle, part of Burlington in the Halton area. Explore more condos for sale and rent in this community.
Whether you're looking to buy, sell, or rent at Jazz Condos, our team of experienced real estate professionals can help you navigate the market and find the perfect unit to match your needs. Contact us today for a free consultation.
Unit 324 Jazz Condos,457 Plains Road E 324, Burlington, ON L7T 1H1 for sale, 1 bedroom residential condo & other Burlington, Jazz Condos condos, Burlington residential condo & other for sale, 457 Plains Road E, Burlington real estate