
Leased
$2,150
1bed|1bath|500-599sqft
0 parking|1 locker
Unit 212
400 Adelaide Street E 212, Toronto, ON M5A 4S3
Residential Condo & Other
MLS #C13451846
View complete lease history and details
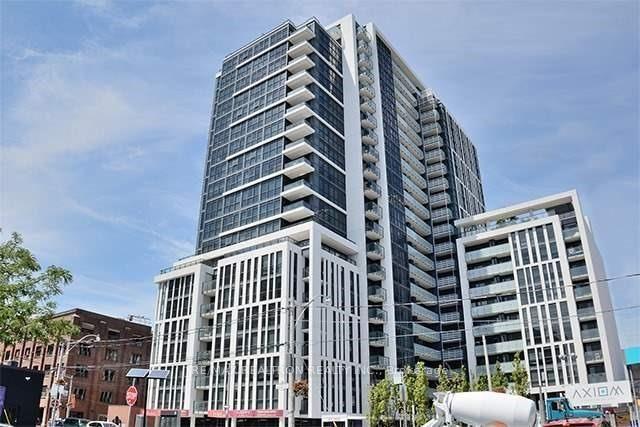
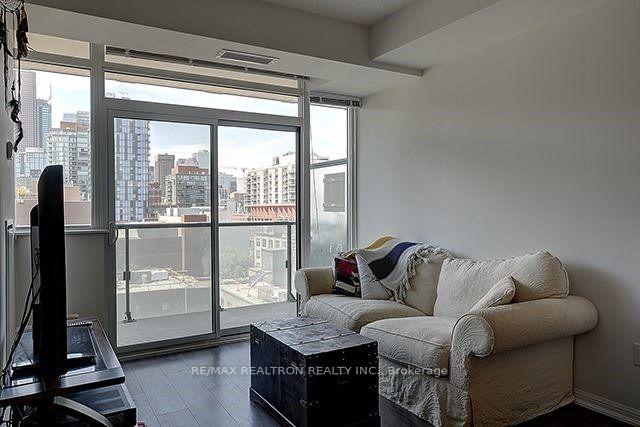
Register for free to view the complete photo gallery and property details
Showing 2 of 2 photos
400 Adelaide Street E 1207, Toronto, ON M5A 1N4
MLS #C12115260
Leased on June 29, 2025
June 29, 2025
Originally listed at $2,400/mo 4 days on market
Ivory Plaza Corp, Gourmet Kitchen W/Valance Light, Stainless Steel Appliances, Granite Counter, Mosaic Backsplash, Wood Fl Thru Out, Master Bedroom With A Large Closet Full Size Whirlpool Appliances, Marble Vanity Counters, Deep Soaker Tub, Parking Included, Ensuite Walk In Closet, Large Balcony Off Living Room & Bedroom Unobstructed West Views, Amenities Inc Party Rm, Rooftop Lounge, 1 Minute Walk To King St Car, Close To George Brown College Shops.
Bedrooms
1
Bathrooms
1
Square Feet
0-499 sqft
Property Type
Residential Condo & Other
Register for free to view complete property details and access exclusive sold data
Free account • No credit card required
| Name | Size (m) | Size (ft) | Features |
|---|---|---|---|
| Living Room(Ground) | 3.22 x 3.66 | 10.6 x 12.0 | - |
| Living Room(Ground) | 3.22 x 3.66 | 10.6 x 12.0 | - |
| Living Room(Ground) | 3.22 x 3.66 | 10.6 x 12.0 | - |
| Living Room(Ground) | 3.22 x 3.66 | 10.6 x 12.0 | - |
| Living Room(Ground) | 3.22 x 3.66 | 10.6 x 12.0 | - |
| Living Room(Ground) | 3.22 x 3.66 | 10.6 x 12.0 | - |
| Living Room(Ground) | 3.22 x 3.66 | 10.6 x 12.0 | - |
| Living Room(Ground) | 3.22 x 3.66 | 10.6 x 12.0 | - |
| Living Room(Ground) | 3.22 x 3.66 | 10.6 x 12.0 | - |
| Living Room(Ground) | 3.22 x 3.66 | 10.6 x 12.0 | - |
| Living Room(Ground) | 3.22 x 3.66 | 10.6 x 12.0 | - |
| Living Room(Ground) | 3.22 x 3.66 | 10.6 x 12.0 | - |
| Living Room(Ground) | 3.22 x 3.66 | 10.6 x 12.0 | - |
| Living Room(Ground) | 3.22 x 3.66 | 10.6 x 12.0 | - |
| Living Room(Ground) | 3.22 x 3.66 | 10.6 x 12.0 | - |
| Living Room(Ground) | 3.22 x 3.66 | 10.6 x 12.0 | - |
| Living Room(Ground) | 3.22 x 3.66 | 10.6 x 12.0 | - |
| Living Room(Ground) | 3.22 x 3.66 | 10.6 x 12.0 | - |
| Living Room(Ground) | 3.22 x 3.66 | 10.6 x 12.0 | - |
| Living Room(Ground) | 3.22 x 3.66 | 10.6 x 12.0 | - |
| Living Room(Ground) | 3.22 x 3.66 | 10.6 x 12.0 | - |
| Living Room(Ground) | 3.22 x 3.66 | 10.6 x 12.0 | - |
| Living Room(Ground) | 3.22 x 3.66 | 10.6 x 12.0 | - |
| Living Room(Ground) | 3.22 x 3.66 | 10.6 x 12.0 | - |
| Living Room(Ground) | 3.22 x 3.66 | 10.6 x 12.0 | - |
| Dining Room(Ground) | 3.56 x 3.81 | 11.7 x 12.5 | - |
| Dining Room(Ground) | 3.56 x 3.81 | 11.7 x 12.5 | - |
| Dining Room(Ground) | 3.56 x 3.81 | 11.7 x 12.5 | - |
| Dining Room(Ground) | 3.56 x 3.81 | 11.7 x 12.5 | - |
| Dining Room(Ground) | 3.56 x 3.81 | 11.7 x 12.5 | - |
| Dining Room(Ground) | 3.56 x 3.81 | 11.7 x 12.5 | - |
| Dining Room(Ground) | 3.56 x 3.81 | 11.7 x 12.5 | - |
| Dining Room(Ground) | 3.56 x 3.81 | 11.7 x 12.5 | - |
| Dining Room(Ground) | 3.56 x 3.81 | 11.7 x 12.5 | - |
| Dining Room(Ground) | 3.56 x 3.81 | 11.7 x 12.5 | - |
| Dining Room(Ground) | 3.56 x 3.81 | 11.7 x 12.5 | - |
| Dining Room(Ground) | 3.56 x 3.81 | 11.7 x 12.5 | - |
| Dining Room(Ground) | 3.56 x 3.81 | 11.7 x 12.5 | - |
| Dining Room(Ground) | 3.56 x 3.81 | 11.7 x 12.5 | - |
| Dining Room(Ground) | 3.56 x 3.81 | 11.7 x 12.5 | - |
| Dining Room(Ground) | 3.56 x 3.81 | 11.7 x 12.5 | - |
| Dining Room(Ground) | 3.56 x 3.81 | 11.7 x 12.5 | - |
| Dining Room(Ground) | 3.56 x 3.81 | 11.7 x 12.5 | - |
| Dining Room(Ground) | 3.56 x 3.81 | 11.7 x 12.5 | - |
| Dining Room(Ground) | 3.56 x 3.81 | 11.7 x 12.5 | - |
| Dining Room(Ground) | 3.56 x 3.81 | 11.7 x 12.5 | - |
| Dining Room(Ground) | 3.56 x 3.81 | 11.7 x 12.5 | - |
| Dining Room(Ground) | 3.56 x 3.81 | 11.7 x 12.5 | - |
| Dining Room(Ground) | 3.56 x 3.81 | 11.7 x 12.5 | - |
| Dining Room(Ground) | 3.56 x 3.81 | 11.7 x 12.5 | - |
| Kitchen(Ground) | 3.56 x 3.81 | 11.7 x 12.5 | - |
| Kitchen(Ground) | 3.56 x 3.81 | 11.7 x 12.5 | - |
| Kitchen(Ground) | 3.56 x 3.81 | 11.7 x 12.5 | - |
| Kitchen(Ground) | 3.56 x 3.81 | 11.7 x 12.5 | - |
| Kitchen(Ground) | 3.56 x 3.81 | 11.7 x 12.5 | - |
| Kitchen(Ground) | 3.56 x 3.81 | 11.7 x 12.5 | - |
| Kitchen(Ground) | 3.56 x 3.81 | 11.7 x 12.5 | - |
| Kitchen(Ground) | 3.56 x 3.81 | 11.7 x 12.5 | - |
| Kitchen(Ground) | 3.56 x 3.81 | 11.7 x 12.5 | - |
| Kitchen(Ground) | 3.56 x 3.81 | 11.7 x 12.5 | - |
| Kitchen(Ground) | 3.56 x 3.81 | 11.7 x 12.5 | - |
| Kitchen(Ground) | 3.56 x 3.81 | 11.7 x 12.5 | - |
| Kitchen(Ground) | 3.56 x 3.81 | 11.7 x 12.5 | - |
| Kitchen(Ground) | 3.56 x 3.81 | 11.7 x 12.5 | - |
| Kitchen(Ground) | 3.56 x 3.81 | 11.7 x 12.5 | - |
| Kitchen(Ground) | 3.56 x 3.81 | 11.7 x 12.5 | - |
| Kitchen(Ground) | 3.56 x 3.81 | 11.7 x 12.5 | - |
| Kitchen(Ground) | 3.56 x 3.81 | 11.7 x 12.5 | - |
| Kitchen(Ground) | 3.56 x 3.81 | 11.7 x 12.5 | - |
| Kitchen(Ground) | 3.56 x 3.81 | 11.7 x 12.5 | - |
| Kitchen(Ground) | 3.56 x 3.81 | 11.7 x 12.5 | - |
| Kitchen(Ground) | 3.56 x 3.81 | 11.7 x 12.5 | - |
| Kitchen(Ground) | 3.56 x 3.81 | 11.7 x 12.5 | - |
| Kitchen(Ground) | 3.56 x 3.81 | 11.7 x 12.5 | - |
| Kitchen(Ground) | 3.56 x 3.81 | 11.7 x 12.5 | - |
| Primary Bedroom(Ground) | 2.89 x 3.35 | 9.5 x 11.0 | - |
| Primary Bedroom(Ground) | 2.89 x 3.35 | 9.5 x 11.0 | - |
| Primary Bedroom(Ground) | 2.89 x 3.35 | 9.5 x 11.0 | - |
| Primary Bedroom(Ground) | 2.89 x 3.35 | 9.5 x 11.0 | - |
| Primary Bedroom(Ground) | 2.89 x 3.35 | 9.5 x 11.0 | - |
| Primary Bedroom(Ground) | 2.89 x 3.35 | 9.5 x 11.0 | - |
| Primary Bedroom(Ground) | 2.89 x 3.35 | 9.5 x 11.0 | - |
| Primary Bedroom(Ground) | 2.89 x 3.35 | 9.5 x 11.0 | - |
| Primary Bedroom(Ground) | 2.89 x 3.35 | 9.5 x 11.0 | - |
| Primary Bedroom(Ground) | 2.89 x 3.35 | 9.5 x 11.0 | - |
| Primary Bedroom(Ground) | 2.89 x 3.35 | 9.5 x 11.0 | - |
| Primary Bedroom(Ground) | 2.89 x 3.35 | 9.5 x 11.0 | - |
| Primary Bedroom(Ground) | 2.89 x 3.35 | 9.5 x 11.0 | - |
| Primary Bedroom(Ground) | 2.89 x 3.35 | 9.5 x 11.0 | - |
| Primary Bedroom(Ground) | 2.89 x 3.35 | 9.5 x 11.0 | - |
| Primary Bedroom(Ground) | 2.89 x 3.35 | 9.5 x 11.0 | - |
| Primary Bedroom(Ground) | 2.89 x 3.35 | 9.5 x 11.0 | - |
| Primary Bedroom(Ground) | 2.89 x 3.35 | 9.5 x 11.0 | - |
| Primary Bedroom(Ground) | 2.89 x 3.35 | 9.5 x 11.0 | - |
| Primary Bedroom(Ground) | 2.89 x 3.35 | 9.5 x 11.0 | - |
| Primary Bedroom(Ground) | 2.89 x 3.35 | 9.5 x 11.0 | - |
| Primary Bedroom(Ground) | 2.89 x 3.35 | 9.5 x 11.0 | - |
| Primary Bedroom(Ground) | 2.89 x 3.35 | 9.5 x 11.0 | - |
| Primary Bedroom(Ground) | 2.89 x 3.35 | 9.5 x 11.0 | - |
| Primary Bedroom(Ground) | 2.89 x 3.35 | 9.5 x 11.0 | - |
Register for free to view complete room dimensions and access exclusive sold data
Free account • No credit card required
Original List Price
$2,400
Listed on Apr 30, 2025
Sold Price
$2,400
Sold on Jun 29, 2025
Register for free to view complete price history and access exclusive sold data
Free account • No credit card required
$2,150
400 Adelaide Street E 212, Toronto, ON M5A 4S3
MLS #C13451846
View complete lease history and details

$2,250
400 Adelaide Street E 2107, Toronto, ON M5A 1N4
MLS #C13139638
View complete lease history and details

$2,200
400 Adelaide Street E 314, Toronto, ON M5A 1N4
MLS #C13050290
View complete lease history and details

$2,275
400 Adelaide Street E 505, Toronto, ON M5A 4S3
MLS #C12794138
View complete lease history and details
Your Agent
Broker of Record
PREMIER MATRIX REALTY LTD. BROKERAGE
See the comparable rented and currently-competing listings for Ivory on Adelaide.
Register for free to view complete price estimate and access exclusive sold data
Free account • No credit card required
Contact OVAIS QASSIM
Unit 1207 is a residential condo & other with 1 bedroom, 1 bathroom spanning approximately 0-499 square feet located at Ivory on Adelaide, 400 Adelaide Street E, Toronto C08. This unit is currently leased (leased for $2K).
Ivory on Adelaide is located at 400 Adelaide Street E, Toronto C08. Explore more units available in this building, view building amenities, transaction history, and market insights.
This unit is located in Moss Park, part of Toronto C08 in the Toronto area. Explore more condos available in this community.
Whether you're looking to buy, sell, or rent at Ivory on Adelaide, our team of experienced real estate professionals can help you navigate the market and find the perfect unit to match your needs. Contact us today for a free consultation.
Unit 1207 Ivory on Adelaide,400 Adelaide Street E 1207, Toronto, ON M5A 1N4 for rent, 1 bedroom residential condo & other Toronto C08, Ivory on Adelaide condos, Toronto C08 residential condo & other leased, 400 Adelaide Street E, Toronto C08 real estate