
Sold
$640,000
2bed|3bath|1400-1599sqft
1 parking|0 locker
Unit 45
219 Dundas Street E 45, Hamilton, ON L8B 1V9
Residential Condo & Other|$308 fees|$5453 tax
MLS #X12691636
View complete sale history and details

Register for free to view the complete photo gallery and property details
Showing 2 of 20 photos
219 Dundas Street E 13, Hamilton, ON L8B 1V9
MLS #X12215230
Sold on October 22, 2025
October 22, 2025
Originally listed at $699,000 47 days on market
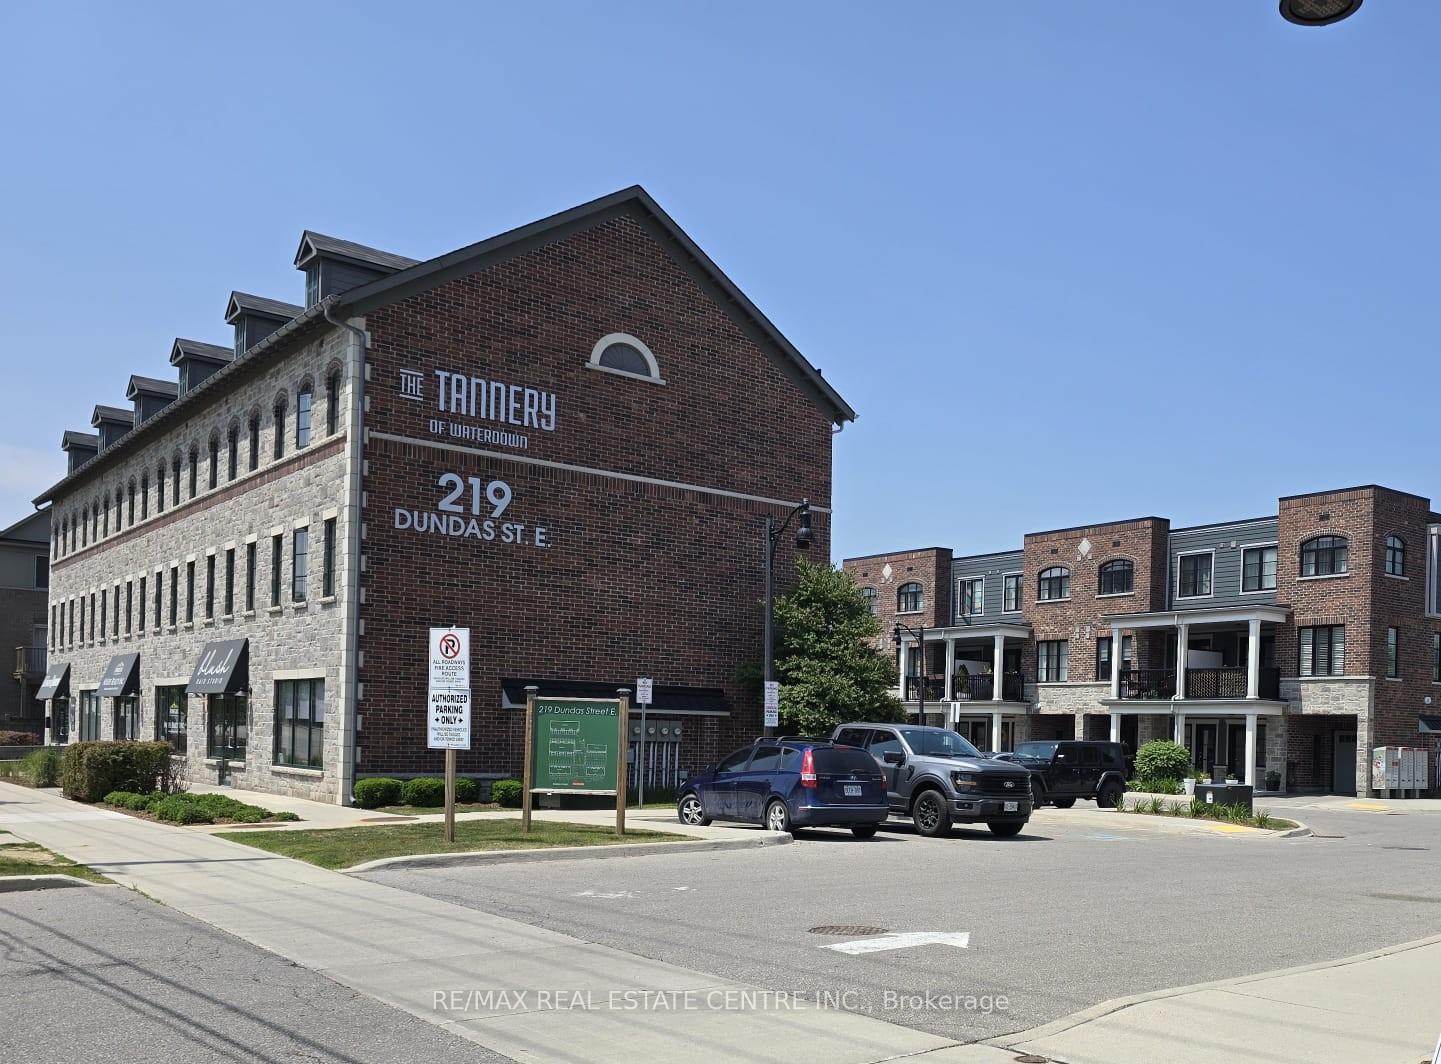
Immaculate and an absolute show stopper 2 Beds and 3 Baths townhouse in a great location of promising Waterdown. **2018 Built. 1496 Square Feet**. Comes with a large **private rooftop terrace (Covered and open) offering unobstructive northerly 180 degree view**. Main floor boats **9Ft. Ceiling**. As you enter, on the left you'll find the elegant and grand square shaped living room having 3 tall windows offering an open southerly view. The gorgeous formal dining room with large windows sits on the opposite side of the living room. In between is located an elegant**open concept gourmet kitchen** that boasts quartz counters, Centre Island/breakfast bar, backsplash, pendant light, stainless steel appliances, tons of cabinets. This main floor also is complemented by a large Pantry and a powder room. The **two beautiful and large bedrooms** are located on the third level. The master bed has its **own 4 pc ensuite**, walk-in closet and also opens to a **Juliette balcony**. The other room is also stunning with a walk-in closet and 3 windows offering beautiful southerly view. Laundry is also located besides the bedrooms. Isn't it a great feature? Just to add one more mega star to its shoulder, this gem also comes with a large private rooftop oasis having both ***covered and open terrace*** offering an unobstructed northerly view. Isn't it nice? This terrace is a real great place for chilling, barbequing, having tea/coffee/drink and entertaining your friends in rain or shine. The whole house has tons of windows opening to both north and south side. It's painted in a beautiful neutral color and shows extremely well. Upgraded blinds and light fixtures. Your clients will really like it. Great complex in an excellent location close to schools, walmart, Sobey's, Harvey's, Swiss Chalet, TD Bank, Shoppers, Pizza Pizza, and much more. 3 minutes to HWY 6, seven minutes to 403, One minute drive to Rockcliffe Trail. Shows A+++++.
Analysis based on 0 sales and 0 leases in this building. Unit size estimated at 1500 sqft.
Bedrooms
2
Bathrooms
3
Square Feet
1400-1599 sqft
Property Type
Residential Condo & Other
Register for free to view complete property details and access exclusive sold data
Free account • No credit card required
| Name | Size (m) | Size (ft) | Features |
|---|---|---|---|
| Foyer(Main) | 2.36 x 1.47 | 7.7 x 4.8 | - |
| Living Room(Second) | 5.08 x 4.52 | 16.7 x 14.8 | - |
| Kitchen(Second) | 3.48 x 3.23 | 11.4 x 10.6 | - |
| Dining Room(Second) | 3.48 x 2.62 | 11.4 x 8.6 | - |
| Primary Bedroom(Third) | 3.94 x 3.02 | 12.9 x 9.9 | - |
| Bedroom 2(Third) | 5.05 x 2.95 | 16.6 x 9.7 | - |
| Other(Upper) | - | - | - |
Register for free to view complete room dimensions and access exclusive sold data
Free account • No credit card required
Complete transaction history for this unit
Register for free to view complete transaction history and access exclusive sold data
Free account • No credit card required
Original List Price
$699,000
Listed on Jun 11, 2025
Sold Price
$670,000
Sold on Oct 22, 2025
-$29,000
-4.1%
Register for free to view complete price history and access exclusive sold data
Free account • No credit card required
$640,000
219 Dundas Street E 45, Hamilton, ON L8B 1V9
MLS #X12691636
View complete sale history and details

$420,000
219 Dundas Street E 1806, Toronto C08, ON M5A 0V1
MLS #C12338472
View complete sale history and details

$557,500
219 Dundas Street E 2312, Toronto C08, ON M5A 1Z7
MLS #C12444166
View complete sale history and details

$470,000
219 Dundas Street E 1808, Toronto C08, ON M5A 0V1
MLS #C12084722
View complete sale history and details
Your Agent
Broker of Record
PREMIER MATRIX REALTY LTD. BROKERAGE
See the comparable sold, tax-matched, and currently-competing listings for In.De.
Register for free to view complete price estimate and access exclusive sold data
Free account • No credit card required
Contact OVAIS QASSIM
Unit 13 is a residential condo & other with 2 bedrooms, 3 bathrooms spanning approximately 1400-1599 square feet located at In.De, 219 Dundas Street E, Toronto C08. This unit is currently sold (sold for $670K).
In.De is located at 219 Dundas Street E, Toronto C08. Explore more units for sale and rent in this building, view building amenities, transaction history, and market insights.
This unit is located in Church-Yonge Corridor, part of Toronto C08 in the Toronto area. Explore more condos for sale and rent in this community.
Whether you're looking to buy, sell, or rent at In.De, our team of experienced real estate professionals can help you navigate the market and find the perfect unit to match your needs. Contact us today for a free consultation.
Unit 13 In.De,219 Dundas Street E 13, Hamilton, ON L8B 1V9 for sale, 2 bedroom residential condo & other Toronto C08, In.De condos, Toronto C08 residential condo & other sold, 219 Dundas Street E, Toronto C08 real estate
