
Sold
$445,000
2bed|2bath|900-999sqft
1 parking|1 locker
Unit 710
8 Lee Centre Drive 710, Toronto E09, ON M1H 3H8
Residential Condo & Other|$1038 fees|$1893 tax
MLS #E12388920
View complete sale history and details

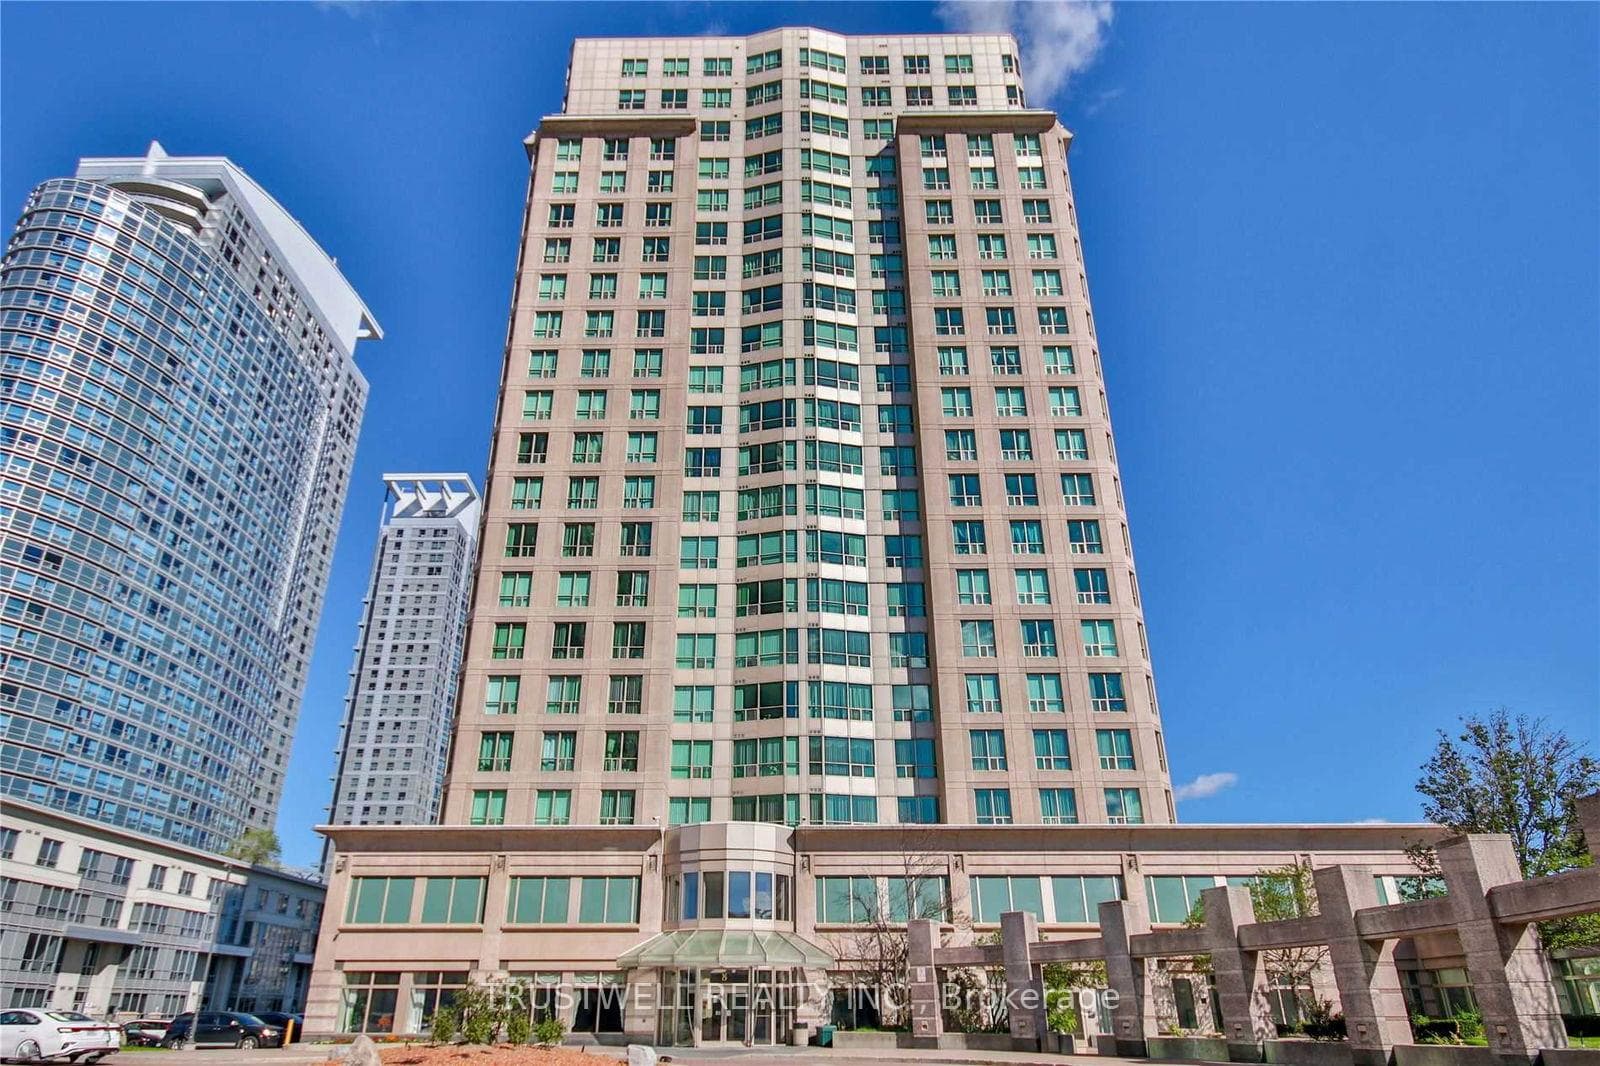
8 Lee Centre Drive 1509, Toronto, ON M1H 3H8
MLS #E12826650
Listed Price
MUST SELL !!! MUST SELL !!! MUST SELL !!! Experience Refined Living in This Bright and Spacious Residence Located in a Highly Coveted Address. The new kitchen countertop and sink are now installed, enjoy the upgrade! Step into an elegantly appointed suite offering expansive living space, one of the bigger size units in the building with abundant natural light, unobstructive south view, and a seamless blend of comfort and sophistication. Designed for both stylish entertaining and relaxed everyday living, this exceptional unit presents a rare ownership opportunity. Includes One Premium Parking Space and Private Locker Access to World-Class, Resort-Style Amenities. All Utilities Included - Water, Hydro, and Heat Covered in Maintenance Fees. Perfectly positioned just minutes from Highway 401, Scarborough Town Centre, upscale dining, financial institutions, and essential conveniences. Public transit at your doorstep ensures effortless connectivity. An outstanding opportunity for homeowners and investors seeking luxury, location, and lifestyle in one remarkable offering. This exceptional residence offers top-class amenities designed for comfort, recreation, and convenience. Residents enjoy access to a luxurious swimming pool and relaxing whirlpool, perfect for unwinding after a long day. For sports enthusiasts, the building features a badminton court, squash court, and ping pong table, all ready for play. Stay active and fit in the fully equipped gym, or challenge friends to a game on the billiard table in the game room. Entertain guests in the elegant party room, or enjoy leisure time in the well-appointed game room. Most importantly, the property includes a dedicated guest room, offering comfortable accommodation for visiting family and friends. Experience premium living with outstanding amenities at 8 Lee Centre Dr - where lifestyle meets convenience.
Analysis based on 0 sales and 0 leases in this building. Unit size estimated at 850 sqft.
Bedrooms
2
Bathrooms
2
Square Feet
800-899 sqft
Property Type
Residential Condo & Other
| Name | Size (m) | Size (ft) | Features |
|---|---|---|---|
| Living Room(Flat) | 6.79 x 3.43 | 22.3 x 11.3 | - |
| Living Room(Flat) | 6.79 x 3.43 | 22.3 x 11.3 | - |
| Living Room(Flat) | 6.79 x 3.43 | 22.3 x 11.3 | - |
| Living Room(Flat) | 6.79 x 3.43 | 22.3 x 11.3 | - |
| Living Room(Flat) | 6.79 x 3.43 | 22.3 x 11.3 | - |
| Living Room(Flat) | 6.79 x 3.43 | 22.3 x 11.3 | - |
| Living Room(Flat) | 6.79 x 3.43 | 22.3 x 11.3 | - |
| Living Room(Flat) | 6.79 x 3.43 | 22.3 x 11.3 | - |
| Living Room(Flat) | 6.79 x 3.43 | 22.3 x 11.3 | - |
| Living Room(Flat) | 6.79 x 3.43 | 22.3 x 11.3 | - |
| Living Room(Flat) | 6.79 x 3.43 | 22.3 x 11.3 | - |
| Living Room(Flat) | 6.79 x 3.43 | 22.3 x 11.3 | - |
| Living Room(Flat) | 6.79 x 3.43 | 22.3 x 11.3 | - |
| Living Room(Flat) | 6.79 x 3.43 | 22.3 x 11.3 | - |
| Living Room(Flat) | 6.79 x 3.43 | 22.3 x 11.3 | - |
| Living Room(Flat) | 6.79 x 3.43 | 22.3 x 11.3 | - |
| Living Room(Flat) | 6.79 x 3.43 | 22.3 x 11.3 | - |
| Living Room(Flat) | 6.79 x 3.43 | 22.3 x 11.3 | - |
| Living Room(Flat) | 6.79 x 3.43 | 22.3 x 11.3 | - |
| Living Room(Flat) | 6.79 x 3.43 | 22.3 x 11.3 | - |
| Living Room(Flat) | 6.79 x 3.43 | 22.3 x 11.3 | - |
| Dining Room(Flat) | 6.79 x 3.43 | 22.3 x 11.3 | - |
| Dining Room(Flat) | 6.79 x 3.43 | 22.3 x 11.3 | - |
| Dining Room(Flat) | 6.79 x 3.43 | 22.3 x 11.3 | - |
| Dining Room(Flat) | 6.79 x 3.43 | 22.3 x 11.3 | - |
| Dining Room(Flat) | 6.79 x 3.43 | 22.3 x 11.3 | - |
| Dining Room(Flat) | 6.79 x 3.43 | 22.3 x 11.3 | - |
| Dining Room(Flat) | 6.79 x 3.43 | 22.3 x 11.3 | - |
| Dining Room(Flat) | 6.79 x 3.43 | 22.3 x 11.3 | - |
| Dining Room(Flat) | 6.79 x 3.43 | 22.3 x 11.3 | - |
| Dining Room(Flat) | 6.79 x 3.43 | 22.3 x 11.3 | - |
| Dining Room(Flat) | 6.79 x 3.43 | 22.3 x 11.3 | - |
| Dining Room(Flat) | 6.79 x 3.43 | 22.3 x 11.3 | - |
| Dining Room(Flat) | 6.79 x 3.43 | 22.3 x 11.3 | - |
| Dining Room(Flat) | 6.79 x 3.43 | 22.3 x 11.3 | - |
| Dining Room(Flat) | 6.79 x 3.43 | 22.3 x 11.3 | - |
| Dining Room(Flat) | 6.79 x 3.43 | 22.3 x 11.3 | - |
| Dining Room(Flat) | 6.79 x 3.43 | 22.3 x 11.3 | - |
| Dining Room(Flat) | 6.79 x 3.43 | 22.3 x 11.3 | - |
| Dining Room(Flat) | 6.79 x 3.43 | 22.3 x 11.3 | - |
| Dining Room(Flat) | 6.79 x 3.43 | 22.3 x 11.3 | - |
| Dining Room(Flat) | 6.79 x 3.43 | 22.3 x 11.3 | - |
| Kitchen(Flat) | 3.2 x 2.5 | 10.5 x 8.2 | - |
| Kitchen(Flat) | 3.2 x 2.5 | 10.5 x 8.2 | - |
| Kitchen(Flat) | 3.2 x 2.5 | 10.5 x 8.2 | - |
| Kitchen(Flat) | 3.2 x 2.5 | 10.5 x 8.2 | - |
| Kitchen(Flat) | 3.2 x 2.5 | 10.5 x 8.2 | - |
| Kitchen(Flat) | 3.2 x 2.5 | 10.5 x 8.2 | - |
| Kitchen(Flat) | 3.2 x 2.5 | 10.5 x 8.2 | - |
| Kitchen(Flat) | 3.2 x 2.5 | 10.5 x 8.2 | - |
| Kitchen(Flat) | 3.2 x 2.5 | 10.5 x 8.2 | - |
| Kitchen(Flat) | 3.2 x 2.5 | 10.5 x 8.2 | - |
| Kitchen(Flat) | 3.2 x 2.5 | 10.5 x 8.2 | - |
| Kitchen(Flat) | 3.2 x 2.5 | 10.5 x 8.2 | - |
| Kitchen(Flat) | 3.2 x 2.5 | 10.5 x 8.2 | - |
| Kitchen(Flat) | 3.2 x 2.5 | 10.5 x 8.2 | - |
| Kitchen(Flat) | 3.2 x 2.5 | 10.5 x 8.2 | - |
| Kitchen(Flat) | 3.2 x 2.5 | 10.5 x 8.2 | - |
| Kitchen(Flat) | 3.2 x 2.5 | 10.5 x 8.2 | - |
| Kitchen(Flat) | 3.2 x 2.5 | 10.5 x 8.2 | - |
| Kitchen(Flat) | 3.2 x 2.5 | 10.5 x 8.2 | - |
| Kitchen(Flat) | 3.2 x 2.5 | 10.5 x 8.2 | - |
| Kitchen(Flat) | 3.2 x 2.5 | 10.5 x 8.2 | - |
| Primary Bedroom(Flat) | 5.9 x 2.8 | 19.4 x 9.2 | - |
| Primary Bedroom(Flat) | 5.9 x 2.8 | 19.4 x 9.2 | - |
| Primary Bedroom(Flat) | 5.9 x 2.8 | 19.4 x 9.2 | - |
| Primary Bedroom(Flat) | 5.9 x 2.8 | 19.4 x 9.2 | - |
| Primary Bedroom(Flat) | 5.9 x 2.8 | 19.4 x 9.2 | - |
| Primary Bedroom(Flat) | 5.9 x 2.8 | 19.4 x 9.2 | - |
| Primary Bedroom(Flat) | 5.9 x 2.8 | 19.4 x 9.2 | - |
| Primary Bedroom(Flat) | 5.9 x 2.8 | 19.4 x 9.2 | - |
| Primary Bedroom(Flat) | 5.9 x 2.8 | 19.4 x 9.2 | - |
| Primary Bedroom(Flat) | 5.9 x 2.8 | 19.4 x 9.2 | - |
| Primary Bedroom(Flat) | 5.9 x 2.8 | 19.4 x 9.2 | - |
| Primary Bedroom(Flat) | 5.9 x 2.8 | 19.4 x 9.2 | - |
| Primary Bedroom(Flat) | 5.9 x 2.8 | 19.4 x 9.2 | - |
| Primary Bedroom(Flat) | 5.9 x 2.8 | 19.4 x 9.2 | - |
| Primary Bedroom(Flat) | 5.9 x 2.8 | 19.4 x 9.2 | - |
| Primary Bedroom(Flat) | 5.9 x 2.8 | 19.4 x 9.2 | - |
| Primary Bedroom(Flat) | 5.9 x 2.8 | 19.4 x 9.2 | - |
| Primary Bedroom(Flat) | 5.9 x 2.8 | 19.4 x 9.2 | - |
| Primary Bedroom(Flat) | 5.9 x 2.8 | 19.4 x 9.2 | - |
| Primary Bedroom(Flat) | 5.9 x 2.8 | 19.4 x 9.2 | - |
| Primary Bedroom(Flat) | 5.9 x 2.8 | 19.4 x 9.2 | - |
| Bedroom 2(Flat) | 3.7 x 2.5 | 12.1 x 8.2 | - |
| Bedroom 2(Flat) | 3.7 x 2.5 | 12.1 x 8.2 | - |
| Bedroom 2(Flat) | 3.7 x 2.5 | 12.1 x 8.2 | - |
| Bedroom 2(Flat) | 3.7 x 2.5 | 12.1 x 8.2 | - |
| Bedroom 2(Flat) | 3.7 x 2.5 | 12.1 x 8.2 | - |
| Bedroom 2(Flat) | 3.7 x 2.5 | 12.1 x 8.2 | - |
| Bedroom 2(Flat) | 3.7 x 2.5 | 12.1 x 8.2 | - |
| Bedroom 2(Flat) | 3.7 x 2.5 | 12.1 x 8.2 | - |
| Bedroom 2(Flat) | 3.7 x 2.5 | 12.1 x 8.2 | - |
| Bedroom 2(Flat) | 3.7 x 2.5 | 12.1 x 8.2 | - |
| Bedroom 2(Flat) | 3.7 x 2.5 | 12.1 x 8.2 | - |
| Bedroom 2(Flat) | 3.7 x 2.5 | 12.1 x 8.2 | - |
| Bedroom 2(Flat) | 3.7 x 2.5 | 12.1 x 8.2 | - |
| Bedroom 2(Flat) | 3.7 x 2.5 | 12.1 x 8.2 | - |
| Bedroom 2(Flat) | 3.7 x 2.5 | 12.1 x 8.2 | - |
| Bedroom 2(Flat) | 3.7 x 2.5 | 12.1 x 8.2 | - |
| Bedroom 2(Flat) | 3.7 x 2.5 | 12.1 x 8.2 | - |
| Bedroom 2(Flat) | 3.7 x 2.5 | 12.1 x 8.2 | - |
| Bedroom 2(Flat) | 3.7 x 2.5 | 12.1 x 8.2 | - |
| Bedroom 2(Flat) | 3.7 x 2.5 | 12.1 x 8.2 | - |
| Bedroom 2(Flat) | 3.7 x 2.5 | 12.1 x 8.2 | - |
Complete transaction history for this unit
Register for free to view complete transaction history and access exclusive sold data
Free account • No credit card required
$445,000
8 Lee Centre Drive 710, Toronto E09, ON M1H 3H8
MLS #E12388920
View complete sale history and details

$480,000
8 Lee Centre Drive 1707, Toronto E09, ON M1H 3J1
MLS #E12416930
View complete sale history and details

$528,000
8 Lee Centre Drive 1103, Toronto E09, ON M1H 3H8
MLS #E12065392
View complete sale history and details

$550,000
8 LEE CENTRE Drive 309, Toronto E09, ON M1H 3H8
MLS #E12016235
View complete sale history and details

$425,000
8 Lee Centre Drive 1513, Toronto E09, ON M1H 3H8

$430,000
8 Lee Centre Drive 1509, Toronto, ON M1H 3H8
$569,900
8 Lee Centre Drive 910, Toronto, ON M1H 3H8
Your Agent
Broker of Record
PREMIER MATRIX REALTY LTD. BROKERAGE
See the comparable sold, tax-matched, and currently-competing listings for Hillsborough Court II.
Register for free to view complete price estimate and access exclusive sold data
Free account • No credit card required
Contact OVAIS QASSIM
Unit 1509 is a residential condo & other with 2 bedrooms, 2 bathrooms spanning approximately 800-899 square feet located at Hillsborough Court II, 8 Lee Centre Drive, Toronto E09. This unit is currently for sale at $443K.
Hillsborough Court II is located at 8 Lee Centre Drive, Toronto E09. Explore more units for sale and rent in this building, view building amenities, transaction history, and market insights.
This unit is located in Woburn, part of Toronto E09 in the Toronto area. Explore more condos for sale and rent in this community.
Whether you're looking to buy, sell, or rent at Hillsborough Court II, our team of experienced real estate professionals can help you navigate the market and find the perfect unit to match your needs. Contact us today for a free consultation.
Unit 1509 Hillsborough Court II,8 Lee Centre Drive 1509, Toronto, ON M1H 3H8 for sale, 2 bedroom residential condo & other Toronto E09, Hillsborough Court II condos, Toronto E09 residential condo & other for sale, 8 Lee Centre Drive, Toronto E09 real estate