
Sold
$502,000
2bed|1bath|900-999sqft
1 parking|1 locker
Unit 401
14924 Yonge Street 401, Aurora, ON L4G 6H7
Residential Condo & Other|$1004 fees|$2859 tax
MLS #N13419110
View complete sale history and details
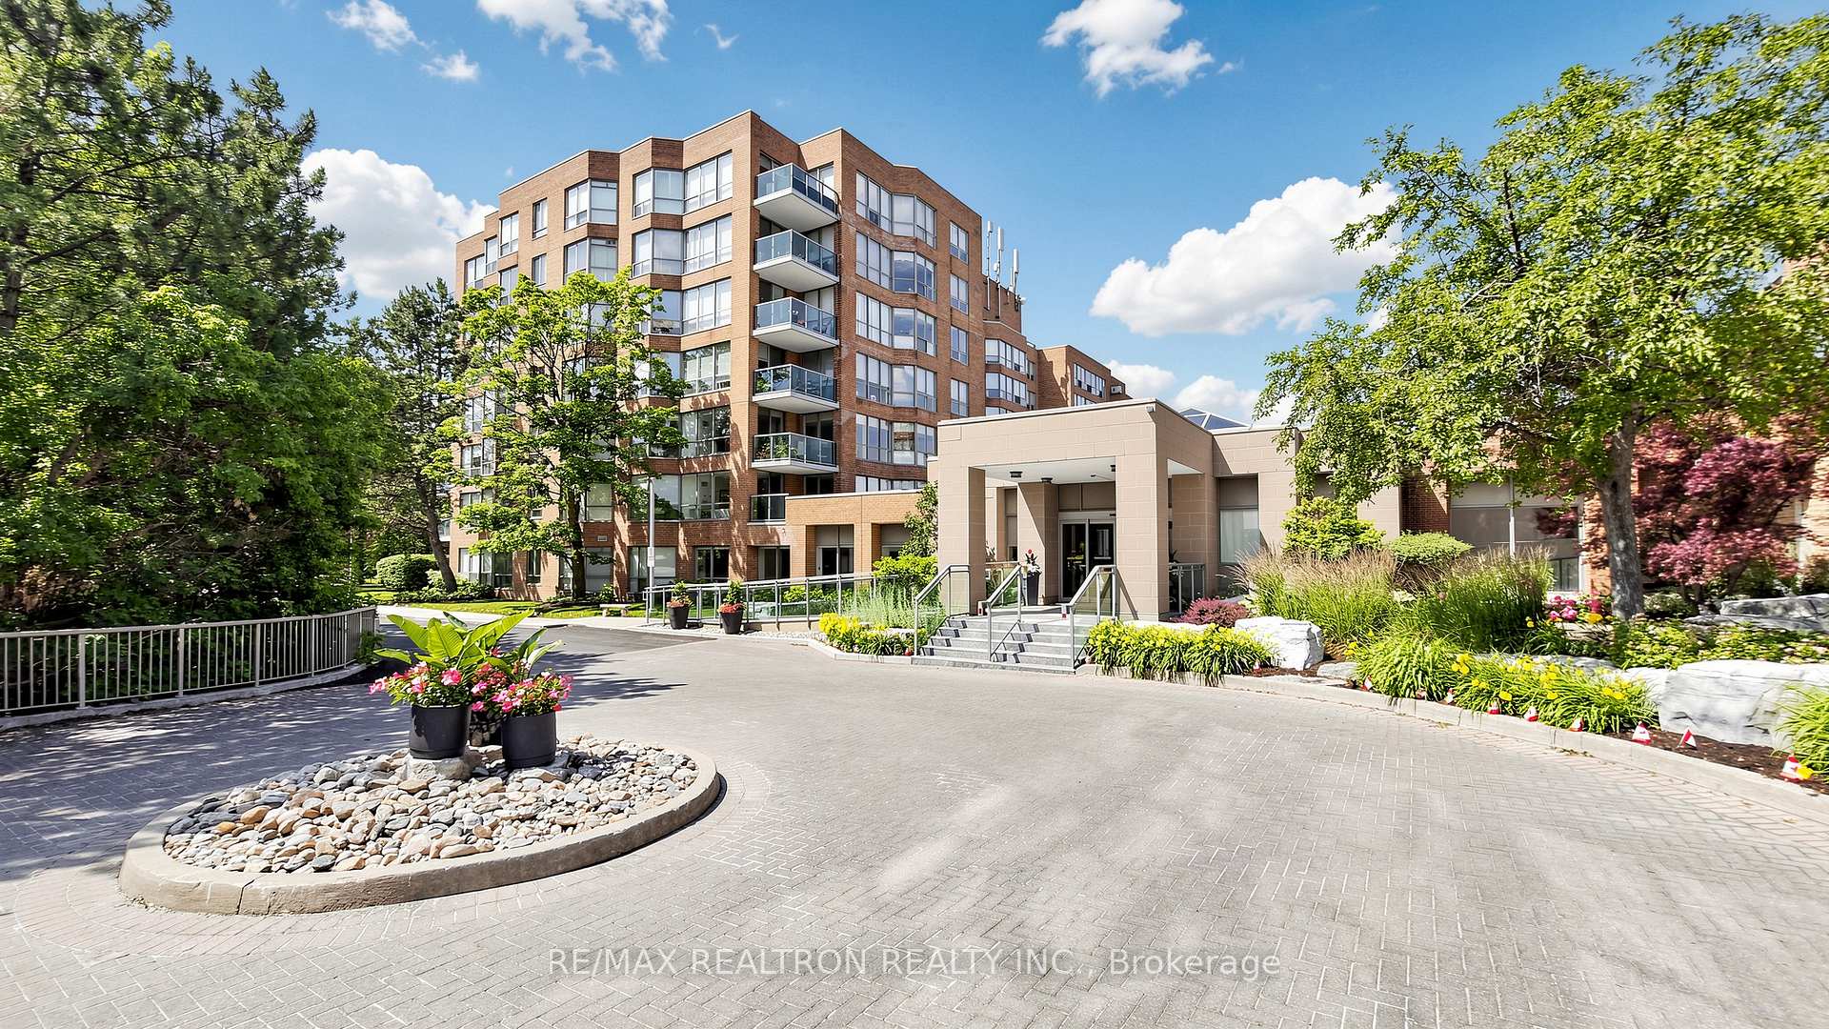
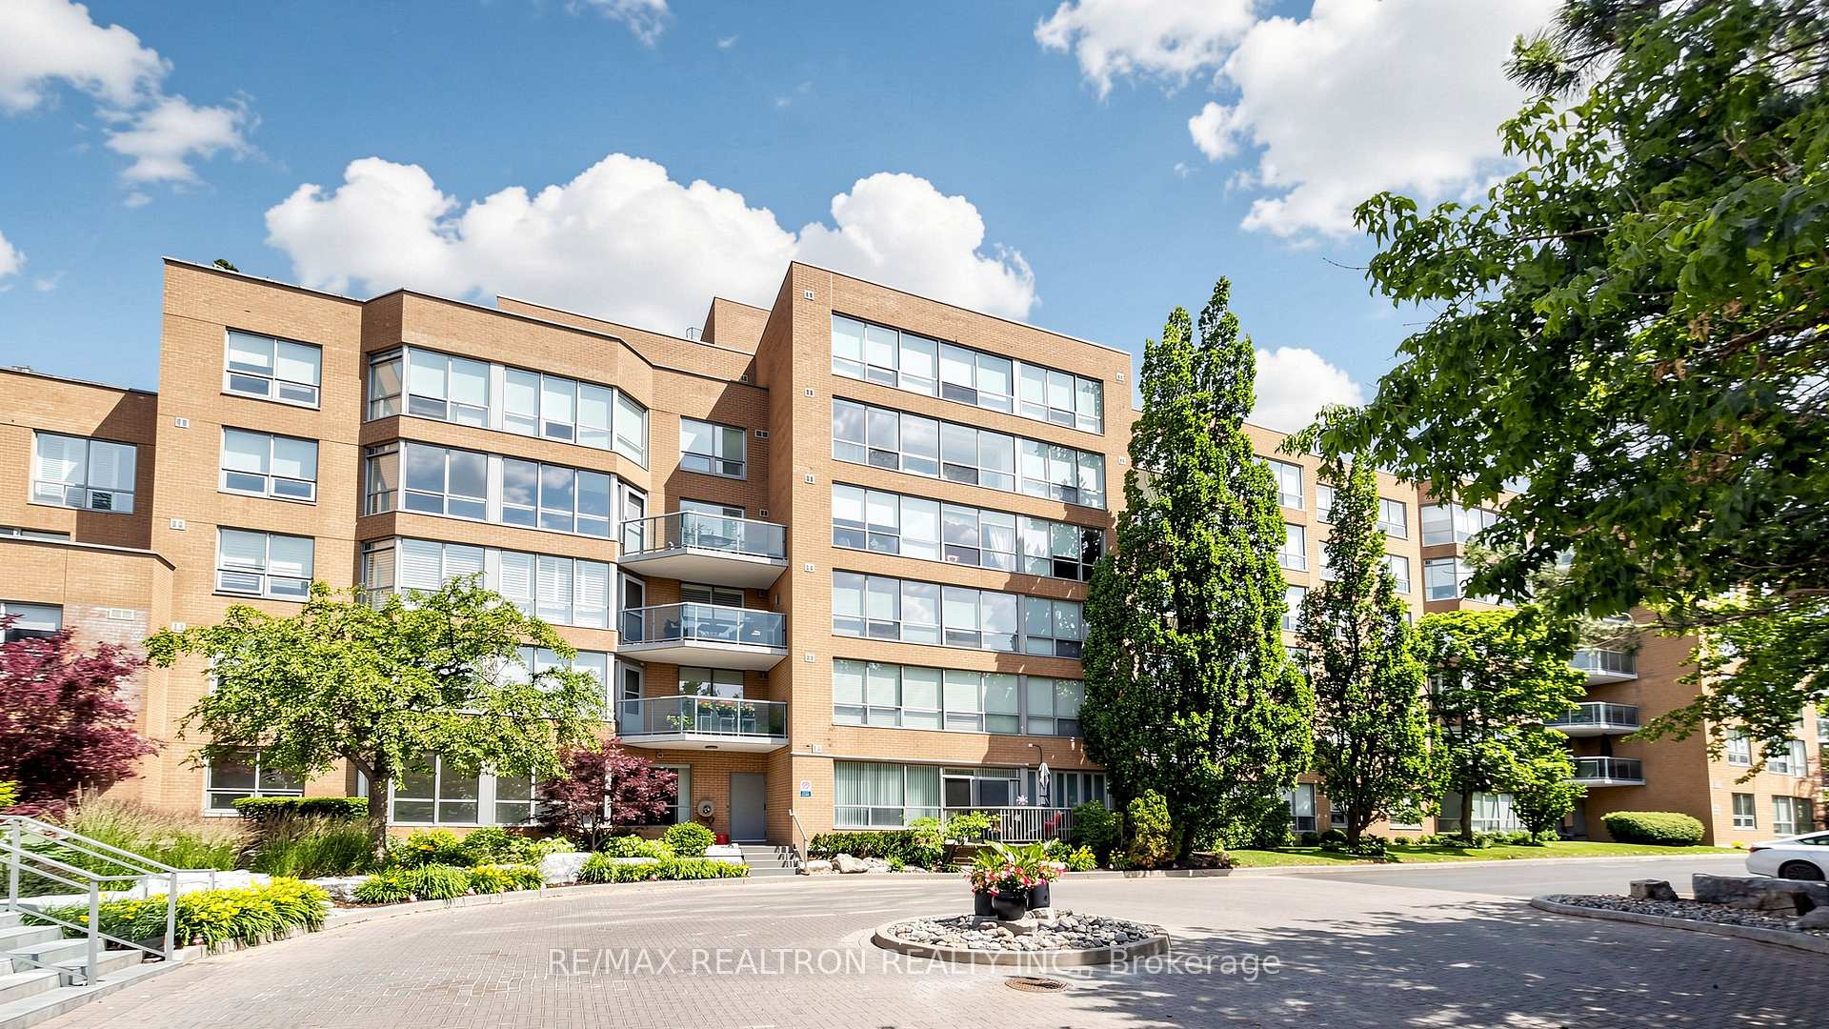
14924 Yonge Street 521, Aurora, ON L4G 1M7
MLS #N13525320
Listed Price
Look no further-your forever home is waiting for you! This beautifully renovated, bright and spacious condo offers just under 1,200 sq. ft. of thoughtfully designed living space in the highly desirable Aurora Highlands community.Large windows fill the open-concept living and dining area with natural light, creating a warm and inviting atmosphere that's perfect for both everyday living and entertaining. The generous den is ideal as a home office, reading room, or overnight guest space, providing the flexibility today's lifestyle demands. The spacious primary bedroom features a walk-in closet and easy access to a beautifully renovated bathroom. The updated kitchen offers modern finishes, ample cabinetry, and plenty of workspace for the home chef. Enjoy outstanding building amenities and an unbeatable location. Situated right on Yonge Street, you're just steps from shops, restaurants, grocery stores, cafés, and everyday conveniences, with public transit at your doorstep for easy commuting. Whether you're downsizing, purchasing your first home, or simply looking for a home without compromising on space or location, this exceptional condo checks all the boxes. Don't miss this opportunity to call it home!
Analysis based on 0 sales and 0 leases in this building. Unit size estimated at 1100 sqft.
Bedrooms
2
Bathrooms
1
Square Feet
1000-1199 sqft
Property Type
Residential Condo & Other
| Name | Size (m) | Size (ft) | Features |
|---|---|---|---|
| Living Room(Main) | 22 x 11.78 | 72.2 x 38.6 | - |
| Living Room(Main) | 22 x 11.78 | 72.2 x 38.6 | - |
| Living Room(Main) | 22 x 11.78 | 72.2 x 38.6 | - |
| Living Room(Main) | 22 x 11.78 | 72.2 x 38.6 | - |
| Living Room(Main) | 22 x 11.78 | 72.2 x 38.6 | - |
| Living Room(Main) | 22 x 11.78 | 72.2 x 38.6 | - |
| Living Room(Main) | 22 x 11.78 | 72.2 x 38.6 | - |
| Living Room(Main) | 22 x 11.78 | 72.2 x 38.6 | - |
| Living Room(Main) | 22 x 11.78 | 72.2 x 38.6 | - |
| Dining Room(Main) | 11.23 x 9.75 | 36.8 x 32.0 | - |
| Dining Room(Main) | 11.23 x 9.75 | 36.8 x 32.0 | - |
| Dining Room(Main) | 11.23 x 9.75 | 36.8 x 32.0 | - |
| Dining Room(Main) | 11.23 x 9.75 | 36.8 x 32.0 | - |
| Dining Room(Main) | 11.23 x 9.75 | 36.8 x 32.0 | - |
| Dining Room(Main) | 11.23 x 9.75 | 36.8 x 32.0 | - |
| Dining Room(Main) | 11.23 x 9.75 | 36.8 x 32.0 | - |
| Dining Room(Main) | 11.23 x 9.75 | 36.8 x 32.0 | - |
| Dining Room(Main) | 11.23 x 9.75 | 36.8 x 32.0 | - |
| Primary Bedroom(Main) | 12.67 x 11.27 | 41.6 x 37.0 | - |
| Primary Bedroom(Main) | 12.67 x 11.27 | 41.6 x 37.0 | - |
| Primary Bedroom(Main) | 12.67 x 11.27 | 41.6 x 37.0 | - |
| Primary Bedroom(Main) | 12.67 x 11.27 | 41.6 x 37.0 | - |
| Primary Bedroom(Main) | 12.67 x 11.27 | 41.6 x 37.0 | - |
| Primary Bedroom(Main) | 12.67 x 11.27 | 41.6 x 37.0 | - |
| Primary Bedroom(Main) | 12.67 x 11.27 | 41.6 x 37.0 | - |
| Primary Bedroom(Main) | 12.67 x 11.27 | 41.6 x 37.0 | - |
| Primary Bedroom(Main) | 12.67 x 11.27 | 41.6 x 37.0 | - |
| Den(Main) | 9.2 x 8 | 30.2 x 26.2 | - |
| Den(Main) | 9.2 x 8 | 30.2 x 26.2 | - |
| Den(Main) | 9.2 x 8 | 30.2 x 26.2 | - |
| Den(Main) | 9.2 x 8 | 30.2 x 26.2 | - |
| Den(Main) | 9.2 x 8 | 30.2 x 26.2 | - |
| Den(Main) | 9.2 x 8 | 30.2 x 26.2 | - |
| Den(Main) | 9.2 x 8 | 30.2 x 26.2 | - |
| Den(Main) | 9.2 x 8 | 30.2 x 26.2 | - |
| Den(Main) | 9.2 x 8 | 30.2 x 26.2 | - |
| Kitchen(Main) | 15.37 x 11.18 | 50.4 x 36.7 | - |
| Kitchen(Main) | 15.37 x 11.18 | 50.4 x 36.7 | - |
| Kitchen(Main) | 15.37 x 11.18 | 50.4 x 36.7 | - |
| Kitchen(Main) | 15.37 x 11.18 | 50.4 x 36.7 | - |
| Kitchen(Main) | 15.37 x 11.18 | 50.4 x 36.7 | - |
| Kitchen(Main) | 15.37 x 11.18 | 50.4 x 36.7 | - |
| Kitchen(Main) | 15.37 x 11.18 | 50.4 x 36.7 | - |
| Kitchen(Main) | 15.37 x 11.18 | 50.4 x 36.7 | - |
| Kitchen(Main) | 15.37 x 11.18 | 50.4 x 36.7 | - |
| Laundry(Main) | 6.74 x 7.23 | 22.1 x 23.7 | - |
| Laundry(Main) | 6.74 x 7.23 | 22.1 x 23.7 | - |
| Laundry(Main) | 6.74 x 7.23 | 22.1 x 23.7 | - |
| Laundry(Main) | 6.74 x 7.23 | 22.1 x 23.7 | - |
| Laundry(Main) | 6.74 x 7.23 | 22.1 x 23.7 | - |
| Laundry(Main) | 6.74 x 7.23 | 22.1 x 23.7 | - |
| Laundry(Main) | 6.74 x 7.23 | 22.1 x 23.7 | - |
| Laundry(Main) | 6.74 x 7.23 | 22.1 x 23.7 | - |
| Laundry(Main) | 6.74 x 7.23 | 22.1 x 23.7 | - |
$502,000
14924 Yonge Street 401, Aurora, ON L4G 6H7
MLS #N13419110
View complete sale history and details

$445,000
14924 Yonge Street 111, Aurora, ON L4G 6H7
MLS #N13130754
View complete sale history and details

$700,000
14924 Yonge Street 408, Aurora, ON L4G 6H7
MLS #N12797602
View complete sale history and details

$650,000
14924 Yonge Street 120, Aurora, ON L4G 6H7
MLS #N12155213
View complete sale history and details
Your Agent
Broker of Record
PREMIER MATRIX REALTY LTD. BROKERAGE
See the comparable sold, tax-matched, and currently-competing listings for Highland Green.
Register for free to view complete price estimate and access exclusive sold data
Free account • No credit card required
Contact OVAIS QASSIM
Unit 521 is a residential condo & other with 2 bedrooms, 1 bathroom spanning approximately 1000-1199 square feet located at Highland Green, 14924 Yonge Street, Aurora. This unit is currently for sale at $729K.
Highland Green is located at 14924 Yonge Street, Aurora. Explore more units for sale and rent in this building, view building amenities, transaction history, and market insights.
This unit is located in Aurora Highlands, part of Aurora in the York area. Explore more condos for sale and rent in this community.
Whether you're looking to buy, sell, or rent at Highland Green, our team of experienced real estate professionals can help you navigate the market and find the perfect unit to match your needs. Contact us today for a free consultation.
Unit 521 Highland Green,14924 Yonge Street 521, Aurora, ON L4G 1M7 for sale, 2 bedroom residential condo & other Aurora, Highland Green condos, Aurora residential condo & other for sale, 14924 Yonge Street, Aurora real estate