
Sold
$481,000
3bed|2bath|854sqft
1 parking|0 locker
Unit 519
1010 Dundas Street E 519, Whitby, ON L1N 2K2
Residential Condo & Other|$603 fees|$5755 tax
MLS #E12859176
View complete sale history and details
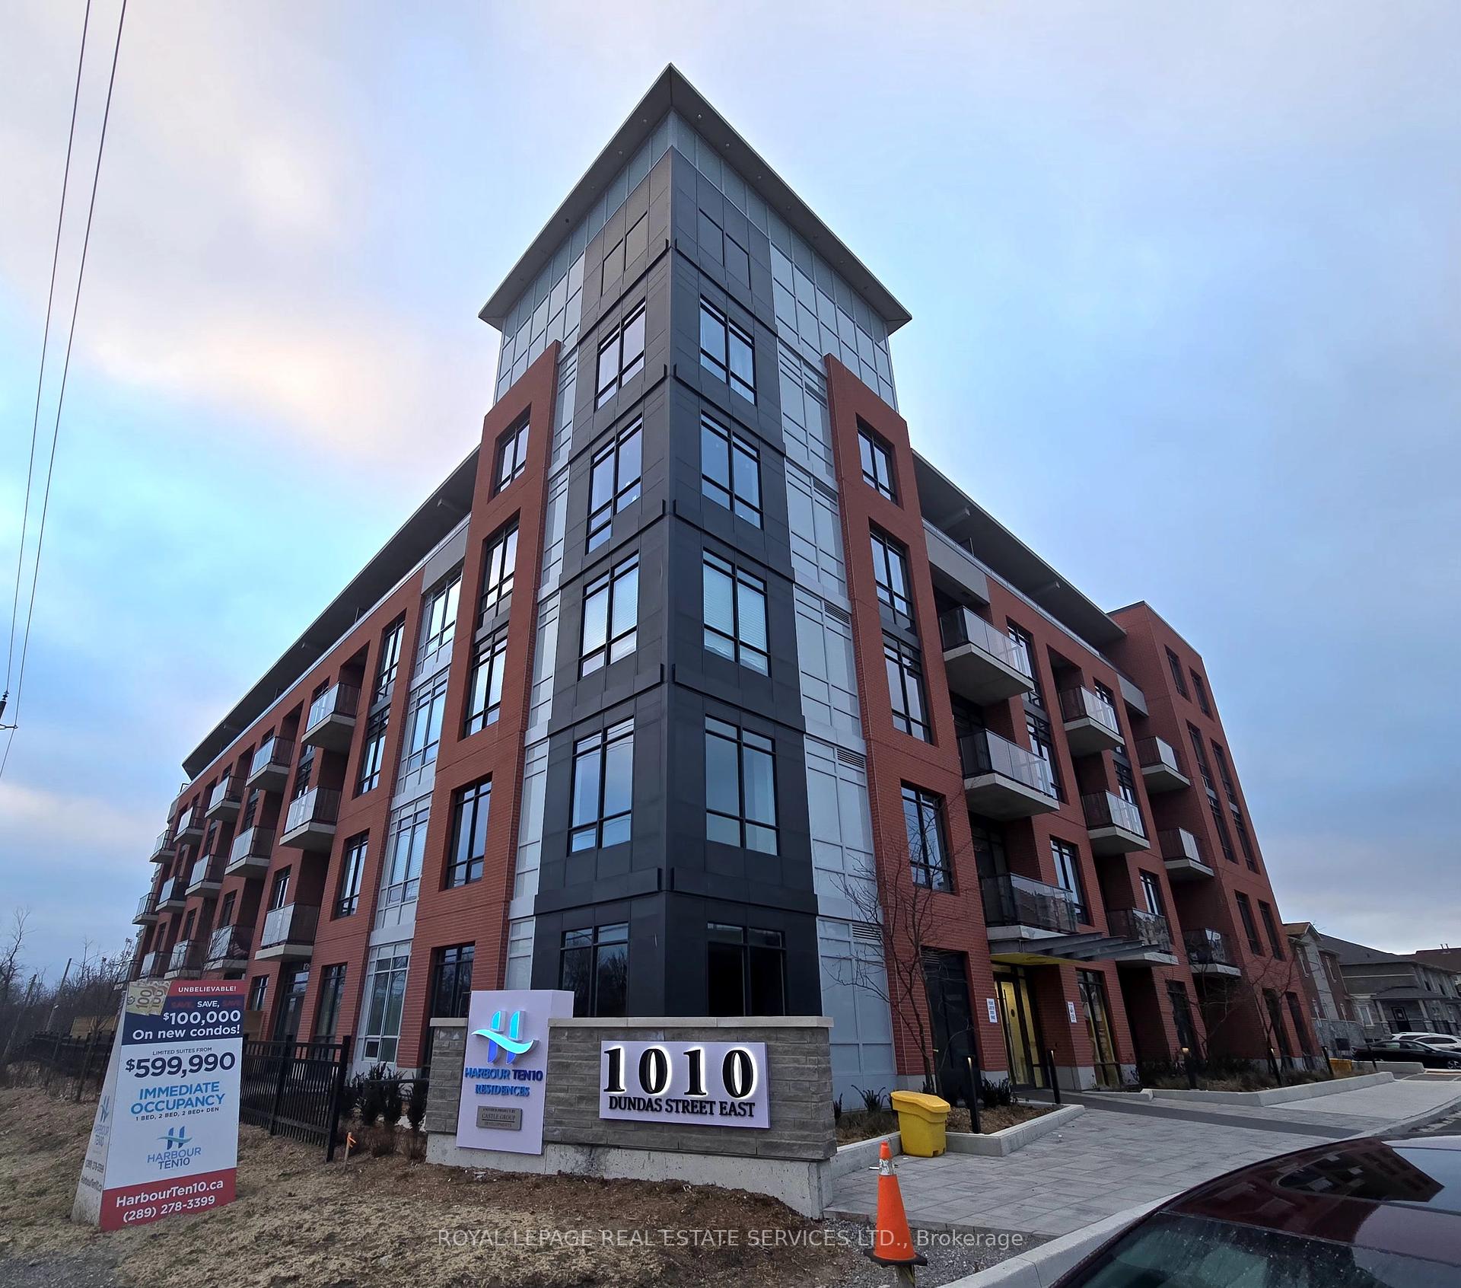
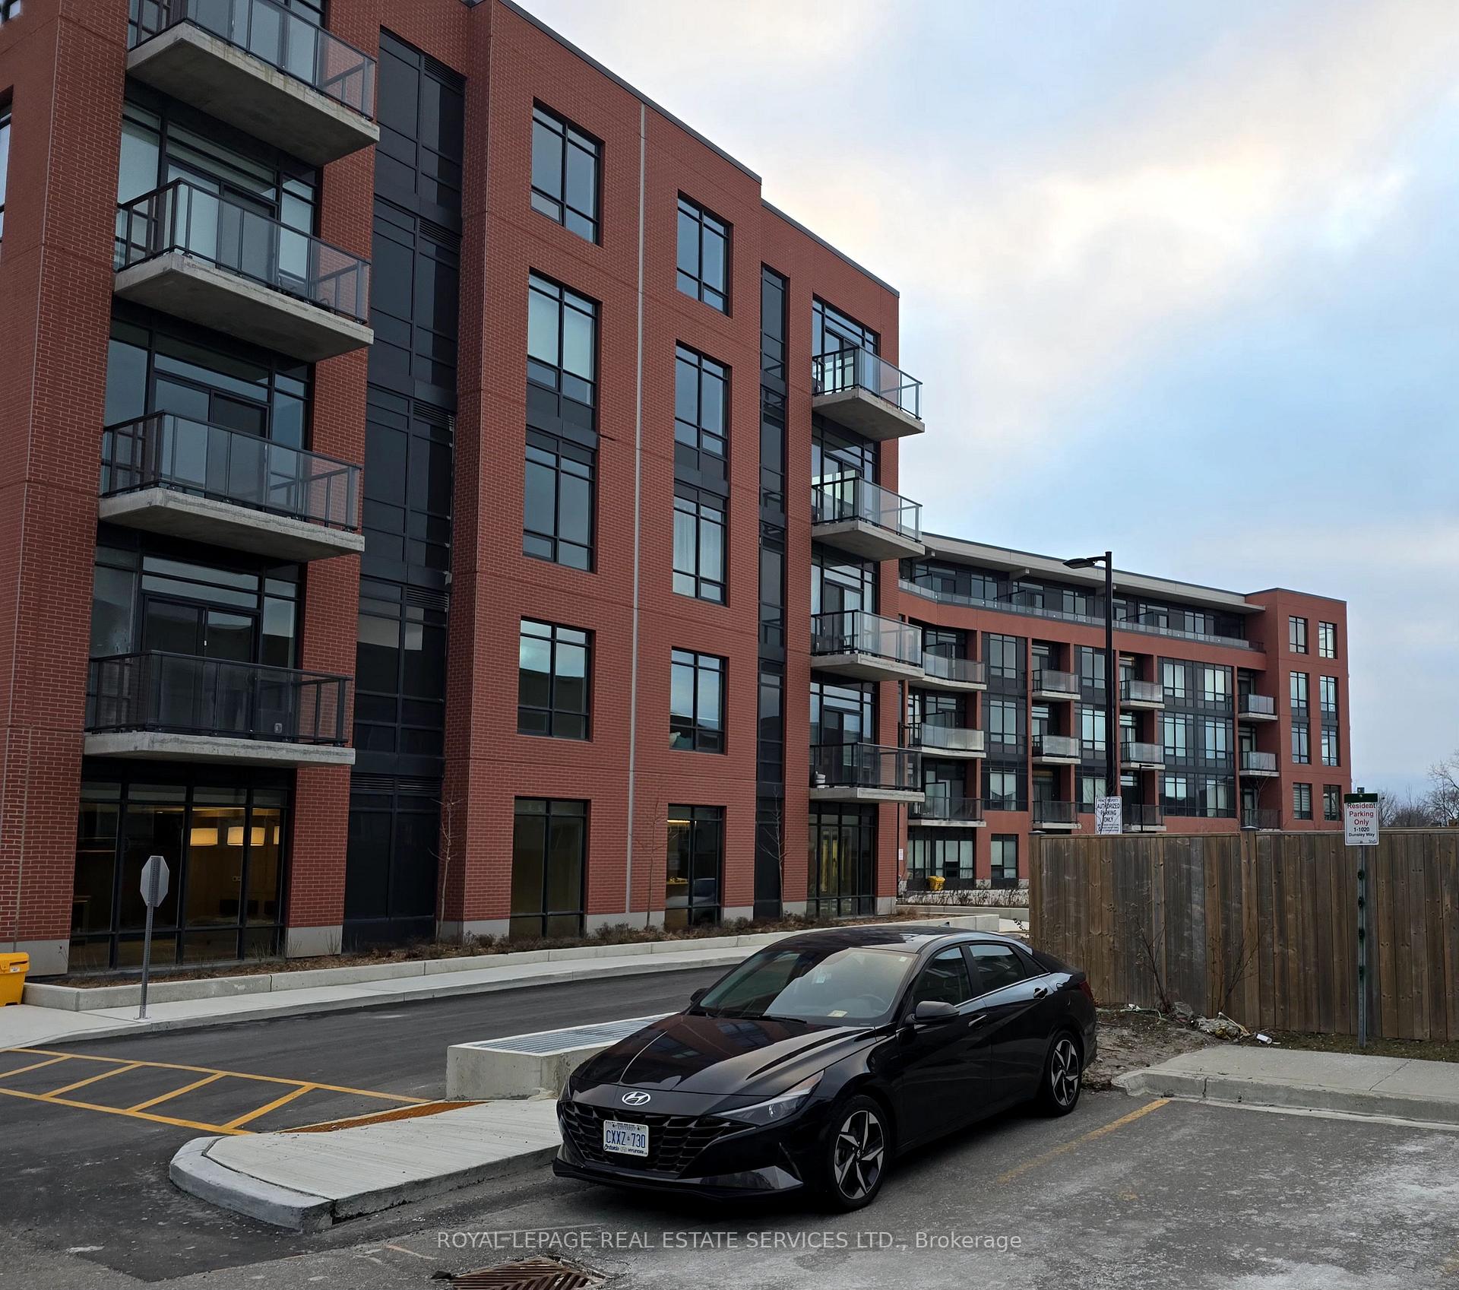
1010 Dundas Street E 518, Whitby, ON L1N 2K2
MLS #E13547760
Listed Price
Welcome to Harbour Ten10 Luxury condo, Stunning 2 Bedroom + Media, 2 Bathroom (920 sq ft) situated in the center of downtown Whitby. This lively, family-oriented community provides an ideal mix of small-town appeal and contemporary amenities, situated just 30 minutes from Toronto. Whitby is the perfect place to settle down, offering a friendly environment, excellent schools, parks, and a stunning lakefront. Traveling is simple with convenient access to highways 407, 401, 412, and the GO Station. Showcasing a spacious layout, the open plan living area is enriched by abundant natural light, stylish finishes, significant investment in upgrades, and generous closet and storage options. Accompanying the unit are brand-new, premium stainless steel appliances: a stove, refrigerator, microwave, and dishwasher. The stylish quartz countertops bring a sense of opulence to the kitchen, and the balcony (66 sq ft) provides an outdoor escape for unwinding. A stackable washer and dryer in the ensuite are also provided for extra convenience. You will also enjoy the convenience of one underground parking spot. Opulent features enhance this recently constructed edifice! Play a game in the Games Room, relax in the Relaxation Room, practice mindfulness in the Zen Yoga Room, or exercise in the Fitness Room; there's something available for everyone. There's also a Social Lounge for events, a Playground Area for kids, and BBQ spots with green space for enjoying the outdoors. Seize the opportunity to make Harbour Ten10 your finest luxury living residence in Whitby!
Analysis based on 0 sales and 0 leases in this building. Unit size estimated at 950 sqft.
Bedrooms
3
Bathrooms
2
Square Feet
900-999 sqft
Property Type
Residential Condo & Other
| Name | Size (m) | Size (ft) | Features |
|---|---|---|---|
| Bedroom(Main) | 3.58 x 3.04 | 11.7 x 10.0 | - |
| Bedroom(Main) | 3.58 x 3.04 | 11.7 x 10.0 | - |
| Bedroom(Main) | 3.58 x 3.04 | 11.7 x 10.0 | - |
| Bedroom(Main) | 3.58 x 3.04 | 11.7 x 10.0 | - |
| Bedroom(Main) | 3.58 x 3.04 | 11.7 x 10.0 | - |
| Bedroom(Main) | 3.58 x 3.04 | 11.7 x 10.0 | - |
| Bedroom(Main) | 3.58 x 3.04 | 11.7 x 10.0 | - |
| Bedroom(Main) | 3.58 x 3.04 | 11.7 x 10.0 | - |
| Bedroom(Main) | 3.58 x 3.04 | 11.7 x 10.0 | - |
| Living Room(Main) | 3.5 x 4 | 11.5 x 13.1 | - |
| Living Room(Main) | 3.5 x 4 | 11.5 x 13.1 | - |
| Living Room(Main) | 3.5 x 4 | 11.5 x 13.1 | - |
| Living Room(Main) | 3.5 x 4 | 11.5 x 13.1 | - |
| Living Room(Main) | 3.5 x 4 | 11.5 x 13.1 | - |
| Living Room(Main) | 3.5 x 4 | 11.5 x 13.1 | - |
| Living Room(Main) | 3.5 x 4 | 11.5 x 13.1 | - |
| Living Room(Main) | 3.5 x 4 | 11.5 x 13.1 | - |
| Living Room(Main) | 3.5 x 4 | 11.5 x 13.1 | - |
| Kitchen(Main) | 2.52 x 2.43 | 8.3 x 8.0 | - |
| Kitchen(Main) | 2.52 x 2.43 | 8.3 x 8.0 | - |
| Kitchen(Main) | 2.52 x 2.43 | 8.3 x 8.0 | - |
| Kitchen(Main) | 2.52 x 2.43 | 8.3 x 8.0 | - |
| Kitchen(Main) | 2.52 x 2.43 | 8.3 x 8.0 | - |
| Kitchen(Main) | 2.52 x 2.43 | 8.3 x 8.0 | - |
| Kitchen(Main) | 2.52 x 2.43 | 8.3 x 8.0 | - |
| Kitchen(Main) | 2.52 x 2.43 | 8.3 x 8.0 | - |
| Kitchen(Main) | 2.52 x 2.43 | 8.3 x 8.0 | - |
| Media Room(Main) | 2.36 x 2.74 | 7.7 x 9.0 | - |
| Media Room(Main) | 2.36 x 2.74 | 7.7 x 9.0 | - |
| Media Room(Main) | 2.36 x 2.74 | 7.7 x 9.0 | - |
| Media Room(Main) | 2.36 x 2.74 | 7.7 x 9.0 | - |
| Media Room(Main) | 2.36 x 2.74 | 7.7 x 9.0 | - |
| Media Room(Main) | 2.36 x 2.74 | 7.7 x 9.0 | - |
| Media Room(Main) | 2.36 x 2.74 | 7.7 x 9.0 | - |
| Media Room(Main) | 2.36 x 2.74 | 7.7 x 9.0 | - |
| Media Room(Main) | 2.36 x 2.74 | 7.7 x 9.0 | - |
| Bedroom(Main) | 3.5 x 2.74 | 11.5 x 9.0 | - |
| Bedroom(Main) | 3.5 x 2.74 | 11.5 x 9.0 | - |
| Bedroom(Main) | 3.5 x 2.74 | 11.5 x 9.0 | - |
| Bedroom(Main) | 3.5 x 2.74 | 11.5 x 9.0 | - |
| Bedroom(Main) | 3.5 x 2.74 | 11.5 x 9.0 | - |
| Bedroom(Main) | 3.5 x 2.74 | 11.5 x 9.0 | - |
| Bedroom(Main) | 3.5 x 2.74 | 11.5 x 9.0 | - |
| Bedroom(Main) | 3.5 x 2.74 | 11.5 x 9.0 | - |
| Bedroom(Main) | 3.5 x 2.74 | 11.5 x 9.0 | - |
Complete transaction history for this unit
Leased: Jun 29, 2025
$2,800/mo
-$100 (-3.4%)
Register free to see the complete unit history
Register for free to view complete transaction history and access exclusive sold data
Free account • No credit card required
$481,000
1010 Dundas Street E 519, Whitby, ON L1N 2K2
MLS #E12859176
View complete sale history and details

$375,000
1010 Dundas Street E 220, Whitby, ON L1N 2K2
MLS #E12543530
View complete sale history and details

$457,000
1010 Dundas Street E 311, Whitby, ON L1N 2K2
MLS #E12203883
View complete sale history and details
Your Agent
Broker of Record
PREMIER MATRIX REALTY LTD. BROKERAGE
See the comparable sold, tax-matched, and currently-competing listings for Harbour Ten10.
Register for free to view complete price estimate and access exclusive sold data
Free account • No credit card required
Contact OVAIS QASSIM
Unit 518 is a residential condo & other with 3 bedrooms, 2 bathrooms spanning approximately 900-999 square feet located at Harbour Ten10, 1010 Dundas Street E, Whitby. This unit is currently for sale at $599K.
Harbour Ten10 is located at 1010 Dundas Street E, Whitby. Explore more units for sale and rent in this building, view building amenities, transaction history, and market insights.
This unit is located in Pringle Creek, part of Whitby in the Durham area. Explore more condos for sale and rent in this community.
Whether you're looking to buy, sell, or rent at Harbour Ten10, our team of experienced real estate professionals can help you navigate the market and find the perfect unit to match your needs. Contact us today for a free consultation.
Unit 518 Harbour Ten10,1010 Dundas Street E 518, Whitby, ON L1N 2K2 for sale, 3 bedroom residential condo & other Whitby, Harbour Ten10 condos, Whitby residential condo & other for sale, 1010 Dundas Street E, Whitby real estate