
Sold
$480,000
2bed|2bath|700-799sqft
1 parking|1 locker
Unit 202
3655 Kingston Road 202, Toronto E08, ON M1M 1S2
Residential Condo & Other|$671 fees|$2413 tax
MLS #E12777452
View complete sale history and details

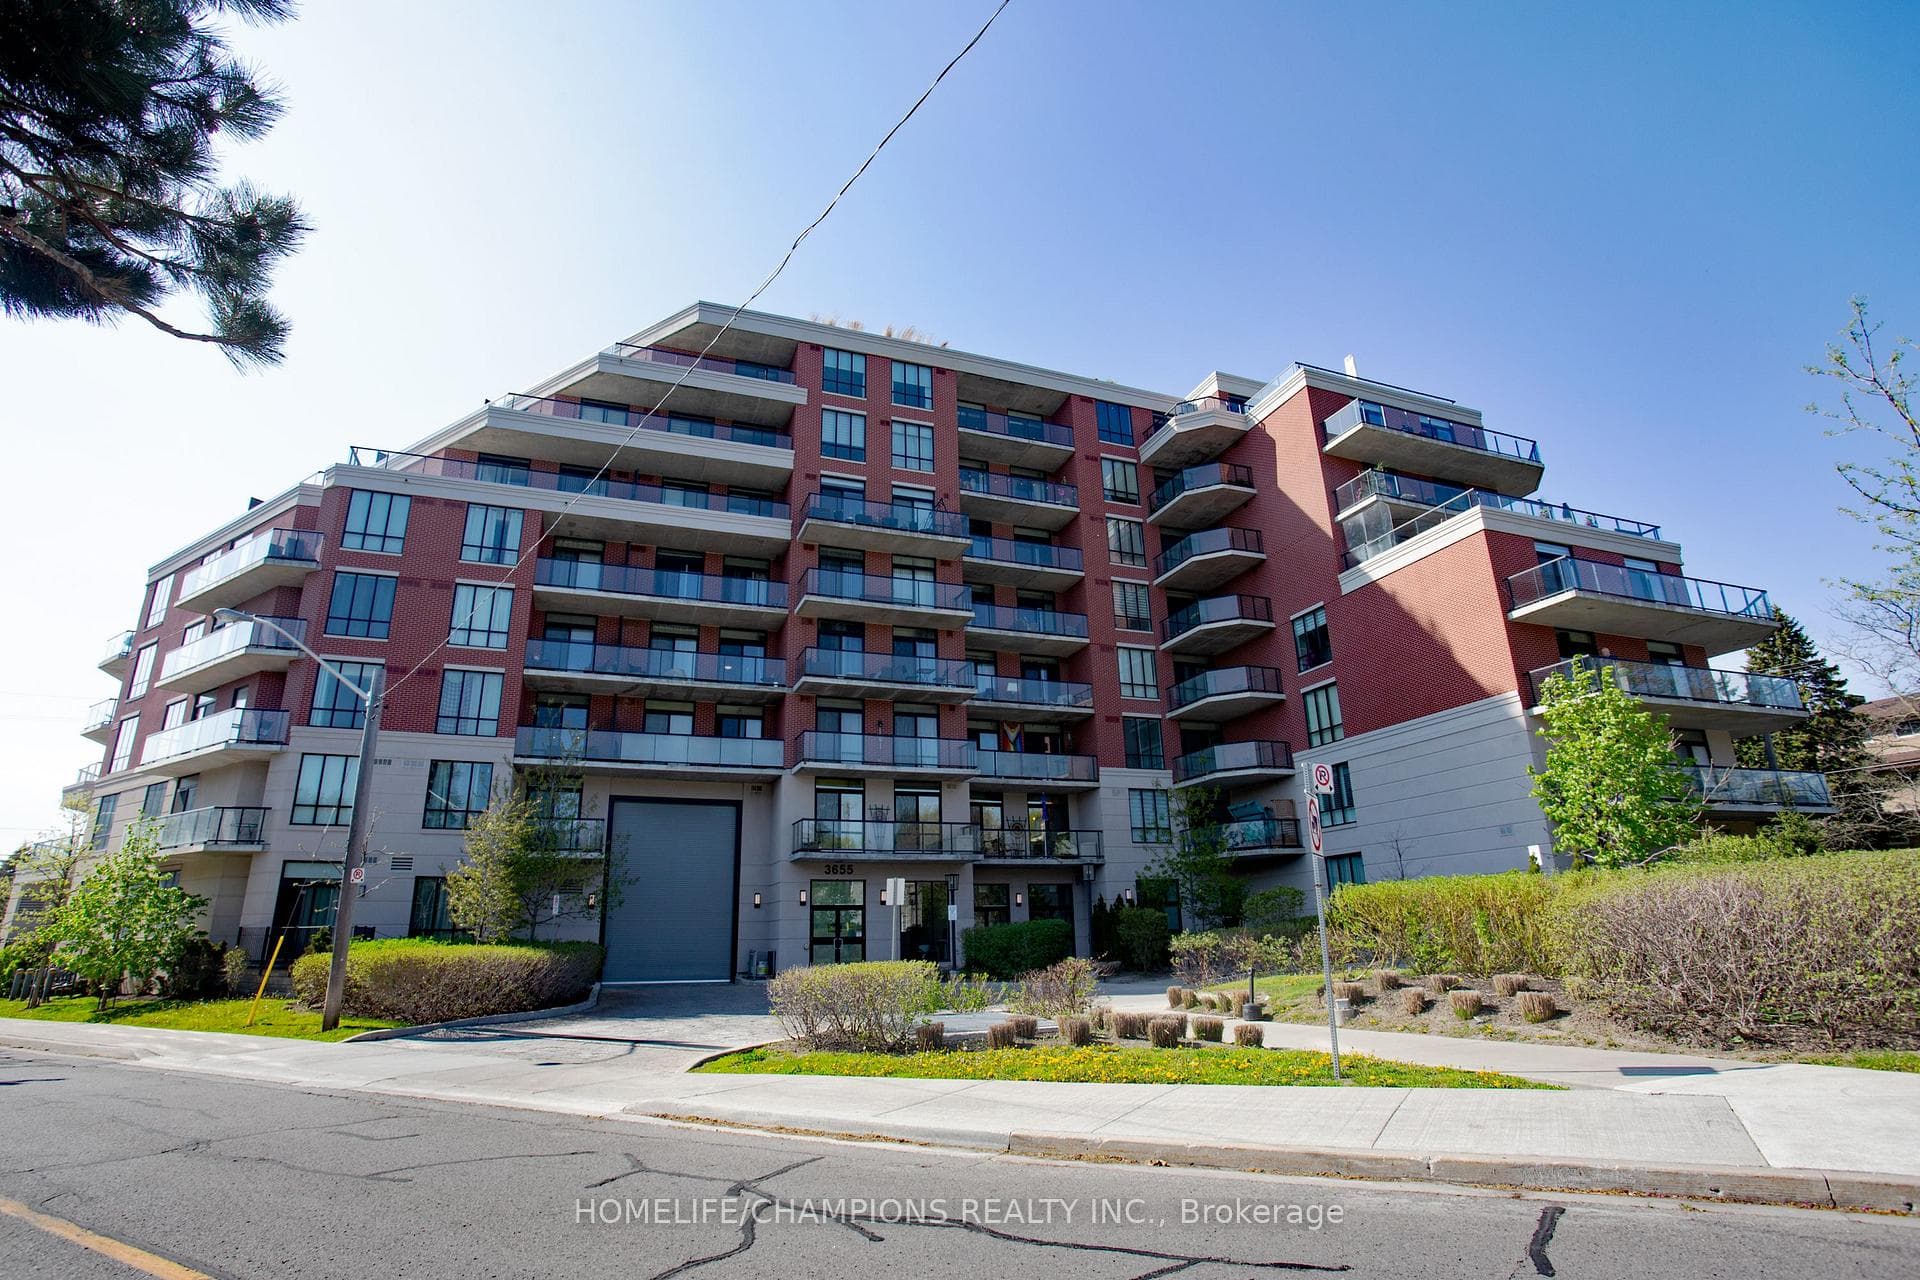
3655 Kingston Road 610, Toronto, ON M1M 1S2
MLS #E13512042
Listed Price
Discover this rare sun-filled corner suite with an expansive wraparound balcony nestled in the sought-after Scarborough Village neighbourhood. This thoughtfully designed 2-bedroom, 2-bathroom home offers a functional open-concept layout that flows effortlessly through the main living areas. The kitchen combines style and practicality, featuring stainless steel appliances, a generous peninsula island with seating, granite countertops, sleek tile backsplash and ample cabinetry. Step out onto the impressive 212 sq. ft. balcony-perfect for relaxing or entertaining-with plenty of space to enjoy fresh air and open surroundings. The primary bedroom comfortably accommodates a king-sized bed and features a custom walk-in closet plus an additional wardrobe for added storage. The second bedroom is well-proportioned and includes a closet with a built-in storage system. Both bathrooms showcase modern finishes and a bright, spa-inspired feel. Designer roller shades installed on all windows offer privacy. Residents have access to excellent amenities, including a gym, multipurpose room, top-floor party room and furnished rooftop terrace with stunning lake and city views. Includes 1 underground parking space and 1 extra-large storage locker. Conveniently located near the Scarborough Bluffs, parks, schools, shopping, dining and public transit. Experience elevated living in the heart of Scarborough.
Analysis based on 0 sales and 0 leases in this building. Unit size estimated at 950 sqft.
Bedrooms
2
Bathrooms
2
Square Feet
900-999 sqft
Property Type
Residential Condo & Other
| Name | Size (m) | Size (ft) | Features |
|---|---|---|---|
| Kitchen(Main) | 3.44 x 3.12 | 11.3 x 10.2 | - |
| Kitchen(Main) | 3.44 x 3.12 | 11.3 x 10.2 | - |
| Kitchen(Main) | 3.44 x 3.12 | 11.3 x 10.2 | - |
| Kitchen(Main) | 3.44 x 3.12 | 11.3 x 10.2 | - |
| Kitchen(Main) | 3.44 x 3.12 | 11.3 x 10.2 | - |
| Kitchen(Main) | 3.44 x 3.12 | 11.3 x 10.2 | - |
| Kitchen(Main) | 3.44 x 3.12 | 11.3 x 10.2 | - |
| Dining Room(Main) | 5.77 x 3.12 | 18.9 x 10.2 | - |
| Dining Room(Main) | 5.77 x 3.12 | 18.9 x 10.2 | - |
| Dining Room(Main) | 5.77 x 3.12 | 18.9 x 10.2 | - |
| Dining Room(Main) | 5.77 x 3.12 | 18.9 x 10.2 | - |
| Dining Room(Main) | 5.77 x 3.12 | 18.9 x 10.2 | - |
| Dining Room(Main) | 5.77 x 3.12 | 18.9 x 10.2 | - |
| Dining Room(Main) | 5.77 x 3.12 | 18.9 x 10.2 | - |
| Living Room(Main) | 5.77 x 3.12 | 18.9 x 10.2 | - |
| Living Room(Main) | 5.77 x 3.12 | 18.9 x 10.2 | - |
| Living Room(Main) | 5.77 x 3.12 | 18.9 x 10.2 | - |
| Living Room(Main) | 5.77 x 3.12 | 18.9 x 10.2 | - |
| Living Room(Main) | 5.77 x 3.12 | 18.9 x 10.2 | - |
| Living Room(Main) | 5.77 x 3.12 | 18.9 x 10.2 | - |
| Living Room(Main) | 5.77 x 3.12 | 18.9 x 10.2 | - |
| Primary Bedroom(Main) | 3.66 x 3.05 | 12.0 x 10.0 | - |
| Primary Bedroom(Main) | 3.66 x 3.05 | 12.0 x 10.0 | - |
| Primary Bedroom(Main) | 3.66 x 3.05 | 12.0 x 10.0 | - |
| Primary Bedroom(Main) | 3.66 x 3.05 | 12.0 x 10.0 | - |
| Primary Bedroom(Main) | 3.66 x 3.05 | 12.0 x 10.0 | - |
| Primary Bedroom(Main) | 3.66 x 3.05 | 12.0 x 10.0 | - |
| Primary Bedroom(Main) | 3.66 x 3.05 | 12.0 x 10.0 | - |
| Bedroom 2(Main) | 3.12 x 2.86 | 10.2 x 9.4 | - |
| Bedroom 2(Main) | 3.12 x 2.86 | 10.2 x 9.4 | - |
| Bedroom 2(Main) | 3.12 x 2.86 | 10.2 x 9.4 | - |
| Bedroom 2(Main) | 3.12 x 2.86 | 10.2 x 9.4 | - |
| Bedroom 2(Main) | 3.12 x 2.86 | 10.2 x 9.4 | - |
| Bedroom 2(Main) | 3.12 x 2.86 | 10.2 x 9.4 | - |
| Bedroom 2(Main) | 3.12 x 2.86 | 10.2 x 9.4 | - |
Complete transaction history for this unit
Register for free to view complete transaction history and access exclusive sold data
Free account • No credit card required
$480,000
3655 Kingston Road 202, Toronto E08, ON M1M 1S2
MLS #E12777452
View complete sale history and details

$750,000
3655 Kingston Road 910, Toronto E08, ON M1M 0E2
MLS #E12414117
View complete sale history and details

$620,000
3655 Kingston Road 303, Toronto E08, ON M1M 1S2
MLS #E12094798
View complete sale history and details

$570,000
3655 Kingston Road 501, Toronto E08, ON M1M 1S2
MLS #E8219182
View complete sale history and details
Your Agent
Broker of Record
PREMIER MATRIX REALTY LTD. BROKERAGE
See the comparable sold, tax-matched, and currently-competing listings for Guildwood Condos.
Register for free to view complete price estimate and access exclusive sold data
Free account • No credit card required
Contact OVAIS QASSIM
Unit 610 is a residential condo & other with 2 bedrooms, 2 bathrooms spanning approximately 900-999 square feet located at Guildwood Condos, 3655 Kingston Road, Toronto E08. This unit is currently for sale at $600K.
Guildwood Condos is located at 3655 Kingston Road, Toronto E08. Explore more units for sale and rent in this building, view building amenities, transaction history, and market insights.
This unit is located in Scarborough Village, part of Toronto E08 in the Toronto area. Explore more condos for sale and rent in this community.
Whether you're looking to buy, sell, or rent at Guildwood Condos, our team of experienced real estate professionals can help you navigate the market and find the perfect unit to match your needs. Contact us today for a free consultation.
Unit 610 Guildwood Condos,3655 Kingston Road 610, Toronto, ON M1M 1S2 for sale, 2 bedroom residential condo & other Toronto E08, Guildwood Condos condos, Toronto E08 residential condo & other for sale, 3655 Kingston Road, Toronto E08 real estate
