
Sold
$420,000
1bed|1bath|509sqft
1 parking|1 locker
Unit 1017
99 The Donway 1017, Toronto, ON M3C 0N8
Residential Condo & Other|$508 fees|$2494 tax
MLS #C13467940
View complete sale history and details

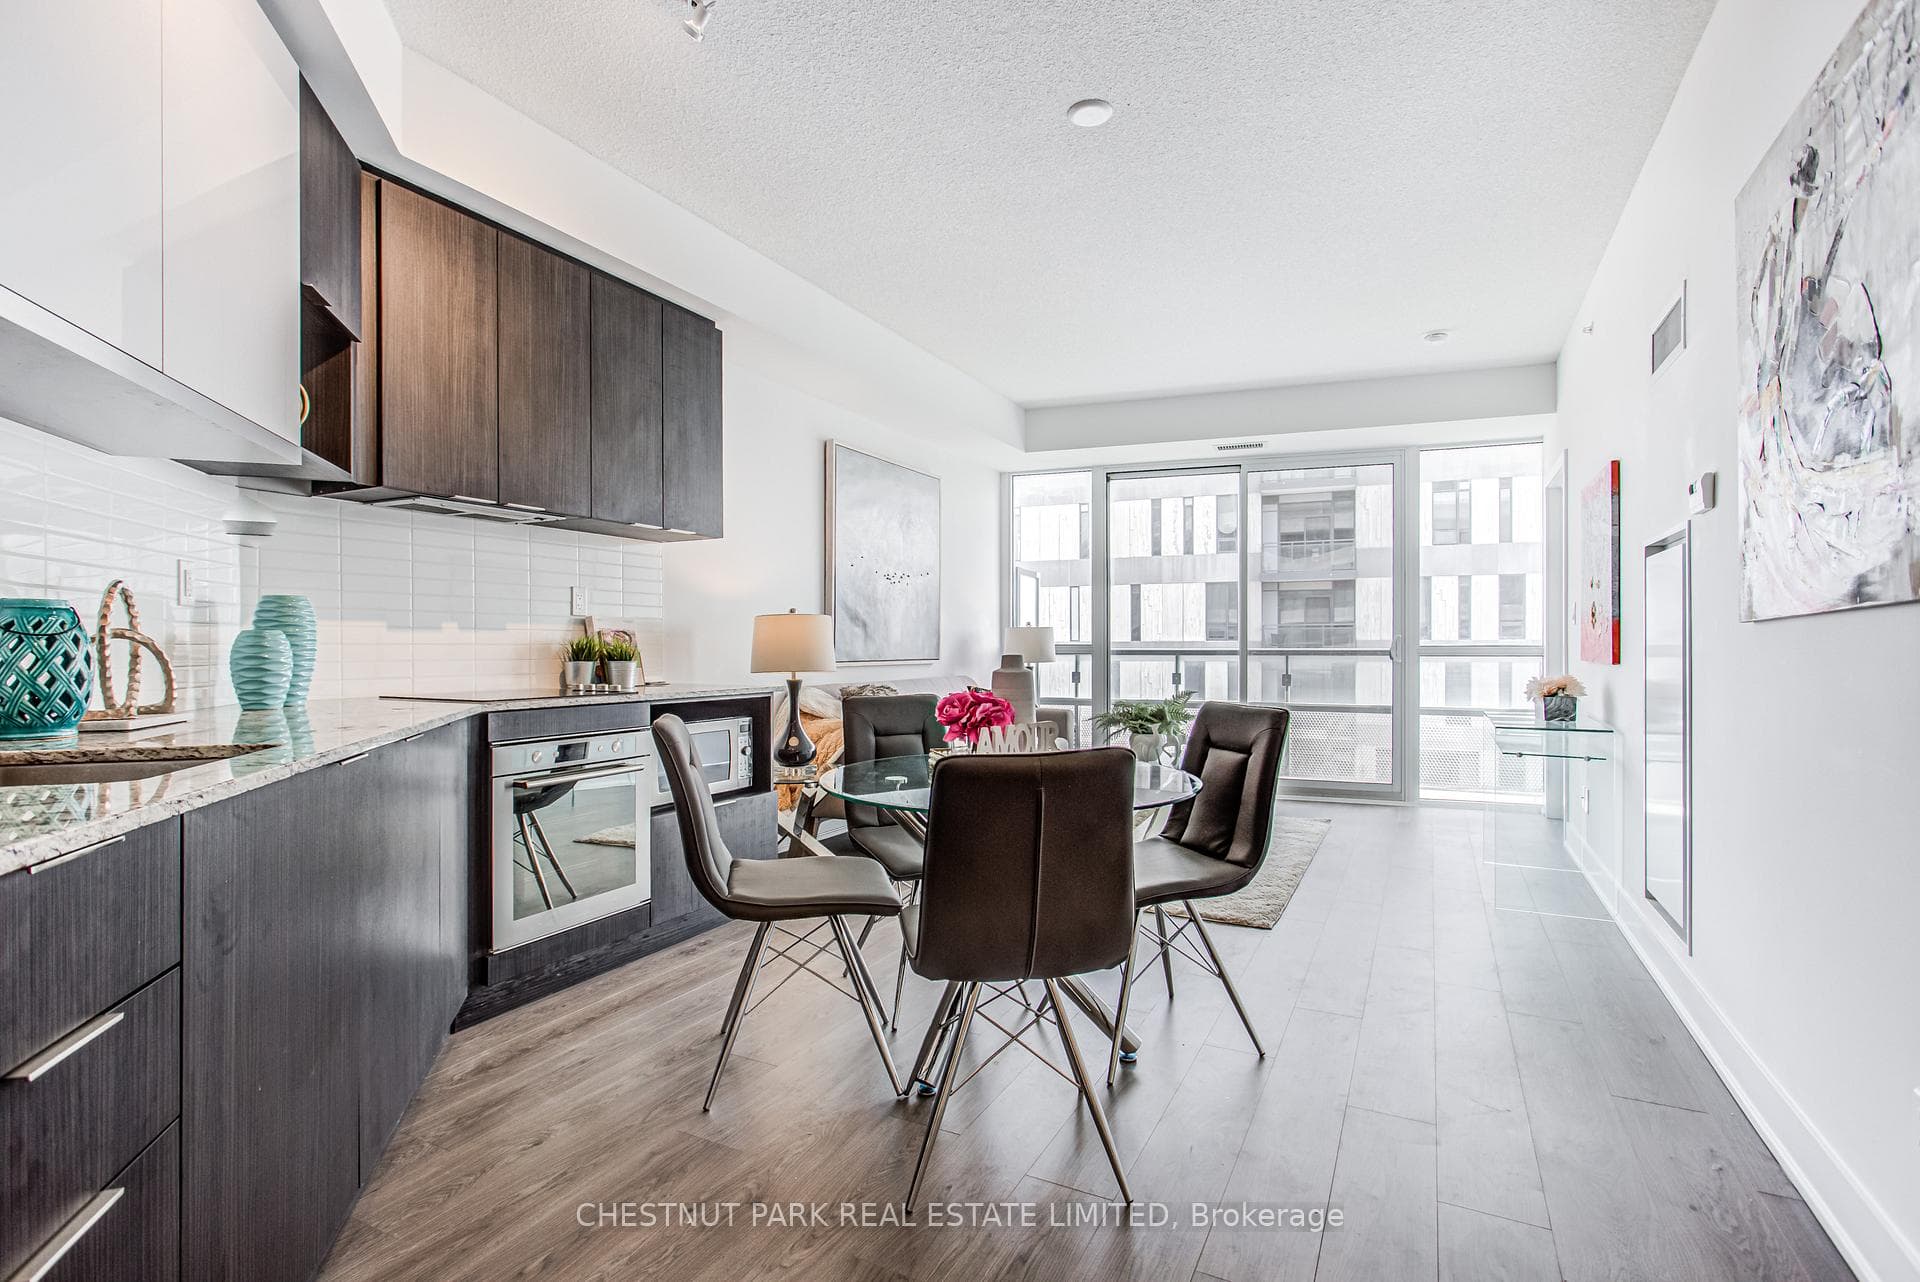
99 The Donway W 902, Toronto, ON M3C 0N8
MLS #C13058842
Listed Price
Rarely Available Large Bright 1 Bedroom With Modern Finishes In Preferred South Tower. Well-Kept & Freshly Painted. Upgraded With Pot Lights & Premium Window Coverings. Includes Locker. Generous Balcony With Southwest Exposure & View Of Toronto Skyline & CN Tower. Well-Maintained Building With 24/7 Concierge, Gym, Party Room & Rooftop Terrace With BBQs. Pet Friendly Building With Dog Spa - 2 Pets Permitted Per Unit. Located Next To The Shops At Don Mills Enjoy Upscale Stores, Restaurants, VIP Cinema At Your Doorstep. Easy Access To Public Transit, The 401 & DVP Highways.
Analysis based on 0 sales and 0 leases in this building. Unit size estimated at 550 sqft.
Bedrooms
1
Bathrooms
1
Square Feet
500-599 sqft
Property Type
Residential Condo & Other
| Name | Size (m) | Size (ft) | Features |
|---|---|---|---|
| Living Room(Flat) | 3.15 x 2.41 | 10.3 x 7.9 | - |
| Living Room(Flat) | 3.15 x 2.41 | 10.3 x 7.9 | - |
| Living Room(Flat) | 3.15 x 2.41 | 10.3 x 7.9 | - |
| Living Room(Flat) | 3.15 x 2.41 | 10.3 x 7.9 | - |
| Living Room(Flat) | 3.15 x 2.41 | 10.3 x 7.9 | - |
| Living Room(Flat) | 3.15 x 2.41 | 10.3 x 7.9 | - |
| Living Room(Flat) | 3.15 x 2.41 | 10.3 x 7.9 | - |
| Living Room(Flat) | 3.15 x 2.41 | 10.3 x 7.9 | - |
| Living Room(Flat) | 3.15 x 2.41 | 10.3 x 7.9 | - |
| Living Room(Flat) | 3.15 x 2.41 | 10.3 x 7.9 | - |
| Dining Room(Flat) | 3.71 x 3.36 | 12.2 x 11.0 | - |
| Dining Room(Flat) | 3.71 x 3.36 | 12.2 x 11.0 | - |
| Dining Room(Flat) | 3.71 x 3.36 | 12.2 x 11.0 | - |
| Dining Room(Flat) | 3.71 x 3.36 | 12.2 x 11.0 | - |
| Dining Room(Flat) | 3.71 x 3.36 | 12.2 x 11.0 | - |
| Dining Room(Flat) | 3.71 x 3.36 | 12.2 x 11.0 | - |
| Dining Room(Flat) | 3.71 x 3.36 | 12.2 x 11.0 | - |
| Dining Room(Flat) | 3.71 x 3.36 | 12.2 x 11.0 | - |
| Dining Room(Flat) | 3.71 x 3.36 | 12.2 x 11.0 | - |
| Dining Room(Flat) | 3.71 x 3.36 | 12.2 x 11.0 | - |
| Kitchen(Flat) | 3.15 x 2.41 | 10.3 x 7.9 | - |
| Kitchen(Flat) | 3.15 x 2.41 | 10.3 x 7.9 | - |
| Kitchen(Flat) | 3.15 x 2.41 | 10.3 x 7.9 | - |
| Kitchen(Flat) | 3.15 x 2.41 | 10.3 x 7.9 | - |
| Kitchen(Flat) | 3.15 x 2.41 | 10.3 x 7.9 | - |
| Kitchen(Flat) | 3.15 x 2.41 | 10.3 x 7.9 | - |
| Kitchen(Flat) | 3.15 x 2.41 | 10.3 x 7.9 | - |
| Kitchen(Flat) | 3.15 x 2.41 | 10.3 x 7.9 | - |
| Kitchen(Flat) | 3.15 x 2.41 | 10.3 x 7.9 | - |
| Kitchen(Flat) | 3.15 x 2.41 | 10.3 x 7.9 | - |
| Primary Bedroom(Flat) | 3.25 x 3.1 | 10.7 x 10.2 | - |
| Primary Bedroom(Flat) | 3.25 x 3.1 | 10.7 x 10.2 | - |
| Primary Bedroom(Flat) | 3.25 x 3.1 | 10.7 x 10.2 | - |
| Primary Bedroom(Flat) | 3.25 x 3.1 | 10.7 x 10.2 | - |
| Primary Bedroom(Flat) | 3.25 x 3.1 | 10.7 x 10.2 | - |
| Primary Bedroom(Flat) | 3.25 x 3.1 | 10.7 x 10.2 | - |
| Primary Bedroom(Flat) | 3.25 x 3.1 | 10.7 x 10.2 | - |
| Primary Bedroom(Flat) | 3.25 x 3.1 | 10.7 x 10.2 | - |
| Primary Bedroom(Flat) | 3.25 x 3.1 | 10.7 x 10.2 | - |
| Primary Bedroom(Flat) | 3.25 x 3.1 | 10.7 x 10.2 | - |
Complete transaction history for this unit
Leased: Feb 13, 2025
$2,400/mo
-$100 (-4.0%)
Register for free to view complete transaction history and access exclusive sold data
Free account • No credit card required
$420,000
99 The Donway 1017, Toronto, ON M3C 0N8
MLS #C13467940
View complete sale history and details

$435,000
99 The Donway W 920, Toronto, ON M3C 0N8
MLS #C13503342
View complete sale history and details

$418,000
99 The Donway N/A W 1111, Toronto C13, ON M3C 0N8
MLS #C12957300
View complete sale history and details

$480,000
99 The Donway N/A W 105, Toronto C13, ON M3C 0N8
MLS #C12752748
View complete sale history and details

$439,000
99 The Donway W 222, Toronto, ON M3C 0N8

$524,000
99 The Donway Way W 112, Toronto, ON M3C 0G4

$658,000
99 The Donway Road W 209, Toronto, ON M3C 0N8
Your Agent
Broker of Record
PREMIER MATRIX REALTY LTD. BROKERAGE
See the comparable sold, tax-matched, and currently-competing listings for Flaire Condos.
Register for free to view complete price estimate and access exclusive sold data
Free account • No credit card required
Contact OVAIS QASSIM
Unit 902 is a residential condo & other with 1 bedroom, 1 bathroom spanning approximately 500-599 square feet located at Flaire Condos, 99 The Donway West N/A, Toronto C13. This unit is currently for sale at $499K.
Flaire Condos is located at 99 The Donway West N/A, Toronto C13. Explore more units for sale and rent in this building, view building amenities, transaction history, and market insights.
This unit is located in Banbury-Don Mills, part of Toronto C13 in the Toronto area. Explore more condos for sale and rent in this community.
Whether you're looking to buy, sell, or rent at Flaire Condos, our team of experienced real estate professionals can help you navigate the market and find the perfect unit to match your needs. Contact us today for a free consultation.
Unit 902 Flaire Condos,99 The Donway W 902, Toronto, ON M3C 0N8 for sale, 1 bedroom residential condo & other Toronto C13, Flaire Condos condos, Toronto C13 residential condo & other for sale, 99 The Donway West N/A, Toronto C13 real estate