
Leased
$2,600
2bed|2bath|600-699sqft
1 parking|0 locker
Unit 424
99 The Donway W 424, Toronto, ON M3C 0N8
Residential Condo & Other
MLS #C13424592
View complete lease history and details
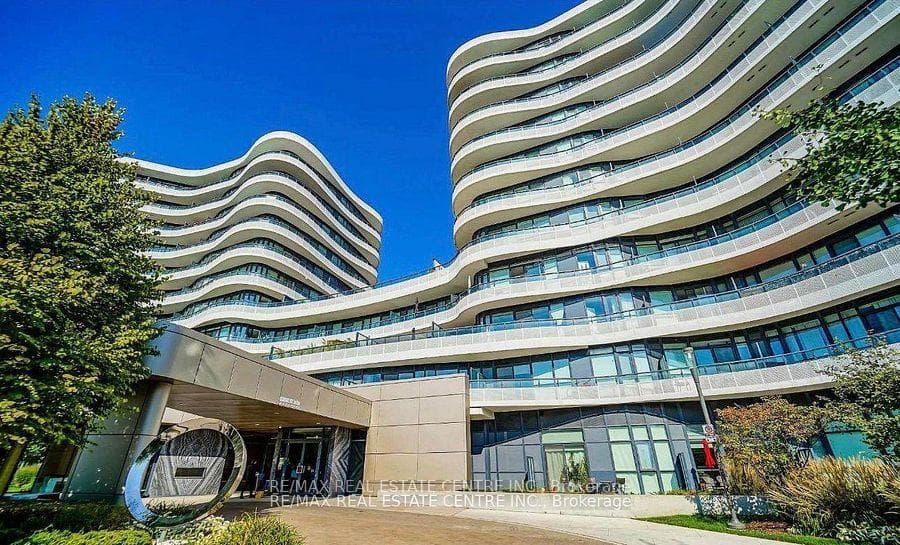
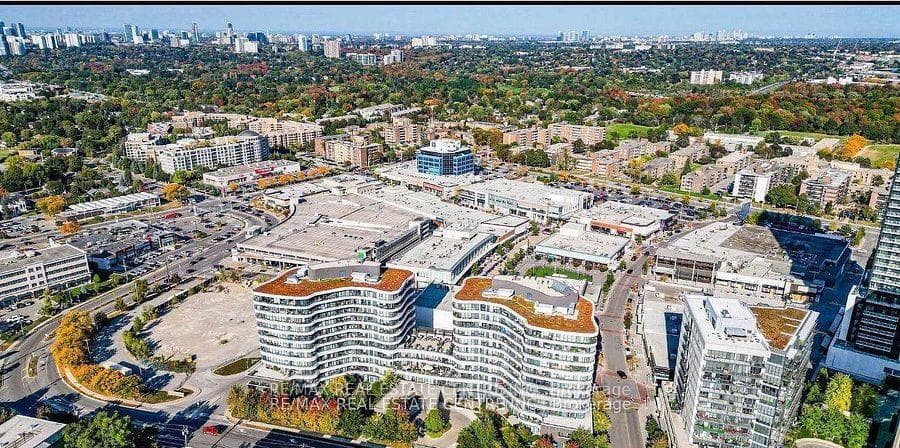
Register for free to view the complete photo gallery and property details
Showing 2 of 14 photos
99 The Donway West N/A 525, Toronto, ON M3C 0N8
MLS #C13433382
Leased on July 14, 2026
July 14, 2026
Originally listed at $2,500/mo 22 days on market
Bright and modern 1+Den, 2-bath condo for lease at sought-after Flaire Condos. Functional open-concept layout featuring a versatile den, contemporary kitchen with stainless steel appliances, spacious primary bedroom with ensuite, and floor-to-ceiling windows. Includes 1 underground parking space. Enjoy premium building amenities and an unbeatable location just steps to Shops at Don Mills, restaurants, transit, DVP, and Hwy 401. Move-in ready and ideal for professionals seeking luxury and convenience.
Bedrooms
2
Bathrooms
2
Square Feet
698 sqft
Property Type
Residential Condo & Other
Register for free to view complete property details and access exclusive sold data
Free account • No credit card required
| Name | Size (m) | Size (ft) | Features |
|---|---|---|---|
| Living Room(Main) | 4.38 x 2.59 | 14.4 x 8.5 | - |
| Living Room(Main) | 4.38 x 2.59 | 14.4 x 8.5 | - |
| Living Room(Main) | 4.38 x 2.59 | 14.4 x 8.5 | - |
| Living Room(Main) | 4.38 x 2.59 | 14.4 x 8.5 | - |
| Living Room(Main) | 4.38 x 2.59 | 14.4 x 8.5 | - |
| Living Room(Main) | 4.38 x 2.59 | 14.4 x 8.5 | - |
| Living Room(Main) | 4.38 x 2.59 | 14.4 x 8.5 | - |
| Living Room(Main) | 4.38 x 2.59 | 14.4 x 8.5 | - |
| Living Room(Main) | 4.38 x 2.59 | 14.4 x 8.5 | - |
| Dining Room(Main) | 5.35 x 4.32 | 17.6 x 14.2 | - |
| Dining Room(Main) | 5.35 x 4.32 | 17.6 x 14.2 | - |
| Dining Room(Main) | 5.35 x 4.32 | 17.6 x 14.2 | - |
| Dining Room(Main) | 5.35 x 4.32 | 17.6 x 14.2 | - |
| Dining Room(Main) | 5.35 x 4.32 | 17.6 x 14.2 | - |
| Dining Room(Main) | 5.35 x 4.32 | 17.6 x 14.2 | - |
| Dining Room(Main) | 5.35 x 4.32 | 17.6 x 14.2 | - |
| Dining Room(Main) | 5.35 x 4.32 | 17.6 x 14.2 | - |
| Dining Room(Main) | 5.35 x 4.32 | 17.6 x 14.2 | - |
| Kitchen(Main) | 5.35 x 4.32 | 17.6 x 14.2 | - |
| Kitchen(Main) | 5.35 x 4.32 | 17.6 x 14.2 | - |
| Kitchen(Main) | 5.35 x 4.32 | 17.6 x 14.2 | - |
| Kitchen(Main) | 5.35 x 4.32 | 17.6 x 14.2 | - |
| Kitchen(Main) | 5.35 x 4.32 | 17.6 x 14.2 | - |
| Kitchen(Main) | 5.35 x 4.32 | 17.6 x 14.2 | - |
| Kitchen(Main) | 5.35 x 4.32 | 17.6 x 14.2 | - |
| Kitchen(Main) | 5.35 x 4.32 | 17.6 x 14.2 | - |
| Kitchen(Main) | 5.35 x 4.32 | 17.6 x 14.2 | - |
| Primary Bedroom(Main) | 4.18 x 2.88 | 13.7 x 9.4 | - |
| Primary Bedroom(Main) | 4.18 x 2.88 | 13.7 x 9.4 | - |
| Primary Bedroom(Main) | 4.18 x 2.88 | 13.7 x 9.4 | - |
| Primary Bedroom(Main) | 4.18 x 2.88 | 13.7 x 9.4 | - |
| Primary Bedroom(Main) | 4.18 x 2.88 | 13.7 x 9.4 | - |
| Primary Bedroom(Main) | 4.18 x 2.88 | 13.7 x 9.4 | - |
| Primary Bedroom(Main) | 4.18 x 2.88 | 13.7 x 9.4 | - |
| Primary Bedroom(Main) | 4.18 x 2.88 | 13.7 x 9.4 | - |
| Primary Bedroom(Main) | 4.18 x 2.88 | 13.7 x 9.4 | - |
| Den(Main) | 3.2 x 2.88 | 10.5 x 9.4 | - |
| Den(Main) | 3.2 x 2.88 | 10.5 x 9.4 | - |
| Den(Main) | 3.2 x 2.88 | 10.5 x 9.4 | - |
| Den(Main) | 3.2 x 2.88 | 10.5 x 9.4 | - |
| Den(Main) | 3.2 x 2.88 | 10.5 x 9.4 | - |
| Den(Main) | 3.2 x 2.88 | 10.5 x 9.4 | - |
| Den(Main) | 3.2 x 2.88 | 10.5 x 9.4 | - |
| Den(Main) | 3.2 x 2.88 | 10.5 x 9.4 | - |
| Den(Main) | 3.2 x 2.88 | 10.5 x 9.4 | - |
Register for free to view complete room dimensions and access exclusive sold data
Free account • No credit card required
Complete transaction history for this unit
Sold: May 26, 2026
$495,000
-$9,900 (-2.0%)
Register free to see the complete unit history
Register for free to view complete transaction history and access exclusive sold data
Free account • No credit card required
Original List Price
$2,500
Listed on Jun 10, 2026
Sold Price
$2,500
Sold on Jul 14, 2026
Register for free to view complete price history and access exclusive sold data
Free account • No credit card required
$2,600
99 The Donway W 424, Toronto, ON M3C 0N8
MLS #C13424592
View complete lease history and details

$2,450
99 The Donway West N/A 601, Toronto, ON M3C 0G1
MLS #C13515828
View complete lease history and details

$2,750
99 The Donway Road W 209, Toronto, ON M3C 0G1
MLS #C13131306
View complete lease history and details

$2,750
99 The Donway N/A W 101, Toronto, ON M3C 0N8
MLS #C13492166
View complete lease history and details

$2,400/mo
99 The Donway W 219, Toronto, ON M3C 0N8

$3,300/mo
99 The Donway W 903, Toronto, ON M3C 0N8
Your Agent
Broker of Record
PREMIER MATRIX REALTY LTD. BROKERAGE
See the comparable rented and currently-competing listings for Flaire Condos.
Register for free to view complete price estimate and access exclusive sold data
Free account • No credit card required
Contact OVAIS QASSIM
Unit 525 is a residential condo & other with 2 bedrooms, 2 bathrooms spanning approximately 600-699 square feet located at Flaire Condos, 99 The Donway West N/A, Toronto C13. This unit is currently leased (leased for $3K).
Flaire Condos is located at 99 The Donway West N/A, Toronto C13. Explore more units available in this building, view building amenities, transaction history, and market insights.
This unit is located in Banbury-Don Mills, part of Toronto C13 in the Toronto area. Explore more condos available in this community.
Whether you're looking to buy, sell, or rent at Flaire Condos, our team of experienced real estate professionals can help you navigate the market and find the perfect unit to match your needs. Contact us today for a free consultation.
Unit 525 Flaire Condos,99 The Donway West N/A 525, Toronto, ON M3C 0N8 for rent, 2 bedroom residential condo & other Toronto C13, Flaire Condos condos, Toronto C13 residential condo & other leased, 99 The Donway West N/A, Toronto C13 real estate